

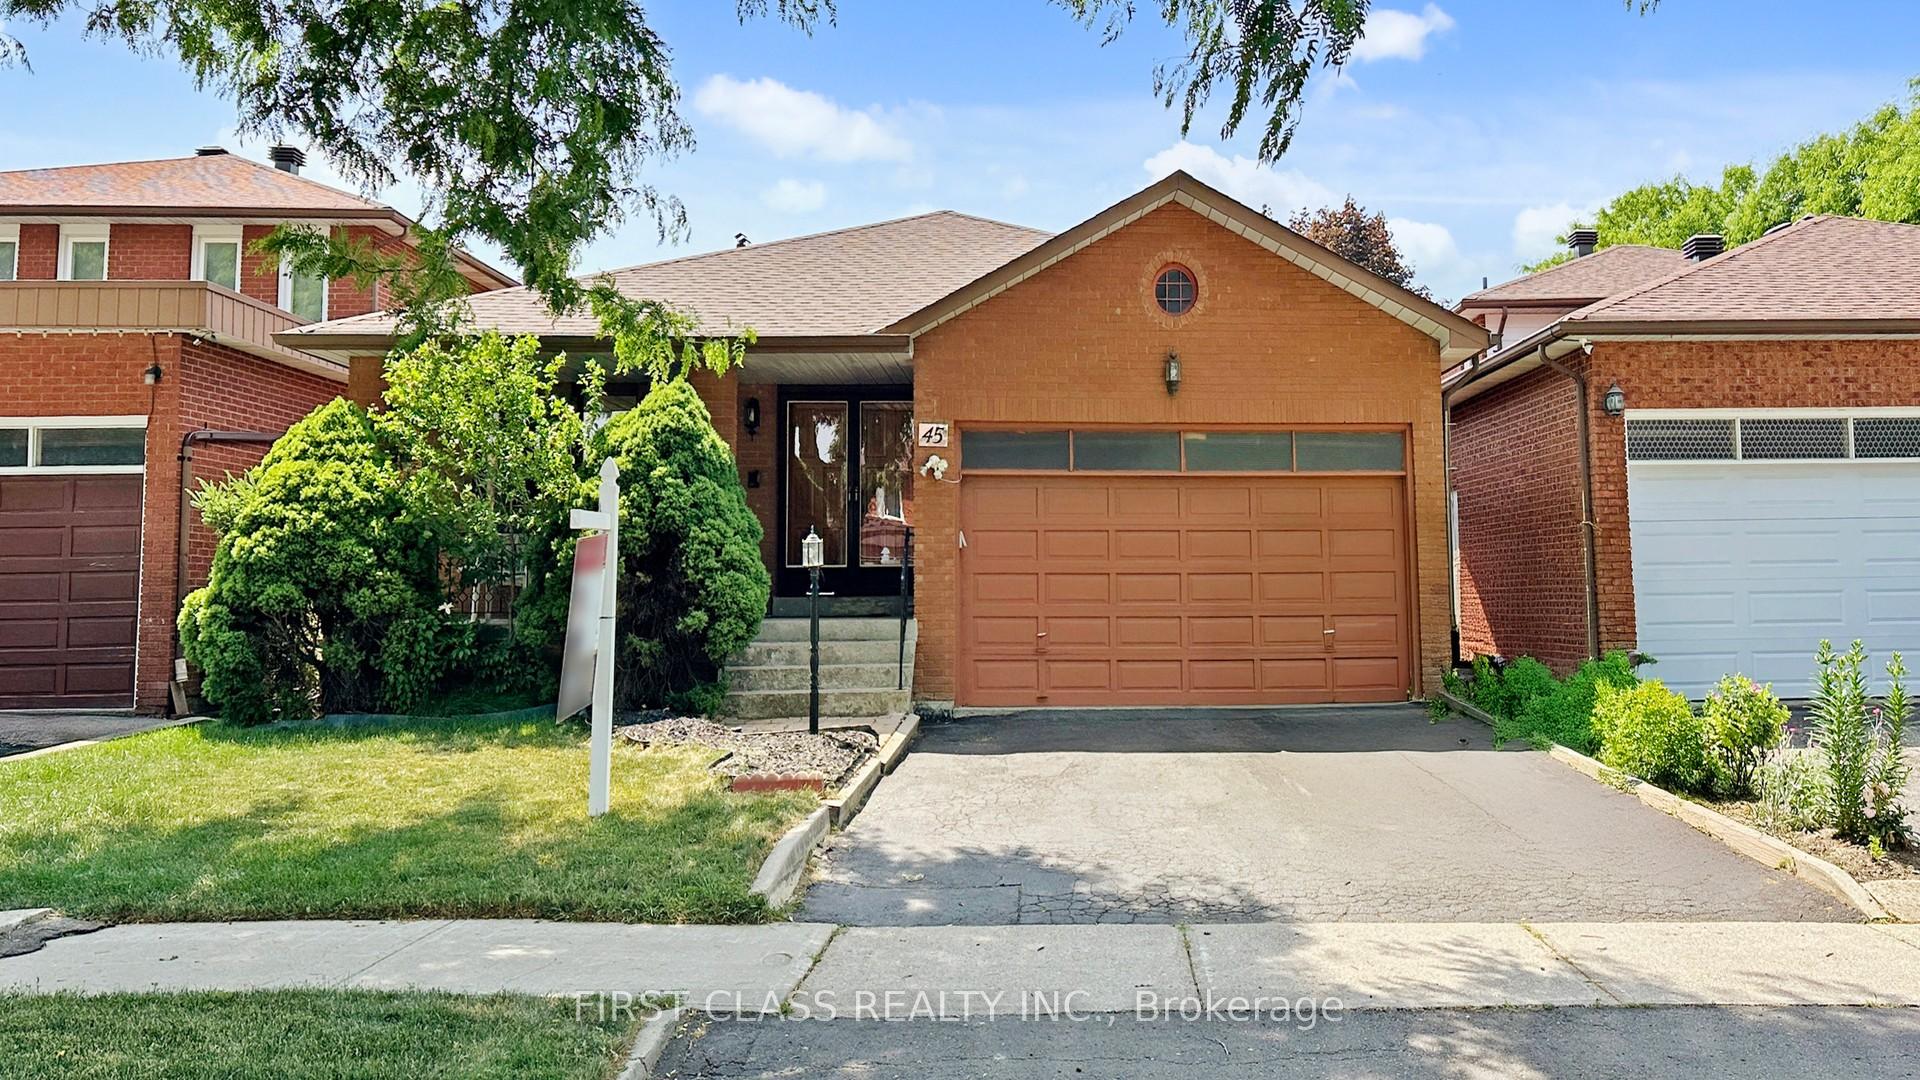
45 Lapworth Crescent
45 Lapworth Crescent
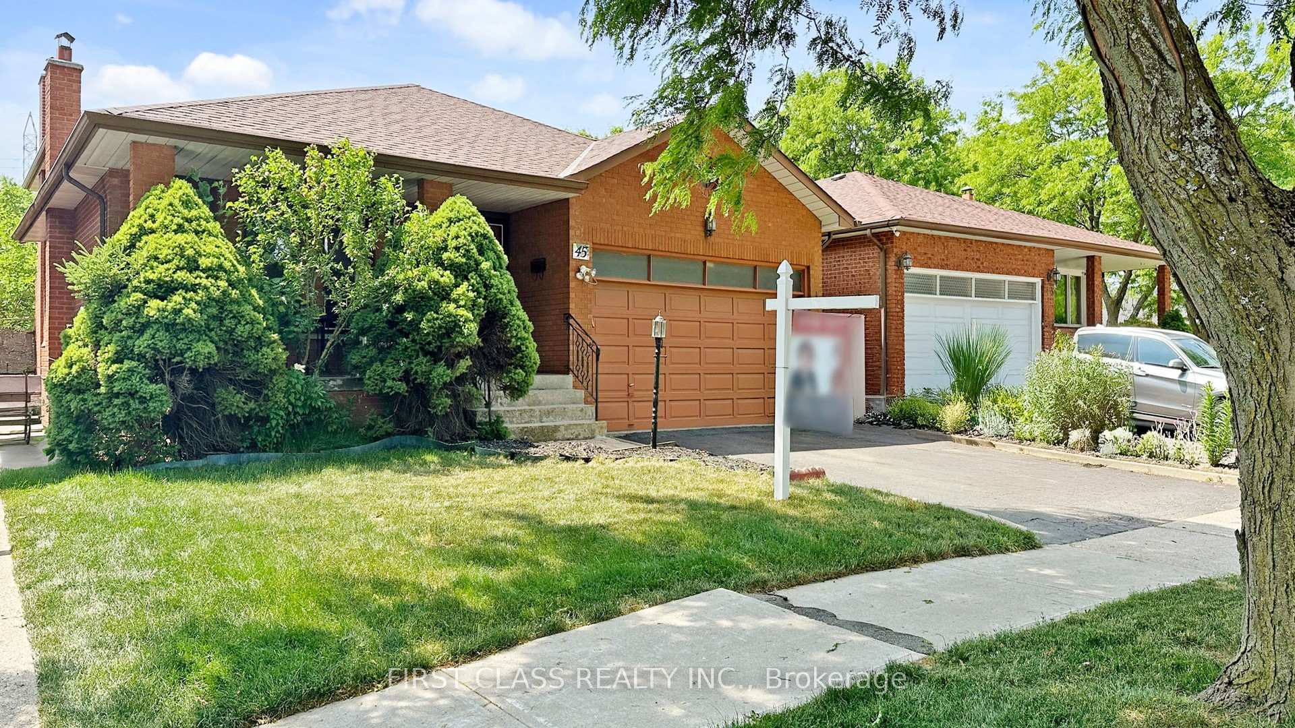
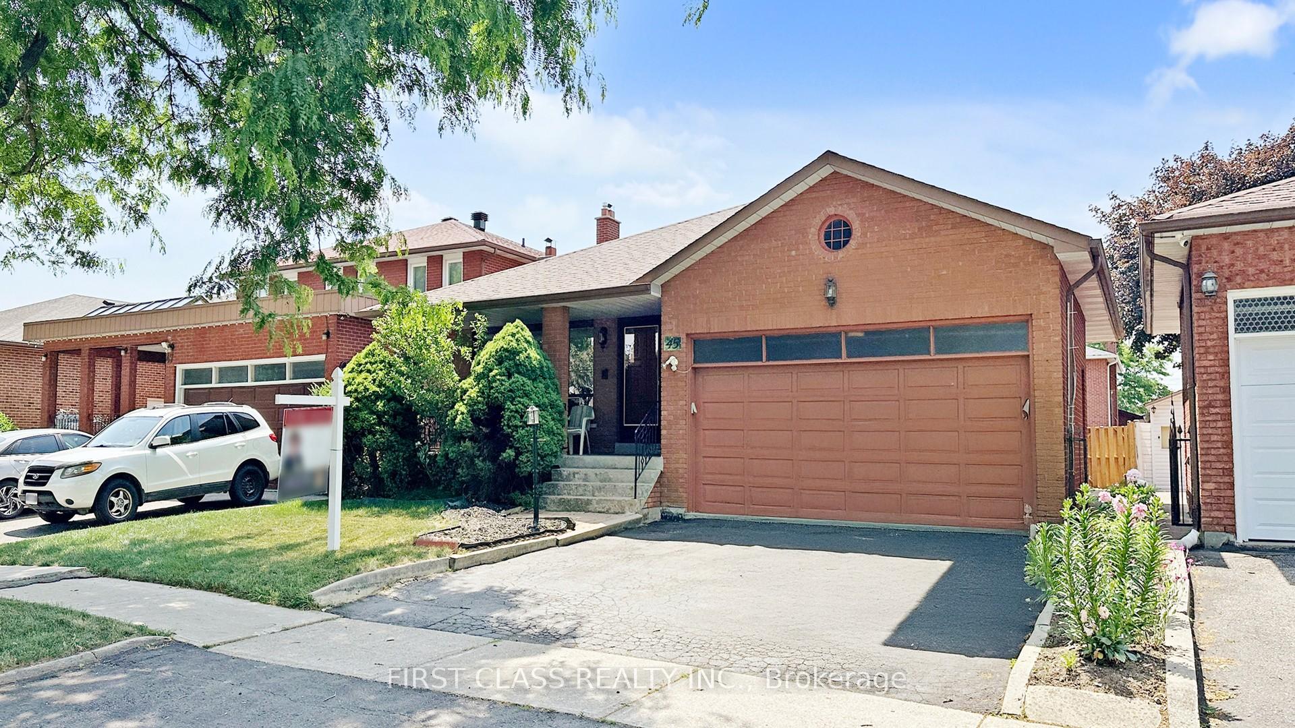
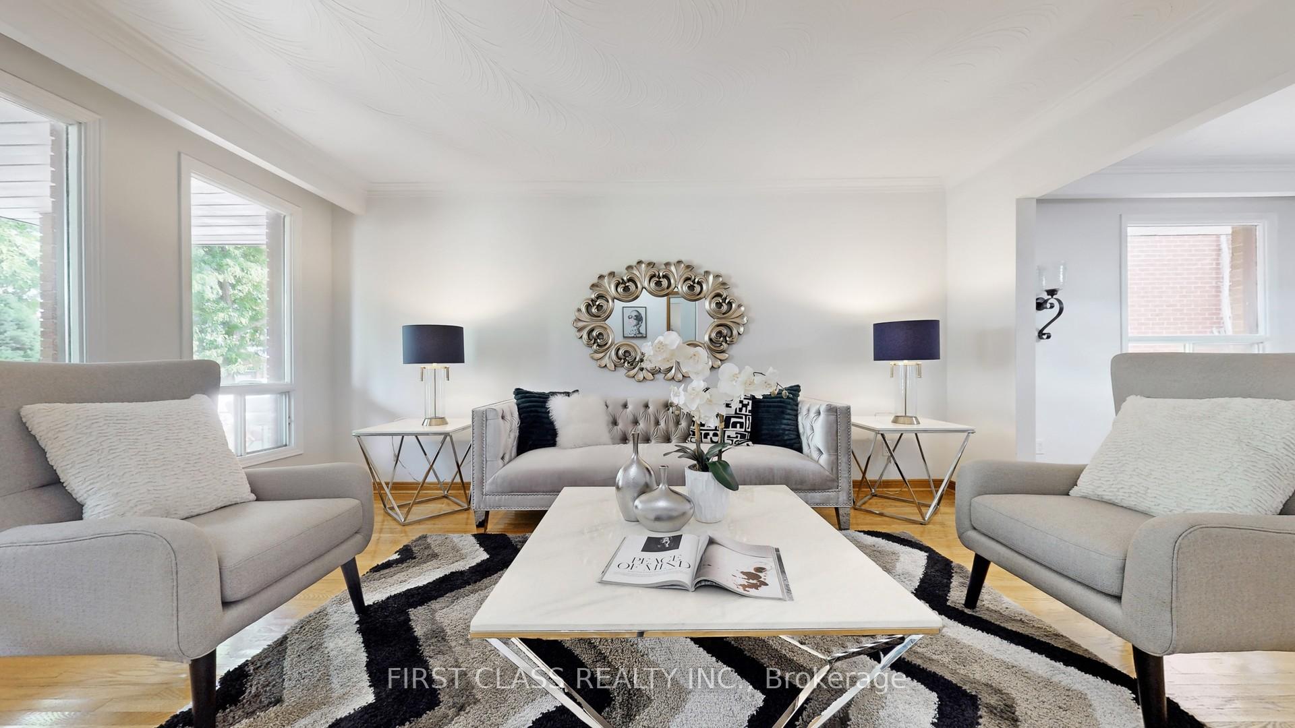
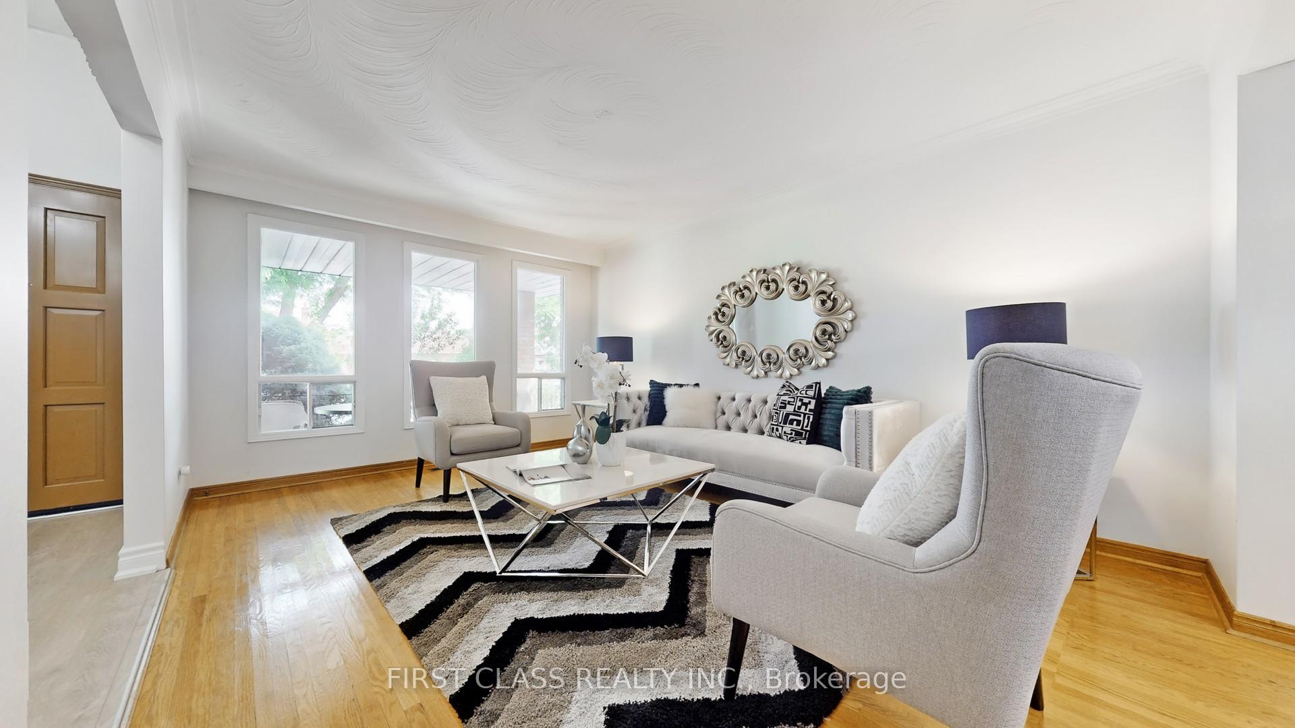 See all 50 photos
Property history
Facts and features
- BasementWalk-out
- Water, sewerMunicipal
- HeatingForced air
- CoolingCentral air
- Second kitchen
- Separate entrance
- Hardwood floors
- Fireplace
- Central air
The homeDetached, Backsplit 5, 2,000–2,500 sq ft
- Type: Detached
- Style: Backsplit 5
- Living space: 2,000–2,500 sq ft
- Basement: Finished with walk-out, separate entrance
- Waterfront: None
InsideFireplace Yes, Ceramic, Hardwood, Auto garage door remote, central vacuum, sauna, water heater
- Fireplace: Yes
- Flooring: Ceramic, Hardwood
- Features: Auto garage door remote, central vacuum, sauna, water heater
- Rooms above ground: 8
- Rooms in the basement: 3
- Bedrooms: 4 + 1 in the basement
- Bathrooms: 4
- Kitchens: 2
- Family room: Yes
Outside and lotBrick, Asphalt shingle, Wood frame, concrete
- Exterior: Brick
- Roof: Asphalt shingle
- Foundation: Wood frame, concrete
- Size: 45 × 120 ft
- Zoning: Res
Parking2 Garage, Attached, Private
- Spaces: 2 Garage
- Garage: Attached
- Driveway: Private
Heating, water and powerForced air, gas, Central air, Municipal water
- Heating: Forced air, gas
- Cooling: Central air
- Water: Municipal water
- Sewer: Municipal sewer
Costs and taxesTaxes $7,398 a year, HST included in the price, Water heater, furnace, air conditioning
- Taxes, 2025: $7,398 a year
- HST: HST included in the price
- Rental items: Water heater, furnace, air conditioning
Included in the saleElfs, fridge, stove, b/i dishwasher, washer, dryer.
- Included: Elfs, fridge, stove, b/i dishwasher, washer, dryer.
Listing detailsE12238234, Sold, Jun 20, 2025
- MLS® number: E12238234
- Status: Sold
- Listed on: Jun 20, 2025
- Days on market: 35
- Updated: Jul 25, 2025
- Possession: 2025-06-20 / 1-29 days
- Occupied by: Owner
- Listing brokerage: FIRST CLASS REALTY INC.
About this home
45 Lapworth Crescent, Scarborough (Steeles), ON M1V 2M6
Welcome to this spacious detached backsplit-5 bungalow in Heathwood community of Scarborough. This house has approximately 2352 above grade square feet, plus approximate 1500 sqft basement and lower to achieve an enormous total living space. Plenty for two families to live in. The fully finished basement adds incredible value with a second kitchen, sauna, separated entrance, and also a leading stairs access to the garage. Main and second floor could walk-out to the yard and patio. Both family rooms in the main floor and basement have fireplace. Additional features include a 2-car garage, 3-car driveway, central vacuum for easy maintenance. Enjoy easy access to TTC and Go Train station. Kennedy P/S & Norman Bethune C.I. School Zone. The property would be sold as is. Definitely an income property after renovation for two to three families.
Ask about this home
A HOMEH agent will answer your questions about this home.
Around this home
Daily convenience, out of 100, from the distances below
Schools nearby
School rating, out of 10.
Helpful calculators
Your HOMEH agent

"I would see it this week."