

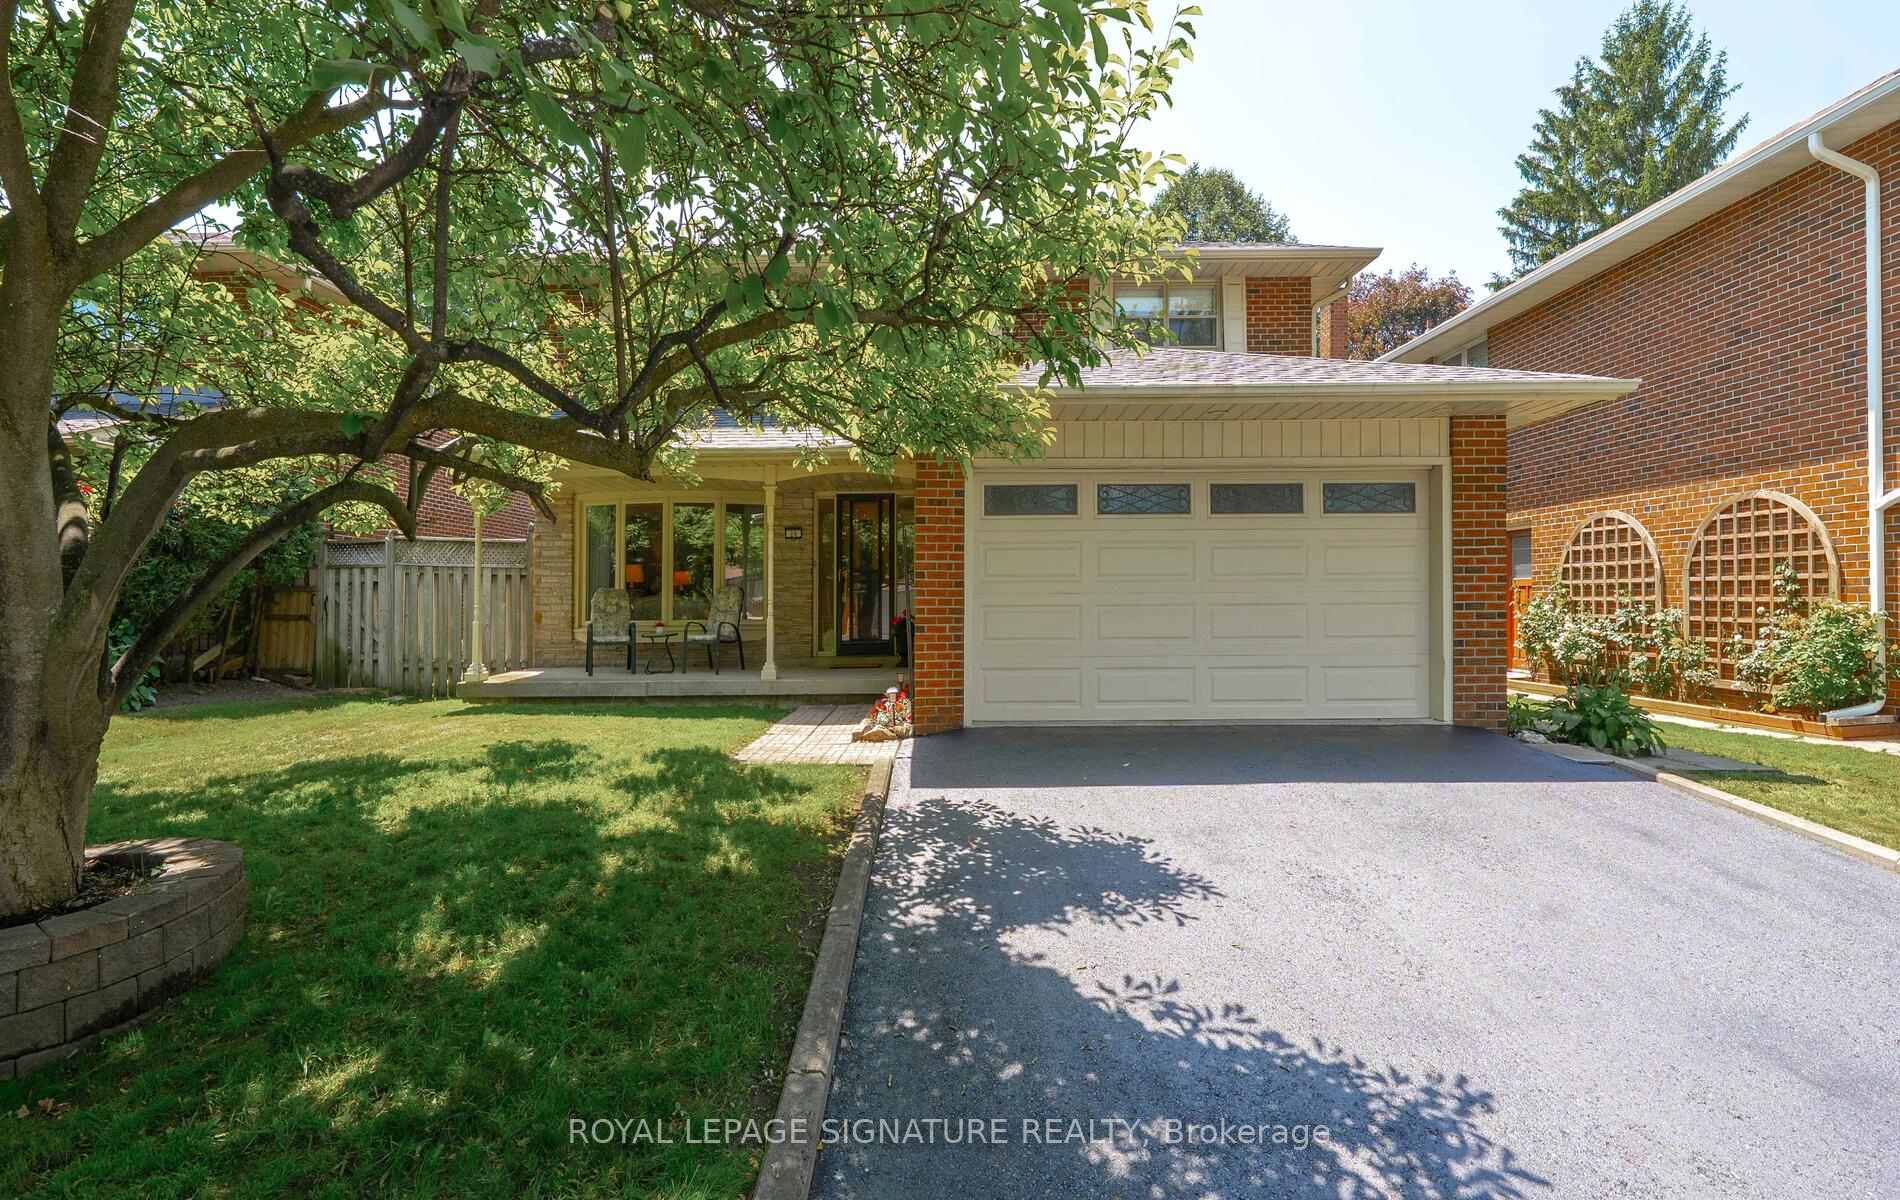
28 Allangrove Crescent
28 Allangrove Crescent
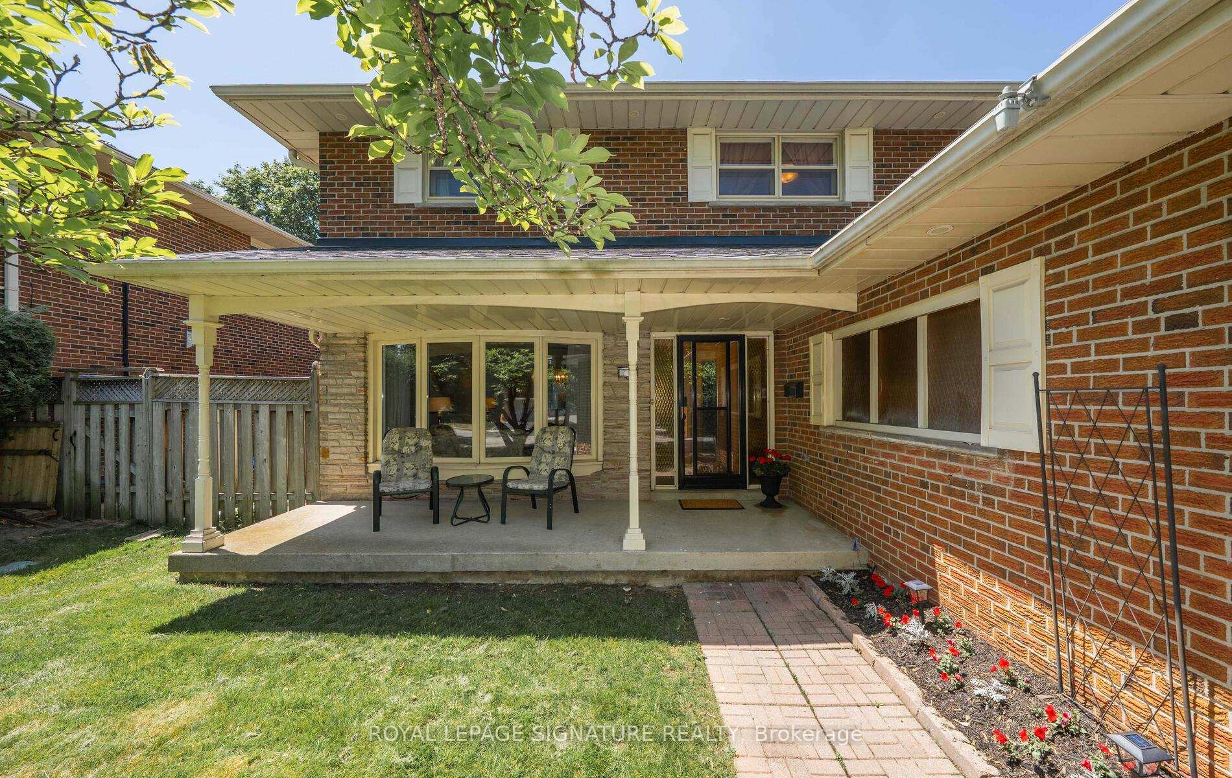
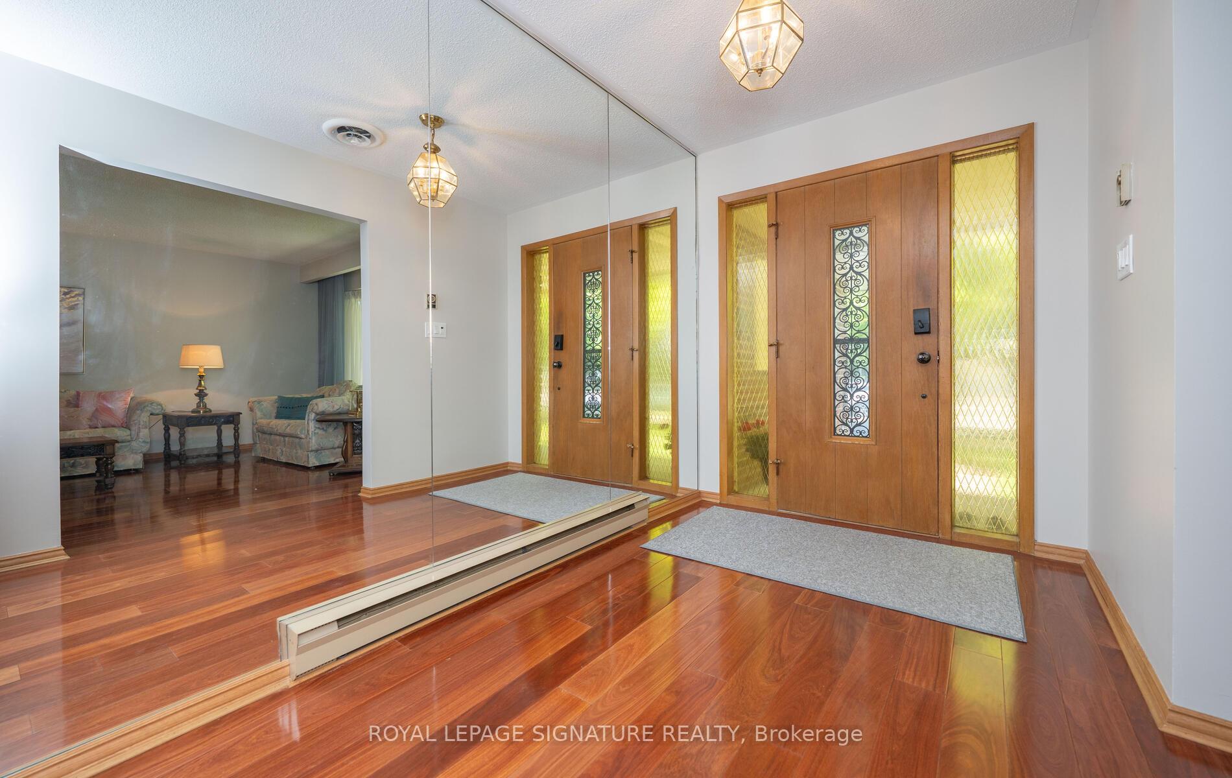
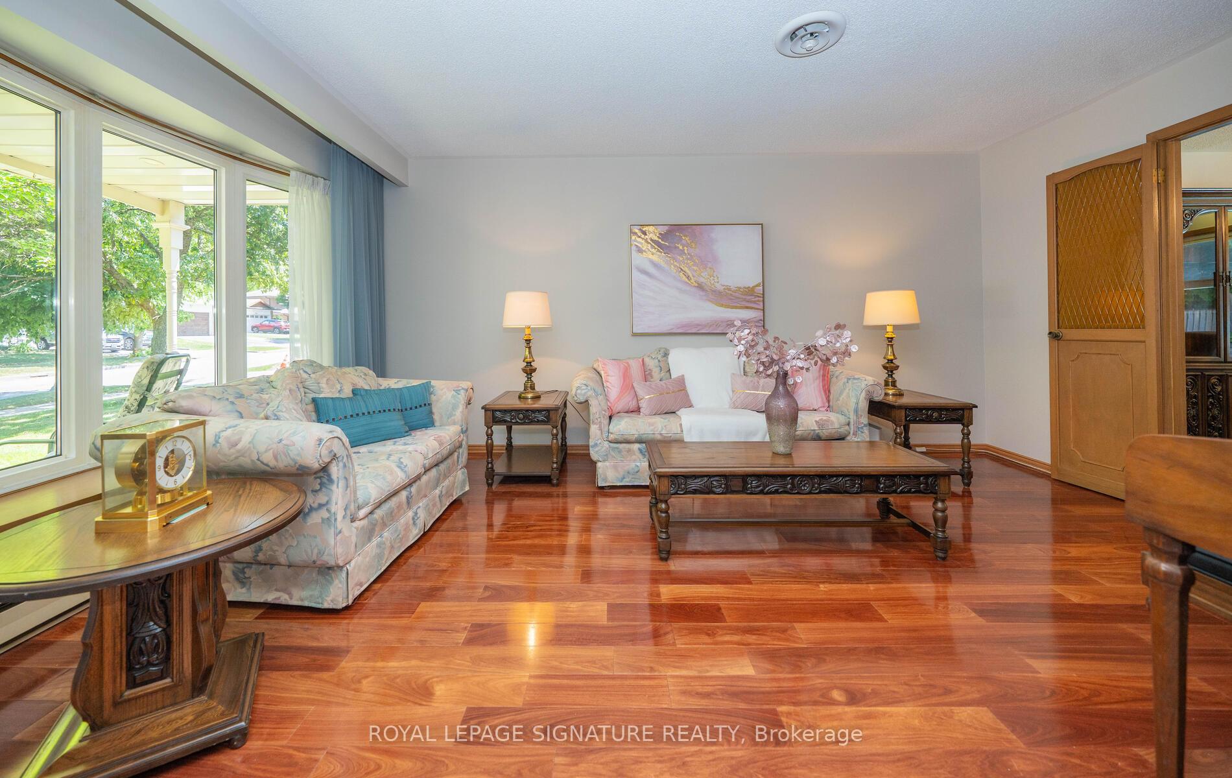
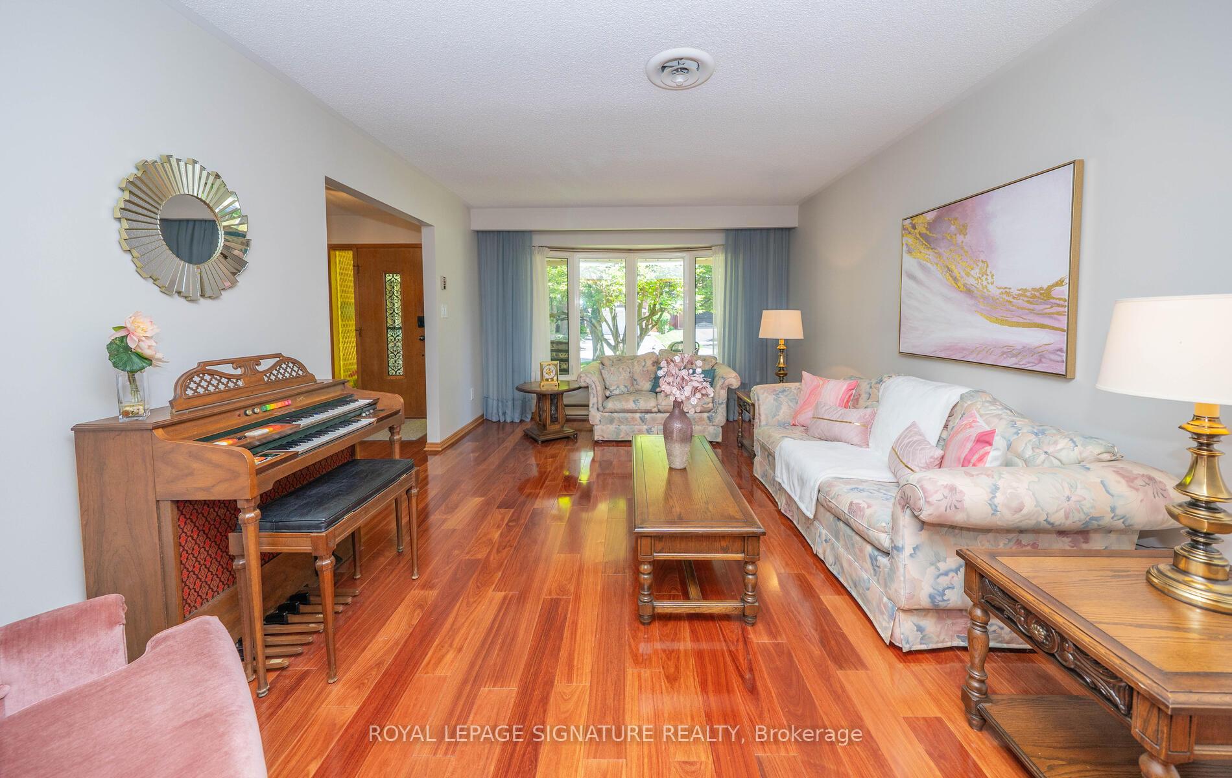 See all 48 photos
Property history
Facts and features
- BasementFull
- Water, sewerMunicipal
- HeatingForced air
- CoolingCentral air
- Hardwood floors
- Fireplace
- Central air
- Inground pool
The homeDetached, 2-storey, 2,000–2,500 sq ft
- Type: Detached
- Style: 2-storey
- Living space: 2,000–2,500 sq ft
- Basement: Full
- View: Pool, water, garden
InsideFireplace Yes, natural gas, wood, Hardwood, Main level
- Fireplace: Yes, natural gas, wood
- Flooring: Hardwood
- Laundry: Main level
- Features: Sump pump, floor drain, auto garage door remote, built-in oven, countertop range
- Rooms above ground: 10
- Rooms in the basement: 2
- Bedrooms: 5 + 1 in the basement
- Bathrooms: 3
- Kitchens: 1
- Family room: Yes
Outside and lotBrick, Shingles, Concrete block
- Exterior: Brick
- Roof: Shingles
- Foundation: Concrete block
- Pool: Inground
- Features: Lawn sprinkler system, patio
- Size: 55 × 120 ft
Parking2 Garage, Attached, Private double
- Spaces: 2 Garage
- Garage: Attached
- Driveway: Private double
Heating, water and powerForced air, gas, Central air, Municipal water
- Heating: Forced air, gas
- Cooling: Central air
- Water: Municipal water
- Sewer: Municipal sewer
Costs and taxesTaxes $6,752 a year, HST included in the price, Hwt-r
- Taxes, 2024: $6,752 a year
- HST: HST included in the price
- Rental items: Hwt-r
Included in the saleFridge, b/in ss oven, b/in ss dishwasher, cook top & range hood, washer & dryer, gb&e, cac, elf's, w/coverings, brdlm w/laid, garden shed, swimming pool, heater & equipment, hwt-r, inground irrigation, sump pump & drain, pool table & organ. no survey
- Included: Fridge, b/in ss oven, b/in ss dishwasher, cook top & range hood, washer & dryer, gb&e, cac, elf's, w/coverings, brdlm w/laid, garden shed, swimming pool, heater & equipment, hwt-r, inground irrigation, sump pump & drain, pool table & organ. no survey
NearbyGolf, public transit, place of worship, school, park, rec./commun.centre
- Close to: Golf, public transit, place of worship, school, park, rec./commun.centre
Listing detailsE12249674, Sold, Jun 27, 2025
- MLS® number: E12249674
- Status: Sold
- Listed on: Jun 27, 2025
- Days on market: 7
- Updated: Jul 4, 2025
- Possession: Flexible
- Occupied by: Partial
- Listing brokerage: ROYAL LEPAGE SIGNATURE REALTY
About this home
28 Allangrove Crescent, Scarborough (L'Amoreaux), ON M1W 1S5
Wow! Just In Time For Summer! This Stunning A.B. Cairns GAS HEATED *Solid All Brick* Beauty Is Ideally Situated In The Heart Of Prestigious Bridlewood On Arguably One Of The Most Sought After Streets, On A Quiet Child Safe Cres! One Of The Largest Models In The Subdivision - Boasting 5 + 1 Bedrooms It's Truly 3 Properties In One; Your Dream Home, Your Vacation Getaway & Your Cottage Retreat Without The Long Drive Or Traffic! This Sun Filled Home Has Been Meticulously Maintained, Updated & Renovated By It's First Owner For Almost 60 Years! This Home Showcases An Abundance Of Hardwood Flooring, A Spacious, Family Sized Eat In Kitchen That Overlooks The Gorgeous Backyard! Step Out From The Main Floor Family Room Into Your Own *Private Oasis & Muskoka In The City Backyard* A Shimmering Heated Concrete Pool Awaits, Surrounded By A Beautiful Stone Patio, Elegant Retaining Wall, Lush Perennial Garden & Still Plenty Of Grassy Space For Children To Play! A Convenient Main Floor Laundry Room Adds To the Ease Of Everyday Living! The Entire Home Has Been Freshly Repainted, The Expansive Recreation Room Has Just Undergone A Full Renovation, Featuring New Drywall, Modern Flooring & Sleek Pot Lighting! Ths Impressive Space Is Perfect For Movie Nights By The Wood Burning Fireplace & Includes A Stylish Wet Bar & A Separate Games Area Complete With Your Own Pool Table! A 6th Bedroom Adds Flexibility, Along With The Potential To Easily Add A 4th Bathroom! Don't Miss This One-Of-A -Kind Property-Perfect For Hosting BBQ's, Family Dinners & Unforgettable Pool Parties With Loved Ones! Unwind With An Evening Glass Of Wine Under The Stars In Your Own Private Oasis! A Short Walk To South Bridlewood Park For Splash Pad, Children's Playground, Tennis, Golf, TTC, Subway, Excellent School District, Minutes To 401, 404, Dvp! Many Young Families In The Area! Move In & Enjoy All This Family Neighbourhood Has To Offer! Don't Miss This Very Rare Opportunity! Too Bad There Is Only One!
Ask about this home
A HOMEH agent will answer your questions about this home.
Around this home
Daily convenience, out of 100, from the distances below
Schools nearby
School rating, out of 10.
Helpful calculators
Your HOMEH agent

"I would see it this week."