

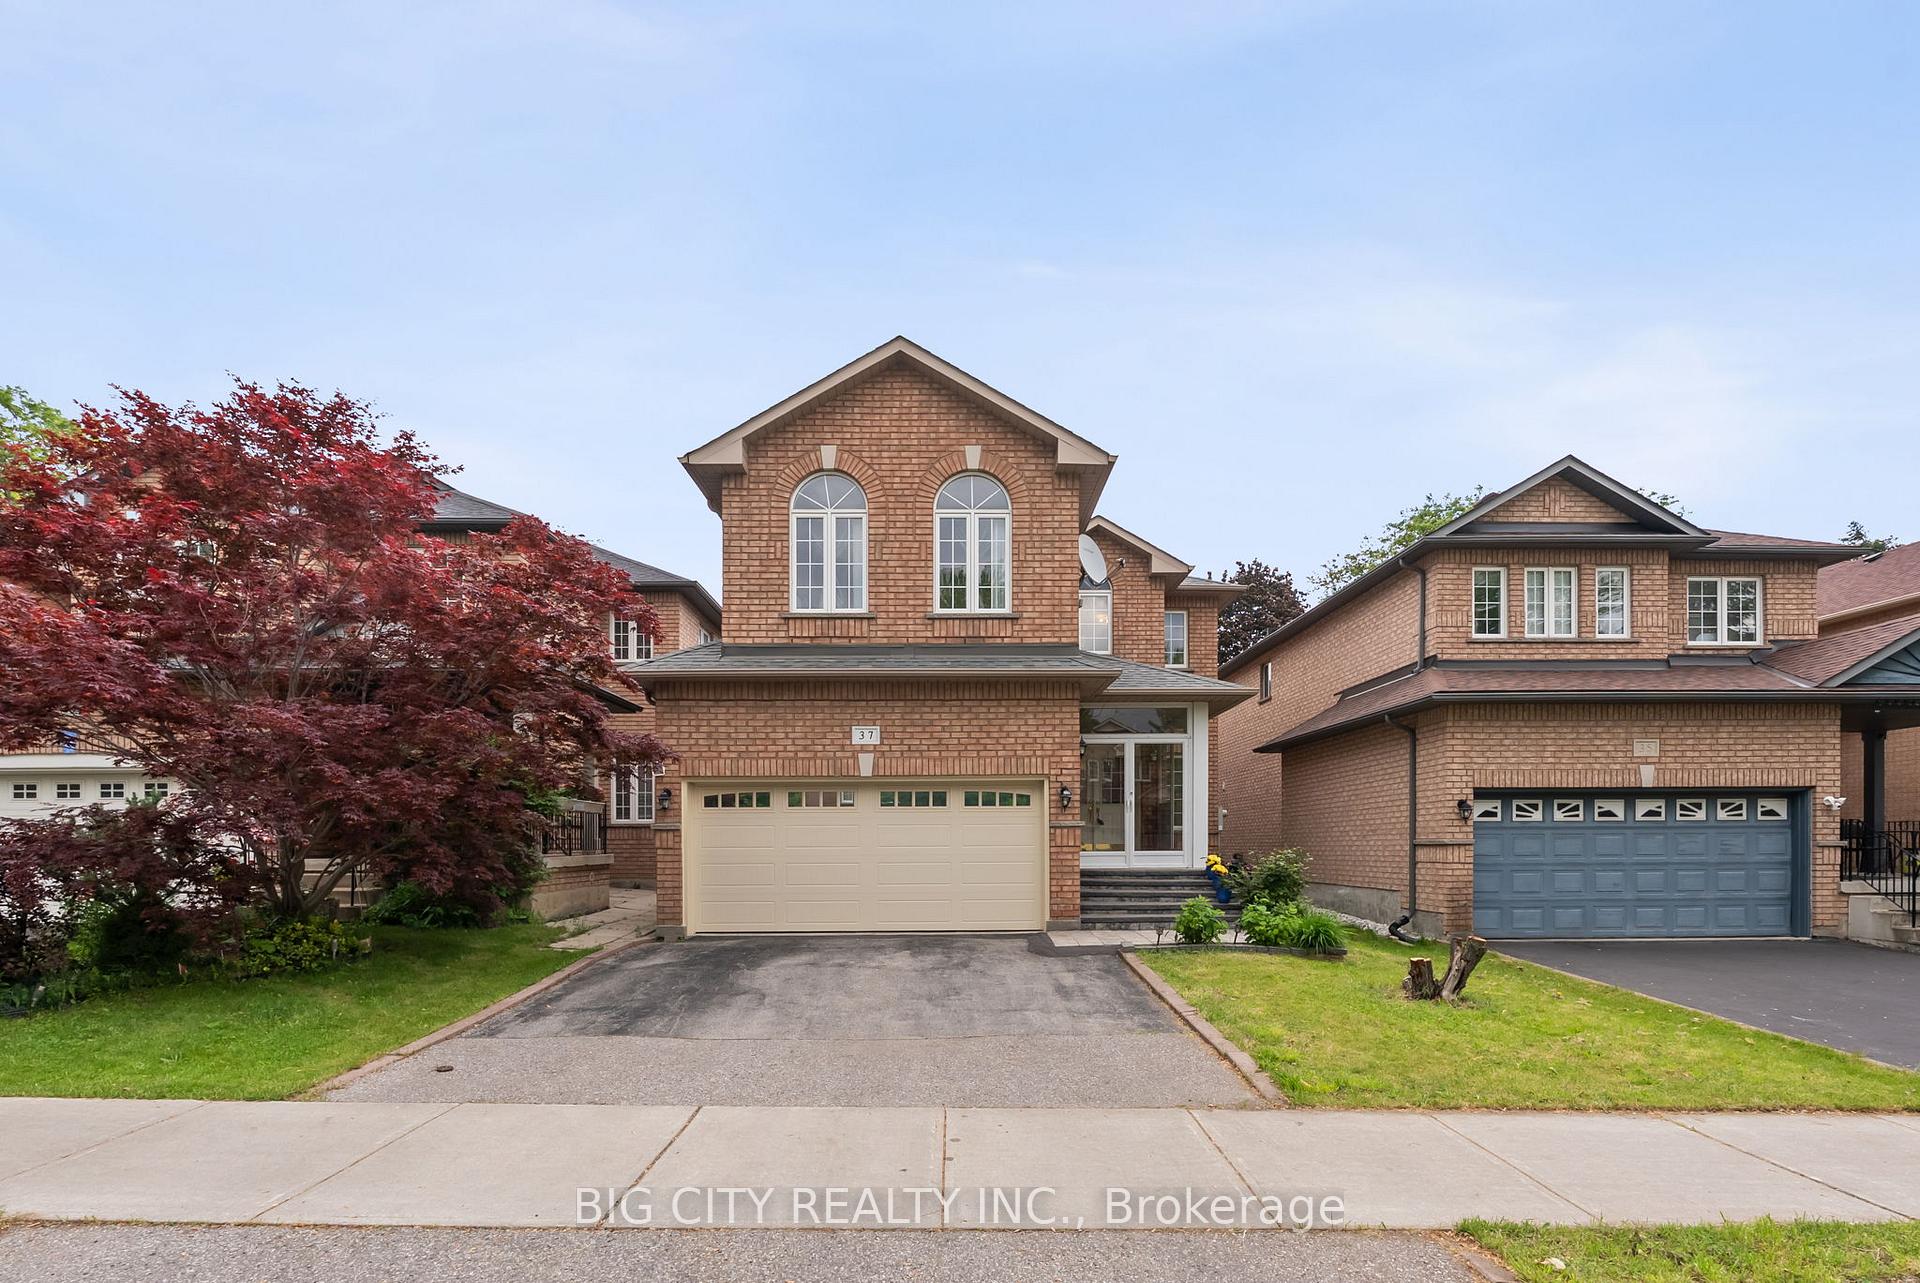
37 Castleford Drive
37 Castleford Drive
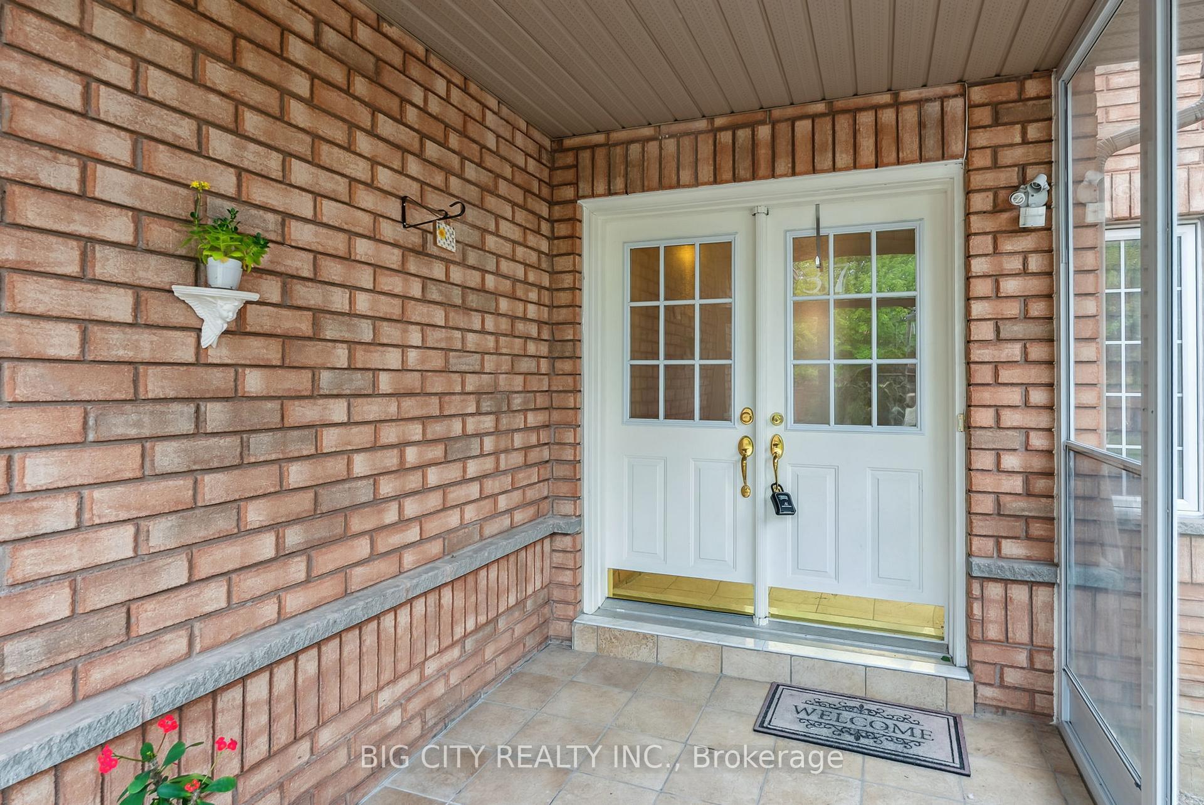
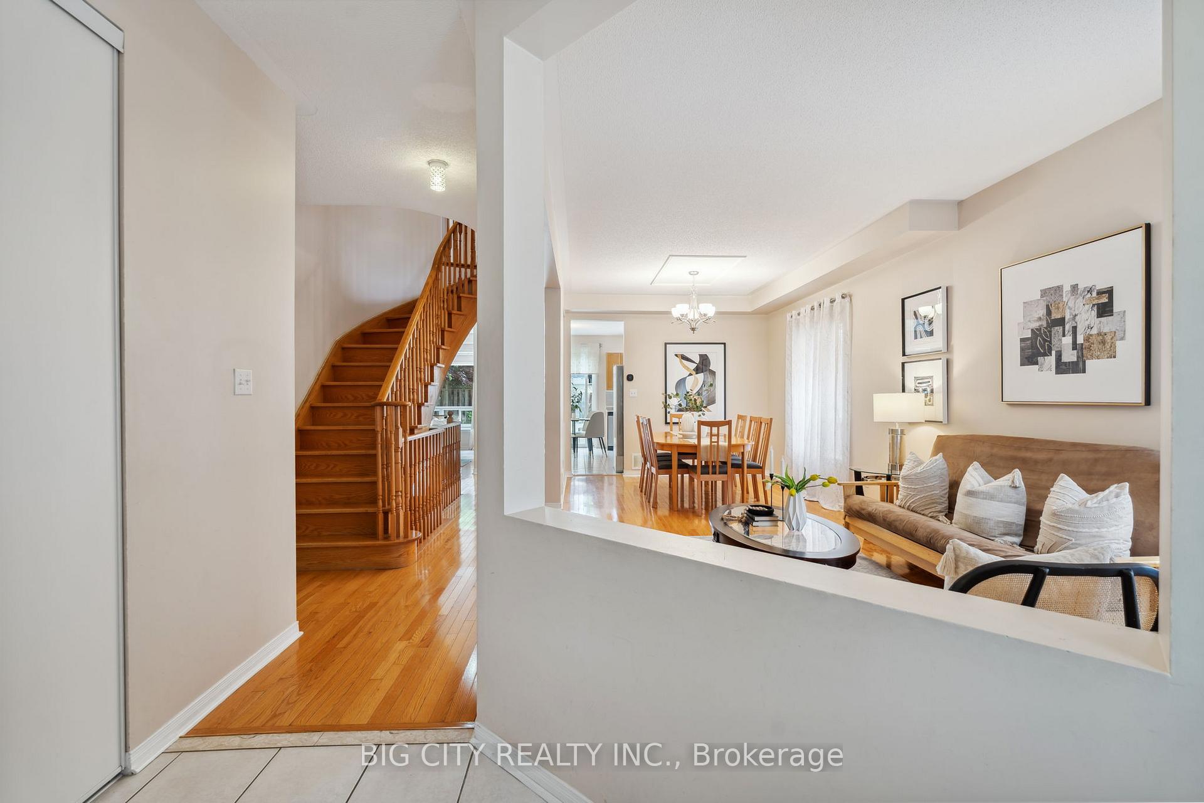
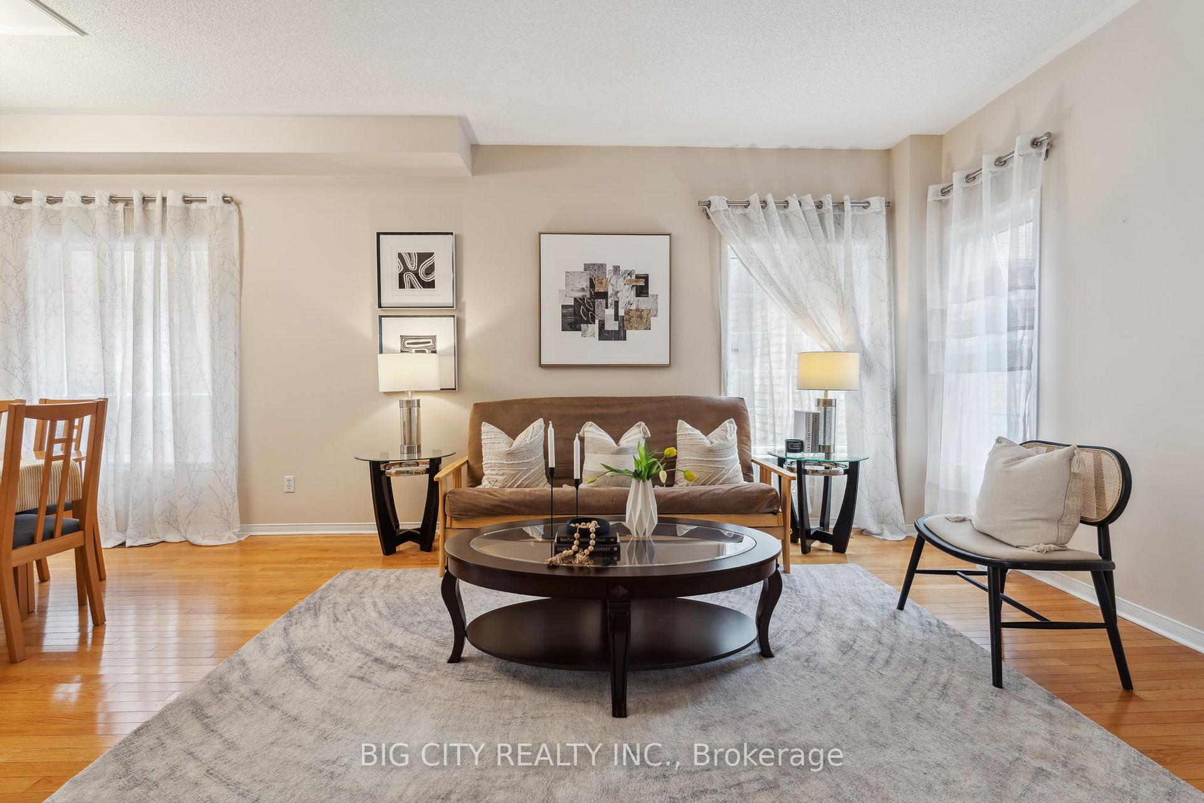
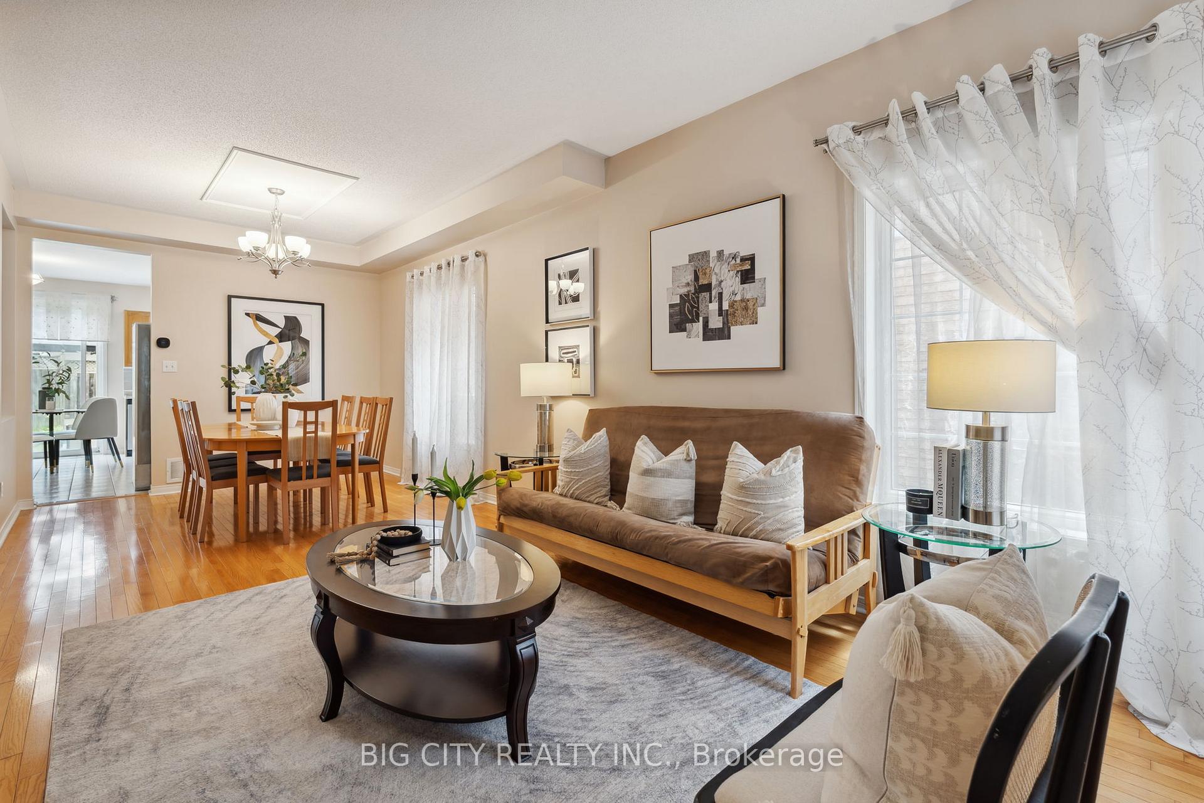 See all 37 photos
Property history
Facts and features
- BasementApartment
- Age of home16–30 years
- Water, sewerMunicipal
- HeatingForced air
- Second kitchen
- Separate entrance
- Hardwood floors
- Fireplace
- Central air
The homeDetached, 2-storey, Age 16–30 years
- Type: Detached
- Style: 2-storey
- Age: 16–30 years
- Living space: 2,500–3,000 sq ft
- Basement: Apartment, separate entrance
InsideFireplace Yes, Hardwood, Ceramic, Broadloom, Main level
- Fireplace: Yes
- Flooring: Hardwood, Ceramic, Broadloom
- Laundry: Main level
- Features: In-law suite
- Rooms above ground: 9
- Rooms in the basement: 5
- Bedrooms: 5 + 3 in the basement
- Bathrooms: 6
- Kitchens: 2
- Family room: Yes
Outside and lotBrick, Asphalt shingle, Other
- Exterior: Brick
- Roof: Asphalt shingle
- Foundation: Other
- Size: 36 × 107 ft
Parking2 Garage, Built-in, Private
- Spaces: 2 Garage
- Garage: Built-in
- Driveway: Private
Heating, water and powerForced air, gas, Central air, Municipal water
- Heating: Forced air, gas
- Cooling: Central air
- Water: Municipal water
- Sewer: Municipal sewer
Costs and taxesTaxes $7,352 a year, HST included in the price, Hot water tank
- Taxes, 2025: $7,352 a year
- HST: HST included in the price
- Rental items: Hot water tank
Included in the saleRefrigerator x2, stove x2, range hood x2, dishwasher, washer & dryer, furnace, air condition unit, electric light fixtures and window coverings., Staging
- Included: Refrigerator x2, stove x2, range hood x2, dishwasher, washer & dryer, furnace, air condition unit, electric light fixtures and window coverings.
- Not included: Staging
Listing detailsE12257445, Sold, Jul 2, 2025
- MLS® number: E12257445
- Status: Sold
- Listed on: Jul 2, 2025
- Days on market: 20
- Updated: Jul 22, 2025
- Possession: Flexible
- Occupied by: Owner
- Listing brokerage: BIG CITY REALTY INC.
About this home
37 Castleford Drive, Scarborough (Tam O'Shanter-Sullivan), ON M1T 3X4
Welcome to 37 Castleford Drive! Enjoy 5+3 Bedrooms/6 Washrooms and 4,083 sqft of interior living space. Additionally, take advantage of the Separate Entrance 3 Bedroom basement apartment - perfectly set up to generate rental income or as an in-law suite with 2 Staircase options. Enjoy 9' Ceilings on your bright Open Concept Main Floor that includes an Office, Living Room, Kitchen, Dining Room and Formal Living Room. With 5 Full Bedrooms and 3 Washrooms on the second floor, space will never be an issue. Sitting on a 36 x 107 Foot lot in a quiet, family friendly, neighbourhood that is surrounded by parks, schools and in close proximity to major highways, 37 Castleford Drive is truly a homeowners Dream.
Ask about this home
A HOMEH agent will answer your questions about this home.
Around this home
Daily convenience, out of 100, from the distances below
Schools nearby
School rating, out of 10.
Helpful calculators
Your HOMEH agent

"I would see it this week."