

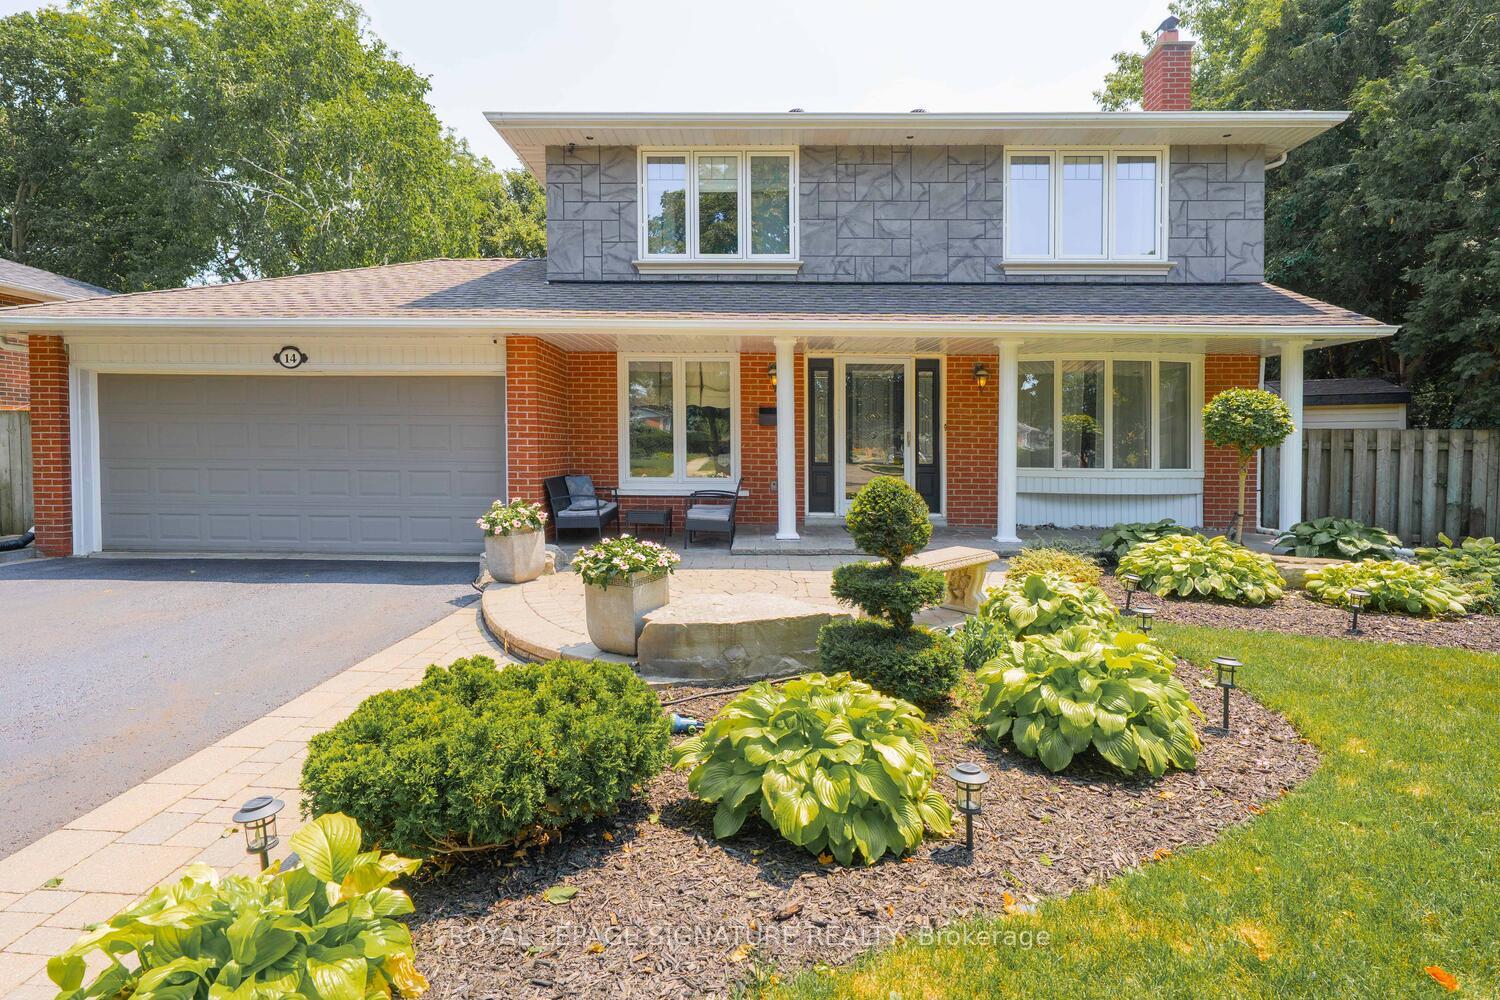
14 Rosscowan Crescent
14 Rosscowan Crescent
 See all 36 photos
Property history
Facts and features
- BasementFull
- Water, sewerMunicipal
- HeatingForced air
- CoolingCentral air
- Hardwood floors
- Fireplace
- Central air
The homeDetached, 2-storey, 1,500–2,000 sq ft
- Type: Detached
- Style: 2-storey
- Living space: 1,500–2,000 sq ft
- Basement: Full
InsideFireplace Yes, Ceramic, Hardwood, Lower level
- Fireplace: Yes
- Flooring: Ceramic, Hardwood
- Laundry: Lower level
- Features: Central vacuum, carpet free
- Rooms above ground: 8
- Rooms in the basement: 3
- Bedrooms: 4
- Bathrooms: 3
- Kitchens: 1
- Family room: Yes
Outside and lotBrick, stucco (plaster), Shingles, Unknown
- Exterior: Brick, stucco (plaster)
- Roof: Shingles
- Foundation: Unknown
- Features: Deck
- Size: 40 × 107.75 ft
Parking2 Garage, Attached, Private double
- Spaces: 2 Garage
- Garage: Attached
- Driveway: Private double
Heating, water and powerForced air, gas, Central air, Municipal water
- Heating: Forced air, gas
- Cooling: Central air
- Water: Municipal water
- Sewer: Municipal sewer
Costs and taxesTaxes $6,309 a year, HST included in the price, Hwt -r
- Taxes, 2024: $6,309 a year
- HST: HST included in the price
- Rental items: Hwt -r
Included in the saleSs fridge, ss stove, ss built in dishwasher, ss microwave, washer, dryer, fridge in lower level, gb&e, cac, c-vac, jacuzzi in main bath ( as is, have never used it.) gazebo in backyard, window coverings, electric light fixtures,, Chandelier in main floor hallway
- Included: Ss fridge, ss stove, ss built in dishwasher, ss microwave, washer, dryer, fridge in lower level, gb&e, cac, c-vac, jacuzzi in main bath ( as is, have never used it.) gazebo in backyard, window coverings, electric light fixtures,
- Not included: Chandelier in main floor hallway
NearbyGolf, park, place of worship, rec./commun.centre, public transit, school
- Close to: Golf, park, place of worship, rec./commun.centre, public transit, school
Listing detailsE12269832, Sold, Jul 8, 2025
- MLS® number: E12269832
- Status: Sold
- Listed on: Jul 8, 2025
- Days on market: 9
- Updated: Jul 17, 2025
- Possession: Flexible
- Occupied by: Owner
- Listing brokerage: ROYAL LEPAGE SIGNATURE REALTY
About this home
14 Rosscowan Crescent, Scarborough (L'Amoreaux), ON M1W 1K6
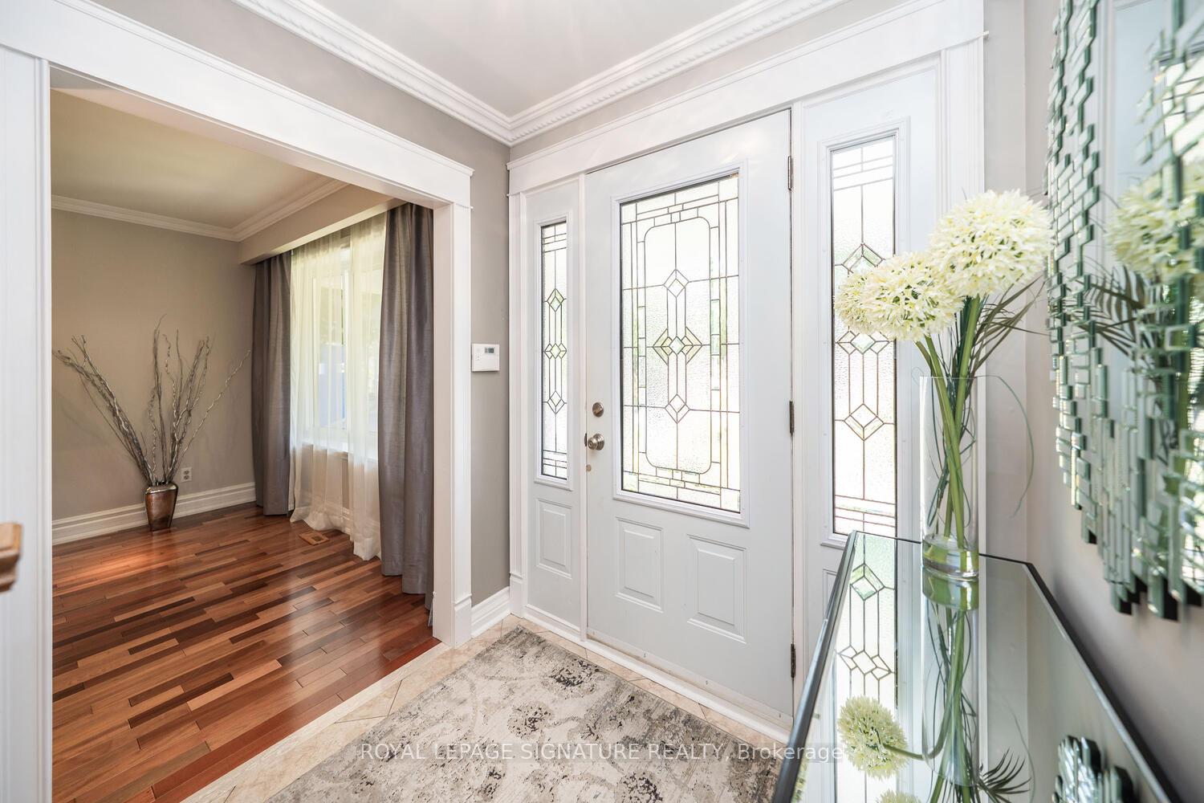
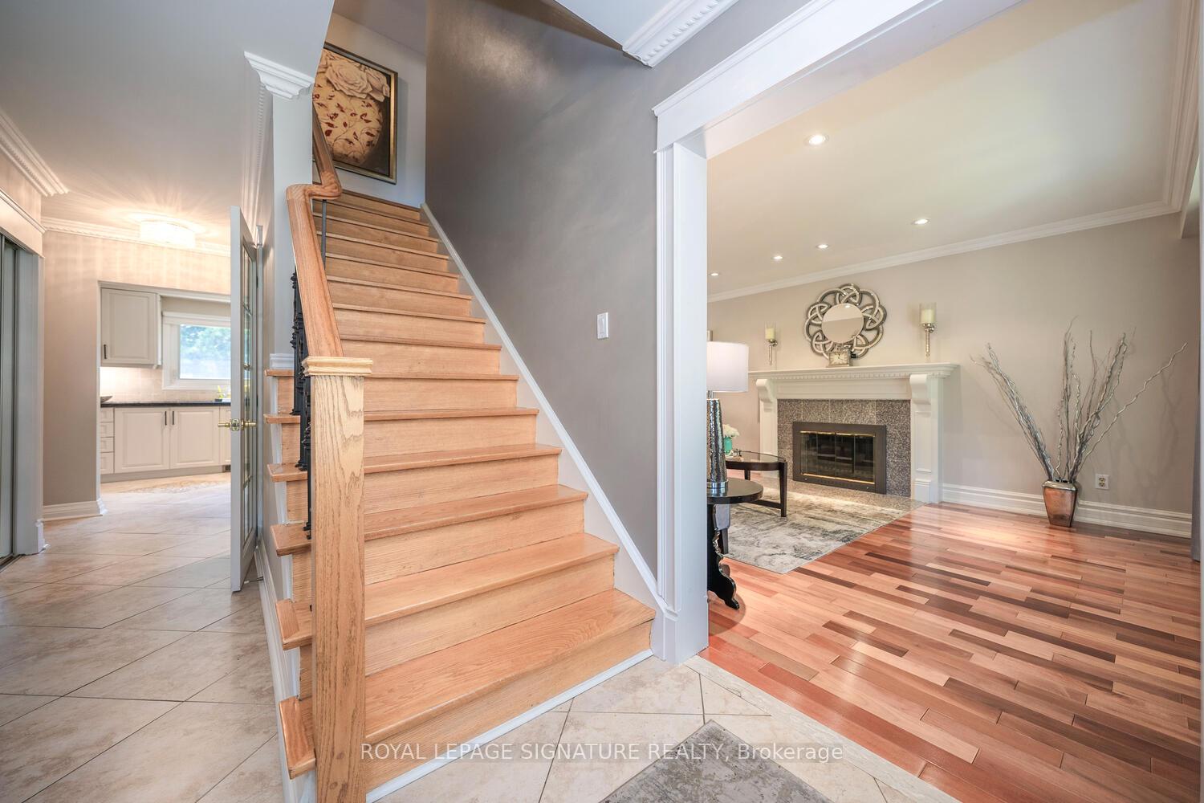
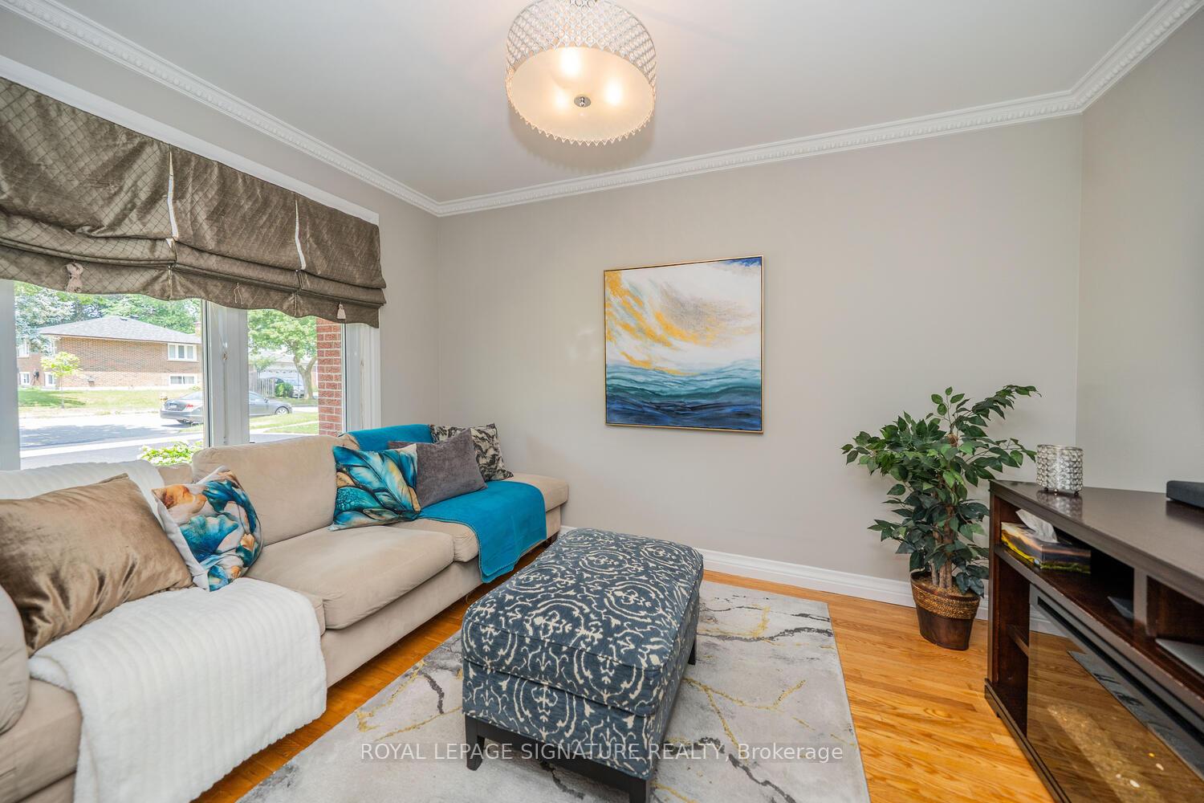
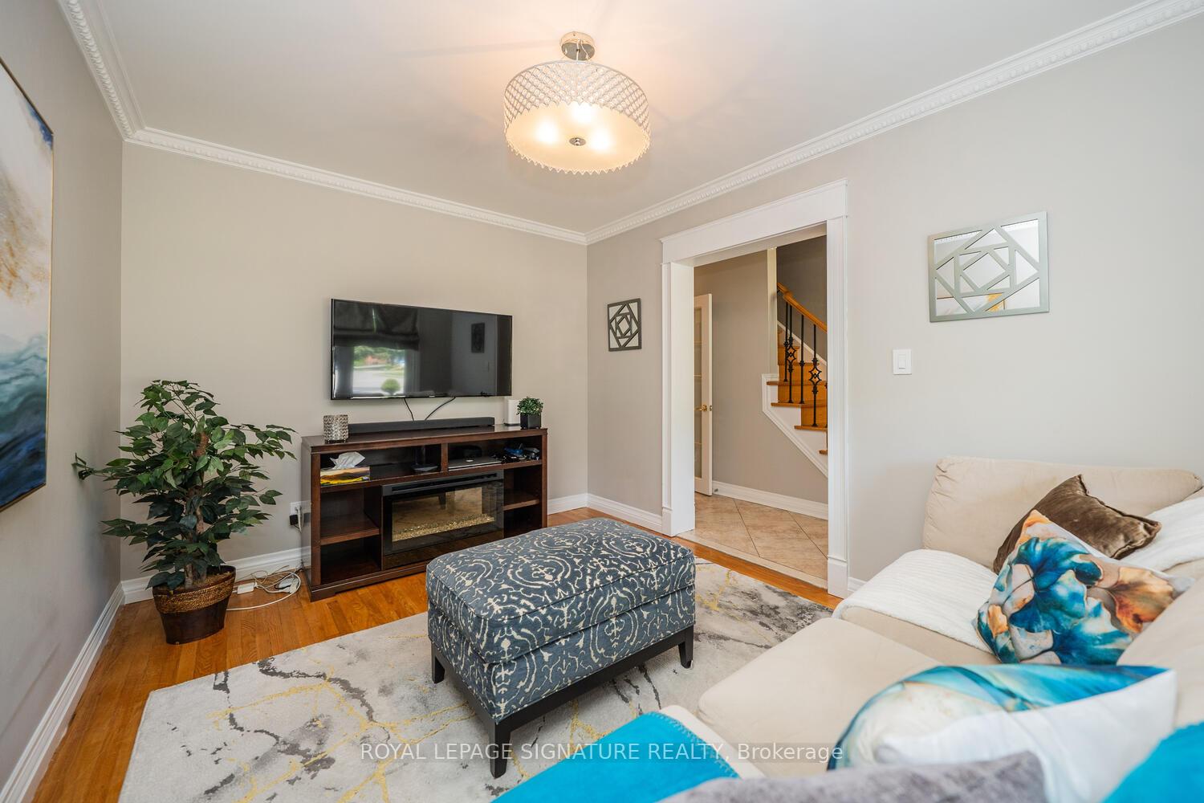
Wow! RARELY Does A RENOVATED Home Come To Market That Truly Checks All The Boxes! Boasting Exceptional Curb Appeal With Custom Stone Work & Professional Landscaping! This Stunning A.B Cairns Quality Built Property Is Located In The HEART Of *Prestigious* Bridlewood, Nestled On A Lovely *CHILD SAFE* Crescent! Just Move In & Enjoy All This Gorgeous Home Has To Offer - Comfort Style, & A Location Second To None! Imagine Many Relaxing Morning Coffees On Covered Front Porch! From The Moment You Step Inside, You'll Be Impressed With The **ATTENTION TO DETAIL** Throughout This Lovely Family Home! Enjoy Rich Hardwood Flooring, Main Floor Family Room, Elegant Living Room With Fireplace & Extensive Use Of Crown Moulding! The Updated Kitchen Overlooking The Beautiful Backyard With SS Appliances & Ample *Soft Closing* Cabinetry! The Primary Retreat Boasts 3 Piece Ensuite Bath & Walk-in Closet! The 2nd Level Is Complemented By 3 Other Generously Sized Bedrooms - All With Hardwood Flooring! The Spacious RENOVATED Recreation Room Is The Perfect Place For Friends & Family To Enjoy Movie Nights, With A Separate Area Ideal For A Home Gym Or Children's *Separate Play* Area! The Large Laundry Room Adds Convenience & Includes a Rough-In For A Potential Easy To Add A 4th Bathroom! The Private & Relaxing Backyard Features A Beautiful NEWER COMPOSITE Deck - Perfect For Summer Family BBQ's & Creating Lasting Memories. A *SEPARATE Stone Patio* Offers A Shaded Seating Area For Quiet Moments Outdoors, While The Spacious Lush Lawn Provides Plenty Of Room For Young Children To Play & Explore! A Short Walk To South Bridlewood Park For Lots Of Summer Fun, Splash Pad, Children's Playground, Tennis, Golf, TTC, Subway, *EXCELLENT School District*, Minutes To 401, 404, Dvp There Are Many Young Families In The Area! Move In & Enjoy All This *Family Home* Has To Offer! Don't Miss This Exceptional Home -Simply Move In Ready-Nothing To Do!
Ask about this home
A HOMEH agent will answer your questions about this home.
Around this home
Daily convenience, out of 100, from the distances below
Schools nearby
School rating, out of 10.
Helpful calculators
Your HOMEH agent

"I would see it this week."