

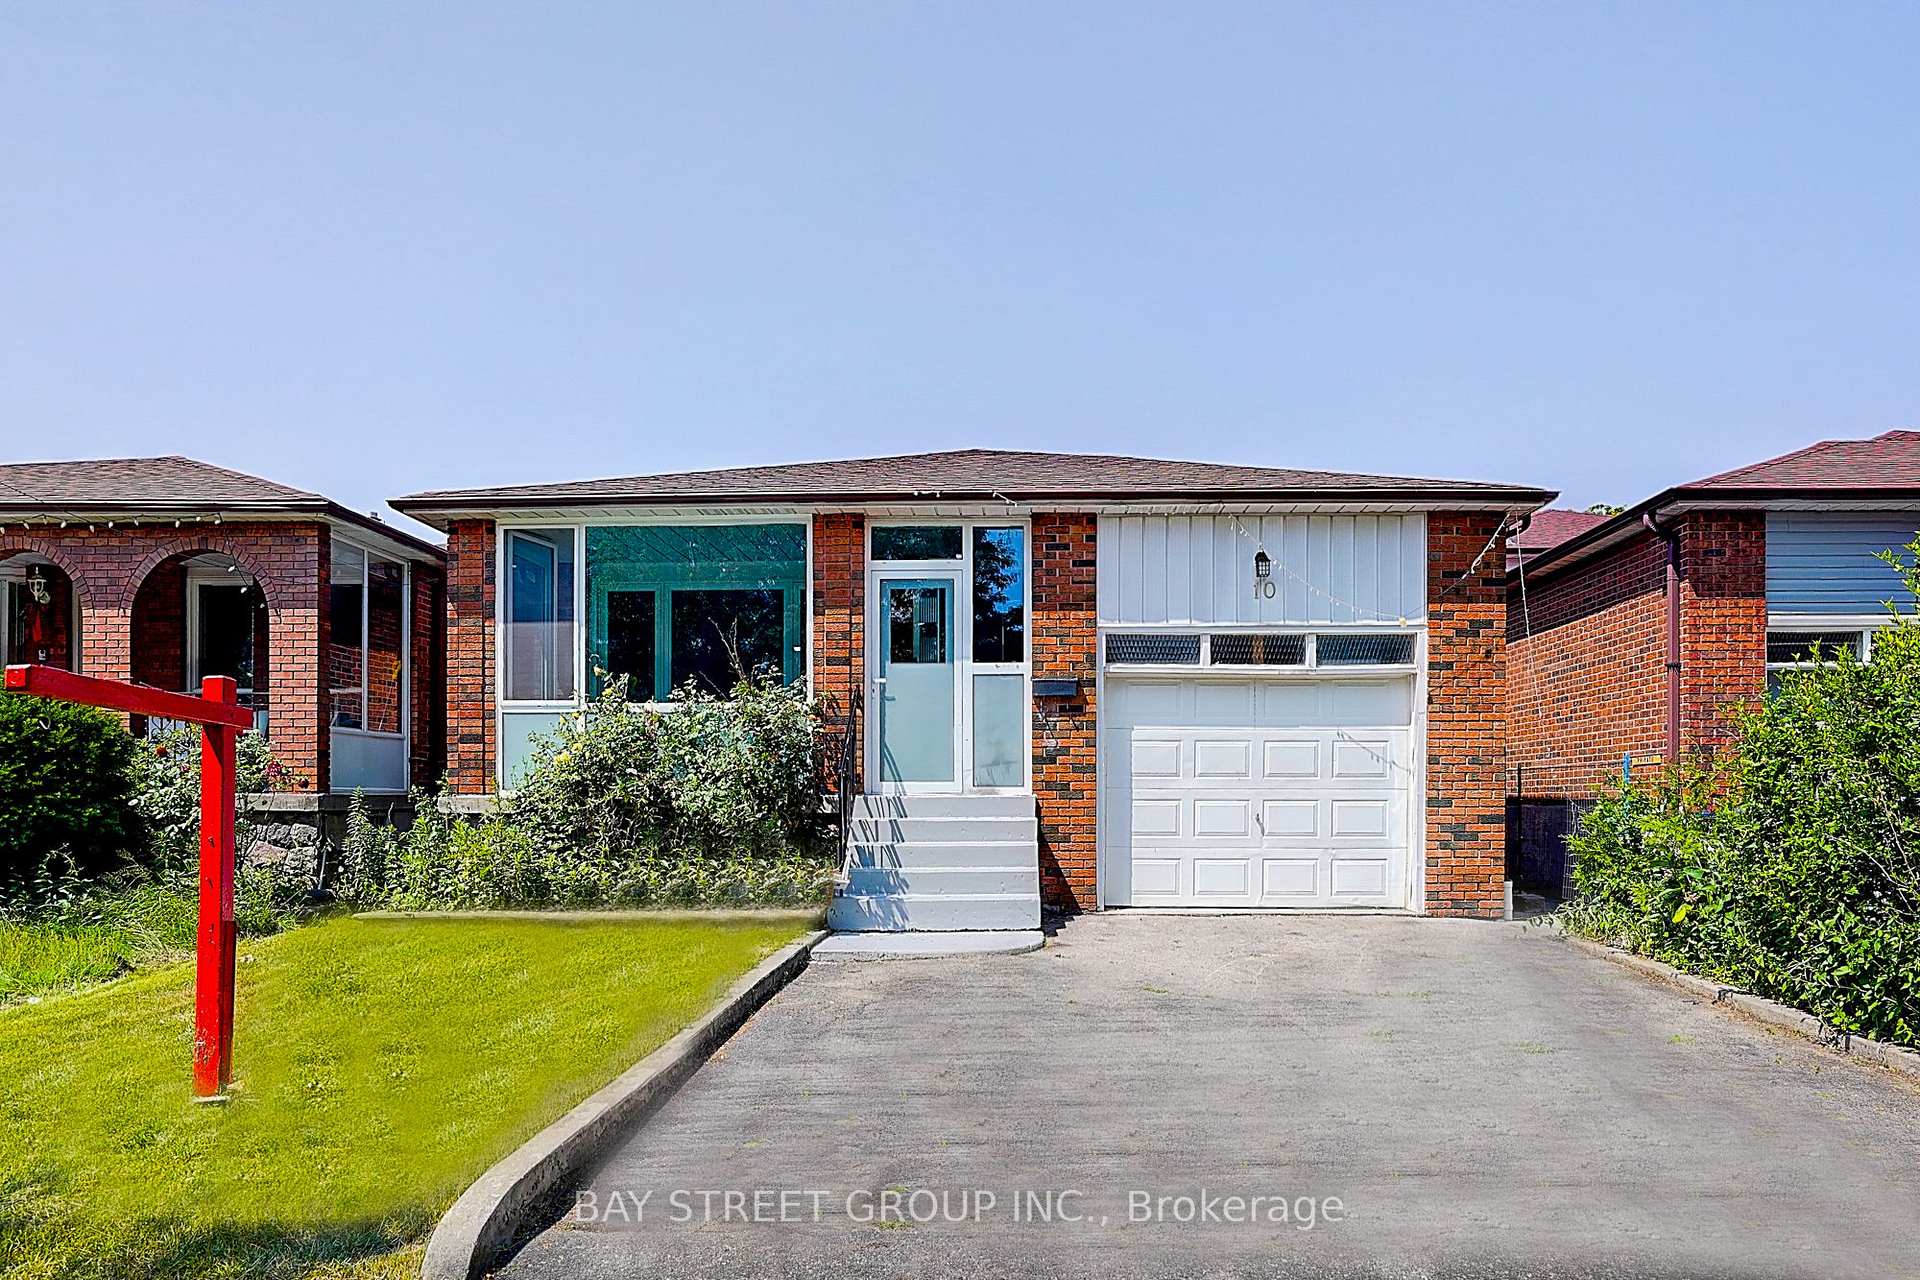
10 Beamsville Drive
10 Beamsville Drive
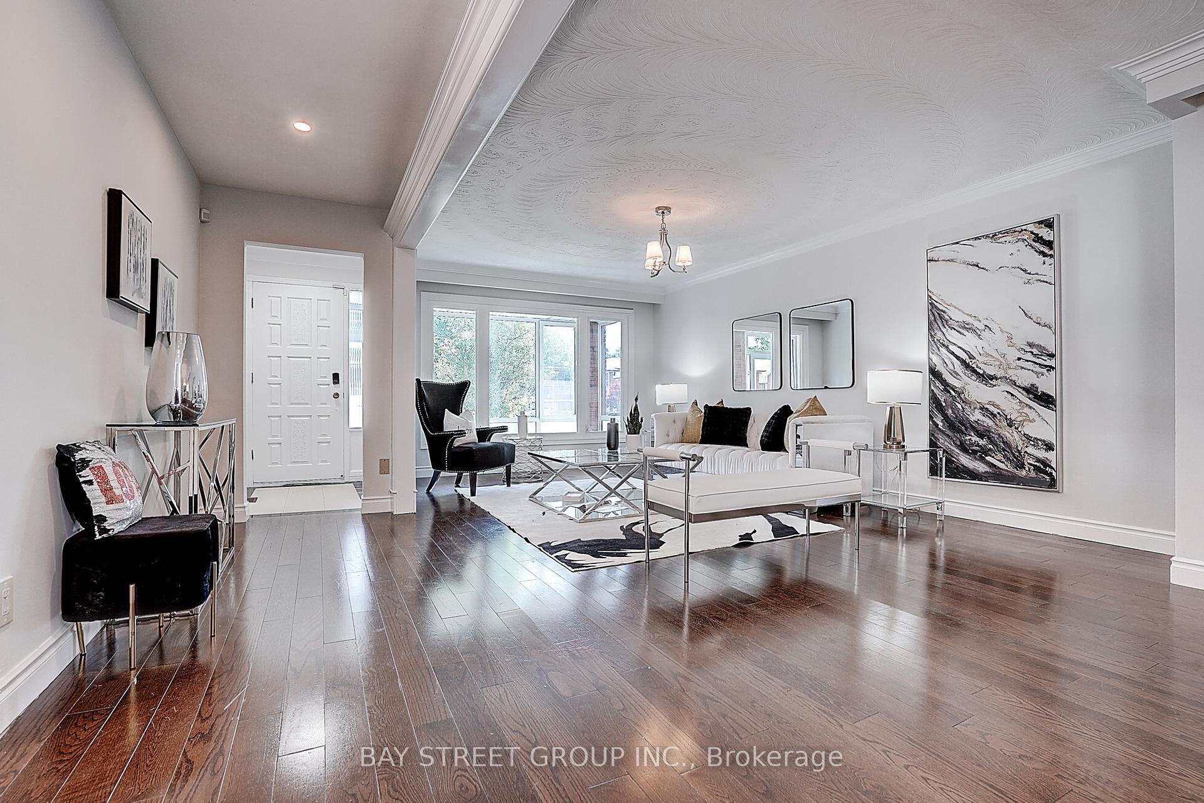
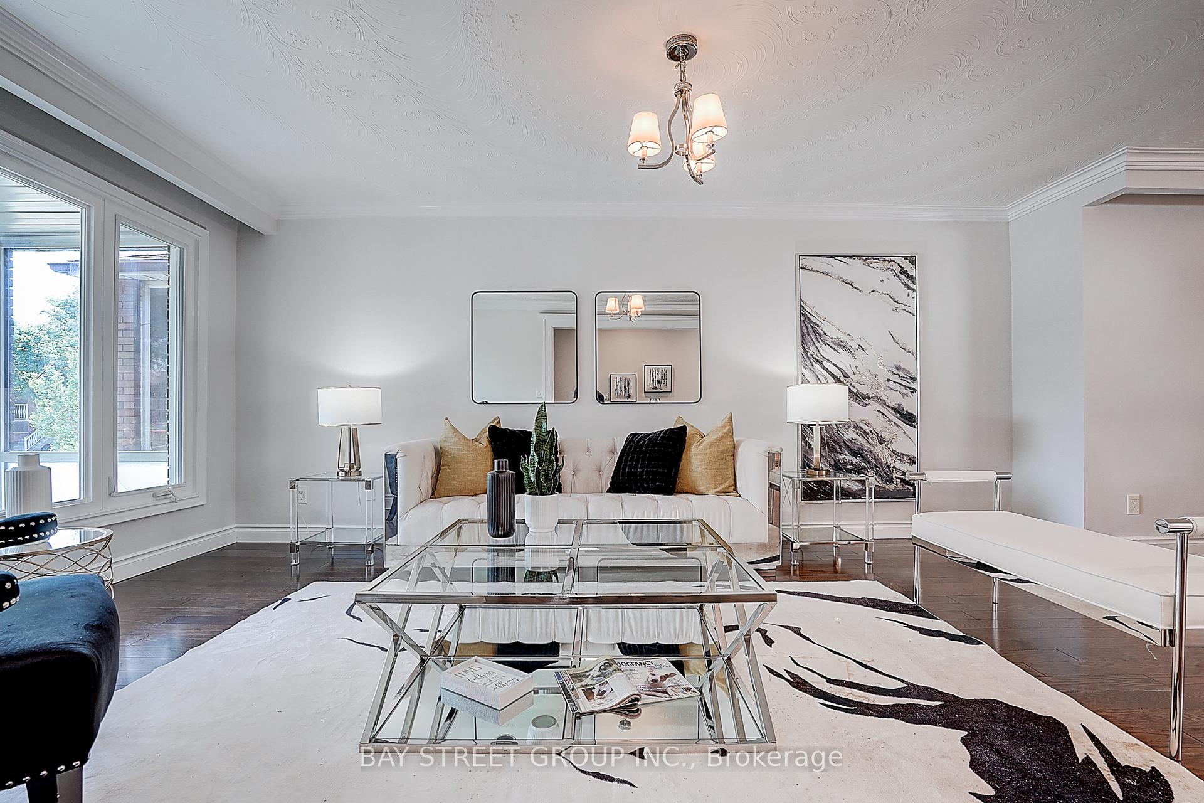
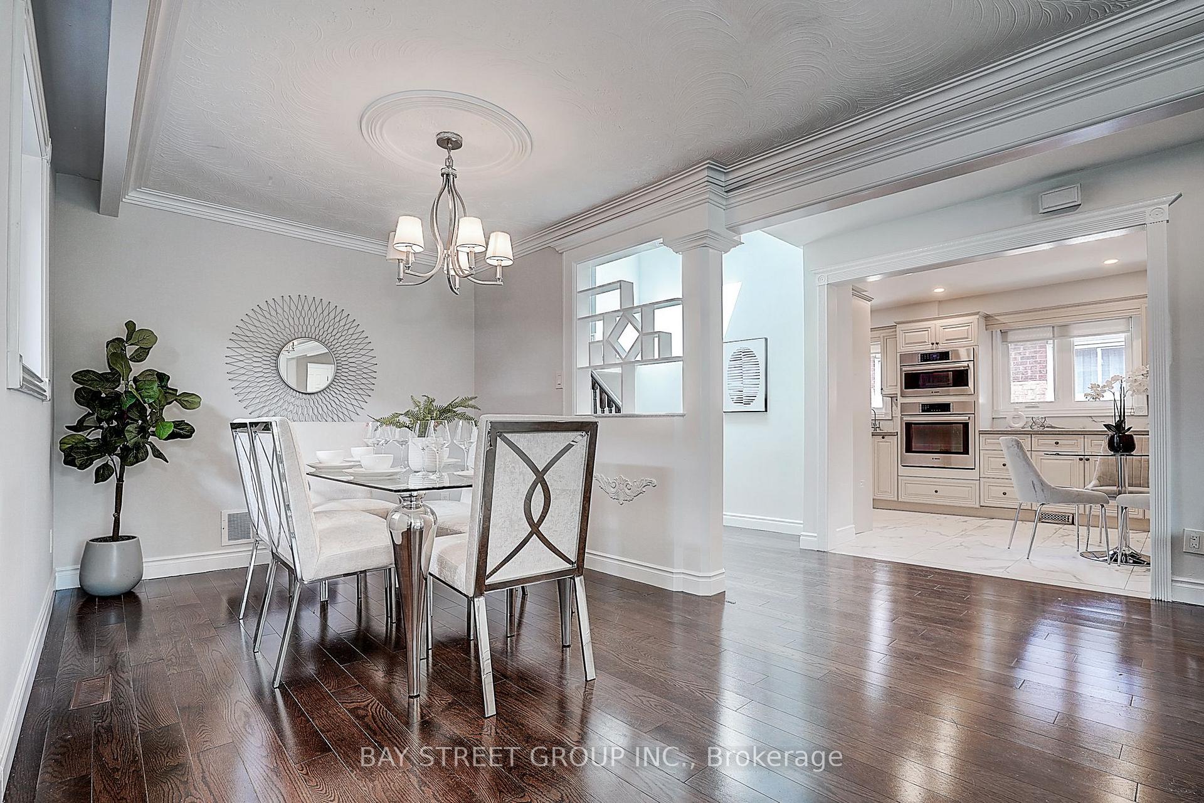
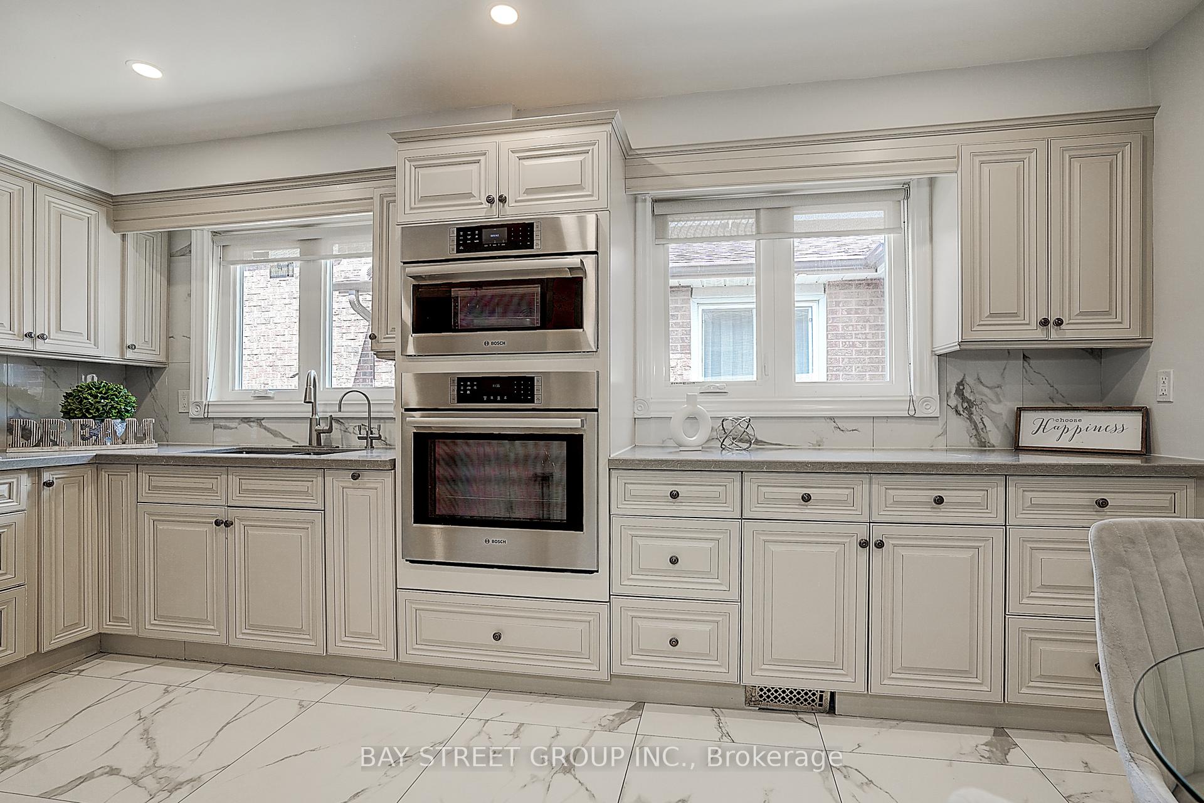 See all 29 photos
Property history
Facts and features
- BasementPart finished
- Age of home31–50 years
- Water, sewerMunicipal
- HeatingForced air
- Second kitchen
- Hardwood floors
- Fireplace
- Central air
The homeDetached, Backsplit 5, Age 31–50 years
- Type: Detached
- Style: Backsplit 5
- Age: 31–50 years
- Living space: 1,500–2,000 sq ft
- Basement: Partially finished
InsideFireplace Yes, family room, Hardwood, Vinyl, Built-in oven, carpet free
- Fireplace: Yes, family room
- Flooring: Hardwood, Vinyl
- Features: Built-in oven, carpet free
- Rooms above ground: 8
- Bedrooms: 4 + 2 in the basement
- Bathrooms: 4
- Kitchens: 2
- Family room: Yes
Outside and lotBrick, Asphalt shingle, Concrete
- Exterior: Brick
- Roof: Asphalt shingle
- Foundation: Concrete
- Size: 35.04 × 120.86 ft
- Zoning: Residential
Parking1 Garage, Attached, Private
- Spaces: 1 Garage
- Garage: Attached
- Driveway: Private
Heating, water and powerForced air, gas, Central air, Municipal water
- Heating: Forced air, gas
- Cooling: Central air
- Water: Municipal water
- Sewer: Municipal sewer
Costs and taxesTaxes $6,078 a year, HST included in the price, Water heater
- Taxes, 2025: $6,078 a year
- HST: HST included in the price
- Rental items: Water heater
Included in the saleFridge & freezer, cooktop, b/i oven, b/i microwave, 2 range hood,1 stove, washer & dryer, all elfs, all existing window
- Included: Fridge & freezer, cooktop, b/i oven, b/i microwave, 2 range hood,1 stove, washer & dryer, all elfs, all existing window
Listing detailsE12269310, Sold, Jul 7, 2025
- MLS® number: E12269310
- Status: Sold
- Listed on: Jul 7, 2025
- Days on market: 17
- Updated: Jul 24, 2025
- Possession: 2025-08-01 / Flexible
- Occupied by: Vacant
- Listing brokerage: BAY STREET GROUP INC.
About this home
10 Beamsville Drive, Scarborough (L'Amoreaux), ON M1T 3S2
Excellent location in a quiet and prestigious neighborhood! This spacious 5-level backsplit home offers over 3,000 sq. ft. of well-designed living space, ideal for large or multi-generational families. Features include:Modern kitchen with stainless steel appliances; Bright and open living/dining areas; Primary bedroom with private ensuite + 2 more bedrooms and full bathroom; Lower level with extra bedroom; Finished basement with separate entrance. Recent upgrades: flooring, windows (2018), roof/skylight (2019), furnace (2018), A/C (2024), kitchen, bathrooms, and sliding door. Close to: Hwy 401/404, TTC, top schools, shopping centers, community facilities, Pacific Mall, hospitals, and more.
Ask about this home
A HOMEH agent will answer your questions about this home.
Around this home
Daily convenience, out of 100, from the distances below
Schools nearby
School rating, out of 10.
Helpful calculators
Your HOMEH agent

"I would see it this week."