

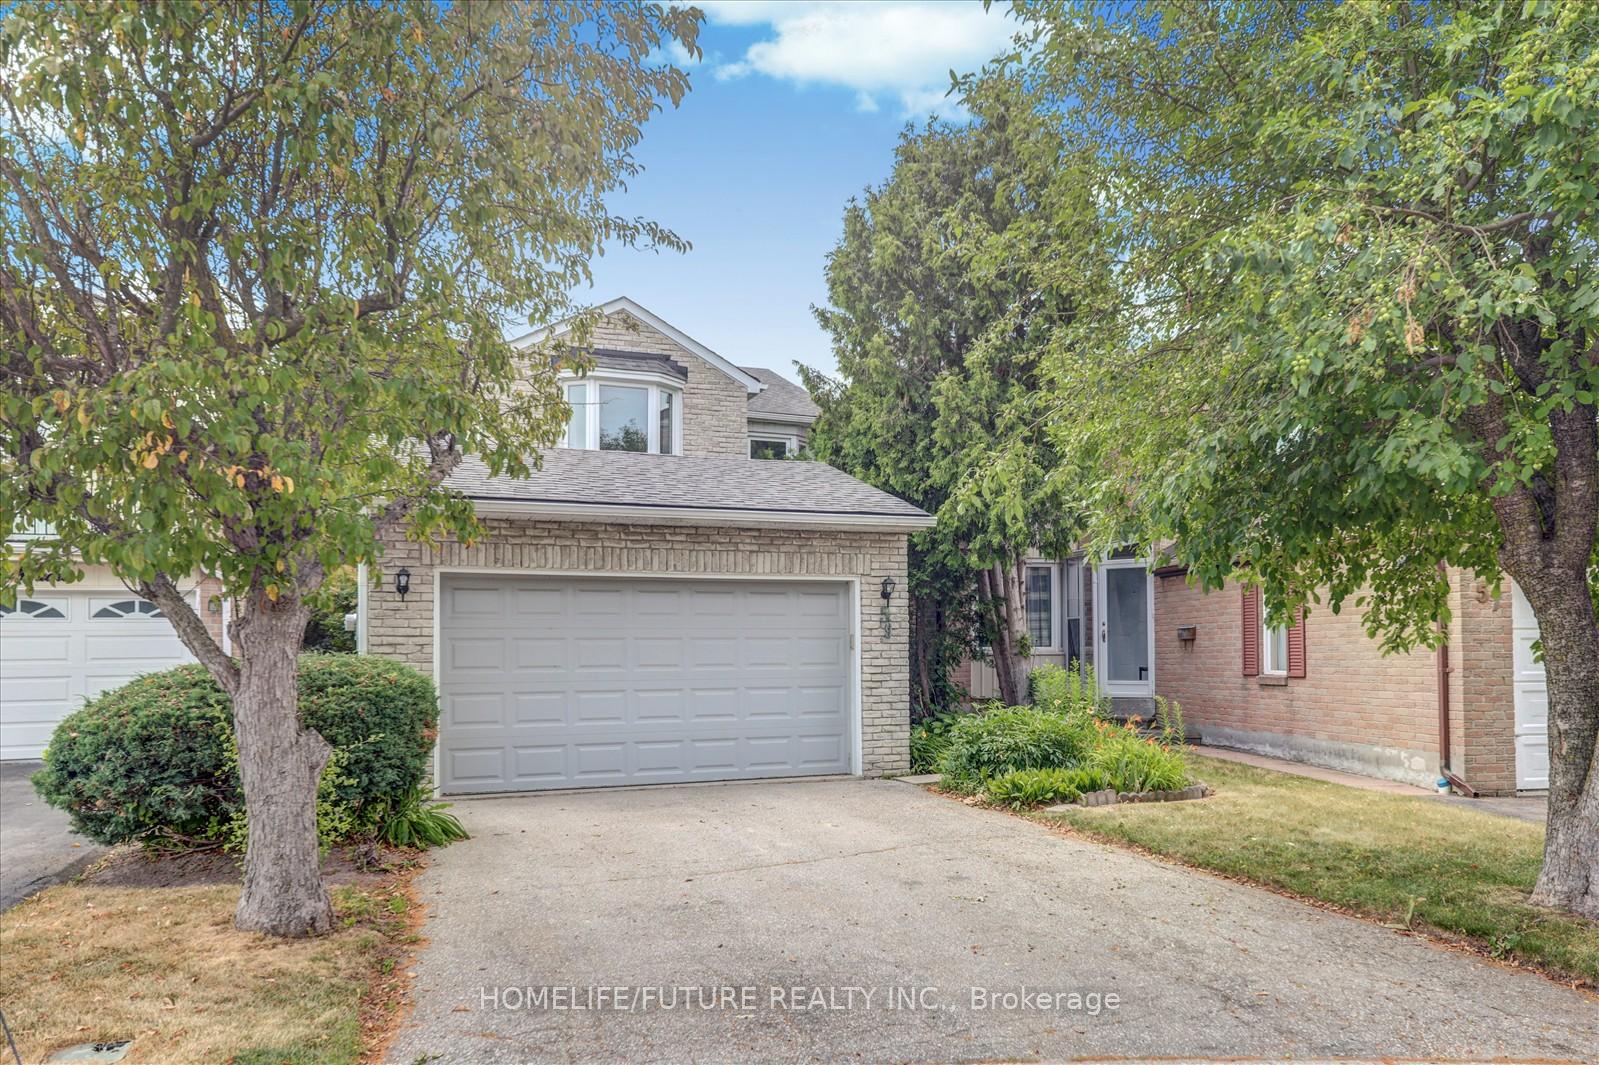
59 Sandyhook Square
59 Sandyhook Square
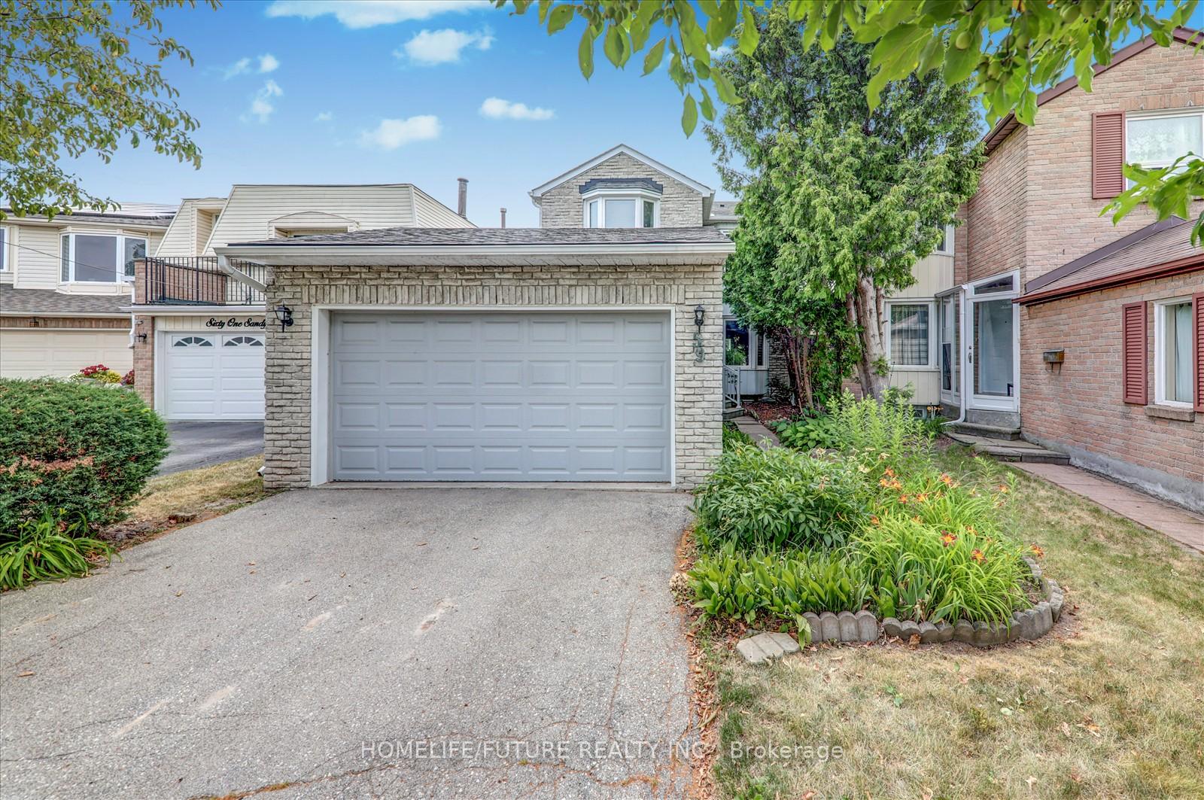
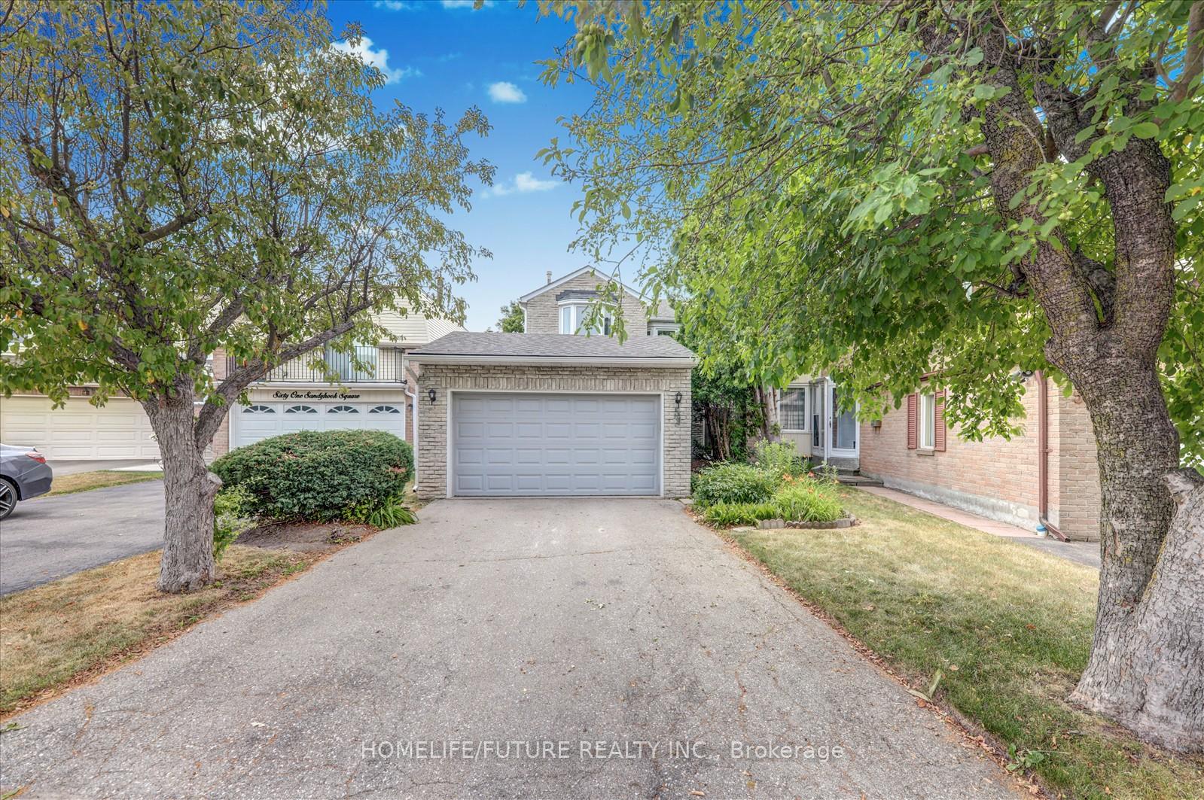
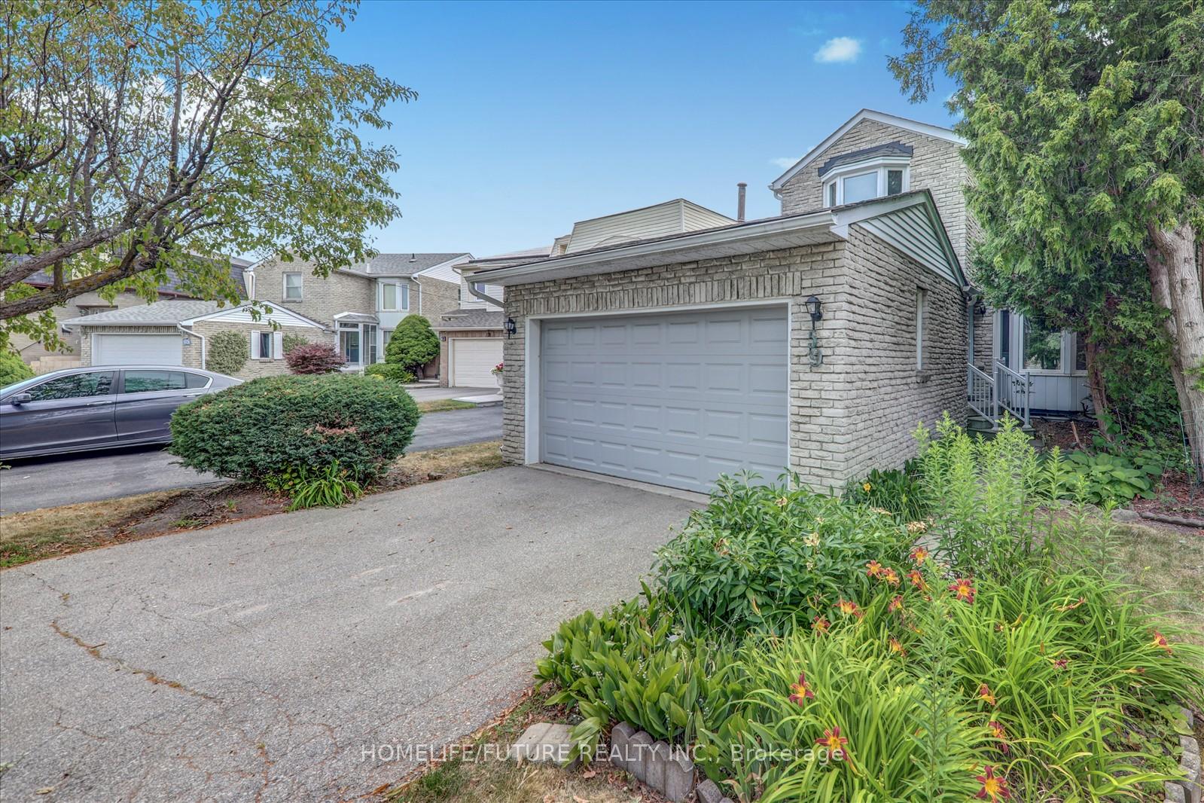
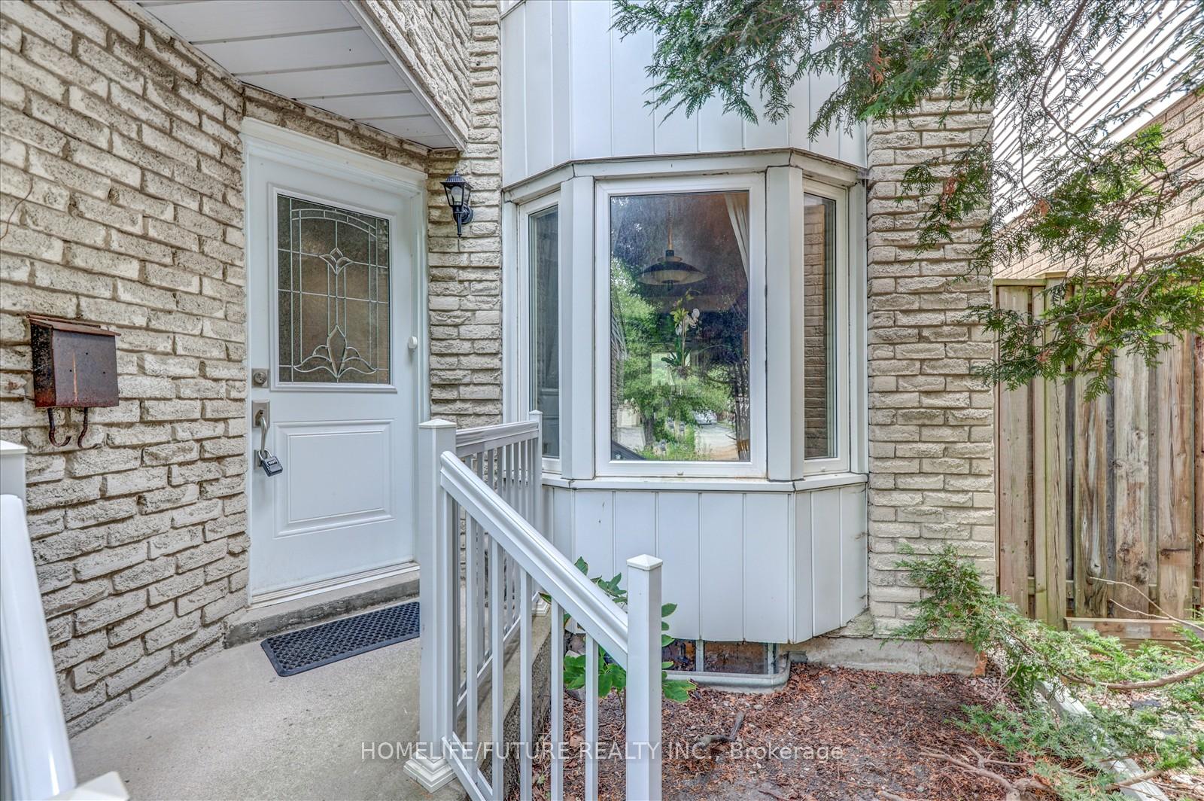 See all 35 photos
Property history
Facts and features
- BasementUnfinished
- Water, sewerMunicipal
- HeatingForced air
- CoolingCentral air
- Fireplace
- Central air
The homeDetached, 2-storey, 1,500–2,000 sq ft
- Type: Detached
- Style: 2-storey
- Living space: 1,500–2,000 sq ft
- Basement: Unfinished
InsideFireplace Yes, Broadloom, Ceramic, Lower level
- Fireplace: Yes
- Flooring: Broadloom, Ceramic
- Laundry: Lower level
- Features: Other
- Rooms above ground: 8
- Bedrooms: 3
- Bathrooms: 3
- Kitchens: 1
Outside and lotBrick, aluminum siding, Asphalt shingle, Concrete
- Exterior: Brick, aluminum siding
- Roof: Asphalt shingle
- Foundation: Concrete
- Other structures: Fence - full
- Size: 25.6 × 117.93 ft
Parking2 Garage, Attached, Private
- Spaces: 2 Garage
- Garage: Attached
- Driveway: Private
Heating, water and powerForced air, gas, Central air, Municipal water
- Heating: Forced air, gas
- Cooling: Central air
- Water: Municipal water
- Sewer: Municipal sewer
- Natural gas: Available
- Hydro: Available
- Cable: Available
- Telephone: Available
Costs and taxesTaxes $5,746 a year, HST included in the price, Hot water tank rental
- Taxes, 2025: $5,746 a year
- HST: HST included in the price
- Rental items: Hot water tank rental
Included in the saleAppliances: stove, fridge, washer & dryer - all included chattels will be as is where is.
- Included: Appliances: stove, fridge, washer & dryer - all included chattels will be as is where is.
NearbyHospital, library, park, public transit, rec./commun.centre
- Close to: Hospital, library, park, public transit, rec./commun.centre
Listing detailsE12276569, Sold, Jul 10, 2025
- MLS® number: E12276569
- Status: Sold
- Listed on: Jul 10, 2025
- Days on market: 56
- Updated: Sep 4, 2025
- Possession: Flexible
- Occupied by: Vacant
- Listing brokerage: HOMELIFE/FUTURE REALTY INC.
About this home
59 Sandyhook Square, Scarborough (Steeles), ON M1W 3N6
Welcome To 59 Sandyhook-A Charming 3-Bedroom Detached Home On A Premium Lot In The Sought-After Steeles Community! This Beautiful Home Is Ideal For Families, Offering Spacious And Functional Living. The Main Floor Features A Bright Living And Dining Area With Bay Windows, An Eat-In Kitchen With Ceramic Flooring, And Skylights That Flood The Space With Natural Light. The Primary Bedroom Boasts A Cozy Sitting Area, A 4-Piece Ensuite, And His & Hers Closets. Located Within Walking Distance To Top-Rated Schools, Including Terry Fox Public School And Dr. Norman Bethune Collegiate Institute, This Home Offers The Perfect Blend Of Comfort And Convenience. Enjoy Easy Access To Bamburgh Garden Plaza, New Century Plaza, Local Parks, Restaurants, And Just A 5-Minute Drive To Pacific Mall And Milliken GO Station, With Proximity To Major Highways And TTC Transit.
Ask about this home
A HOMEH agent will answer your questions about this home.
Around this home
Daily convenience, out of 100, from the distances below
Schools nearby
School rating, out of 10.
Helpful calculators
Your HOMEH agent

"I would see it this week."