

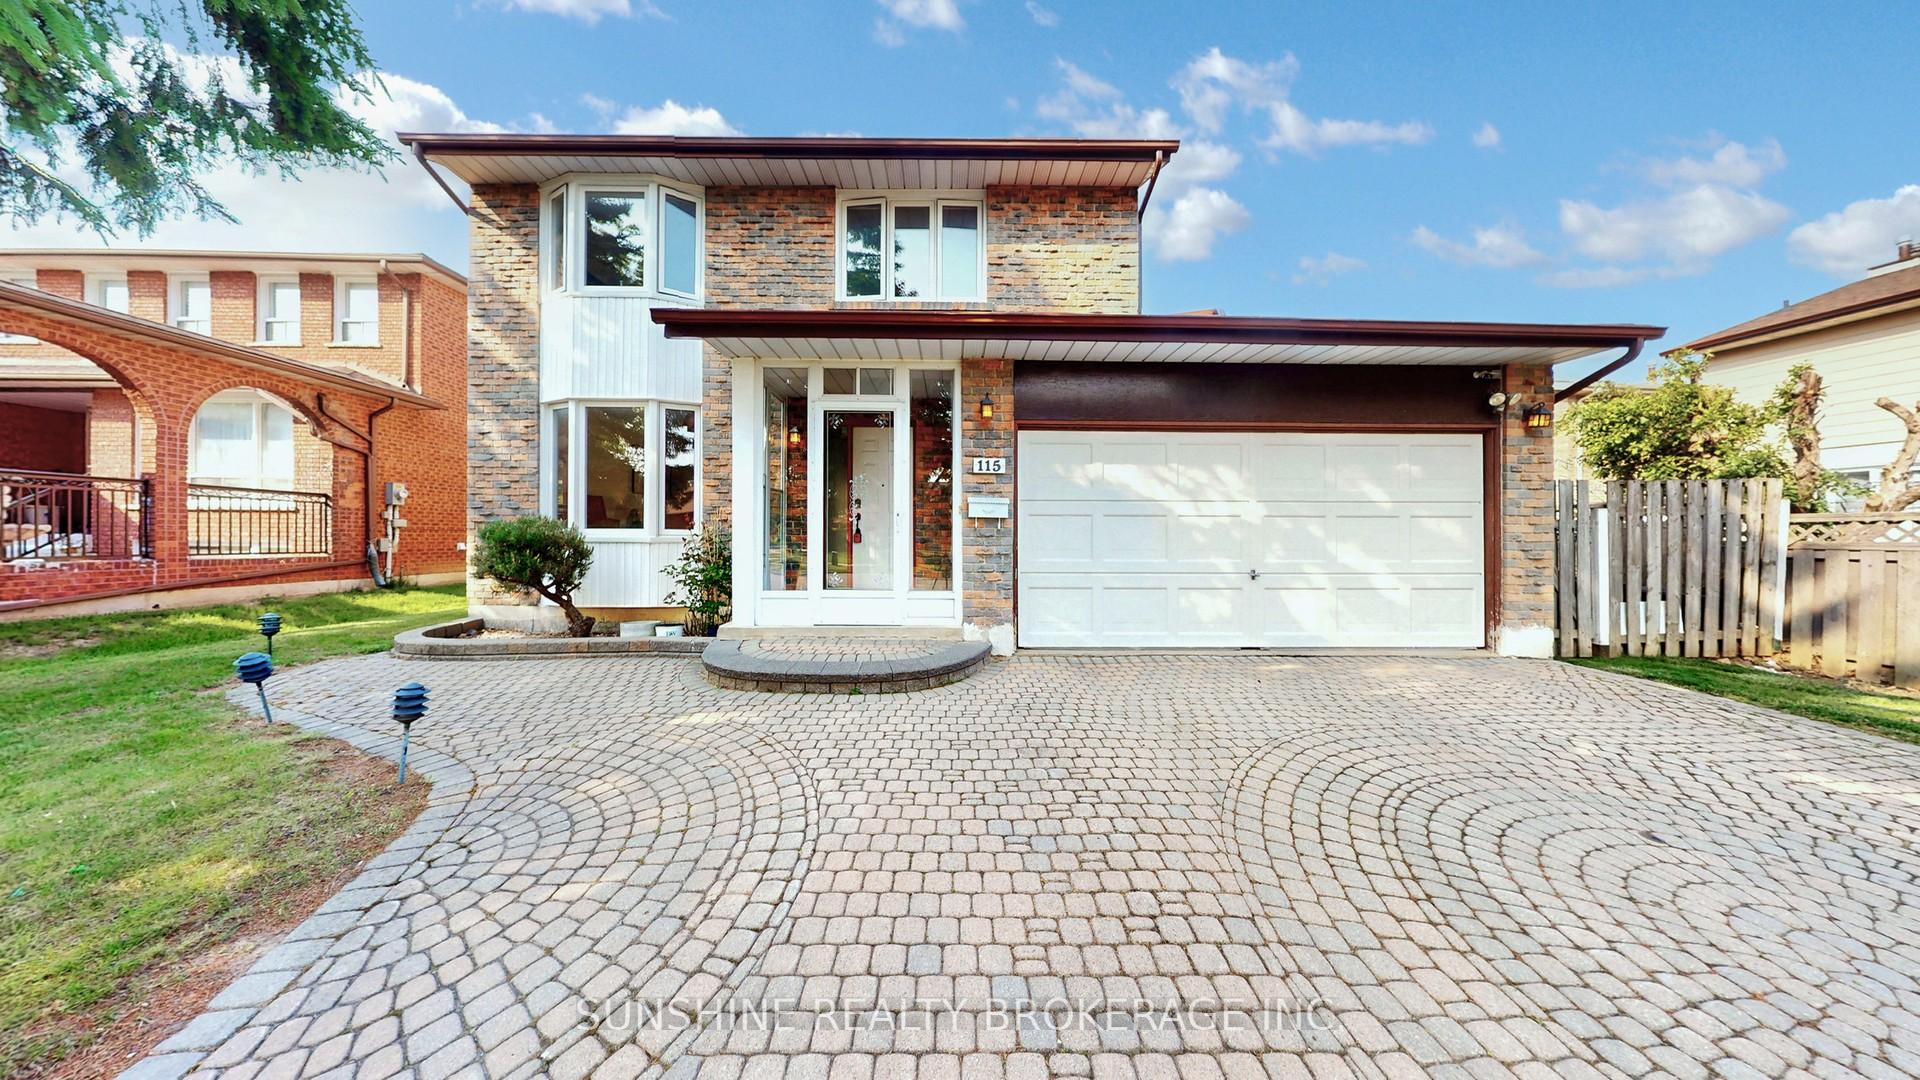
115 Ambercroft Boulevard
Detached Sold
1/42115 Ambercroft Boulevard
Detached Sold
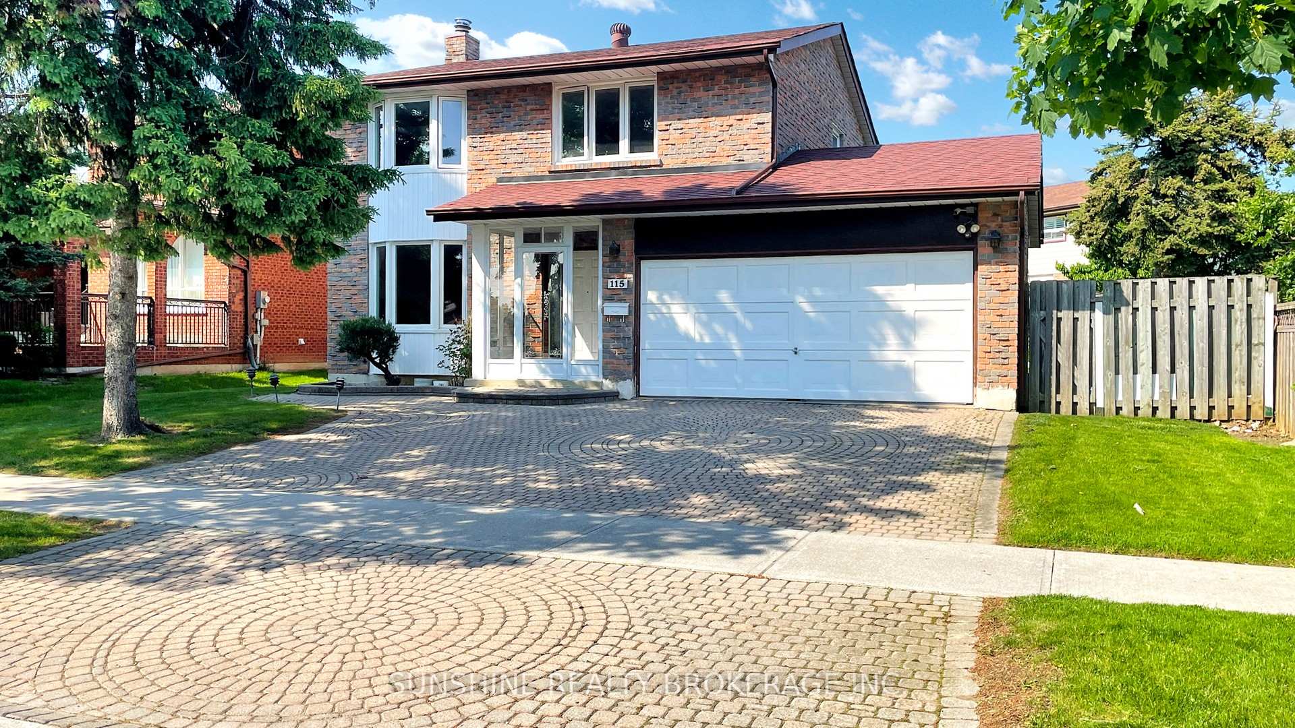
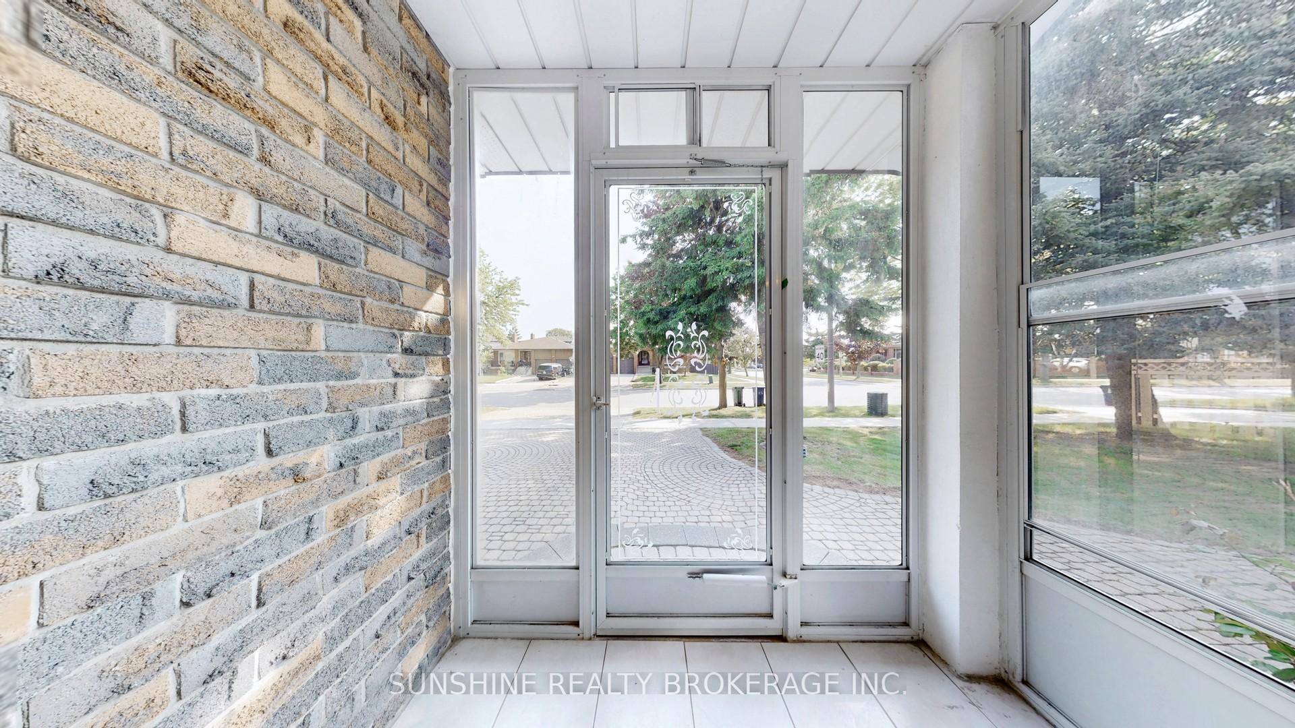
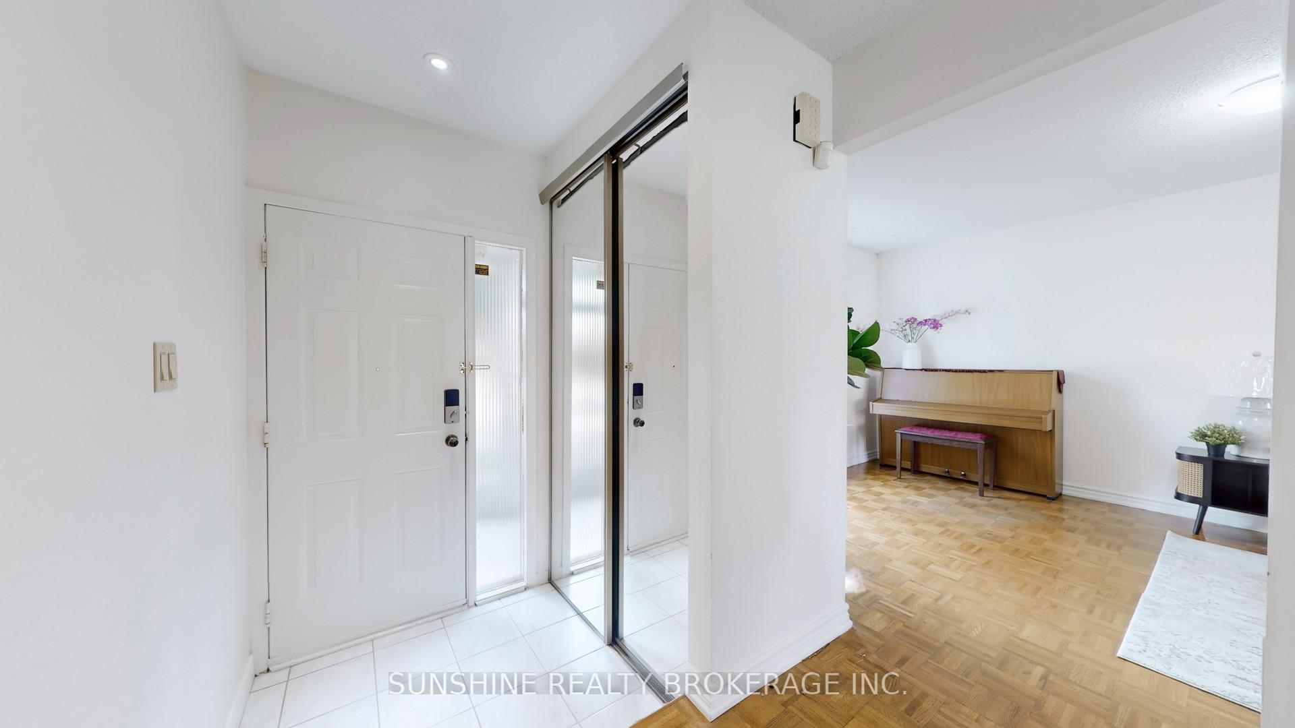
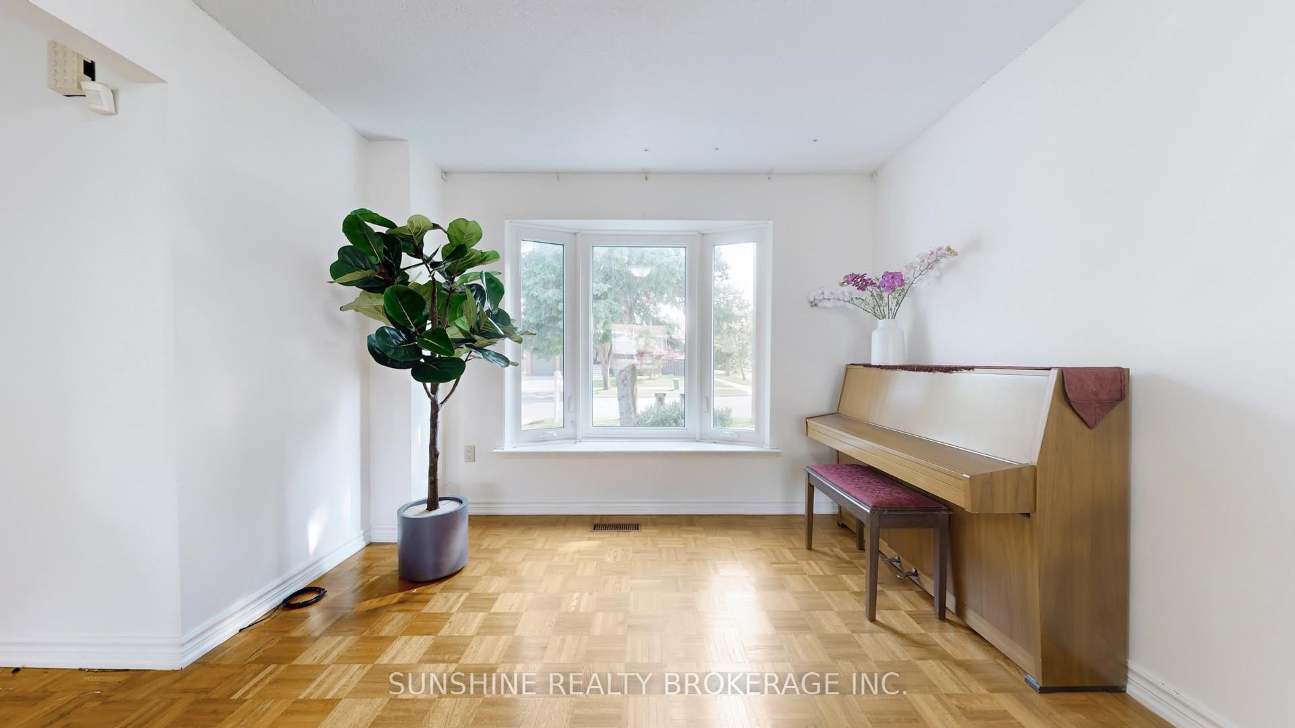 See all 42 photos
4 Bedrooms
4 Bathrooms
2 Garage
1.5K–2K sq.ft
58.65×99.15 ft
$6,223/yr
Property history
Facts and features
- BasementPart finished
- Water, sewerMunicipal
- Lot shapeIrregular
- HeatingForced air
What stands out
- Hardwood floors
- Fireplace
- Central air
The homeDetached, 2-storey, 1,500–2,000 sq ft
- Type: Detached
- Style: 2-storey
- Living space: 1,500–2,000 sq ft
- Basement: Partially finished
InsideFireplace Yes, Hardwood, Ceramic, Lower level
- Fireplace: Yes
- Flooring: Hardwood, Ceramic
- Laundry: Lower level
- Features: Carpet free
- Rooms above ground: 7
- Bedrooms: 4
- Bathrooms: 4
- Kitchens: 1
Outside and lotBrick, Asphalt shingle, Concrete
Outside
- Exterior: Brick
- Roof: Asphalt shingle
- Foundation: Concrete
- Size: 58.65 × 99.15 ft
- Shape: Irregular
Parking2 Garage, Attached, Available
- Spaces: 2 Garage
- Garage: Attached
- Driveway: Available
Heating, water and powerForced air, gas, Central air, Municipal water
- Heating: Forced air, gas
- Cooling: Central air
- Water: Municipal water
Costs and taxesTaxes $6,223 a year, HST included in the price
- Taxes, 2024: $6,223 a year
- HST: HST included in the price
Included in the saleS/s fridge, s/s stove, hood fan, dishwasher, washer and dryer; existing windows covering and blinds., All the ceiling lights;
- Included: S/s fridge, s/s stove, hood fan, dishwasher, washer and dryer; existing windows covering and blinds.
- Not included: All the ceiling lights;
Listing detailsE12281314, Sold, Jul 11, 2025
- MLS® number: E12281314
- Status: Sold
- Listed on: Jul 11, 2025
- Days on market: 35
- Updated: Aug 15, 2025
- Possession: Flexible
- Occupied by: Owner
- Listing brokerage: SUNSHINE REALTY BROKERAGE INC.
About this home
115 Ambercroft Boulevard, Scarborough (Steeles), ON M1W 3K8
Carpet Free
Rarely found 58' x 99' Detached Home In Toronto High Demand Area. Approx. 1538 above grade finished square feet and over 2000 square feet including basement. Hardwood Floor Throughout. Direct Access To Garage and the garage has a separate back door to the back yard. Walking distance to Terry Fox P.S & Dr. Norman Bethune Collegiate Institute. Nearby Amenities: T&T, 404, Pacific Mall, Parks, Library.
Read more
Ask about this home
A HOMEH agent will answer your questions about this home.
Ask a question
Thinking of selling your home?See what your home is worth today.
Around this home
Warden and Steeles
Errands
Parks
Schools
Daily convenience, out of 100, from the distances below
ParkTerry Fox Park · 6 within 1 km7 min walk415 m
GroceryFoody Mart9 min walk576 m
SchoolTerry Fox Public School5 min walk320 m
PharmacyA & W Pharmacy10 min walk646 m
Cafés & foodHEY JUICE · 15 within 1 km9 min walk583 m
Gym & rec centreL’Amoreaux Community Recreation Centre14 min walk870 m
LibraryToronto Public Library - Steeles9 min walk564 m
WalkDriveStraight-line distance, open map data
Grocery0.6 km
Park0.4 km
Coffee0.6 km
Dining0.6 km
Gym1.2 km
Schools nearby
School rating, out of 10.
Terry Fox Public Schoolelementary · Public · 0.3 km
5.3/10Fair
Dr Norman Bethune Collegiate Institutesecondary · Public · 0.4 km
7.9/10Good
David Lewis Public Schoolelementary · Public · 0.6 km
7.9/10Good
Contact agent
Helpful calculators
Mortgage
Affordability
Closing costs
Land transfer tax
Property tax
Down payment
CMHC insurance
Stress test
Cashback Rebate
Your HOMEH agent

KimHOMEH agent · Scarborough
"I would see it this week."
Ask Kim