

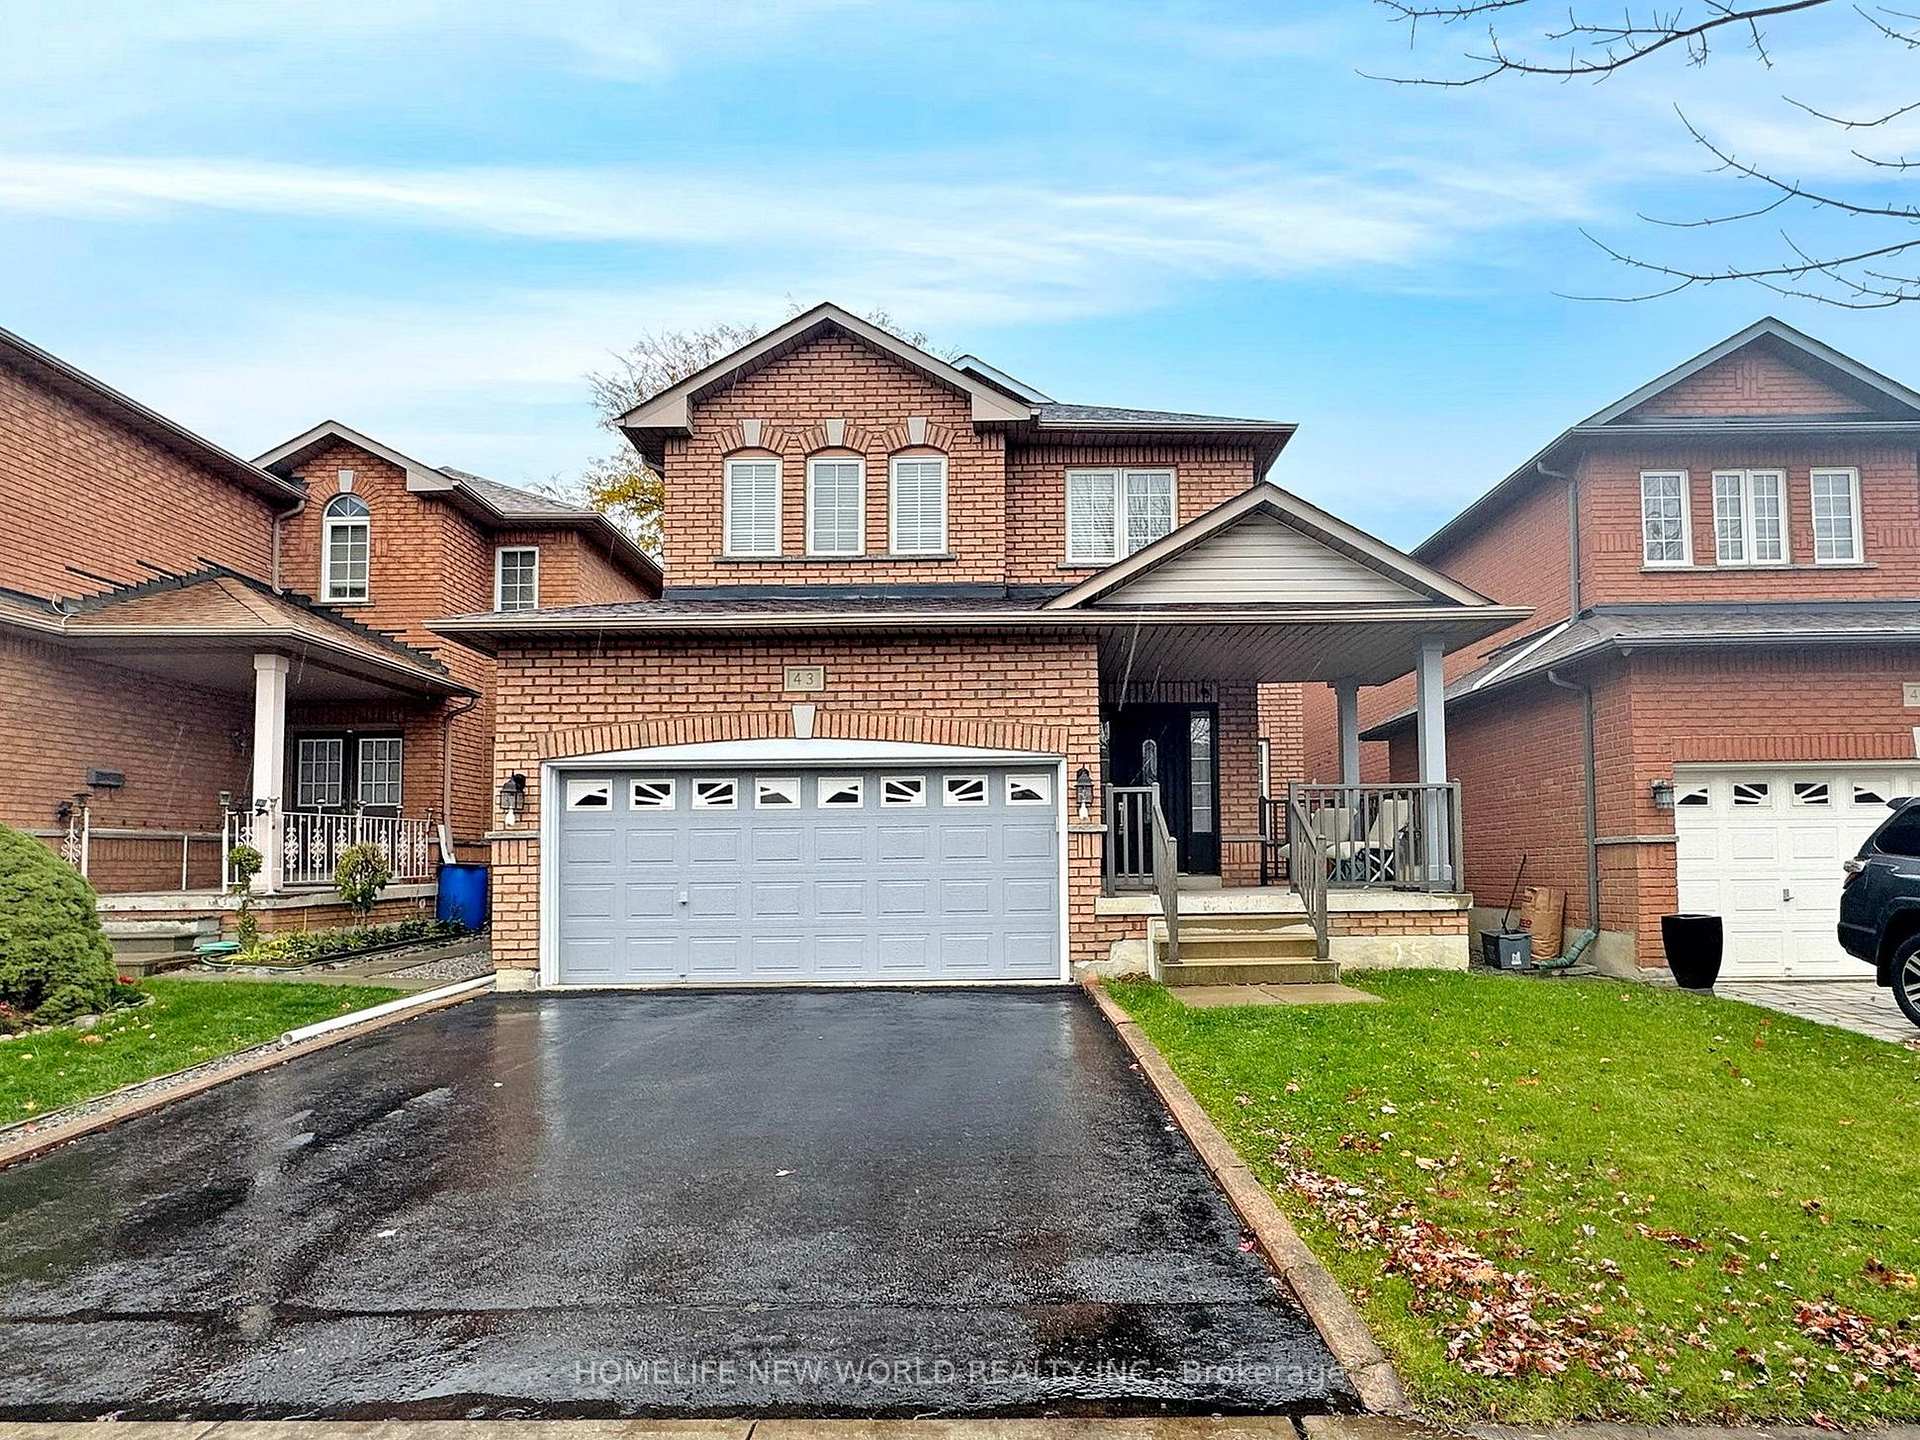
Basement, 43 Castleford Drive
Basement, 43 Castleford Drive
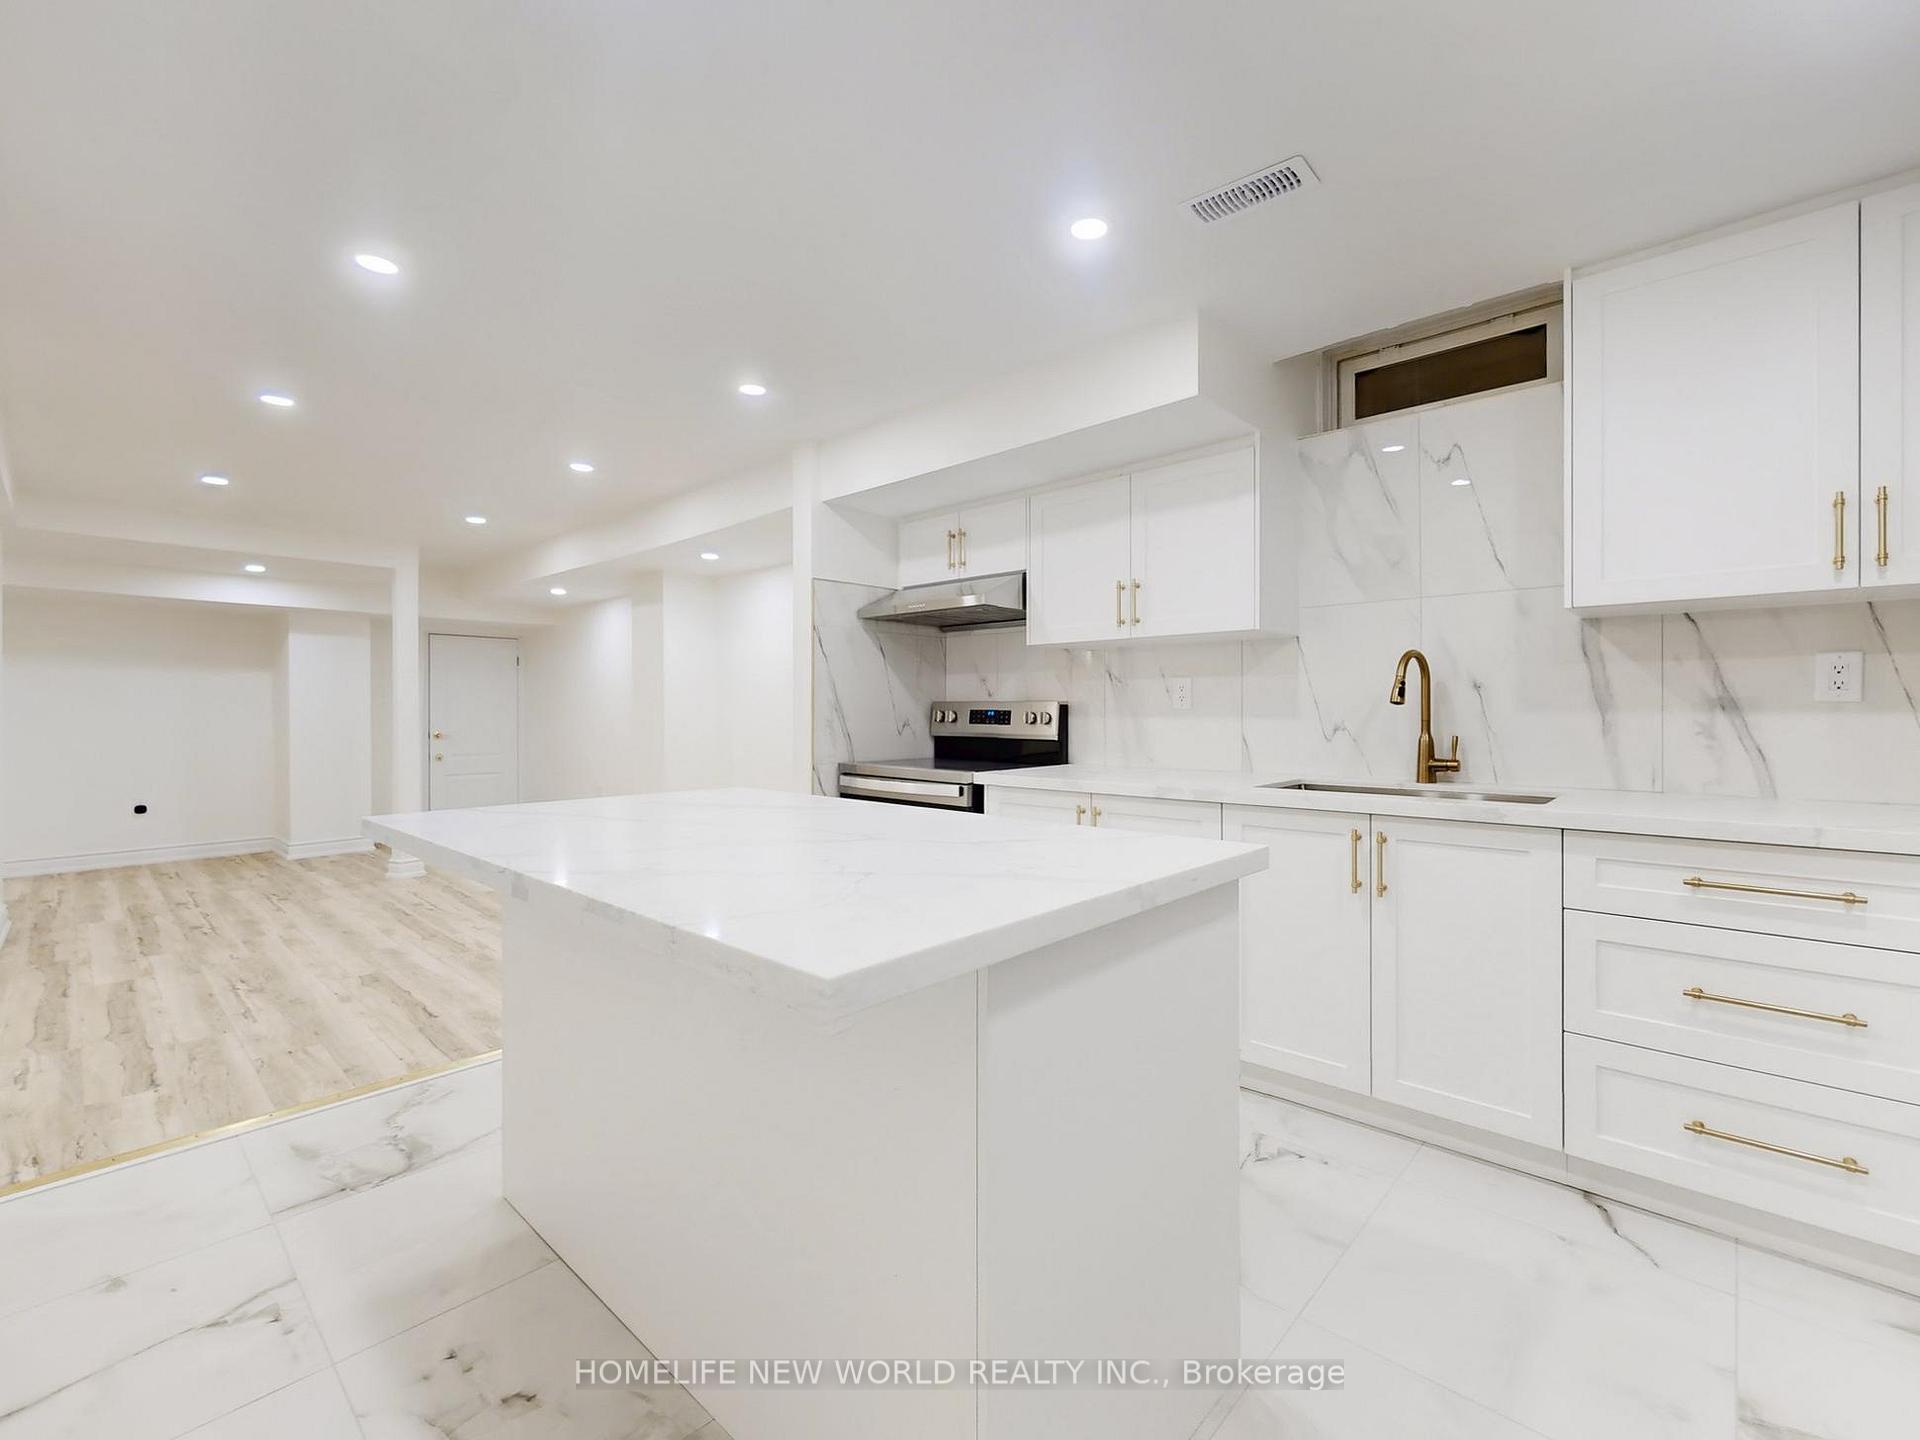 See all 14 photos
Property history
Facts and features
- BasementApartment
- Lot size36 × 108 ft
- Lease term12 months
- FurnishedUnfurnished
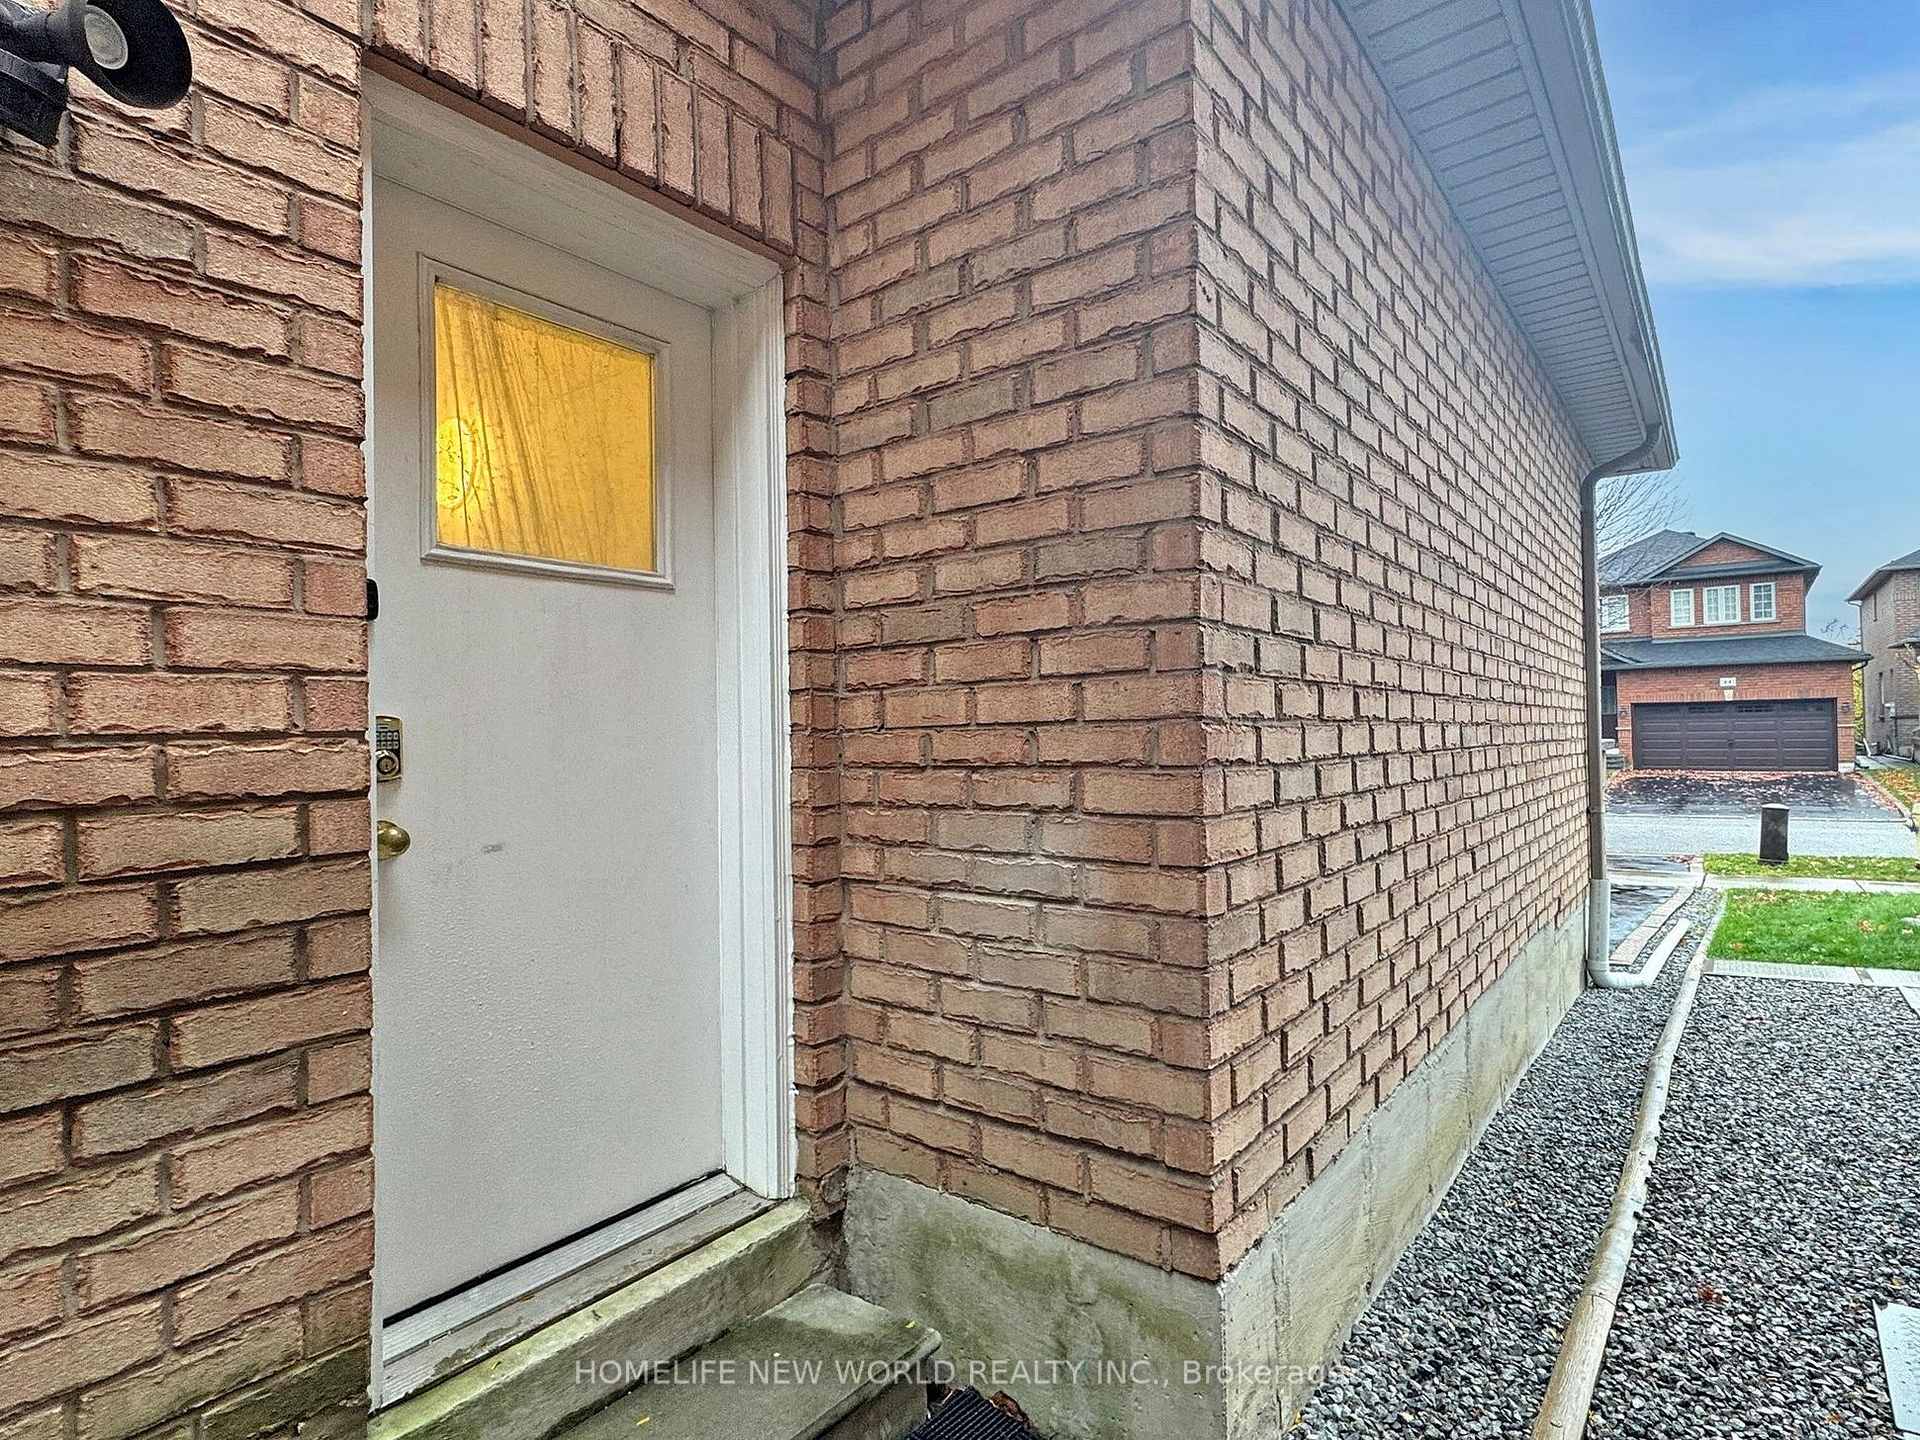
- Separate entrance
- Central air
The homeDetached, 2-storey, 2,000–2,500 sq ft
- Type: Detached
- Style: 2-storey
- Living space: 2,000–2,500 sq ft
- Basement: Apartment, separate entrance
InsideVinyl, In-suite laundry, Storage, upgraded insulation
- Flooring: Vinyl
- Laundry: In-suite laundry
- Features: Storage, upgraded insulation
- Rooms above ground: 8
- Bedrooms: 2
- Bathrooms: 2
- Kitchens: 1
Outside and lotBrick, Asphalt shingle, Concrete
- Exterior: Brick
- Roof: Asphalt shingle
- Foundation: Concrete
- Size: 36.09 × 107.61 ft
Parking2 Garage, Built-in, Private
- Spaces: 2 Garage
- Garage: Built-in
- Driveway: Private
Heating, water and powerForced air, gas, Central air, Municipal water
- Heating: Forced air, gas
- Cooling: Central air
- Water: Municipal water
- Sewer: Municipal sewer
Rent and termsRent $2,200 a month, Basement, Unfurnished
- Rent: $2,200 a month
- Space for rent: Basement
- Furnished: Unfurnished
- Lease: 12 months
- Paid: Monthly
- Rent includes: Central air conditioning, hydro, heat, parking, water, high speed internet
- Deposit: Required
- Credit check: Required
- Employment letter: Required
- Rental application: Required
- References: Required
Listing detailsE12530394, Rented, Nov 10, 2025
- MLS® number: E12530394
- Status: Rented
- Listed on: Nov 10, 2025
- Days on market: 17
- Updated: Nov 27, 2025
- Possession: 2025-11-10 / Immediate
- Occupied by: Vacant
- Listing brokerage: HOMELIFE NEW WORLD REALTY INC.
About this home
Basement, 43 Castleford Drive, Scarborough (Tam O'Shanter-Sullivan), ON M1T 3X4
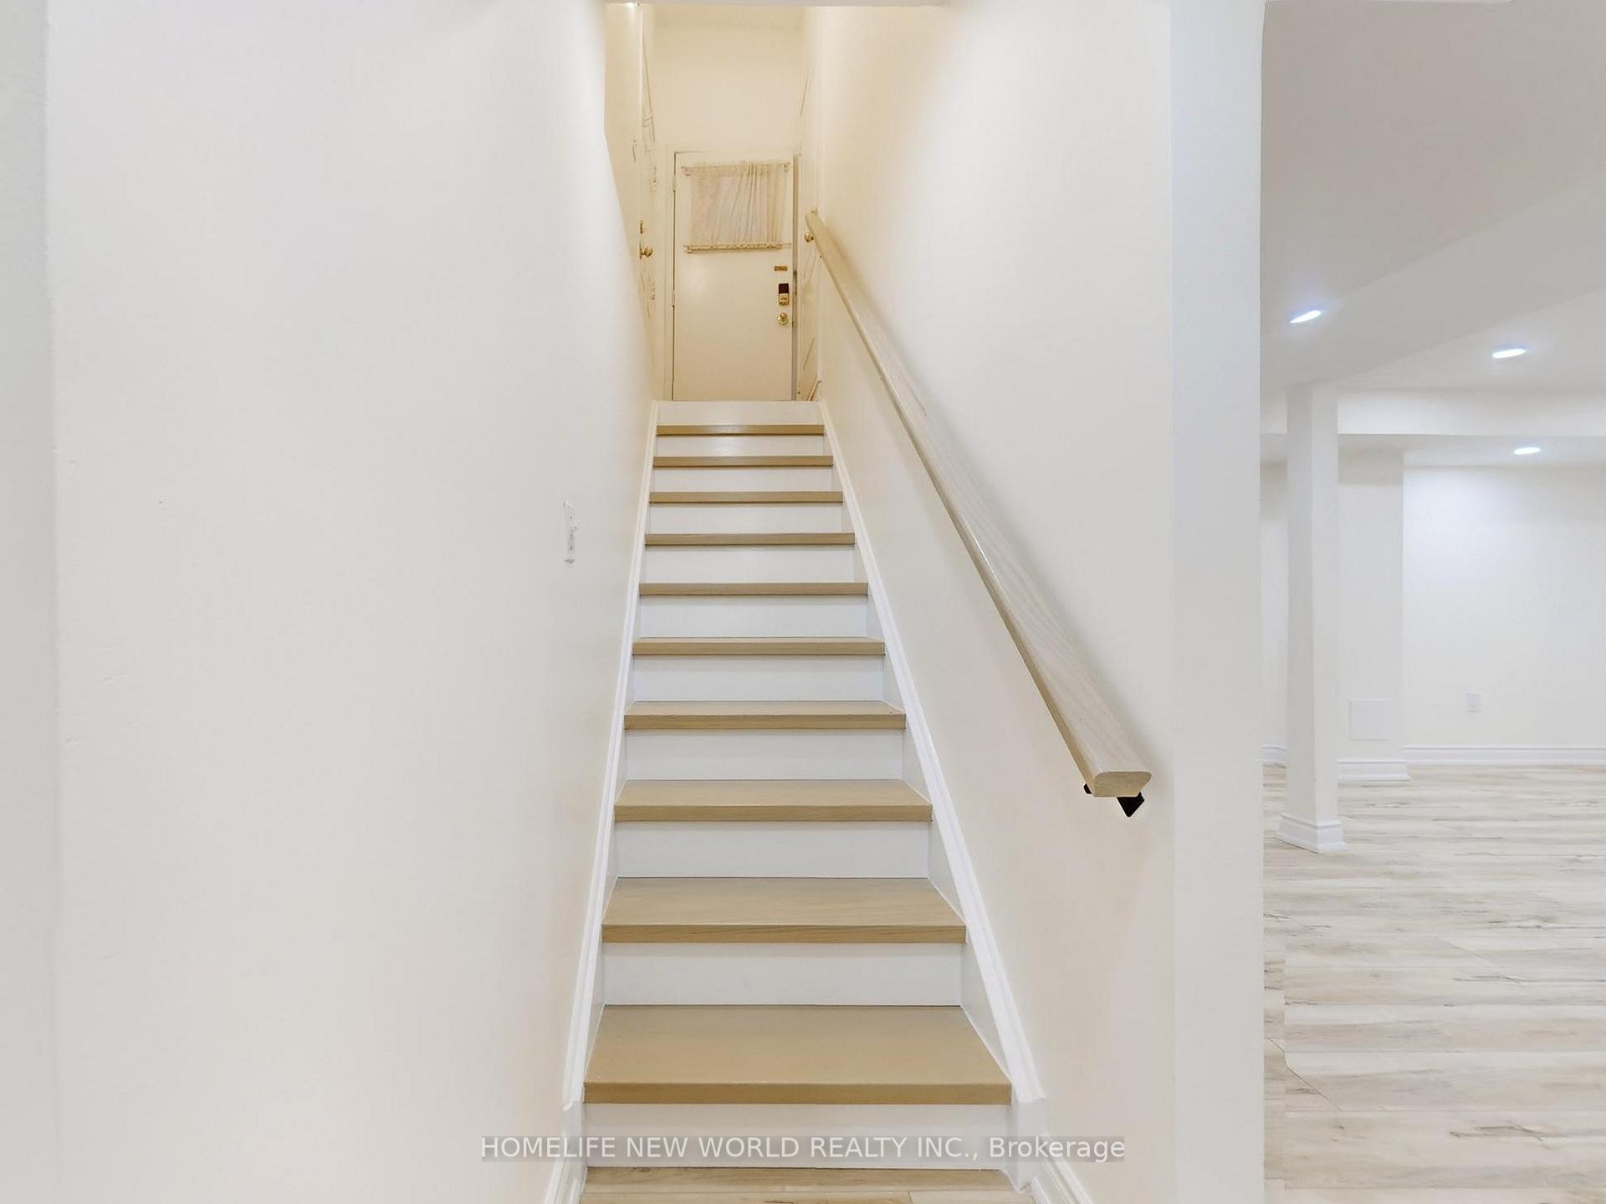
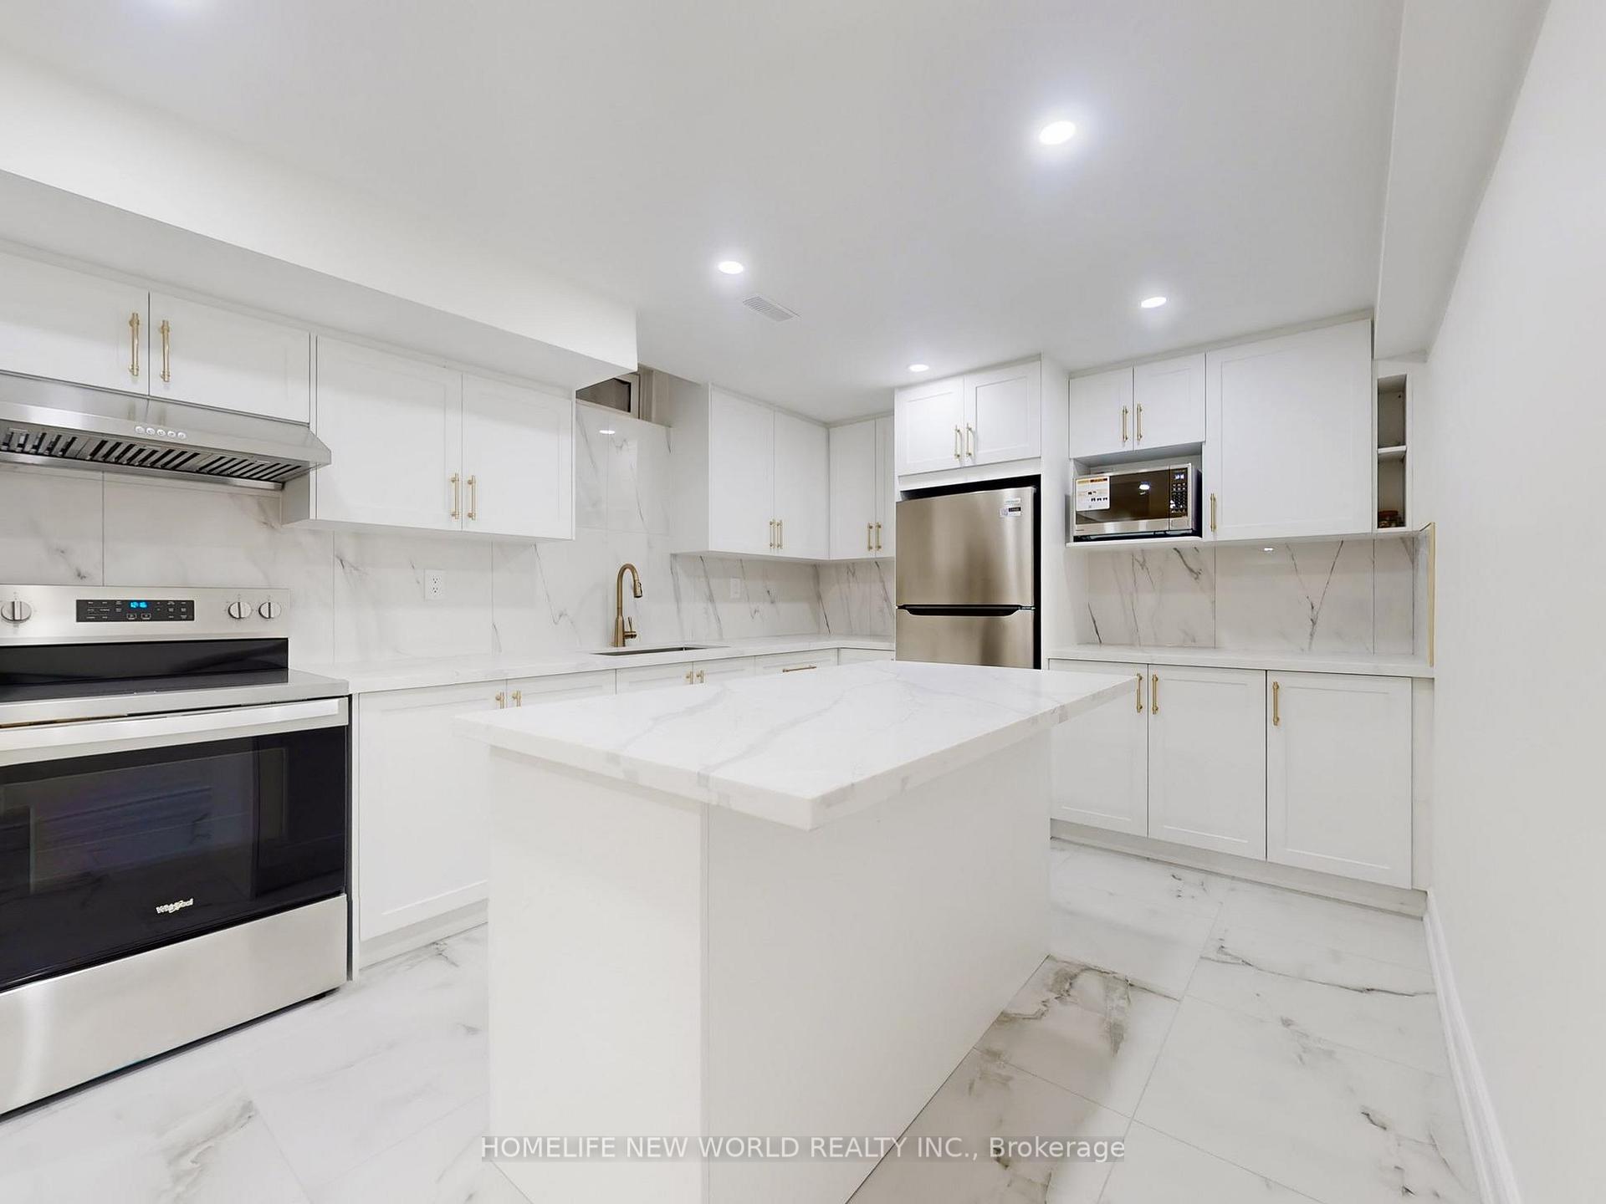
Don't miss the opportunity to lease a New Luxuriously Renovated 2-bedroom, 2-bathroom Basement Apartment. Newly Renovated Top to Bottom with High-end finishes throughout, Featuring a Private Separate Entrance, Soundproof-insulated Walls & Ceilings, High Above-grade windows for exceptional natural light. The Stylish Modern Kitchen with a large Central Island flows seamlessly into an Oversized Open-concept Living & Dining space. Enjoy in-suite Laundry and one exclusive driveway parking space. All appliances are Brand New. Be the First to Live in this immaculate apartment! Unbeatable location! Just a short walk to Day Care Center, Schools & TTC, and quick access to Hwy 401/404.
Ask about this home
A HOMEH agent will answer your questions about this home.
Around this home
Daily convenience, out of 100, from the distances below
Schools nearby
School rating, out of 10.
Helpful calculators
Your HOMEH agent

"I would see it this week."