

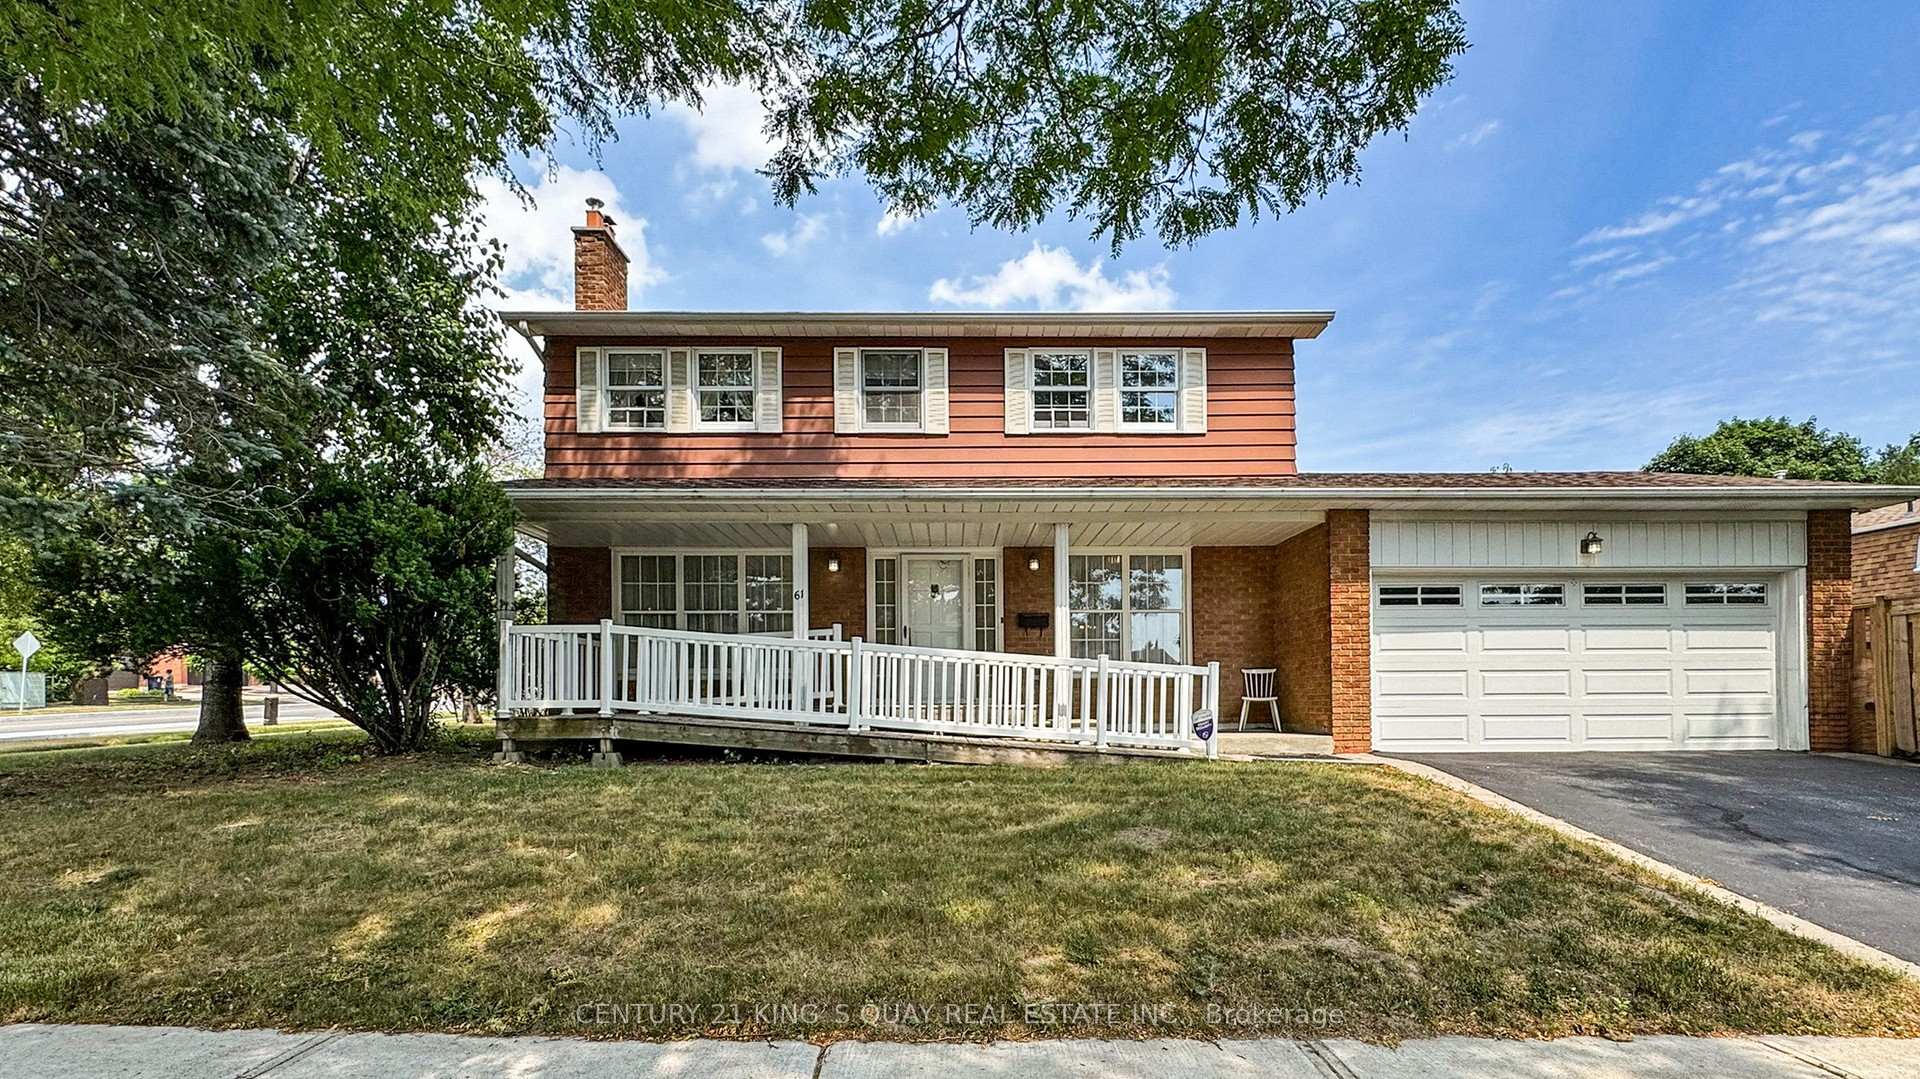
61 Kilchurn Castle Drive
61 Kilchurn Castle Drive
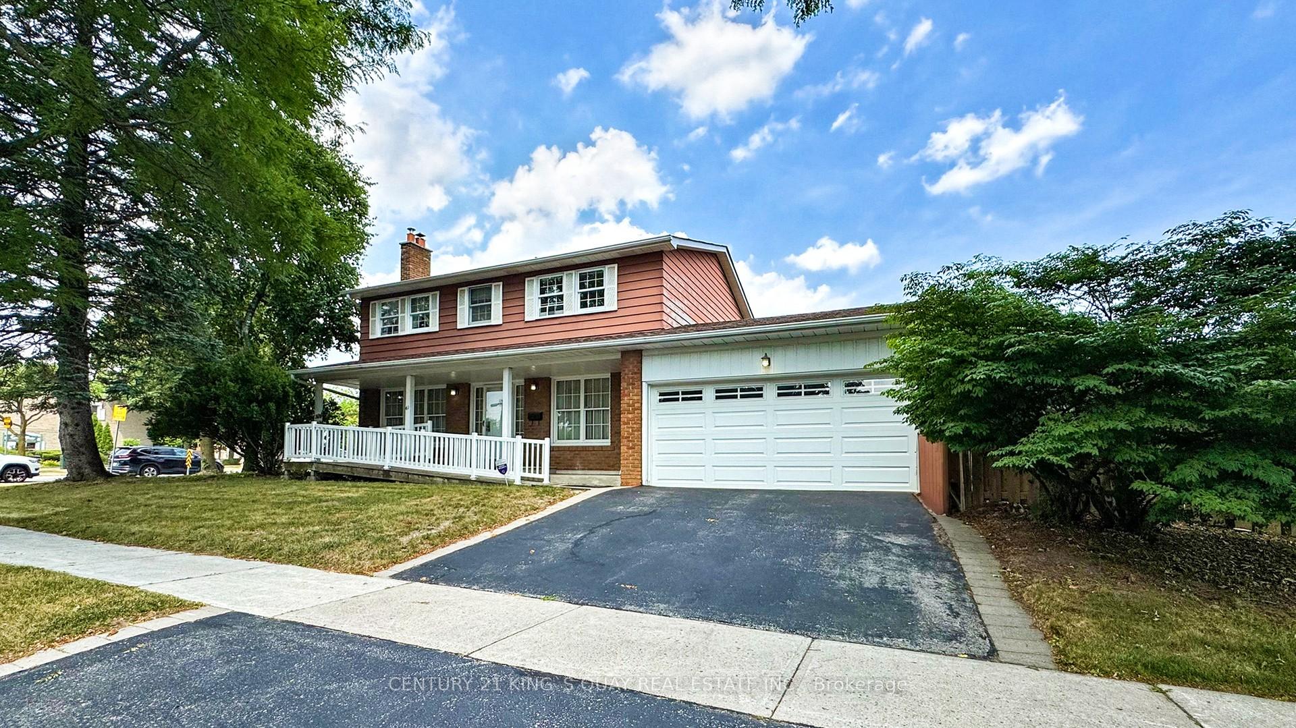
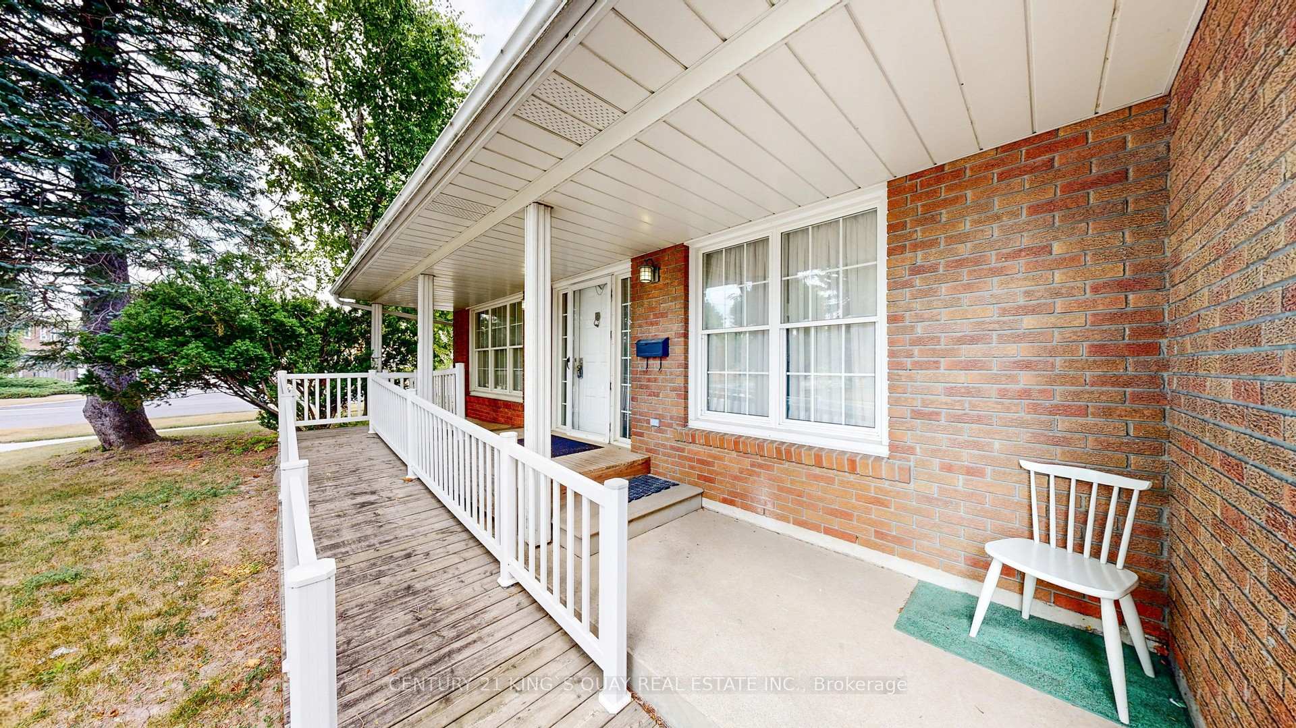
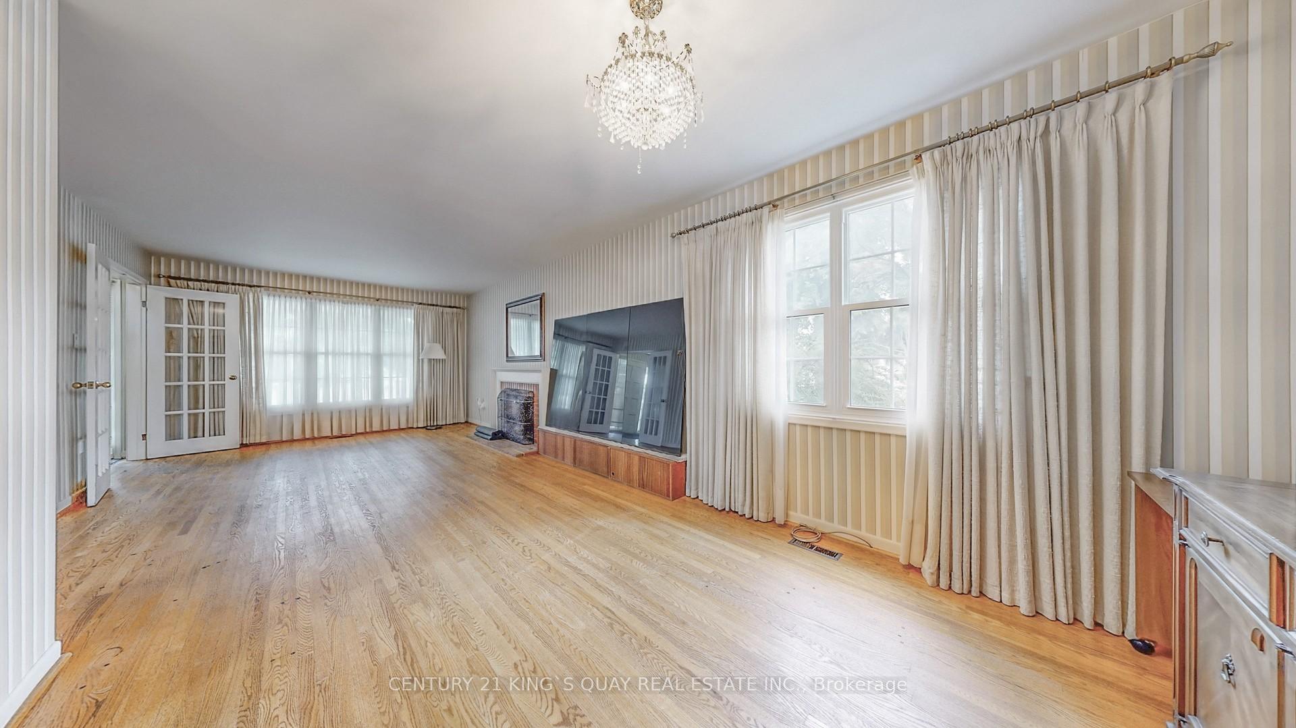
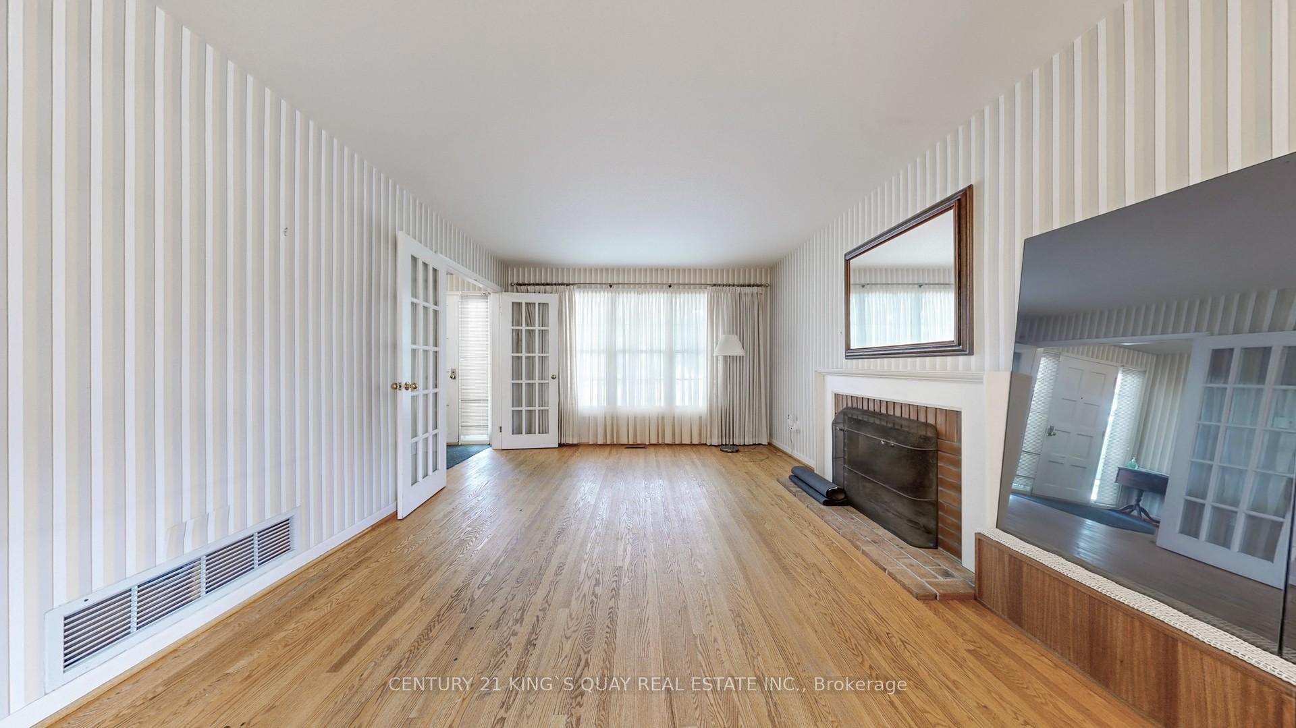 See all 36 photos
Property history
Facts and features
- BasementPart finished
- Water, sewerMunicipal
- HeatingForced air
- CoolingCentral air
- Hardwood floors
- Fireplace
- Central air
The homeDetached, 2-storey, 1,500–2,000 sq ft
- Type: Detached
- Style: 2-storey
- Living space: 1,500–2,000 sq ft
- Basement: Full, partially finished
InsideFireplace Yes, Hardwood, Auto garage door remote, central vacuum
- Fireplace: Yes
- Flooring: Hardwood
- Features: Auto garage door remote, central vacuum
- Rooms above ground: 9
- Bedrooms: 4
- Bathrooms: 3
- Kitchens: 1
- Family room: Yes
Outside and lotBrick, vinyl siding, Shingles, Poured concrete
- Exterior: Brick, vinyl siding
- Roof: Shingles
- Foundation: Poured concrete
- Size: 60 × 110 ft
Parking2 Garage, Attached, Private
- Spaces: 2 Garage
- Garage: Attached
- Driveway: Private
Heating, water and powerForced air, gas, Central air, Municipal water
- Heating: Forced air, gas
- Cooling: Central air
- Water: Municipal water
- Sewer: Municipal sewer
Costs and taxesTaxes $5,950 a year, HST included in the price, Hot water tank
- Taxes, 2025: $5,950 a year
- HST: HST included in the price
- Rental items: Hot water tank
Included in the saleFridge, stove, built-in dishwasher, auto garage door opener and remote control, 2 washers and 1 dryer in basement, all existing lighting fixtures and all existing window coverings, garden shed., Upright freezer in basement
- Included: Fridge, stove, built-in dishwasher, auto garage door opener and remote control, 2 washers and 1 dryer in basement, all existing lighting fixtures and all existing window coverings, garden shed.
- Not included: Upright freezer in basement
Listing detailsE12278886, Sold, Jul 11, 2025
- MLS® number: E12278886
- Status: Sold
- Listed on: Jul 11, 2025
- Days on market: 55
- Updated: Sep 4, 2025
- Possession: 2025-08-11 / Immediate
- Occupied by: Vacant
- Listing brokerage: CENTURY 21 KING`S QUAY REAL ESTATE INC.
About this home
61 Kilchurn Castle Drive, Scarborough (Tam O'Shanter-Sullivan), ON M1T 2W3
Location! Location! Location! This 2-storey detached house with a double car garage is located in one of the most desirable neighbourhood in Scarborough. Large 60X110 ft corner lot. Just steps to public transit, short distances to restaurants, shopping, schools, parks, and all amenities. Functional layout, hardwood floor throughout the house with 4 spacious bedrooms, 2 pc ensuite in primary room. Hardwood floor, fireplace, and double French doors in family/dining combined, separate living room, large family eat-in kitchen, breakfast area with walkout to a big backyard. Great opportunity for investors, renovators, or make it into your dream home. House sold in "as is" condition.
Ask about this home
A HOMEH agent will answer your questions about this home.
Around this home
Daily convenience, out of 100, from the distances below
Schools nearby
School rating, out of 10.
Helpful calculators
Your HOMEH agent

"I would see it this week."