

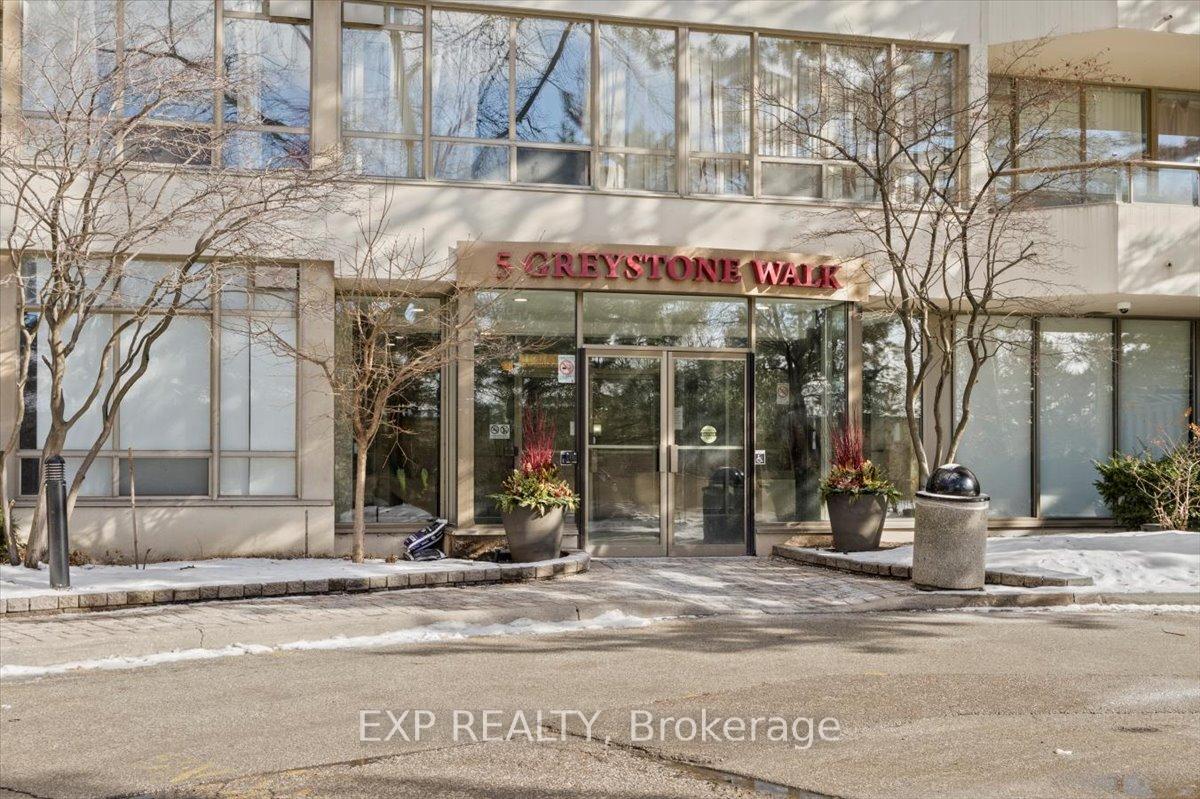
Unit 1204, 5 Greystone Walk Drive
Unit 1204, 5 Greystone Walk Drive
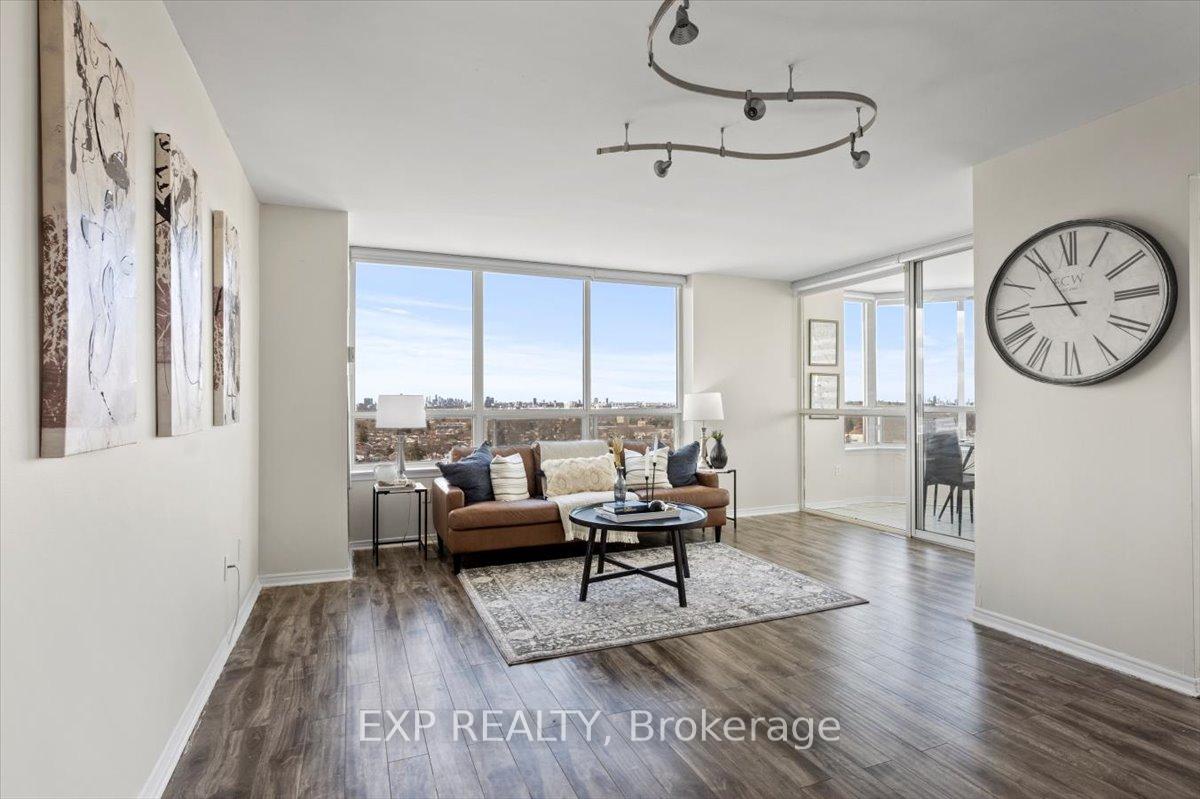 See all 37 photos
Property history
Facts and features
- ExposureNorth west
- LaundryIn-suite
- LockerOwned
- BalconyOpen
- Central air
- Gym
- Indoor pool
- Party room/meeting room
- Rooftop deck/garden
The homeCondo Apartment, Apartment, 1,000–1,199 sq ft
- Type: Condo Apartment
- Style: Apartment
- Living space: 1,000–1,199 sq ft
- Basement: None
- Exposure: North West
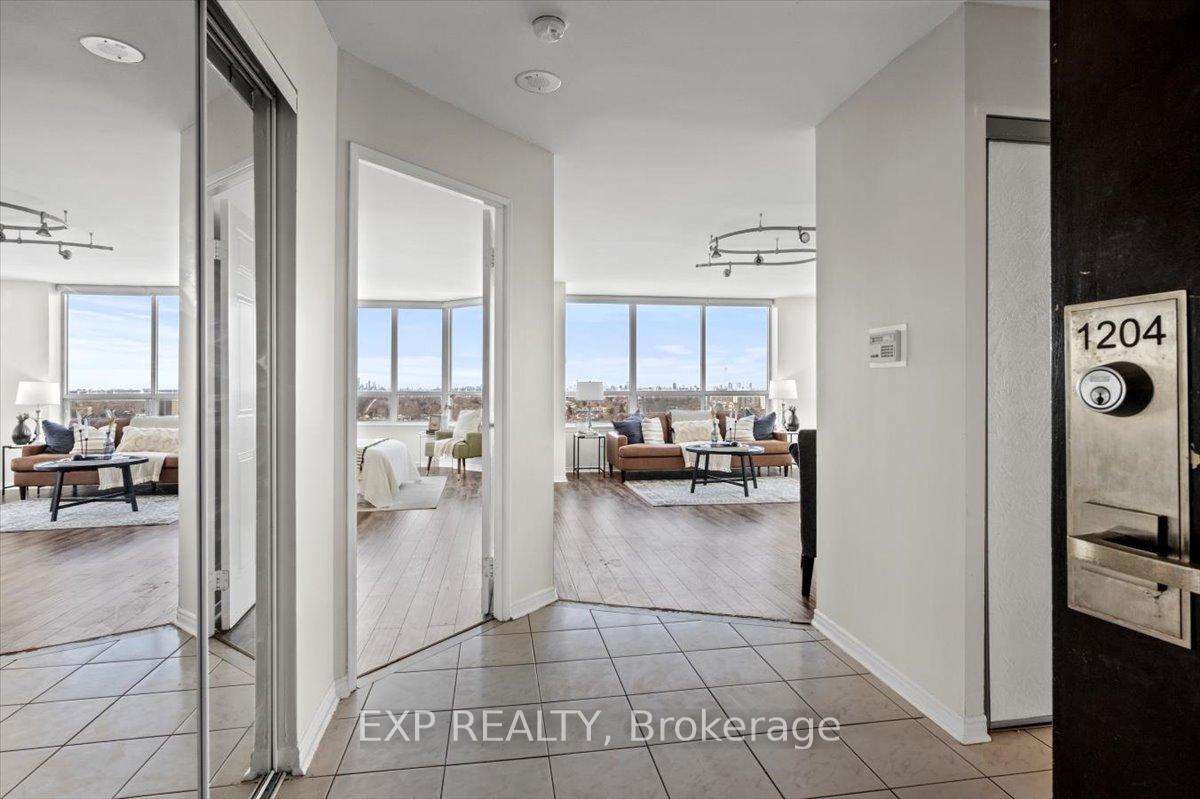
- View: City, clear, panoramic, skyline
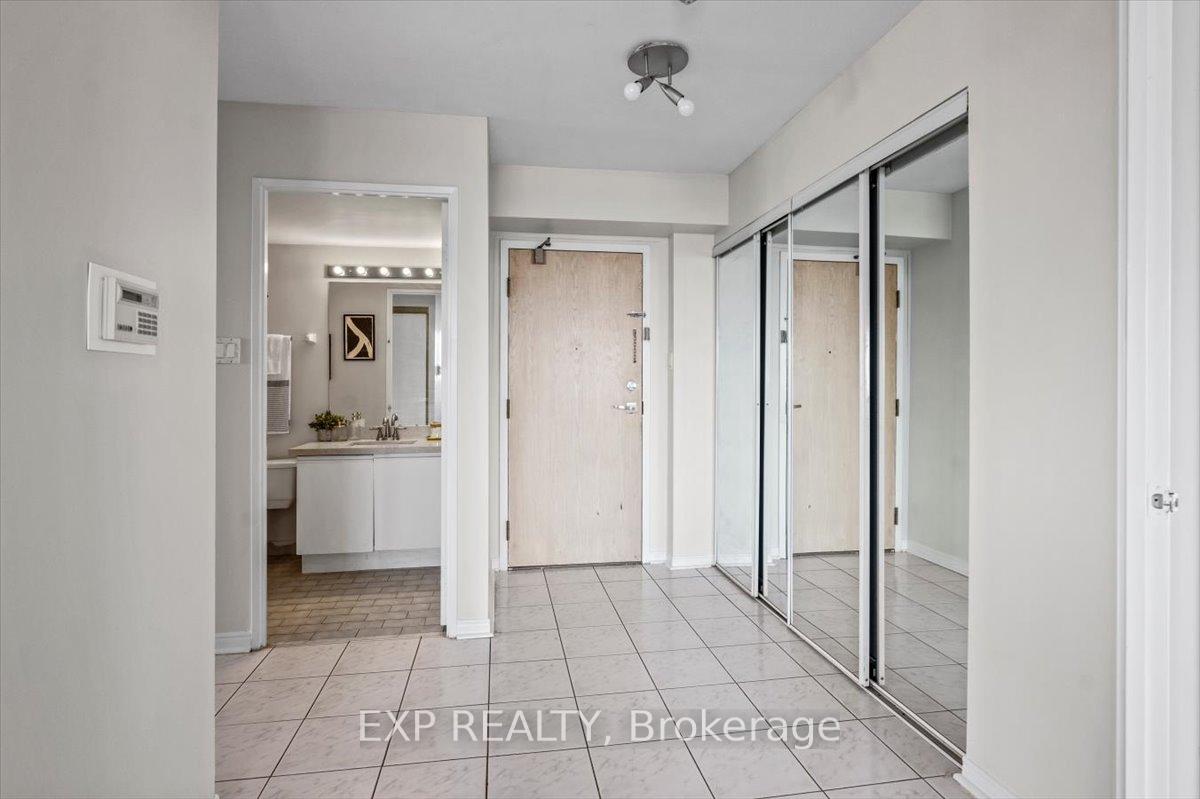
InsideTile, In-suite laundry, main level, Carpet free
- Flooring: Tile
- Laundry: In-suite laundry, main level
- Features: Carpet free
- Rooms above ground: 6
- Bedrooms: 2 + 1 in the basement
- Bathrooms: 2
- Kitchens: 1
OutsideConcrete, Unknown, Unknown
- Exterior: Concrete
- Roof: Unknown
- Foundation: Unknown
- Balcony: Open
- Features: Controlled entry, hot tub
Parking and locker1 Parking, Underground, Parking type Owned
- Spaces: 1 Parking
- Garage: Underground
- Parking type: Owned
- Driveway: Underground
- Spot: 70
- Locker: Owned
- Locker unit: 395
- Locker level: A
BuildingGreystone Walk I Condos, Storeys 22, Units 353
- Name: Greystone Walk I Condos
- Storeys: 22
- Units: 353
- Registered: 1990
- Condo corporation: 884
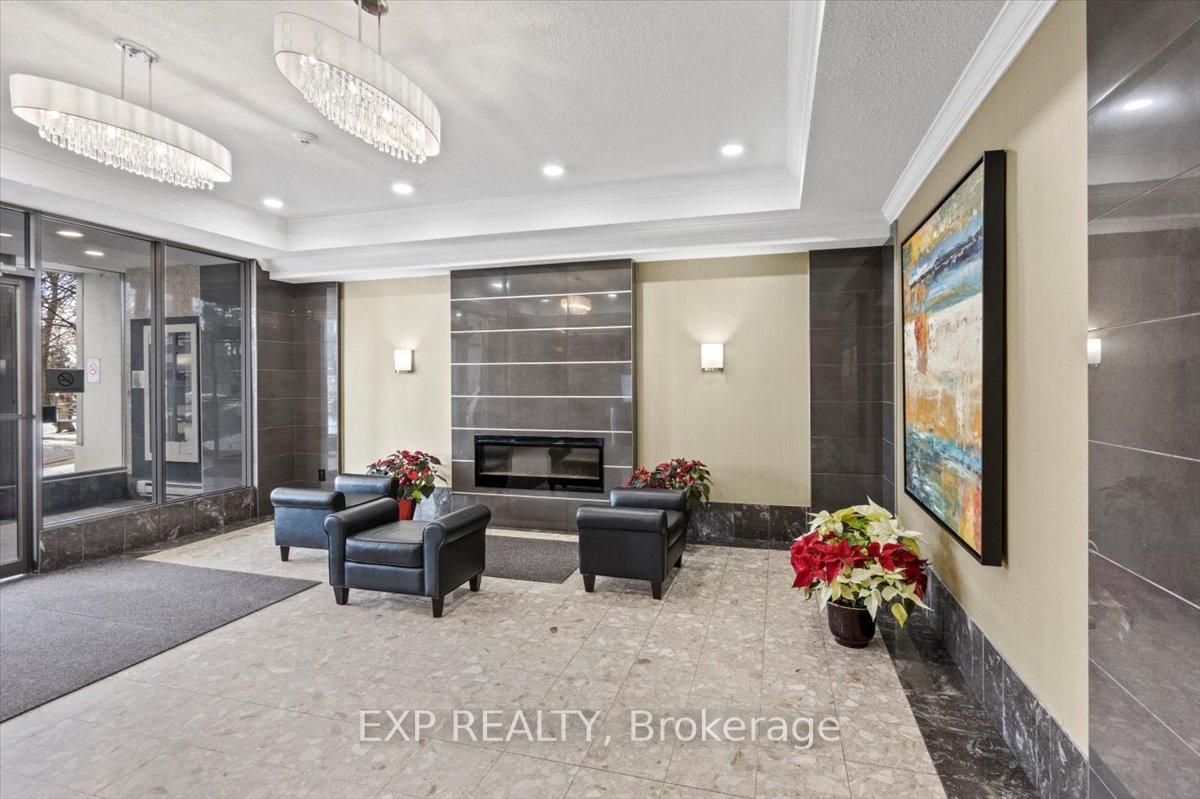
- Amenities: Gym, indoor pool, party room/meeting room, rooftop deck/garden, squash/racquet court, tennis court
- Pets: Allowed
Heating, water and powerForced air, gas, Central air
- Heating: Forced air, gas
- Cooling: Central air
Costs and taxesTaxes $1,681 a year, Condo fee $939 a month, Heat included, hydro included, water included, cac included, common elements included, building insurance included, parking included
- Taxes, 2025: $1,681 a year
- Condo fee: $939 a month
- Fee includes: Heat included, hydro included, water included, cac included, common elements included, building insurance included, parking included
- HST: HST included in the price
Included in the saleFridge, stove, dishwasher, washer&dryer, blinds elfs. (as is pos) see incl/excl & things worth noting., Stager's drapes, rods, window coverings. see incl/excl & things worth noting.
- Included: Fridge, stove, dishwasher, washer&dryer, blinds elfs. (as is pos) see incl/excl & things worth noting.
- Not included: Stager's drapes, rods, window coverings. see incl/excl & things worth noting.
NearbyLibrary, park, place of worship, public transit, school, rec./commun.centre
- Close to: Library, park, place of worship, public transit, school, rec./commun.centre
Listing detailsE11962522, Sold, Feb 7, 2025
- MLS® number: E11962522
- Status: Sold
- Listed on: Feb 7, 2025
- Days on market: 61
- Updated: Apr 9, 2025
- Possession: Immediately/Flexible
- Occupied by: Owner
- Listing brokerage: eXp Realty
About this home
Unit 1204, 5 Greystone Walk Drive, Scarborough (Kennedy Park), ON M1K 5J5
Spacious Corner Condo with Stunning CN Tower Views! Welcome to this expansive 1,151 sq. ft. 2-bedroom, 2-bathroom corner unit on the coveted 12th floor, offering breathtaking, unobstructed views of the CN Tower and Toronto skyline through massive windows! This bright and airy condo features a spacious open-concept layout, seamlessly connecting the living room, dining area, sunroom, and kitchen - perfect for entertaining or simply enjoying the panoramic cityscape! The primary bedroom boasts a walk-in closet and a private 4-pc ensuite, while the second bedroom is generously sized with easy access to another full 4-pc bathroom. Step out onto the large 20' x 6' balcony, a perfect outdoor retreat with ample space to relax. Additional conveniences include ensuite laundry, an owned locker, and one owned underground parking spot. Enjoy an impressive selection of amenities including indoor & outdoor swimming pool w/hot tub, sauna, & change rooms, 2 indoor squash courts, 2 outdoor tennis courts, outdoor playground, a rooftop greenspace garden, a fully equipped gym/exercise room, and a party room complete with a bar & dance floor. Plus, enjoy peace of mind w/ 24hr security.
Ask about this home
A HOMEH agent will answer your questions about this home.
Know more about Greystone Walk I Condos
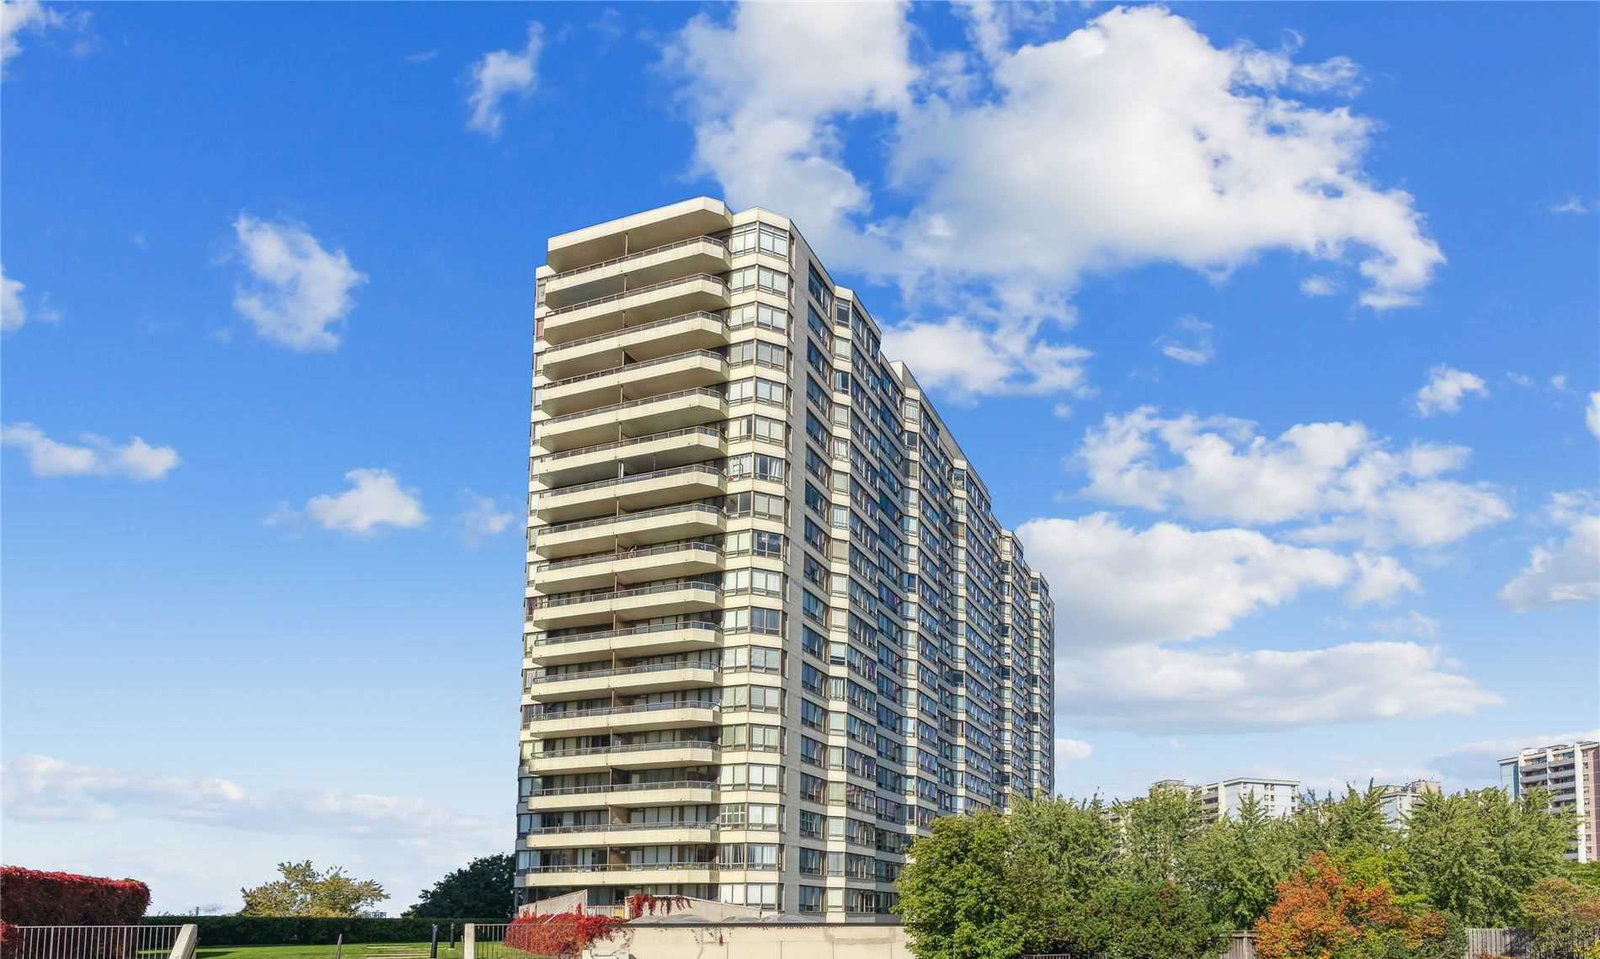
Condo building · 5 Greystone Walk Drive
Greystone Walk I Condos is a 22-storey condo with 353 suites, built in 1990 by Tridel. Right now 2 for sale and 1 for rent are on the market here.
- 22storeys
- 353suites
- $525/sq ft
- 1990built
No similar units for sale in Greystone Walk I Condos right now.
Around this home
Daily convenience, out of 100, from the distances below
Schools nearby
School rating, out of 10.
Helpful calculators
Your HOMEH agent

"I would see it this week."