

Unit 1213, 5 Greystone Walk Drive
Unit 1213, 5 Greystone Walk Drive
 See all 16 photos
Property history
Facts and features
- ExposureNorth west
- LaundryEnsuite
- LockerOwned
- BalconyOpen
- Central air
- Exercise room
- Indoor pool
- Party room/meeting room
The homeCondo Apartment, Apartment, 1,000–1,199 sq ft
- Type: Condo Apartment
- Style: Apartment
- Living space: 1,000–1,199 sq ft
- Basement: None
- Exposure: North West
InsideCeramic, Broadloom, Ensuite, Other
- Flooring: Ceramic, Broadloom
- Laundry: Ensuite
- Features: Other
- Security: Security guard
- Rooms above ground: 6
- Bedrooms: 2
- Bathrooms: 2
- Kitchens: 1
OutsideBrick, Open
- Exterior: Brick
- Balcony: Open
Parking and locker2 Parking, Underground, Parking type Owned
- Spaces: 2 Parking
- Garage: Underground
- Parking type: Owned
- Spot: 81
- Locker: Owned
- Locker unit: 268
- Locker level: A
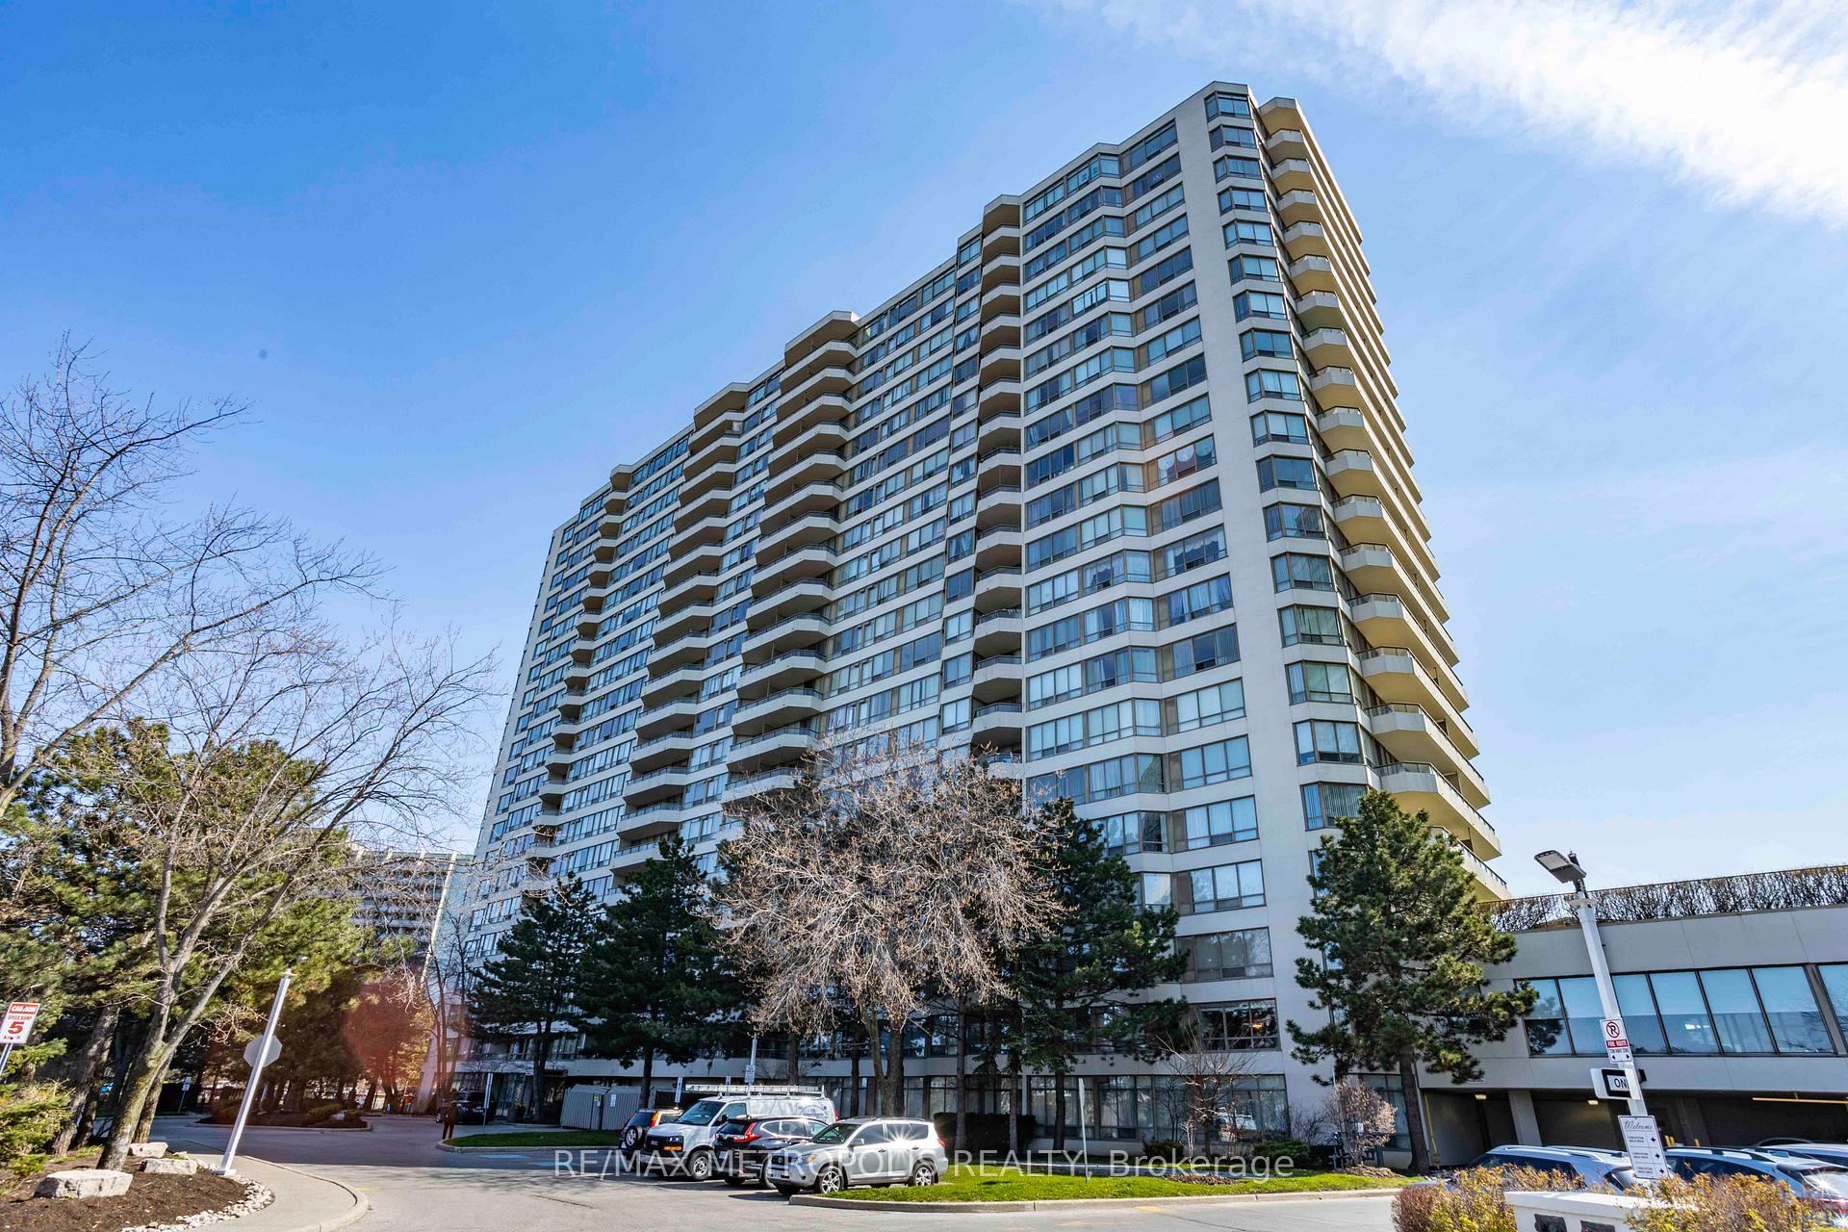
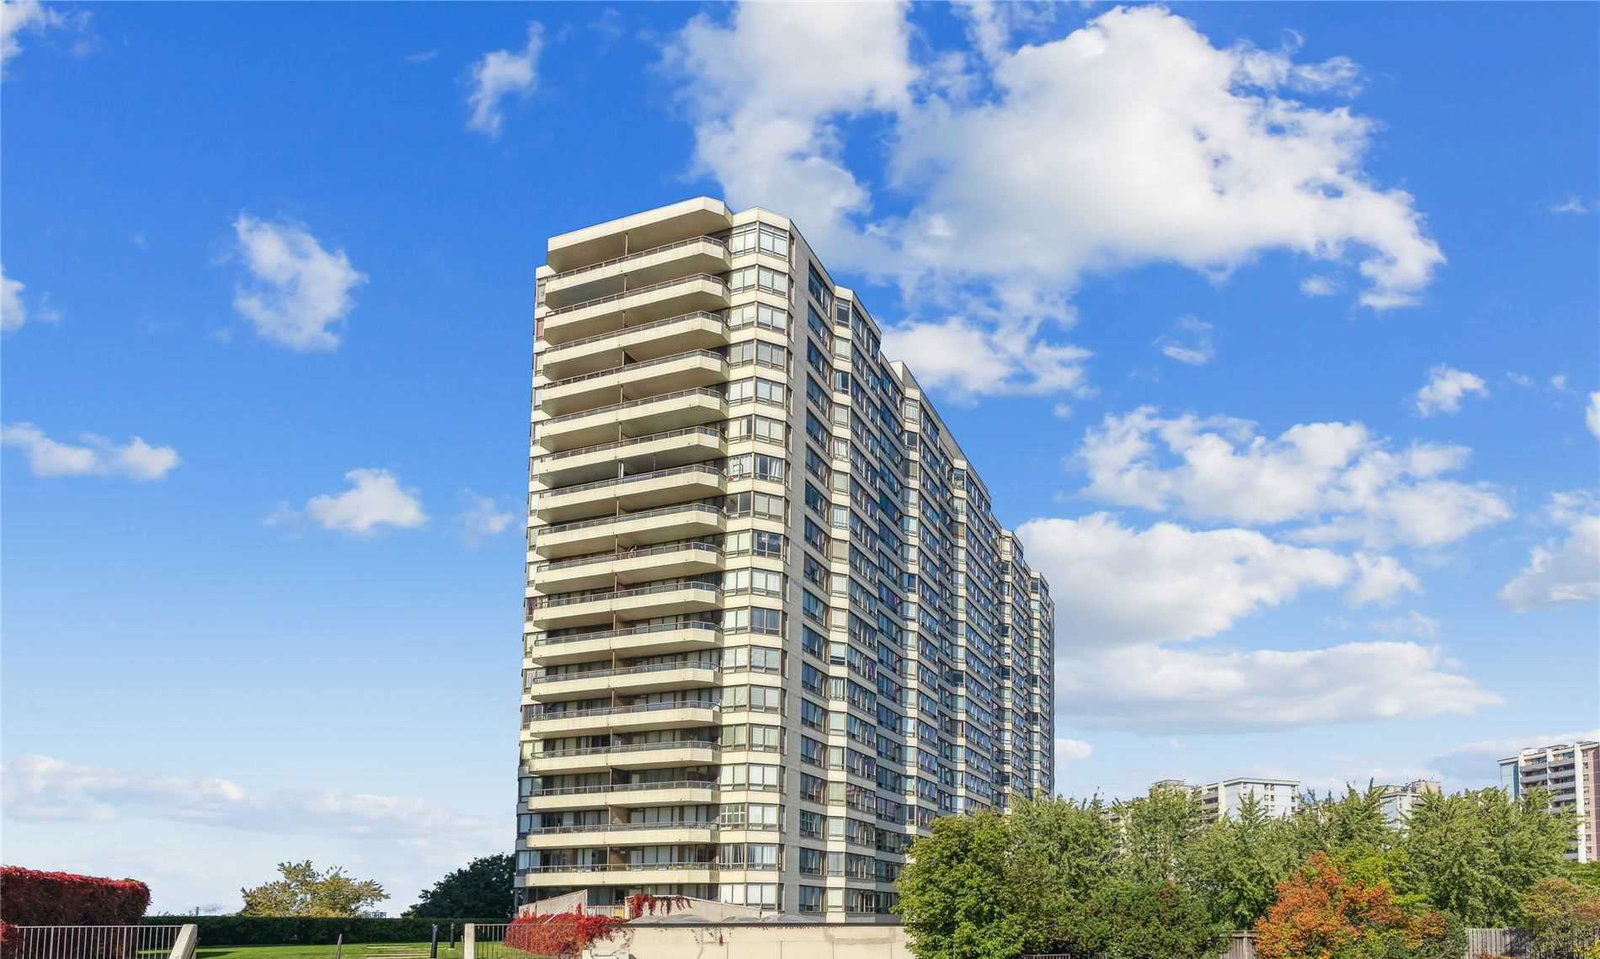
BuildingGreystone Walk I Condos, Storeys 22, Units 353
- Name: Greystone Walk I Condos
- Storeys: 22
- Units: 353
- Registered: 1990
- Condo corporation: 884
- Amenities: Exercise room, indoor pool, party room/meeting room, tennis court, visitor parking
- Pets: Allowed
Heating, water and powerForced air, gas, Central air
- Heating: Forced air, gas
- Cooling: Central air
Costs and taxesTaxes $1,681 a year, Condo fee $993 a month, Cac included, common elements included, heat included, hydro included, building insurance included, parking included, water included
- Taxes, 2024: $1,681 a year
- Condo fee: $993 a month
- Fee includes: Cac included, common elements included, heat included, hydro included, building insurance included, parking included, water included
- HST: HST included in the price
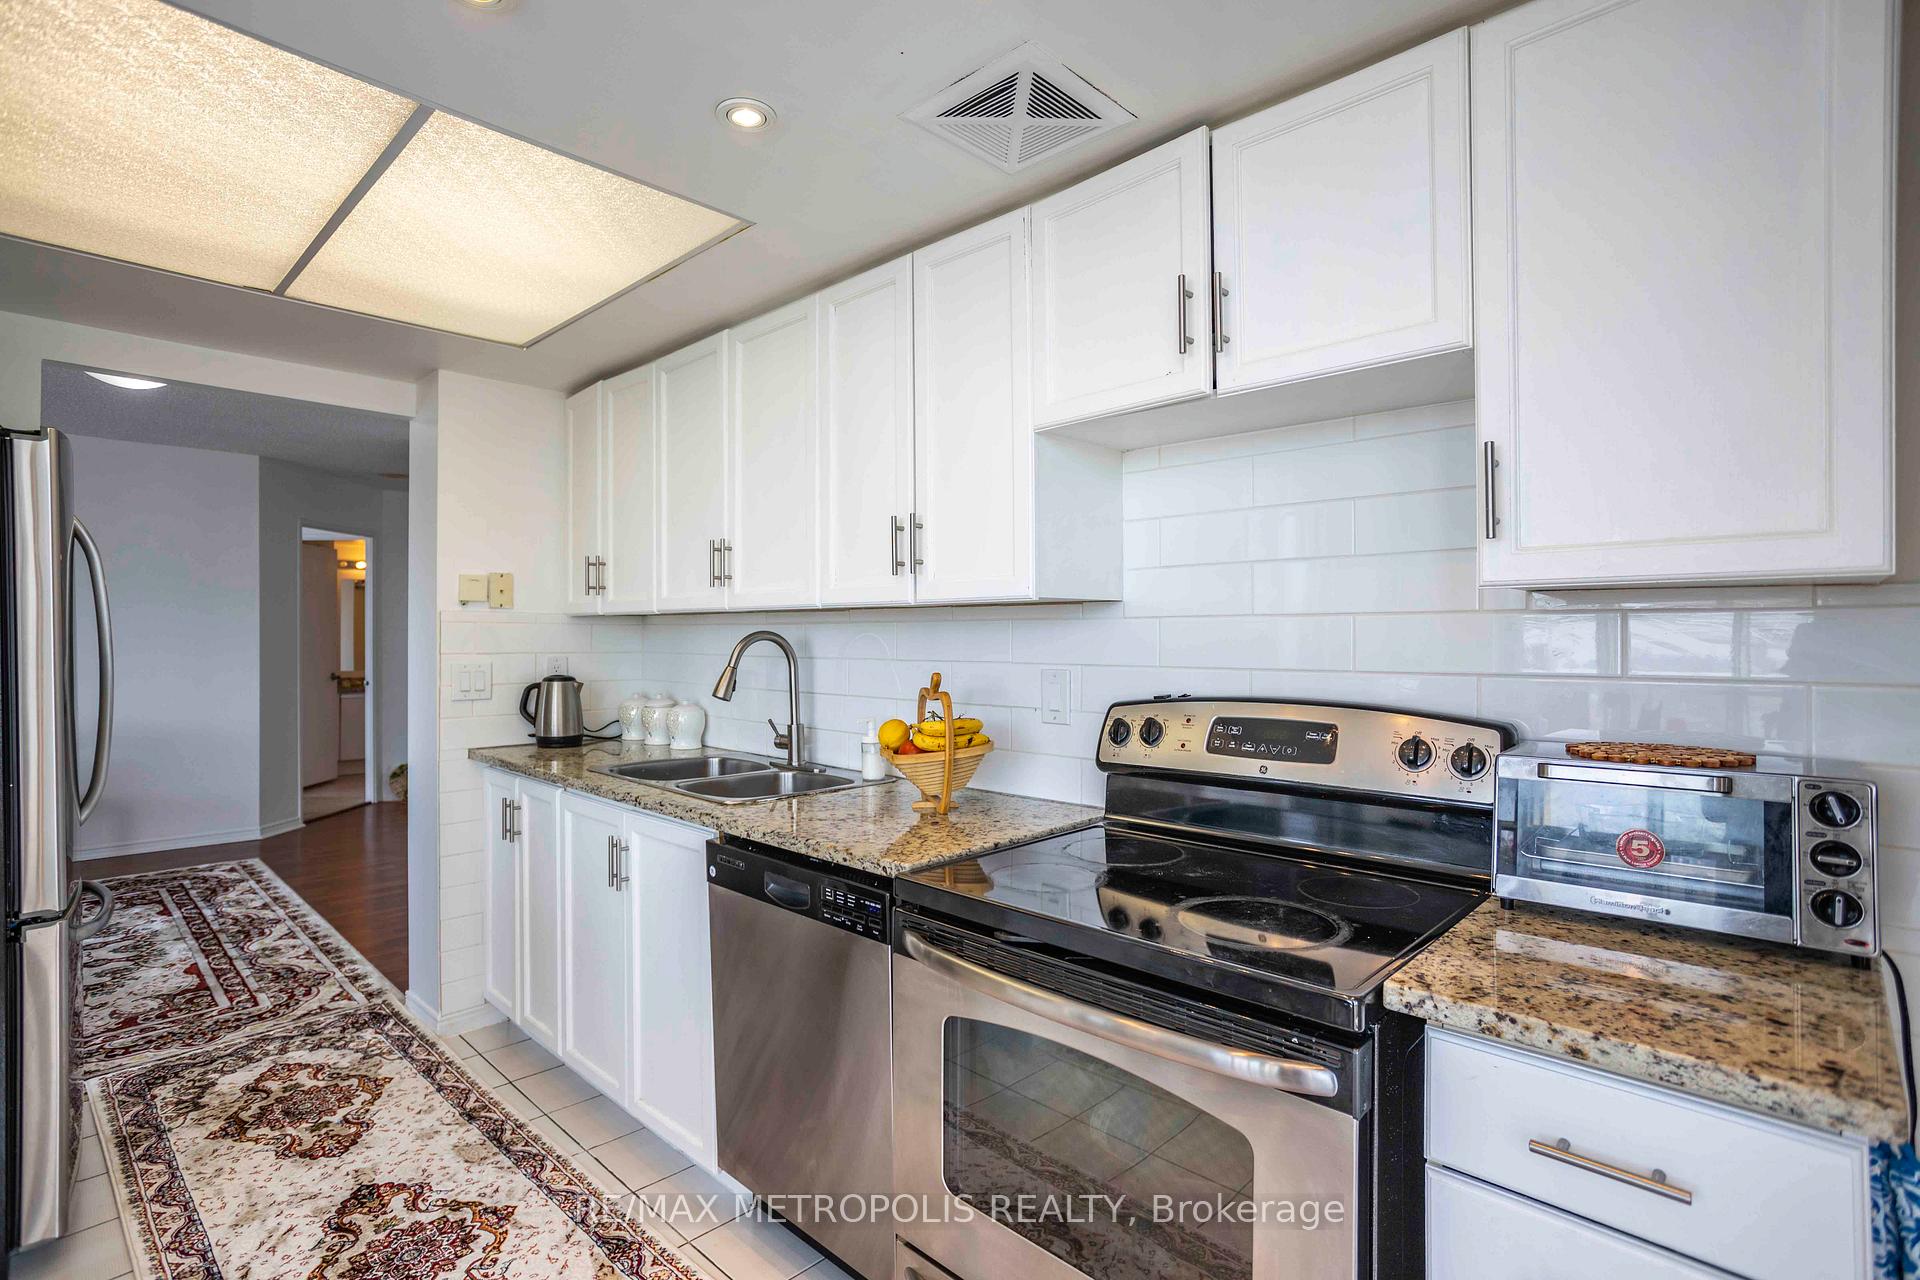
Included in the saleS/s fridge, s/s stove, s/s dishwasher, washer, dryer, all existing light fixtures. 2 parking spaces & 1 locker.
- Included: S/s fridge, s/s stove, s/s dishwasher, washer, dryer, all existing light fixtures. 2 parking spaces & 1 locker.
NearbyPark, public transit, school
- Close to: Park, public transit, school
Listing detailsE11922525, Sold, Jan 14, 2025
- MLS® number: E11922525
- Status: Sold
- Listed on: Jan 14, 2025
- Days on market: 58
- Updated: Mar 13, 2025
- Possession: 2025-03-01 / March 1, 2025
- Occupied by: Owner
- Listing brokerage: RE/MAX METROPOLIS REALTY
About this home
Unit 1213, 5 Greystone Walk Drive, Scarborough (Kennedy Park), ON M1K 5J5
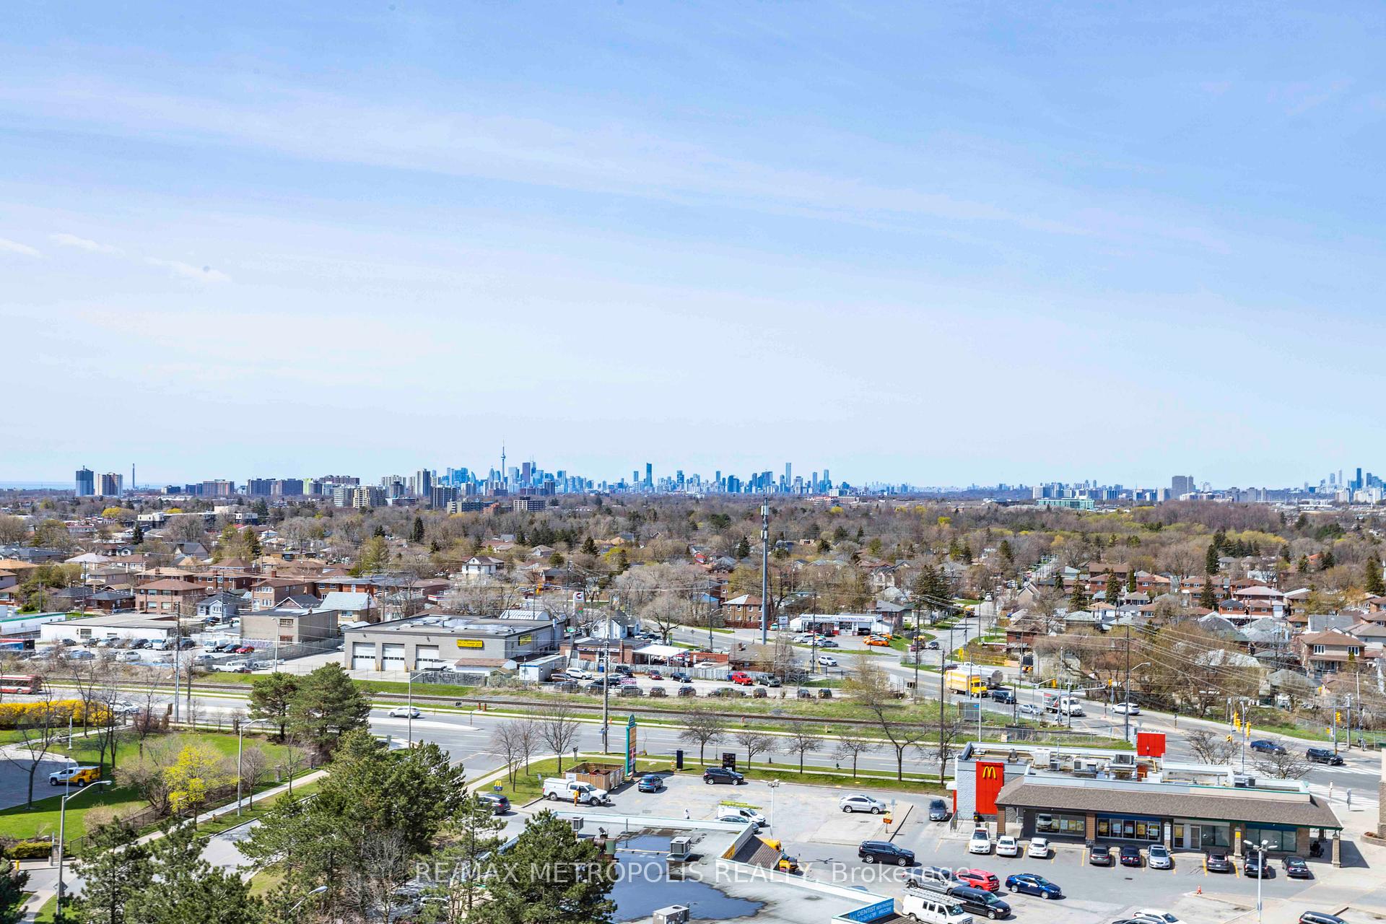
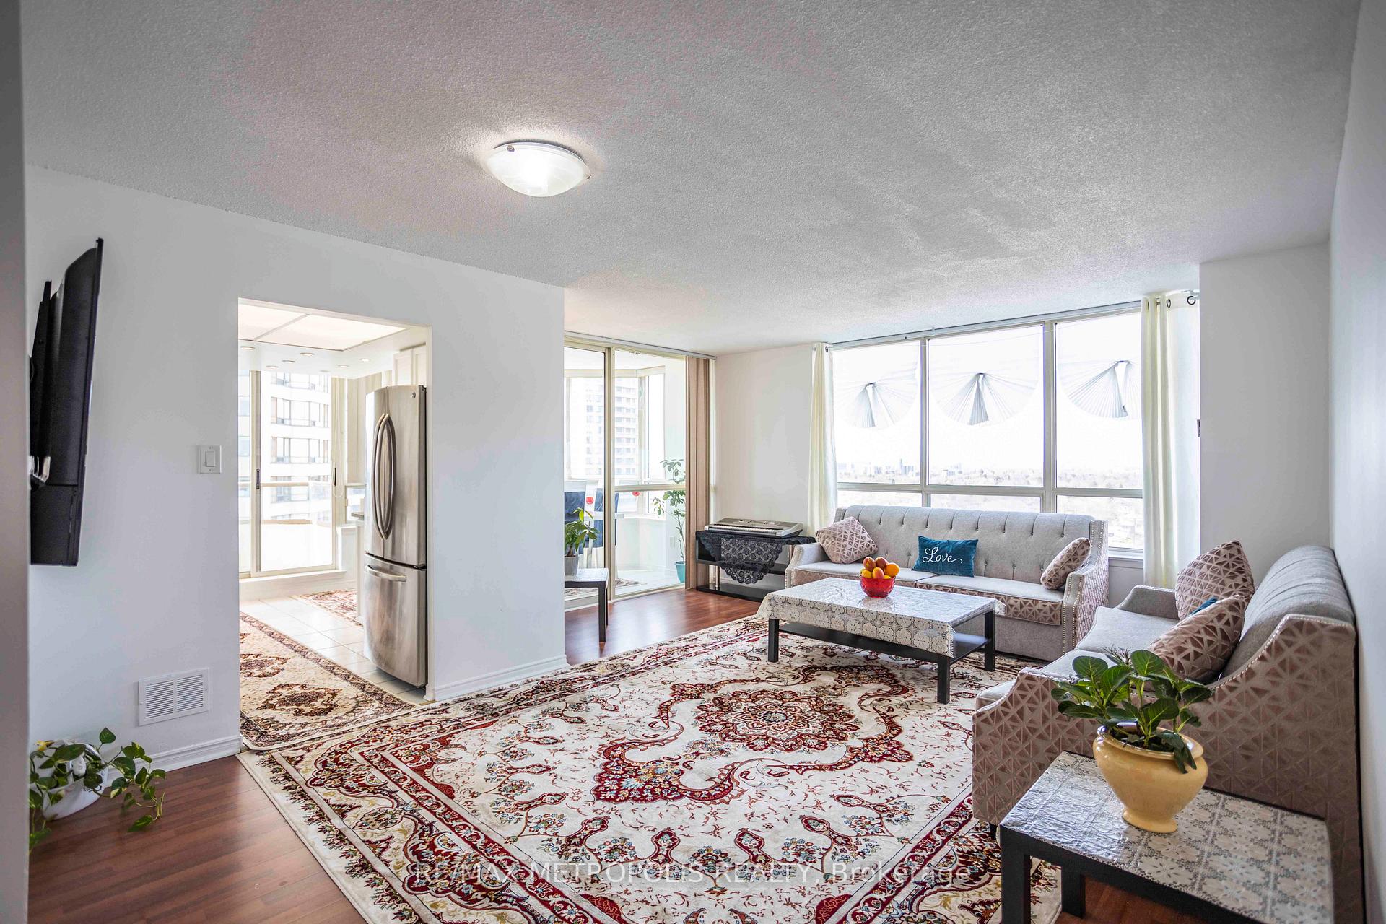
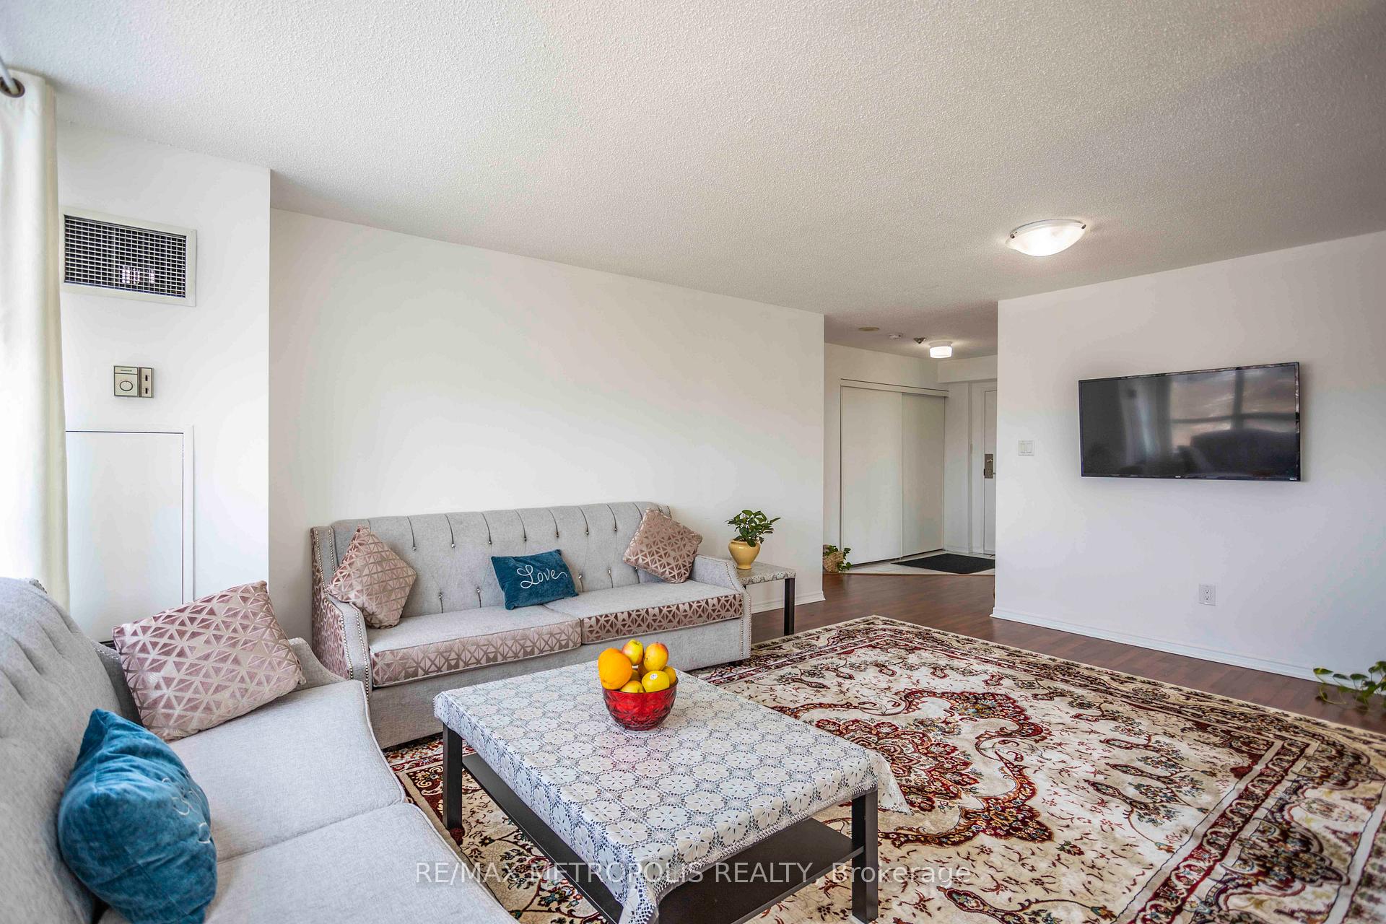
Welcome to Greystone Walk by Tridel. This highly desired corner suite features 2 spacious bedrooms, 2 modern bathrooms, and a versatile solarium offering over 1150 sqft on a high floor with unobstructed South West views of Downtown Toronto, the CN Tower and Lake Ontario. Large windows allow for an abundance of natural light, creating a bright and inviting living space. The open concept living and dining areas are thoughtfully designed to maximize comfort. The kitchen is equipped with sleek stainless steel appliances, white cabinetry, ceramic flooring, tile backsplash and modern pot lights. The solarium can be utilized as a breakfast area or a home office space. Both bedrooms are generously sized, providing ample closet space and comfort with the primary bedroom having 4 piece ensuite. Additional suite features include ensuite laundry, a spacious foyer, ample of closet space and an open balcony. 2 underground parking spaces and 1 locker included. **EXTRAS** Building amenities: indoor pool, visitors parking, security guard, tennis/squash courts, meeting room & other. Located close to Kingston Rd, Kennedy GO & TTC subway station as well as restaurants, cafes, shopping, banks, parks and more.
Ask about this home
A HOMEH agent will answer your questions about this home.
Know more about Greystone Walk I Condos
Condo building · 5 Greystone Walk Drive
Greystone Walk I Condos is a 22-storey condo with 353 suites, built in 1990 by Tridel. Right now 2 for sale and 1 for rent are on the market here.
- 22storeys
- 353suites
- $525/sq ft
- 1990built
No similar units for sale in Greystone Walk I Condos right now.
Around this home
Daily convenience, out of 100, from the distances below
Schools nearby
School rating, out of 10.
Helpful calculators
Your HOMEH agent

"I would see it this week."