

Unit 1905, 5 Greystone Walk Drive
Unit 1905, 5 Greystone Walk Drive
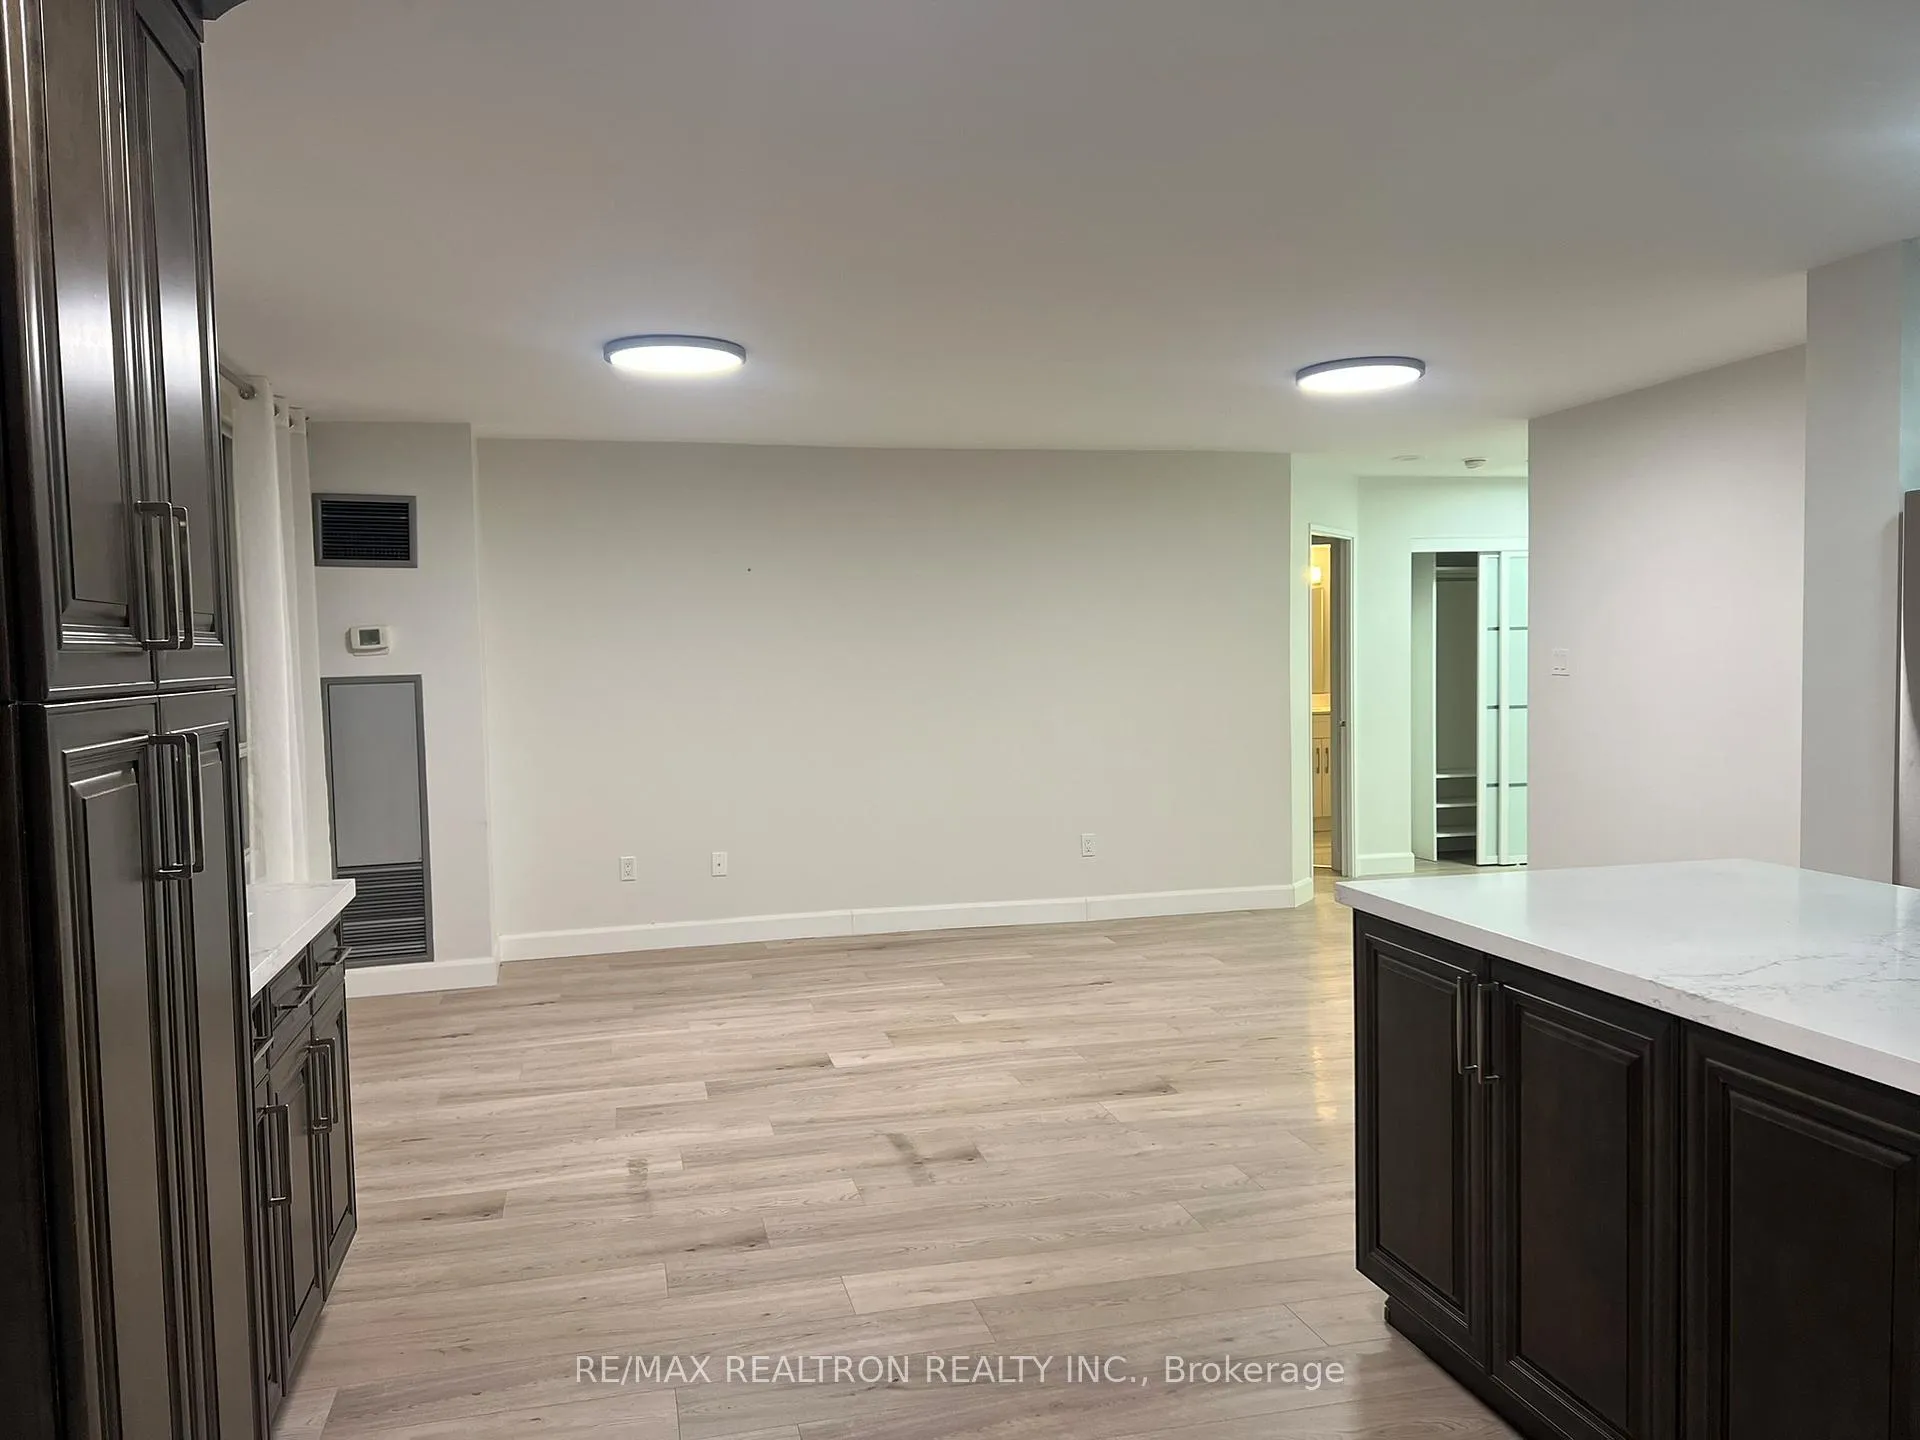 See all 22 photos
Property history
- $3,099ExpiredList: 2025-12-25|End: 2026-05-31|157 daysE12649988
Facts and features
- ExposureNorth east
- LaundryEnsuite
- LockerNone
- BalconyOpen
- Central air
The homeCondo Apartment, Apartment, 1,000–1,199 sq ft
- Type: Condo Apartment
- Style: Apartment
- Living space: 1,000–1,199 sq ft
- Basement: None
- Exposure: North East
- View: City, lake
InsideVinyl, Window floor to ceiling, Tile, Ensuite, Carpet free
- Flooring: Vinyl, Window floor to ceiling, Tile
- Laundry: Ensuite
- Features: Carpet free
- Elevator: Yes
- Rooms above ground: 6
- Bedrooms: 2 + 1 in the basement
- Bathrooms: 2
- Kitchens: 1
OutsideBrick, Open
- Exterior: Brick
- Balcony: Open
Parking and locker1 Parking, Underground, Parking type Owned
- Spaces: 1 Parking
- Garage: Underground
- Parking type: Owned
- Locker: None
BuildingGreystone Walk I Condos, Storeys 22, Units 353
- Name: Greystone Walk I Condos
- Storeys: 22
- Units: 353
- Registered: 1990
- Condo corporation: 884
- Pets: Allowed
Heating, water and powerForced air, gas, Central air
- Heating: Forced air, gas
- Cooling: Central air
Rent and termsRent $3,099 a month, Entire property, Unfurnished
- Rent: $3,099 a month
- Space for rent: Entire property
- Furnished: Unfurnished
- Lease: 12 months
- Paid: Monthly
- Rent includes: Building insurance, central air conditioning, common elements, heat, hydro, water
- Deposit: Required
- Credit check: Required
- Employment letter: Required
- Rental application: Required
- References: Required
IncludedStainless steel fridge, stove and dishwasher.
- Included: Stainless steel fridge, stove and dishwasher.
Listing detailsE12649988, Expired, Dec 25, 2025
- MLS® number: E12649988
- Status: Expired
- Listed on: Dec 25, 2025
- Days on market: 157
- Updated: May 31, 2026
- Possession: 2025-12-26 / Immediate
- Occupied by: Vacant
- Listing brokerage: RE/MAX REALTRON REALTY INC.
About this home
Unit 1905, 5 Greystone Walk Drive, Scarborough (Kennedy Park), ON M1K 5J5
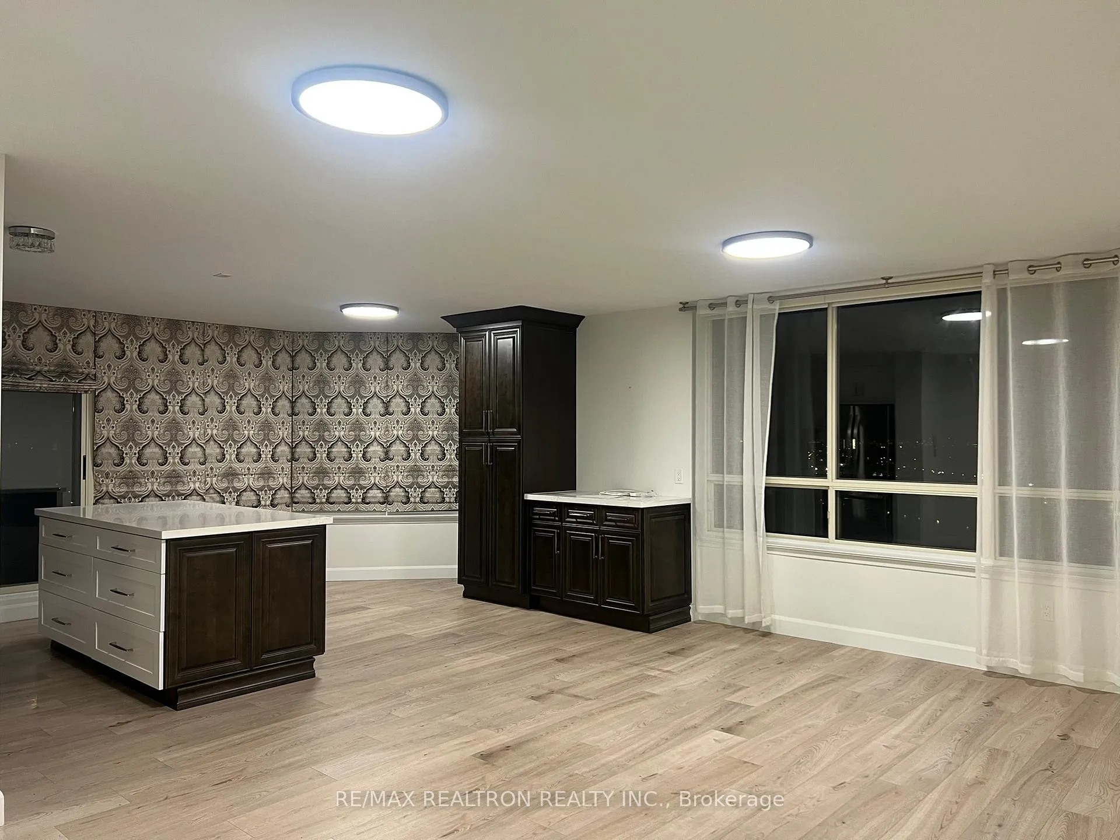
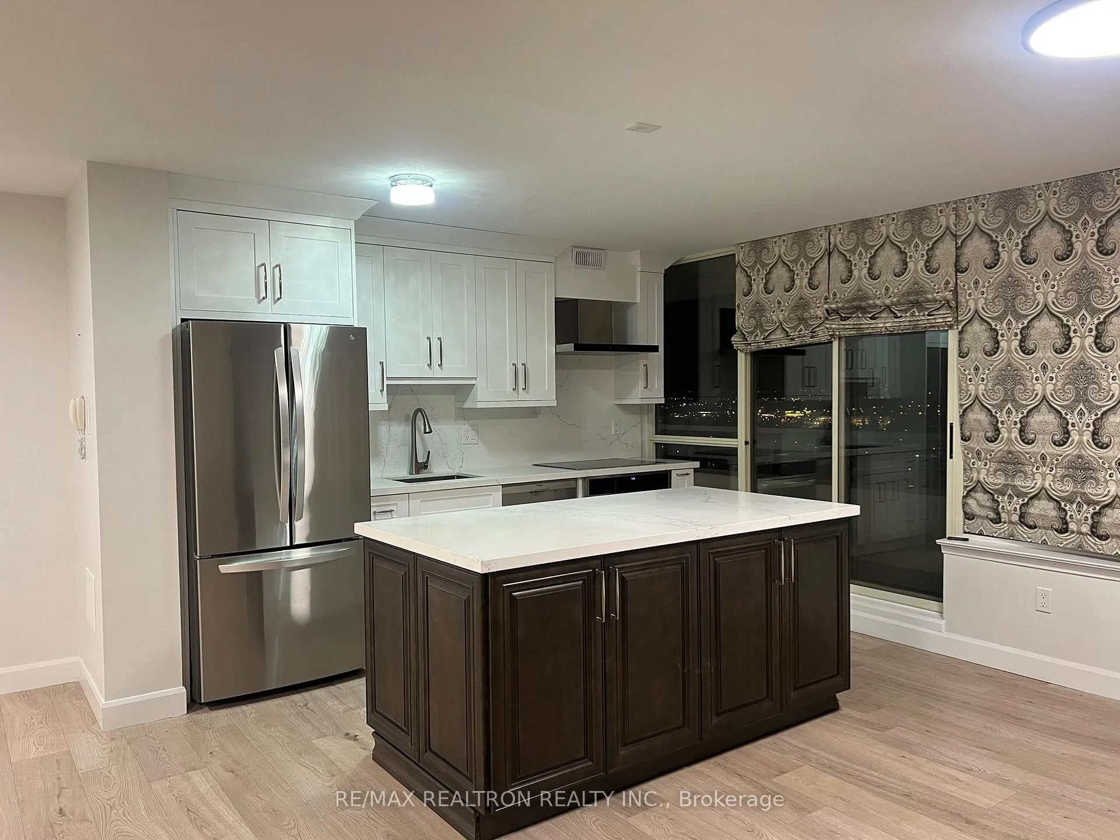
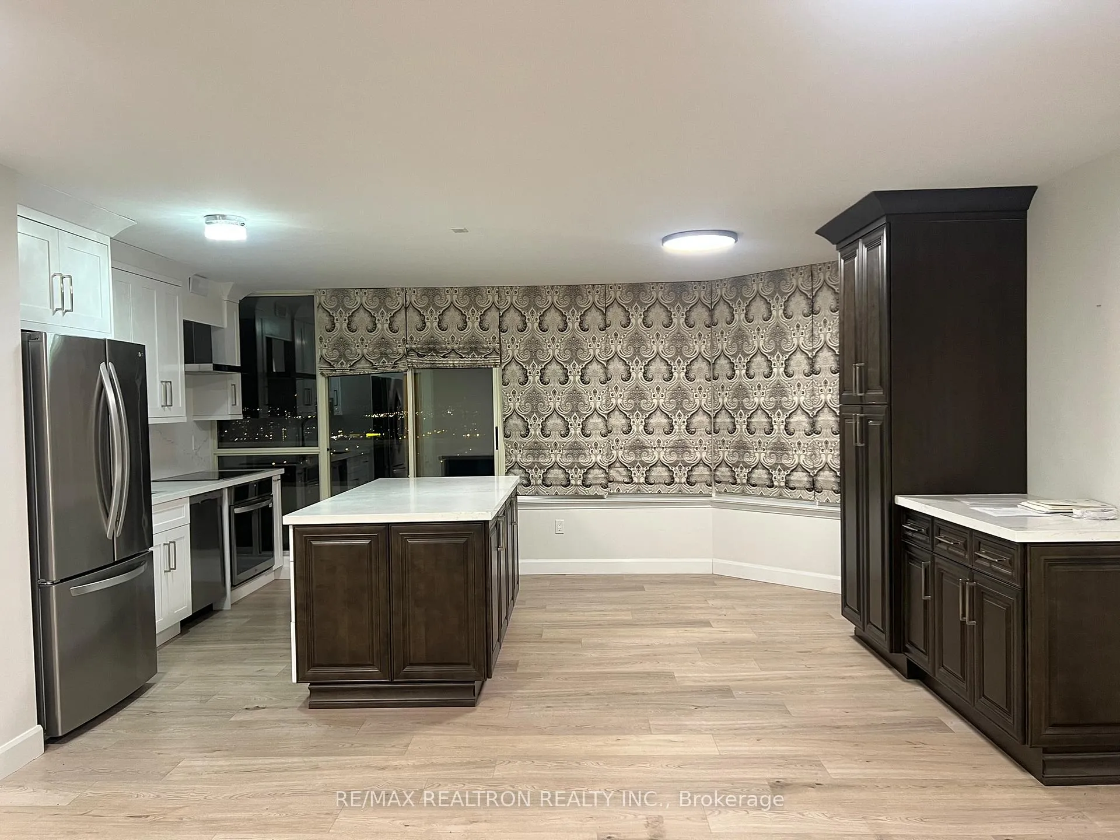
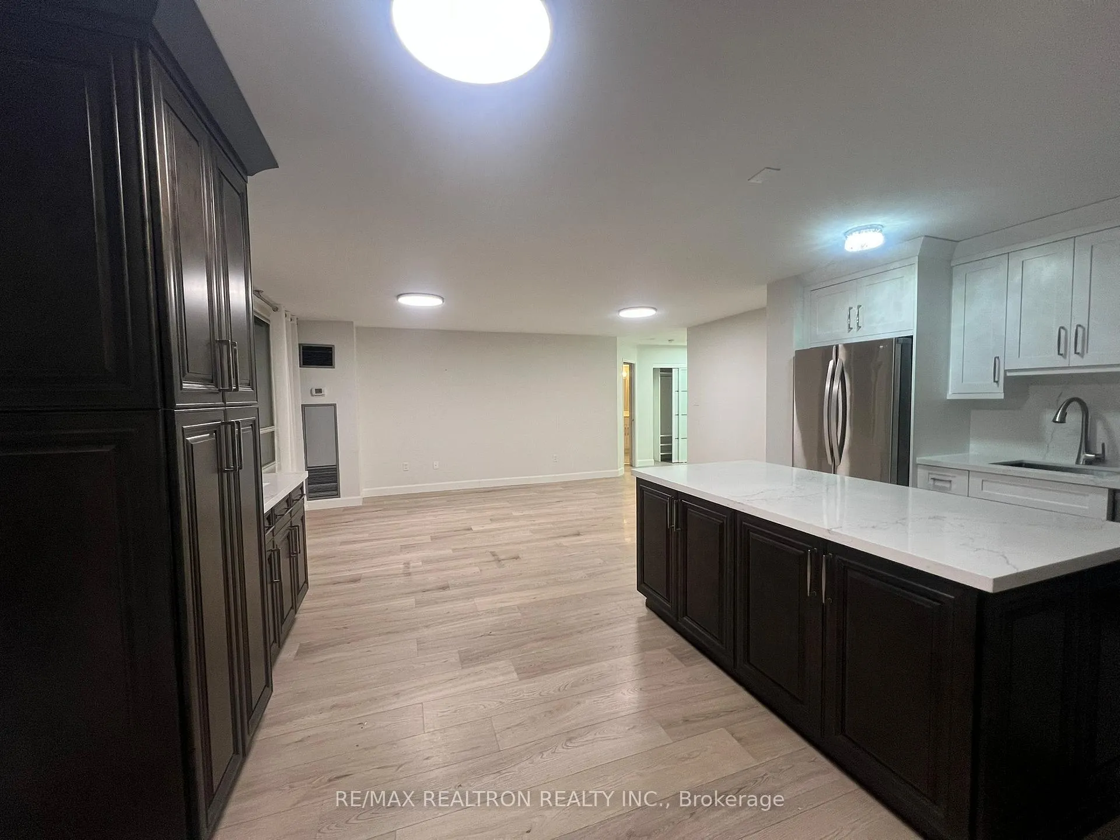
The Landlord prefer a short term lease like about 6-7 months. Welcome to this completely renovated and beautifully updated 2-bedroom, 2-bathroom corner suite at 5 Greystone Walk Dr, #1905, Scarborough, offering breathtaking panoramic views to the northeast, northwest, and southeast. Flooded with natural light through expansive windows, this bright and stylish residence features a thoughtfully redesigned open-concept layout with modern finishes throughout. The contemporary kitchen showcases a large centre island ideal for entertaining, quartz countertops, upgraded cabinetry with additional storage, and sleek finishes, while popcorn ceilings have been removed and custom Grinyer closets with built-in organizers provide exceptional functionality. Enhanced ceiling lighting in the living room, dining area, and bedrooms further elevates the airy and inviting atmosphere. The spacious primary bedroom includes a walk-in closet and a fully renovated, spa-inspired ensuite bathroom, while the generously sized second bedroom is perfect for guests, a home office, or family use. Both bathrooms have been tastefully updated with contemporary fixtures and finishes. Additional features include ensuite laundry, upgraded flooring and baseboards, multiple storage closets, and a large private balcony ideal for relaxing or entertaining while enjoying stunning views. The unit is located in a meticulously maintained building with recently upgraded amenities, including a fully equipped gym, party room, pool, billiards lounge, and more, and is conveniently close to transit, shopping, parks, and all essential amenities, making this a rare opportunity to lease a luxurious, move-in-ready corner suite in one of Scarborough's most desirable communities.
Ask about this home
A HOMEH agent will answer your questions about this home.
Know more about Greystone Walk I Condos
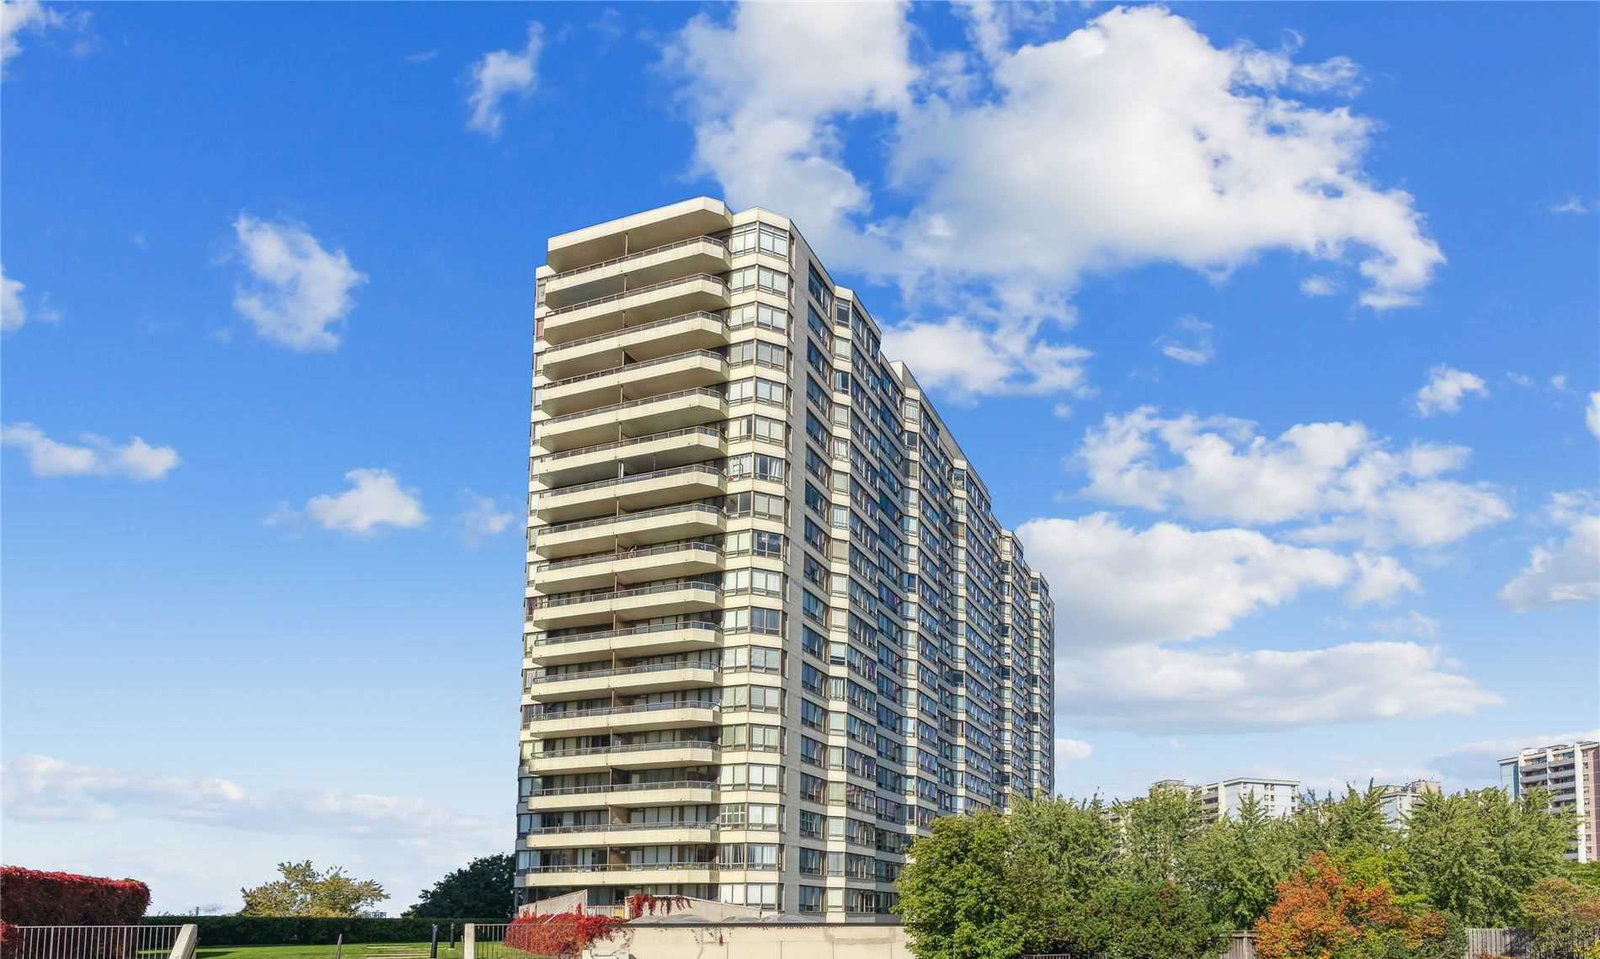
Condo building · 5 Greystone Walk Drive
Greystone Walk I Condos is a 22-storey condo with 353 suites, built in 1990 by Tridel. Right now 2 for sale and 1 for rent are on the market here.
- 22storeys
- 353suites
- $525/sq ft
- 1990built
No similar units for rent in Greystone Walk I Condos right now.
Around this home
Daily convenience, out of 100, from the distances below
Schools nearby
School rating, out of 10.
Helpful calculators
Your HOMEH agent

"I would see it this week."