

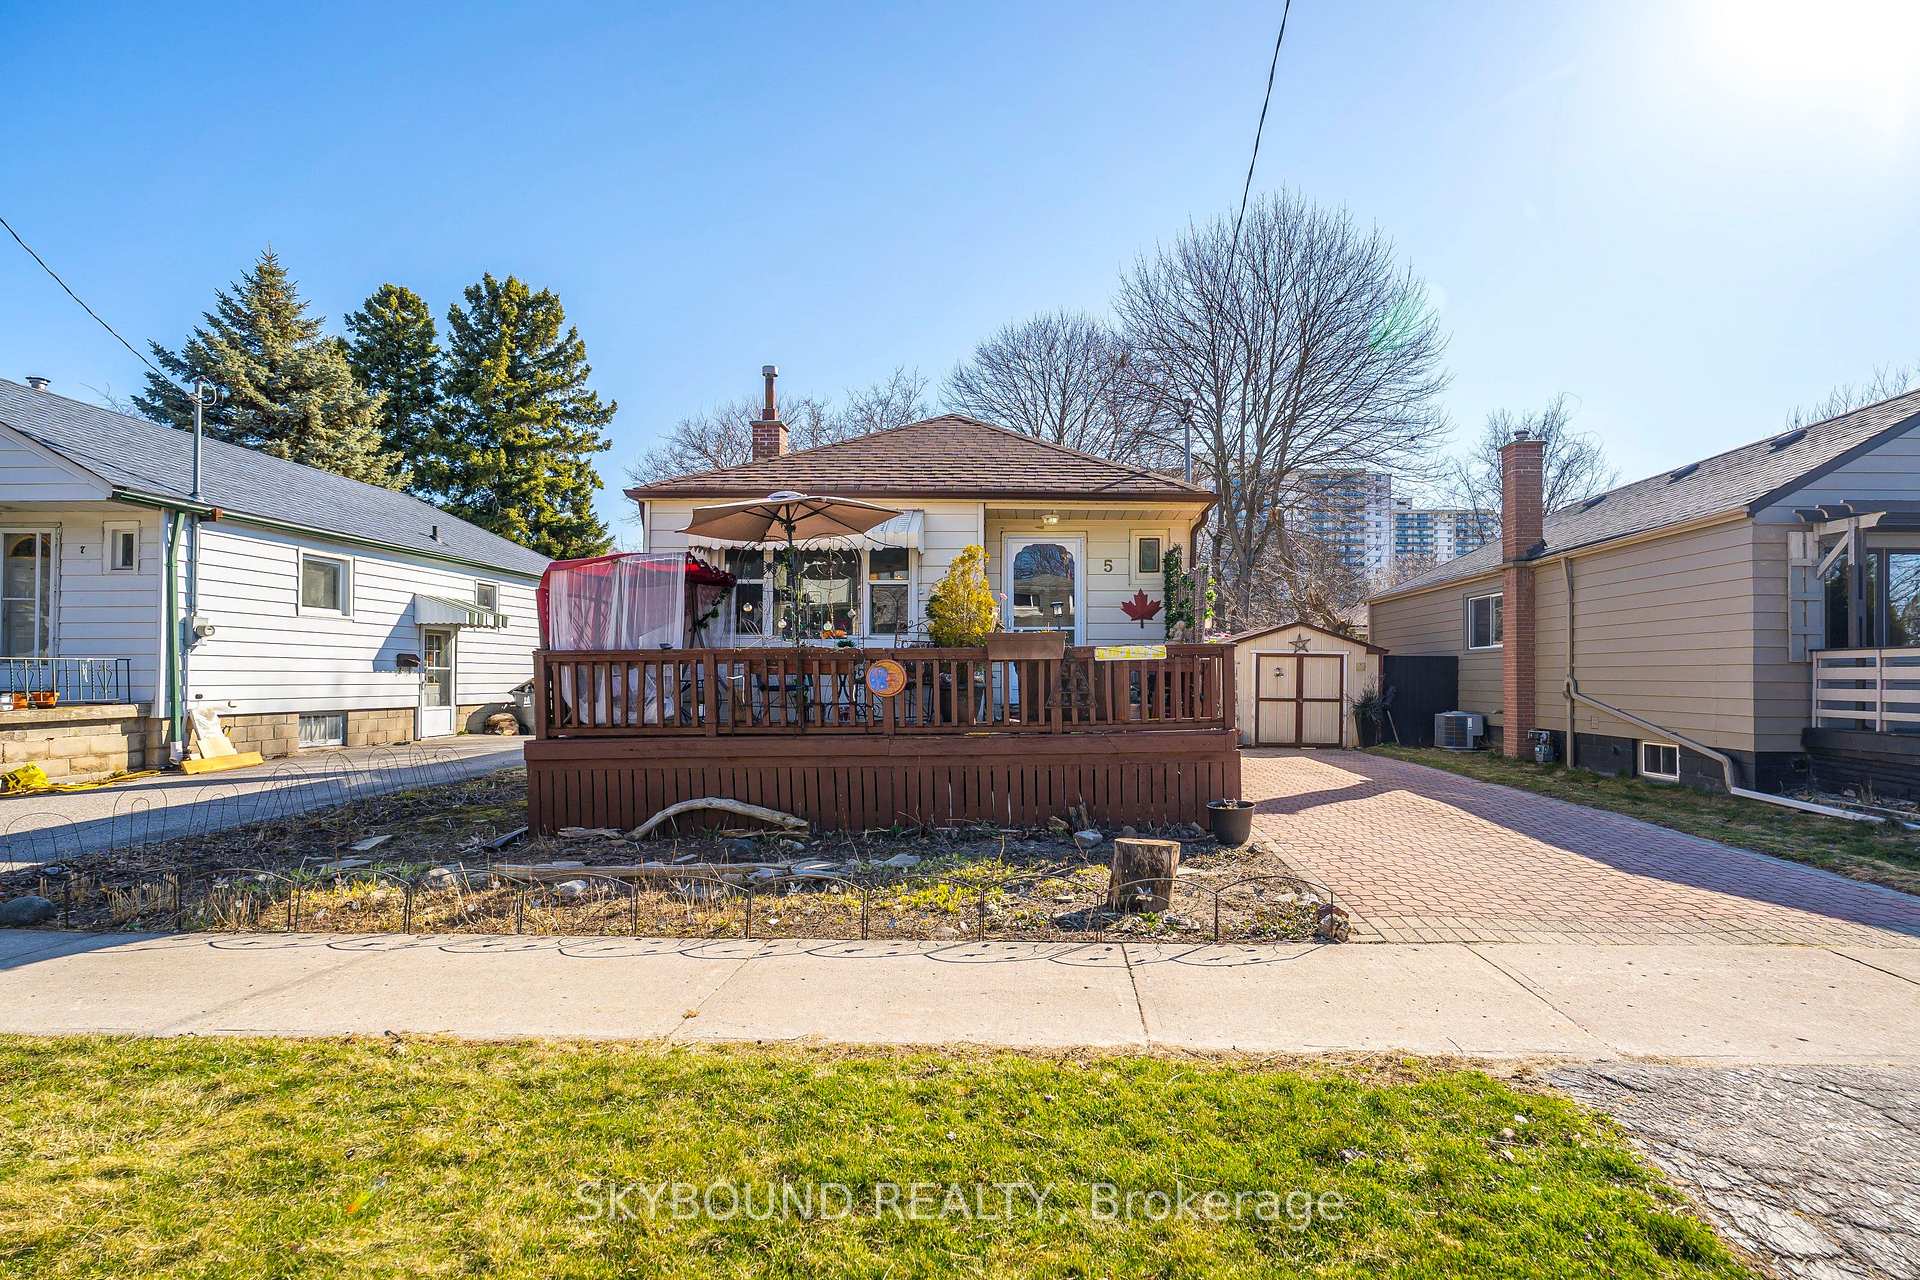
5 Westbourne Avenue
5 Westbourne Avenue
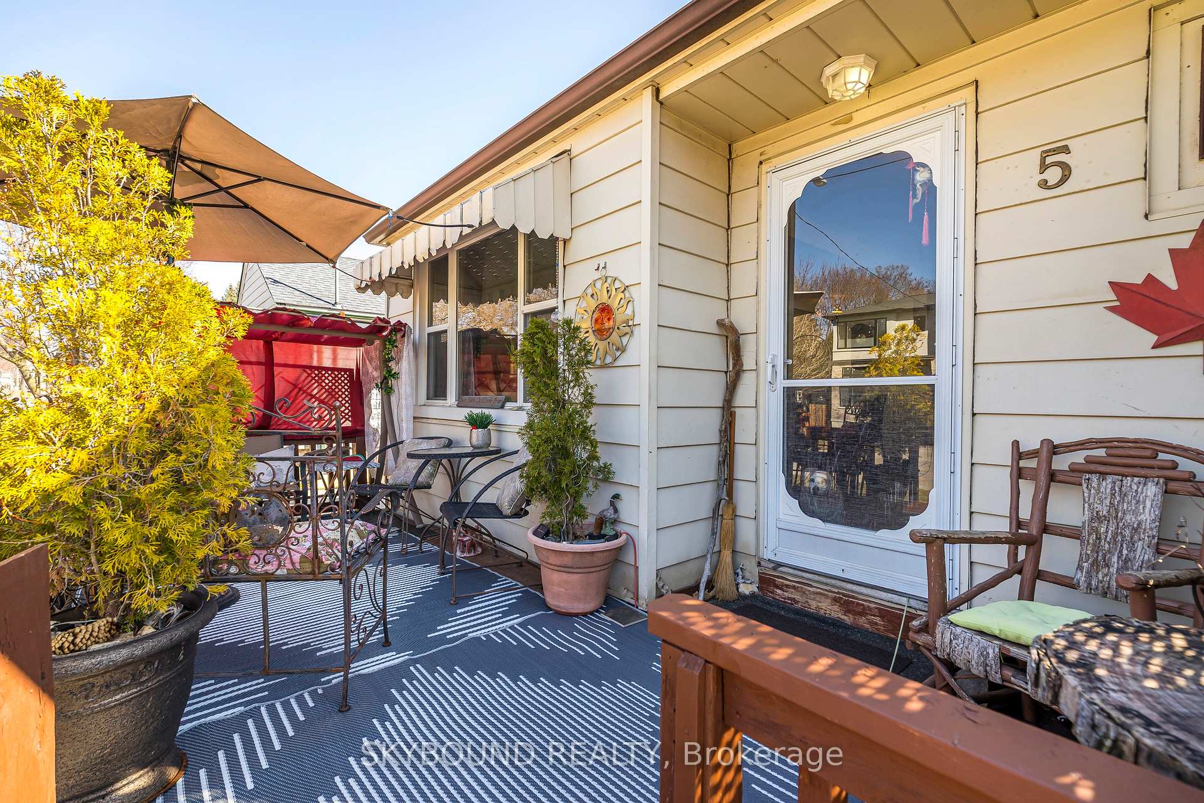
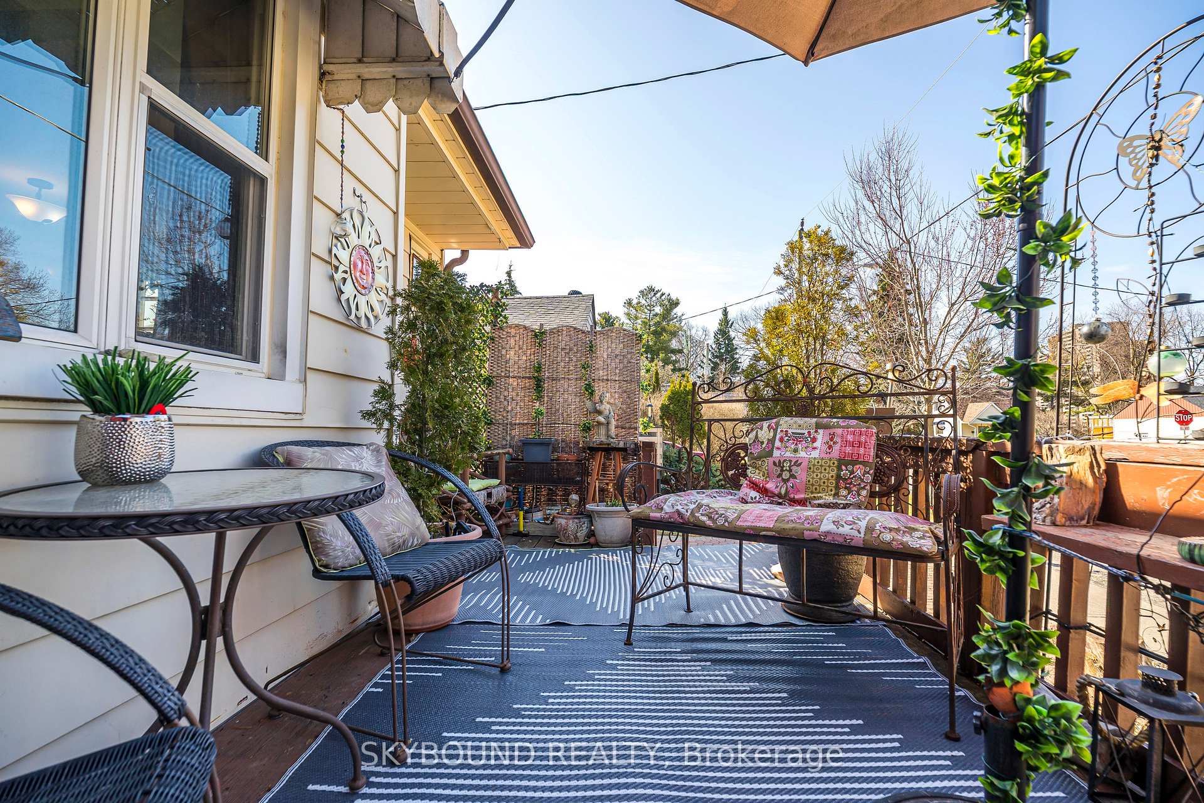
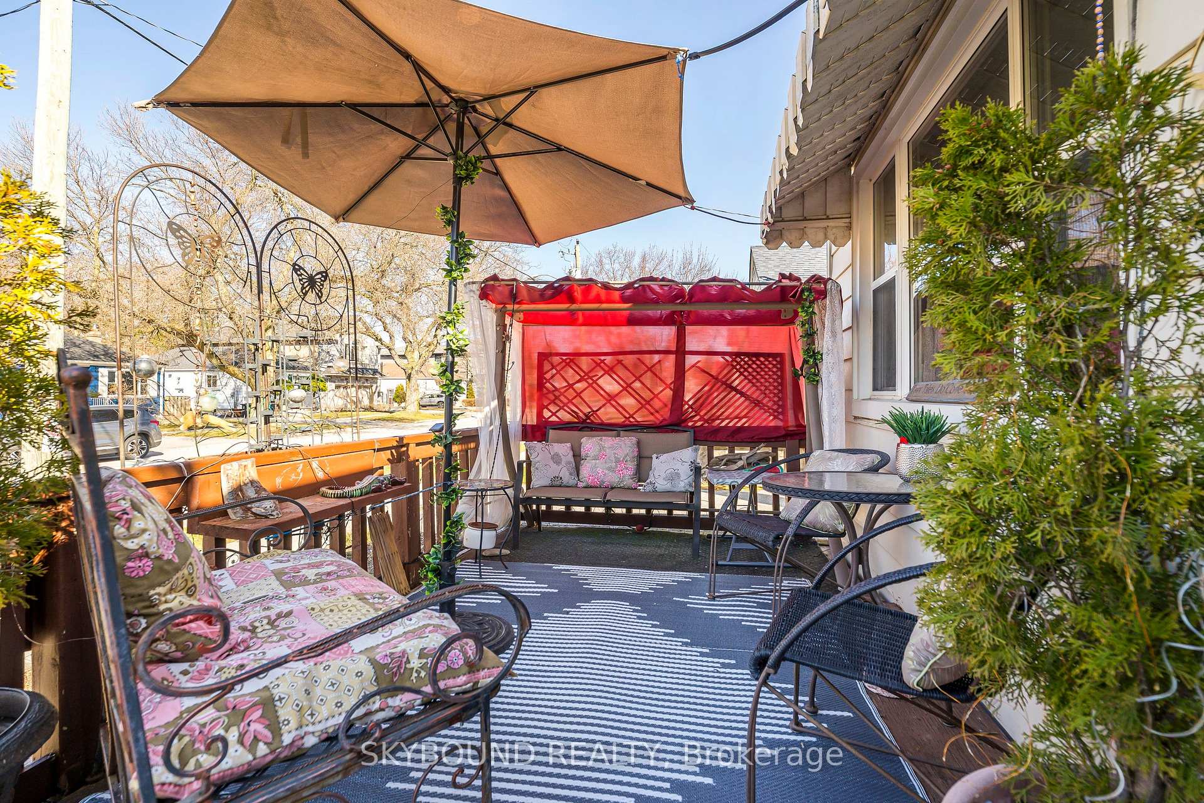
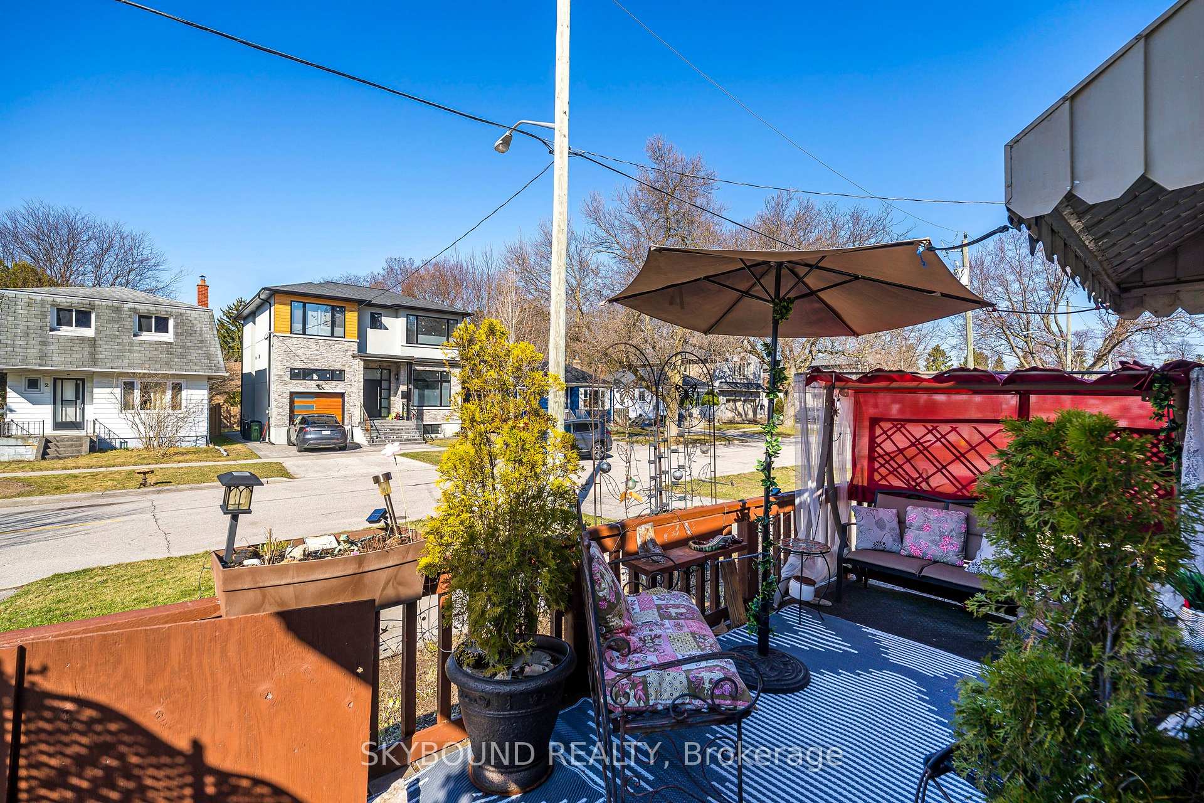 See all 35 photos
Property history
Facts and features
- BasementApartment
- Water, sewerMunicipal
- HeatingForced air
- CoolingCentral air
- Second kitchen
- Hardwood floors
- Central air
- Pool
The homeDetached, Bungalow, 700–1,100 sq ft
- Type: Detached
- Style: Bungalow
- Living space: 700–1,100 sq ft
- Basement: Apartment, finished
- View: Garden, golf course, park/greenbelt, pool
- Waterfront: None
InsideHardwood, Lower level, Accessory apartment, built-in oven, floor drain, in-law capability, in-law suite, primary bedroom - main floor, separate heating controls, separate hydro meter, storage, water heater, water meter
- Flooring: Hardwood
- Laundry: Lower level
- Features: Accessory apartment, built-in oven, floor drain, in-law capability, in-law suite, primary bedroom - main floor, separate heating controls, separate hydro meter, storage, water heater, water meter
- Rooms above ground: 5
- Rooms in the basement: 2
- Bedrooms: 2 + 2 in the basement
- Bathrooms: 2
- Kitchens: 2
Outside and lotAluminum siding, Shingles, Concrete block
- Exterior: Aluminum siding
- Roof: Shingles
- Foundation: Concrete block
- Pool: Above ground
- Features: Awnings, deck, porch
- Other structures: Garden shed, shed
- Size: 40.03 × 104.17 ft
Parking2 Parking, Private
- Spaces: 2 Parking
- Driveway: Private
Heating, water and powerForced air, gas, Central air, Municipal water
- Heating: Forced air, gas
- Cooling: Central air
- Water: Municipal water
- Sewer: Municipal sewer
- Natural gas: Yes
- Hydro: Yes
- Cable: Available
- Telephone: Available
Costs and taxesTaxes $3,076 a year, HST included in the price
- Taxes, 2024: $3,076 a year
- HST: HST included in the price
Included in the saleAll window coverings.
- Included: All window coverings.
NearbyHospital, park, public transit, school, fenced yard, beach
- Close to: Hospital, park, public transit, school, fenced yard, beach
Listing detailsE12360730, Sold, Aug 23, 2025
- MLS® number: E12360730
- Status: Sold
- Listed on: Aug 23, 2025
- Days on market: 35
- Updated: Sep 27, 2025
- Possession: 2025-09-22 / Immediate
- Occupied by: Owner+tenant
- Listing brokerage: SKYBOUND REALTY
About this home
5 Westbourne Avenue, Scarborough (Clairlea-Birchmount), ON M1L 2X8
Highly Sought After 3 Bedroom Home In The Family Friendly Neighborhood of Clairlea-Birchmount. You can move the family right in or renovate. CHECK OUT THE VIRTUAL TOUR! ( On Realtor.ca the video is found on multi media button button ). Open Concept Livingroom & Dining Room With Galley Kitchen. Location Is Amazing Being Close To Subway, Go Station, Taylor Creek Park, Doggie Parks, Golf Course & Shops On The Danforth. Very Bright Throughout With Hardwood Floors. Basement Apt That Is Currently Leased for 1300$ A Month. Tenant Happy to Stay Or Vacate. Large Lot 40 Ft By 104 Ft. Backyard Mecca With Above Ground Pool W/ New Motor & Filter Being Sold " as is, where is" condition. Perfect For Backyard Get -Togethers. Large Storage Shed. Downstairs Has Lots More Storage. Large Sunny Front Deck Where You Can Enjoy After Work Cocktails! You can Move Right in, Renovate Or Build Your Dream Home. Its All There For you To Create Your New Dreams! Photos were taken while owner lived there. House is empty now except for basement tenant.
Ask about this home
A HOMEH agent will answer your questions about this home.
Around this home
Daily convenience, out of 100, from the distances below
Schools nearby
School rating, out of 10.
Helpful calculators
Your HOMEH agent

"I would see it this week."