

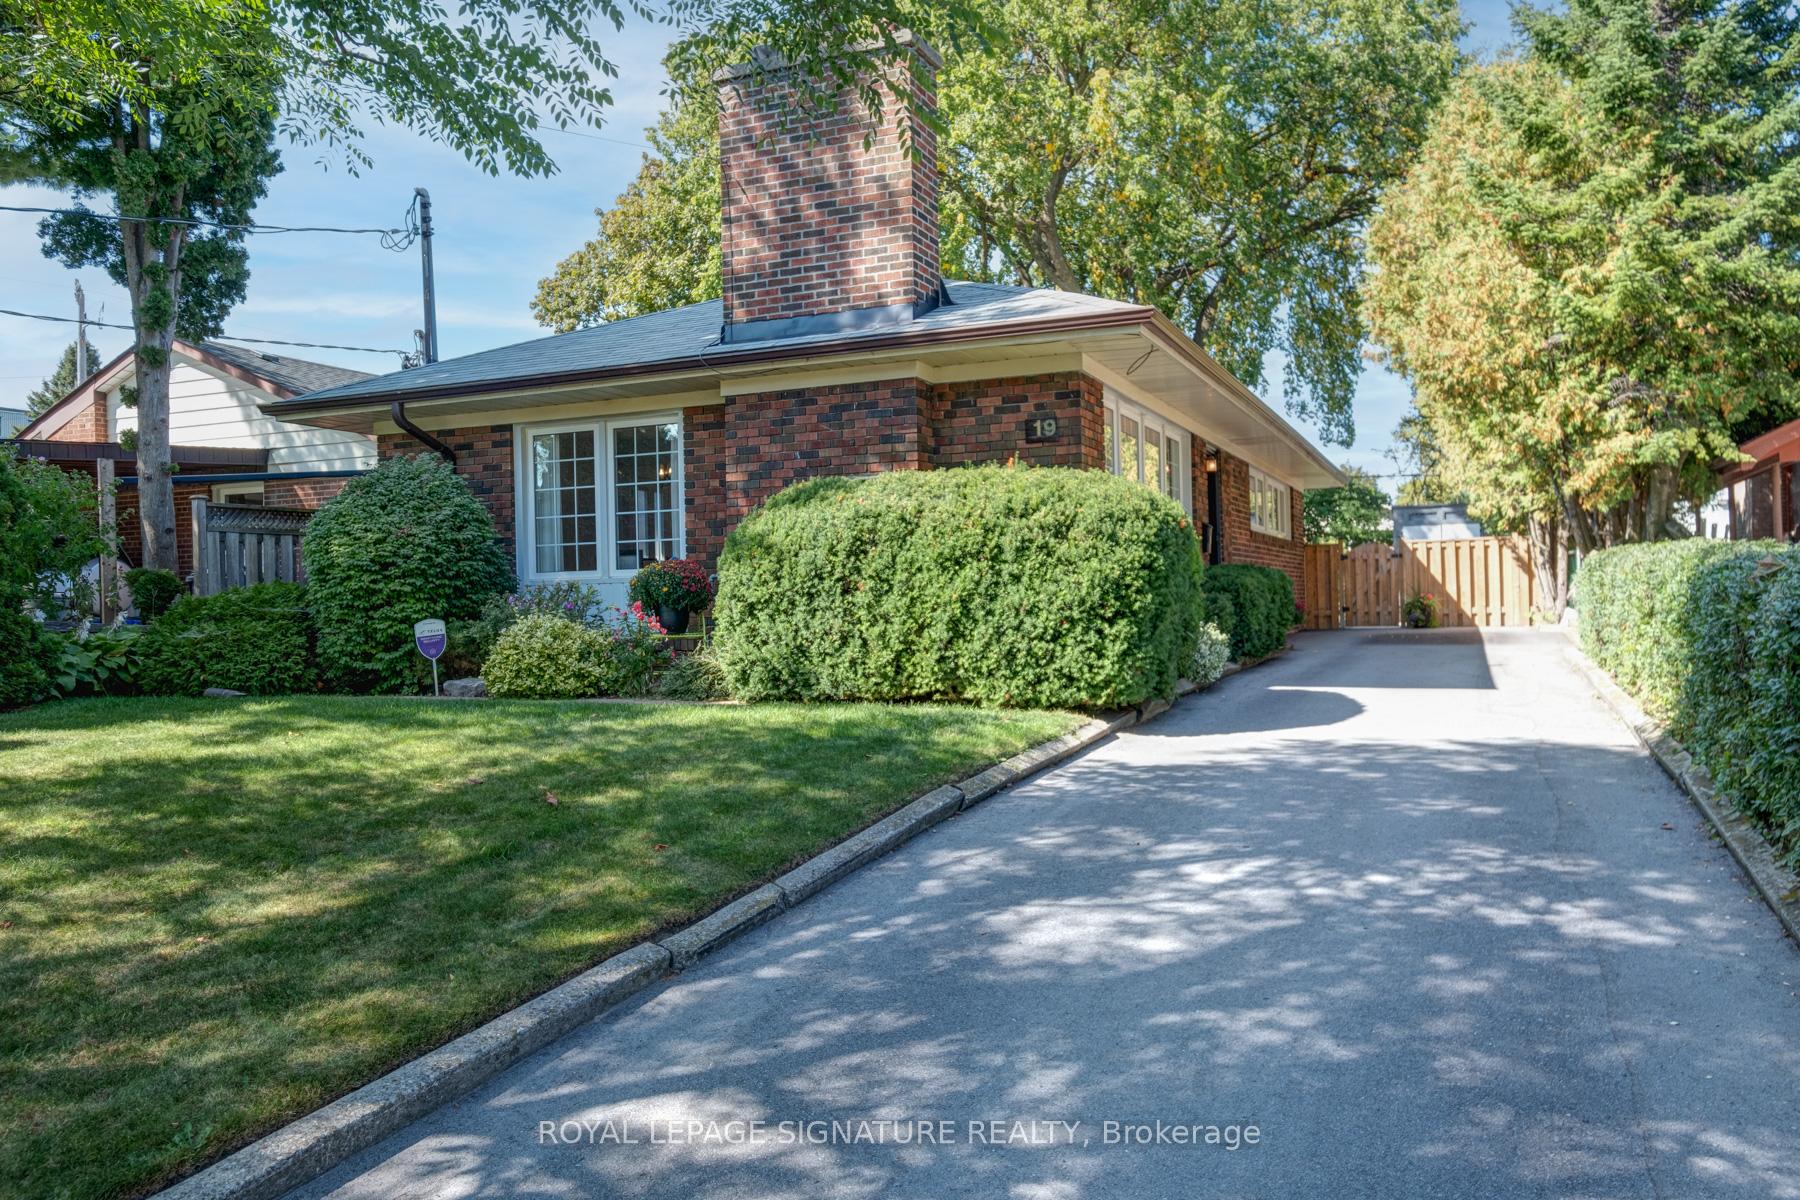
19 Oakworth Crescent
19 Oakworth Crescent
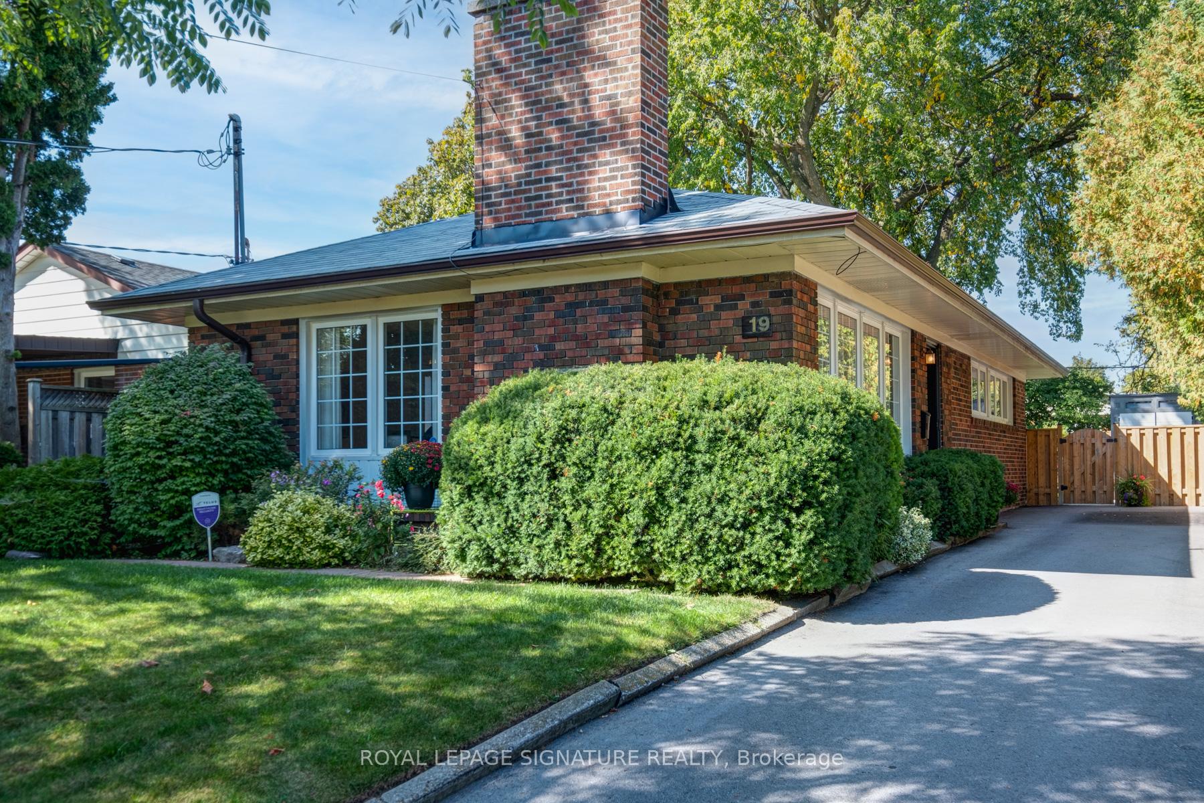
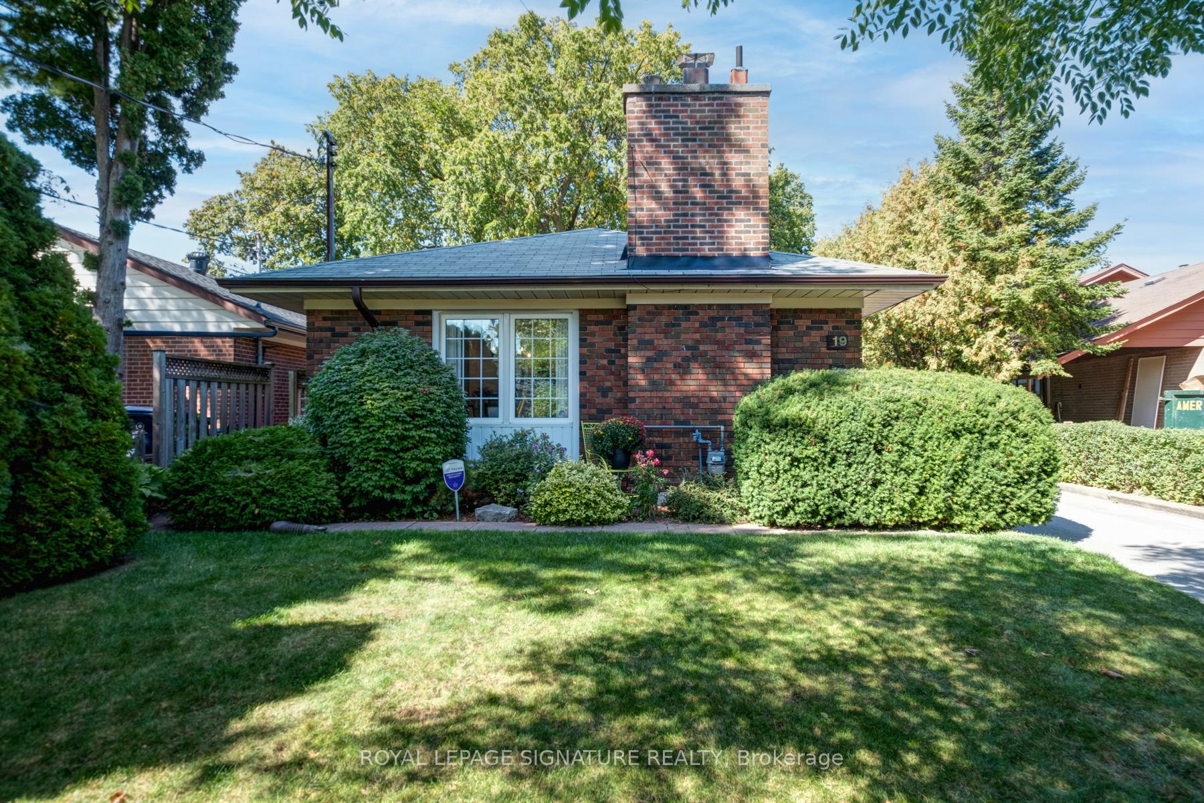
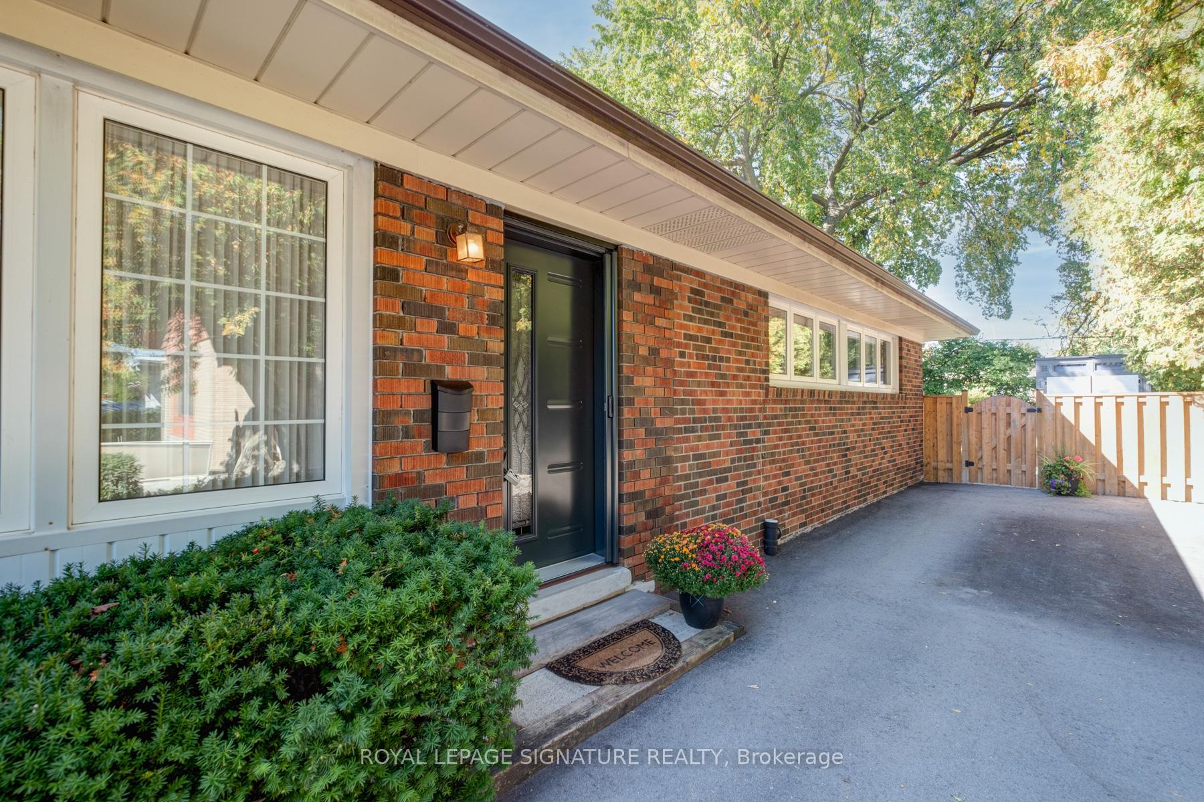
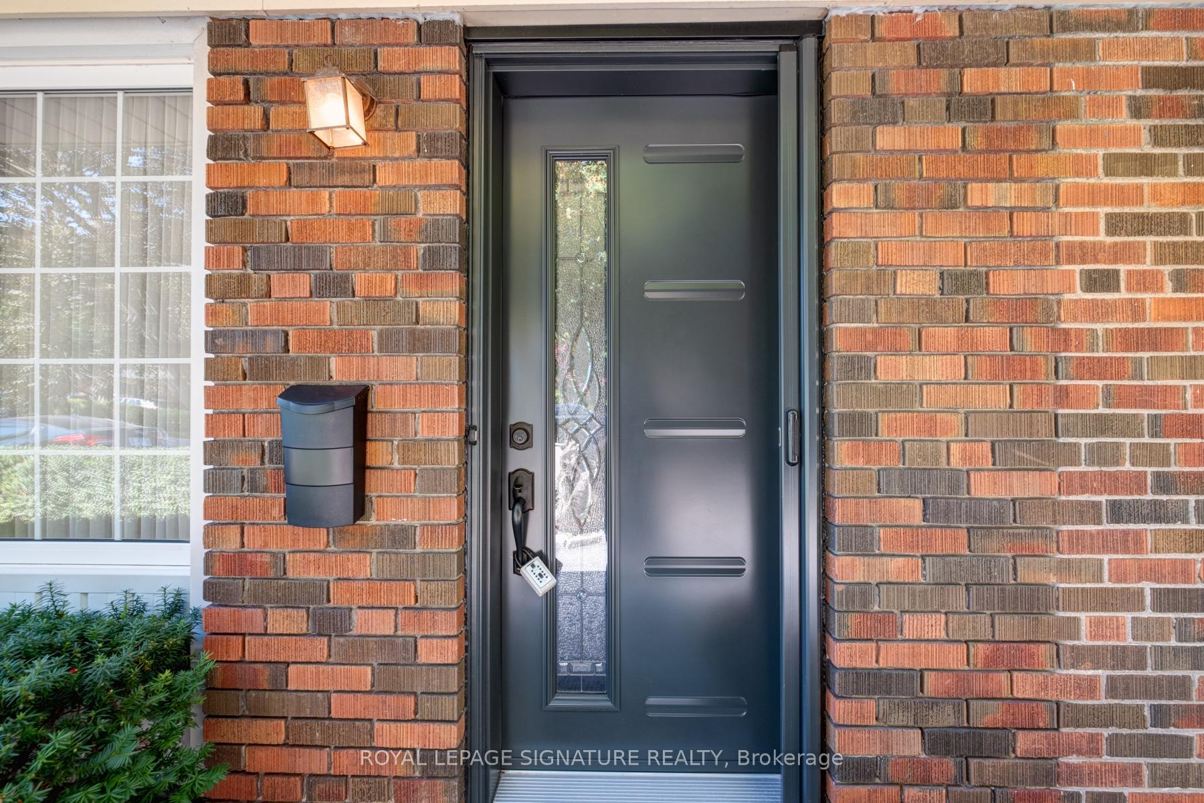 See all 39 photos
Property history
Facts and features
- BasementFinished
- Water, sewerMunicipal
- HeatingForced air
- CoolingCentral air
- Separate entrance
- Hardwood floors
- Fireplace
- Central air
The homeDetached, Bungalow, 1,100–1,500 sq ft
- Type: Detached
- Style: Bungalow
- Living space: 1,100–1,500 sq ft
- Basement: Finished, separate entrance
InsideFireplace Yes, wood, Hardwood, Broadloom, Central vacuum, floor drain, in-law capability
- Fireplace: Yes, wood
- Flooring: Hardwood, Broadloom
- Features: Central vacuum, floor drain, in-law capability
- Rooms above ground: 6
- Rooms in the basement: 1
- Bedrooms: 3 + 1 in the basement
- Bathrooms: 2
- Kitchens: 1
Outside and lotBrick, Shingles, Concrete block
- Exterior: Brick
- Roof: Shingles
- Foundation: Concrete block
- Size: 42.73 × 122.77 ft
Parking4 Parking, Private
- Spaces: 4 Parking
- Driveway: Private
Heating, water and powerForced air, gas, Central air, Municipal water
- Heating: Forced air, gas
- Cooling: Central air
- Water: Municipal water
- Sewer: Municipal sewer
Costs and taxesTaxes $4,140 a year, HST No HST
- Taxes, 2025: $4,140 a year
- HST: No HST
Included in the saleNewer stainless steel fridge, ceran-top stove, built-in dishwasher, washer and dryer ('18), all window coverings, all electric light fixtures, garden shed, hot water tank
- Included: Newer stainless steel fridge, ceran-top stove, built-in dishwasher, washer and dryer ('18), all window coverings, all electric light fixtures, garden shed, hot water tank
Listing detailsE12405745, Sold, Sep 16, 2025
- MLS® number: E12405745
- Status: Sold
- Listed on: Sep 16, 2025
- Days on market: 11
- Updated: Sep 27, 2025
- Possession: 2025-11-17 / 60-89 days
- Occupied by: Owner
- Listing brokerage: ROYAL LEPAGE SIGNATURE REALTY
About this home
19 Oakworth Crescent, Scarborough (Ionview), ON M1K 3T7
Welcome to this beautifully maintained 3 bedroom bungalow, perfectly situated in a well-established and family-friendly neighbourhood. Offering a thoughtful blend of updates and timeless charm; this home is move-in ready and ideal for families, down-sizers or first-time buyers. Step inside to find a renovated kitchen ('22) featuring sleek quartz countertops and stainless steel appliances complimented by hardwood floors throughout the main level. The home offers 2 bathrooms, a bright living space and a walk-out to the manicured backyard from the 2nd bedroom. The finished basement is warm and inviting with a wood-burning fireplace, wet bar creating the perfect retreat for family gatherings or entertaining guests. Outside the property shines with impressive curb appeal thanks to a newer interlock walkway, manicured landscaping ('24) along with a newer driveway ('23) and Front Door w/Phantom Screen ('22). The backyard is private providing a peaceful setting for outdoor living. Additional updates include a newer furnace ('17), Shingles ('13) and 200 amp electrical service. With a separate side entrance the possibilities are endless. This is a wonderful opportunity to own a turnkey home in a desirable location close to schools, parks, shopping and all amenities.
Ask about this home
A HOMEH agent will answer your questions about this home.
Around this home
Daily convenience, out of 100, from the distances below
Schools nearby
School rating, out of 10.
Helpful calculators
Your HOMEH agent

"I would see it this week."