

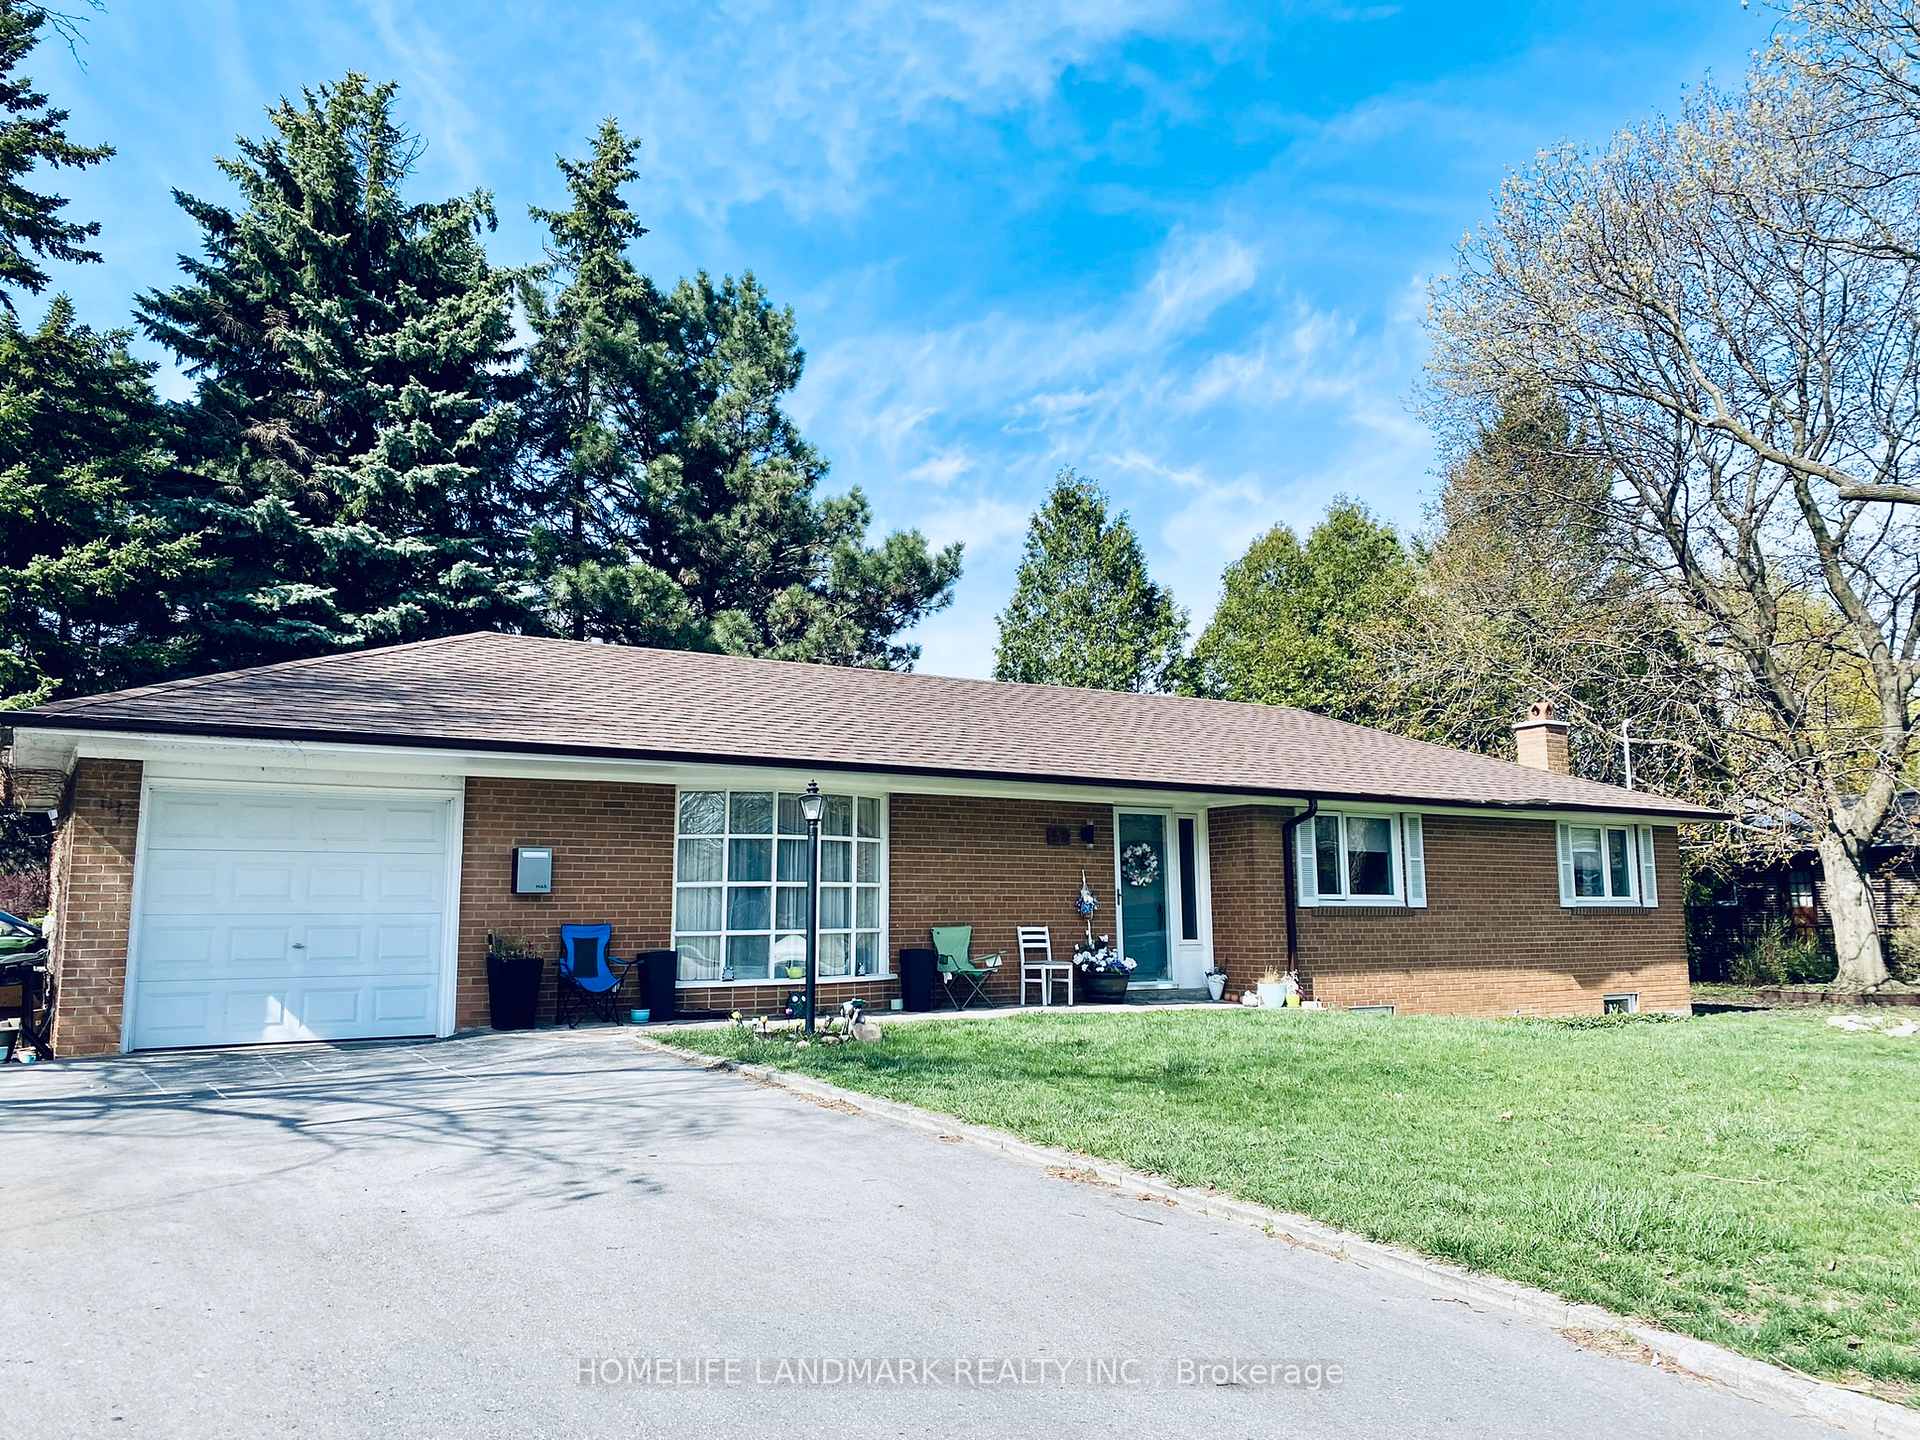
Lower, 50 Alpaca Drive
Detached Rented
1/21Lower, 50 Alpaca Drive
Detached Rented
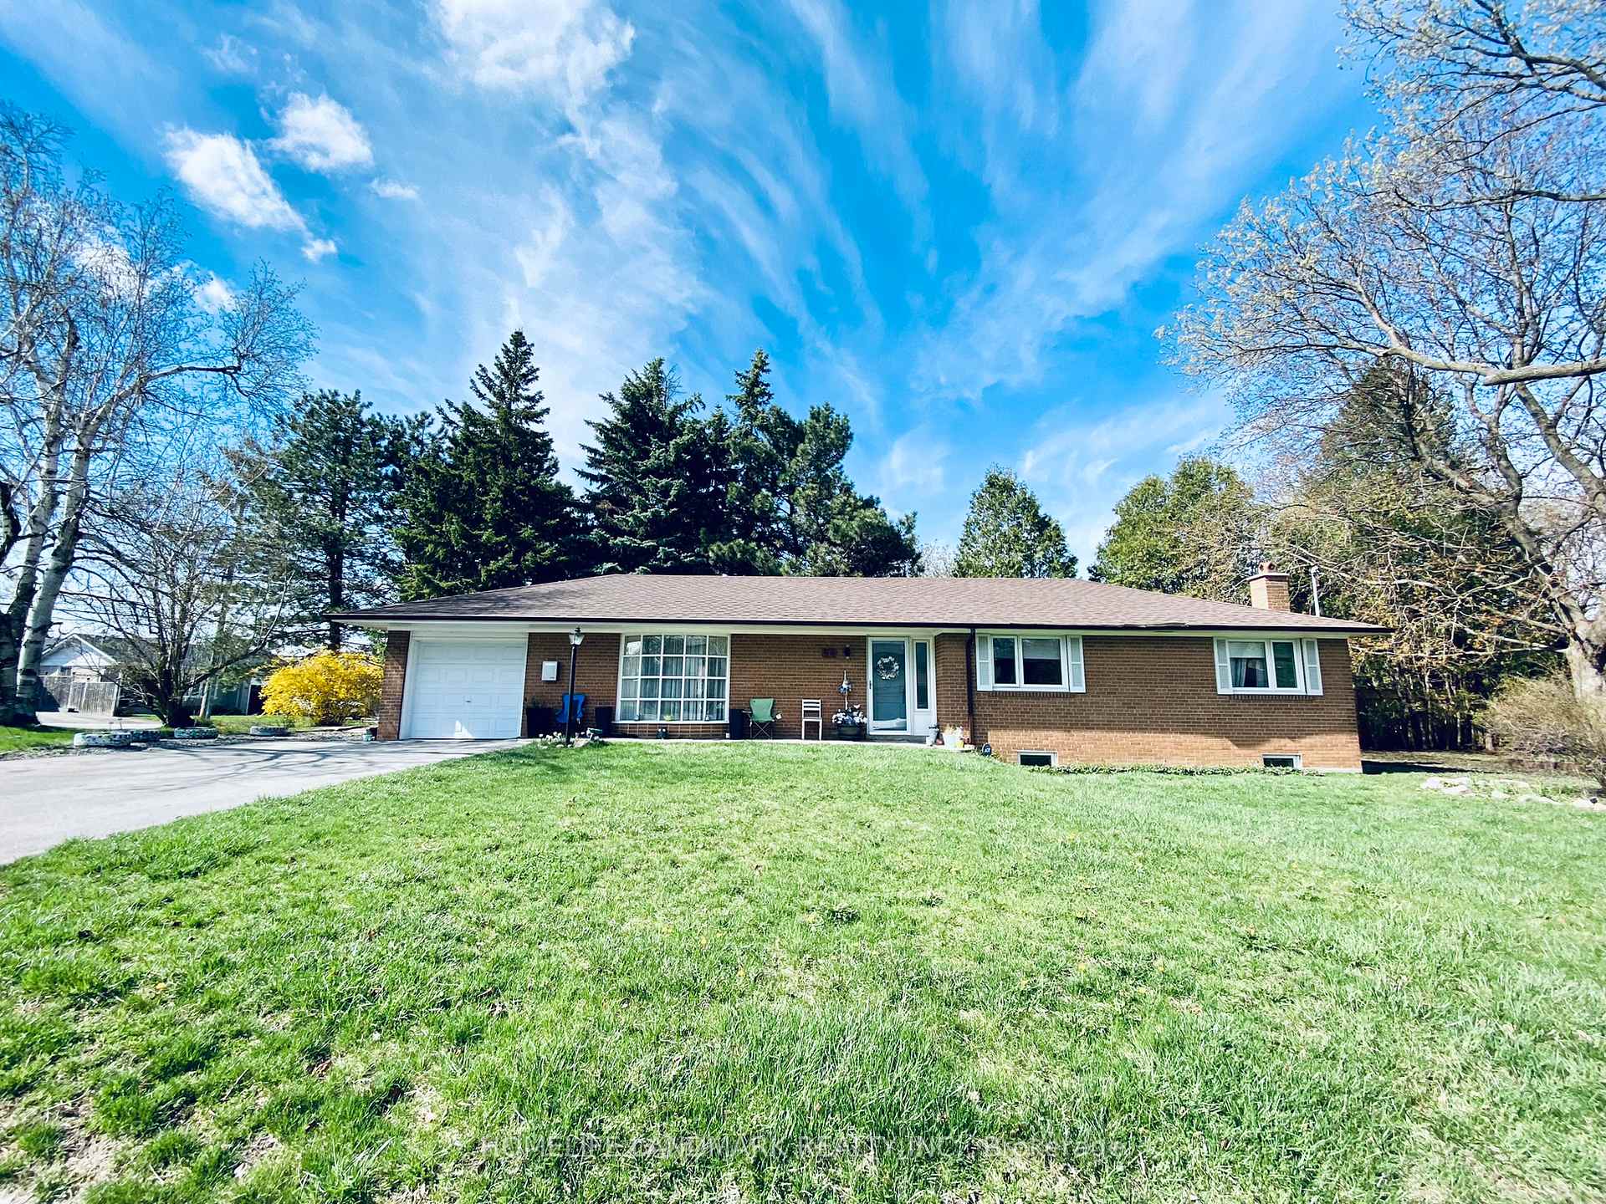
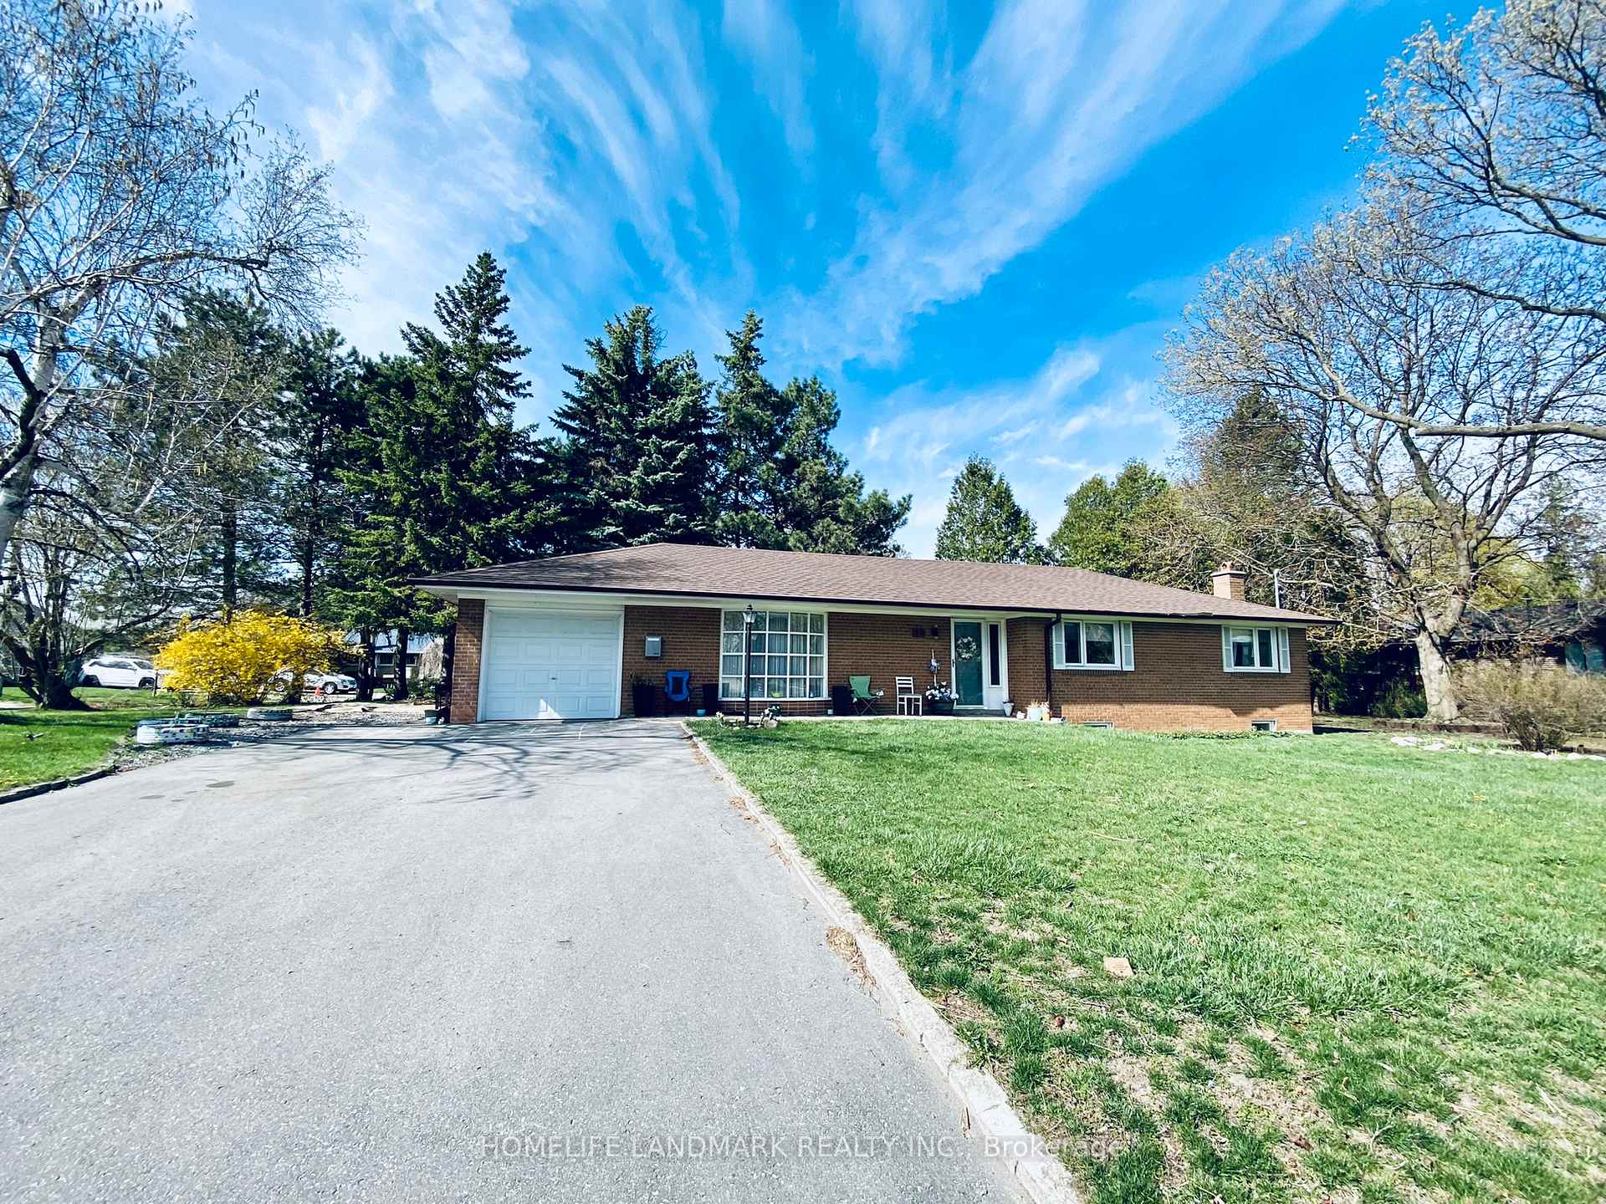
 See all 21 photos
2+1 Bedrooms
1 Bathroom
0 Garage
— sq.ft
Basement
— Unit
Property history
Facts and features
- BasementFinished
- Lot size50 × 140 ft
- Lease term12 months
- FurnishedUnfurnished
What stands out
- Separate entrance
- Hardwood floors
- Fireplace
- Central air
The homeDetached, Bungalow, Finished, separate entrance
- Type: Detached
- Style: Bungalow
- Basement: Finished, separate entrance
InsideFireplace Yes, Cushion, Ceramic, Hardwood, Shared, lower level
- Fireplace: Yes
- Flooring: Cushion, Ceramic, Hardwood
- Laundry: Shared, lower level
- Features: Storage
- Rooms above ground: 6
- Rooms in the basement: 1
- Bedrooms: 2 + 1 in the basement
- Bathrooms: 1
- Kitchens: 1
- Family room: Yes
Outside and lotBrick, Asphalt shingle, Concrete
Outside
- Exterior: Brick
- Roof: Asphalt shingle
- Foundation: Concrete
- Size: 49.74 × 139.5 ft
Parking2 Parking, Built-in, Private
- Spaces: 2 Parking
- Garage: Built-in
- Driveway: Private
Heating, water and powerForced air, gas, Central air, Municipal water
- Heating: Forced air, gas
- Cooling: Central air
- Water: Municipal water
- Sewer: Municipal sewer
Rent and termsRent $2,050 a month, Basement, Unfurnished
- Rent: $2,050 a month
- Space for rent: Basement
- Furnished: Unfurnished
- Lease: 12 months
- Paid: Monthly
- Rent includes: Central air conditioning, parking
- Deposit: Required
- Credit check: Required
- Employment letter: Required
- Rental application: Required
- References: Required
IncludedNew comer and students are welcome with strong finance
- Included: New comer and students are welcome with strong finance
Listing detailsE11823467, Rented, Dec 2, 2024
- MLS® number: E11823467
- Status: Rented
- Listed on: Dec 2, 2024
- Days on market: 15
- Updated: Dec 17, 2024
- Possession: Immediately
- Occupied by: Vacant
- Listing brokerage: HOMELIFE LANDMARK REALTY INC.
About this home
Lower, 50 Alpaca Drive, Scarborough (Woburn), ON M1J 3A1
Storage
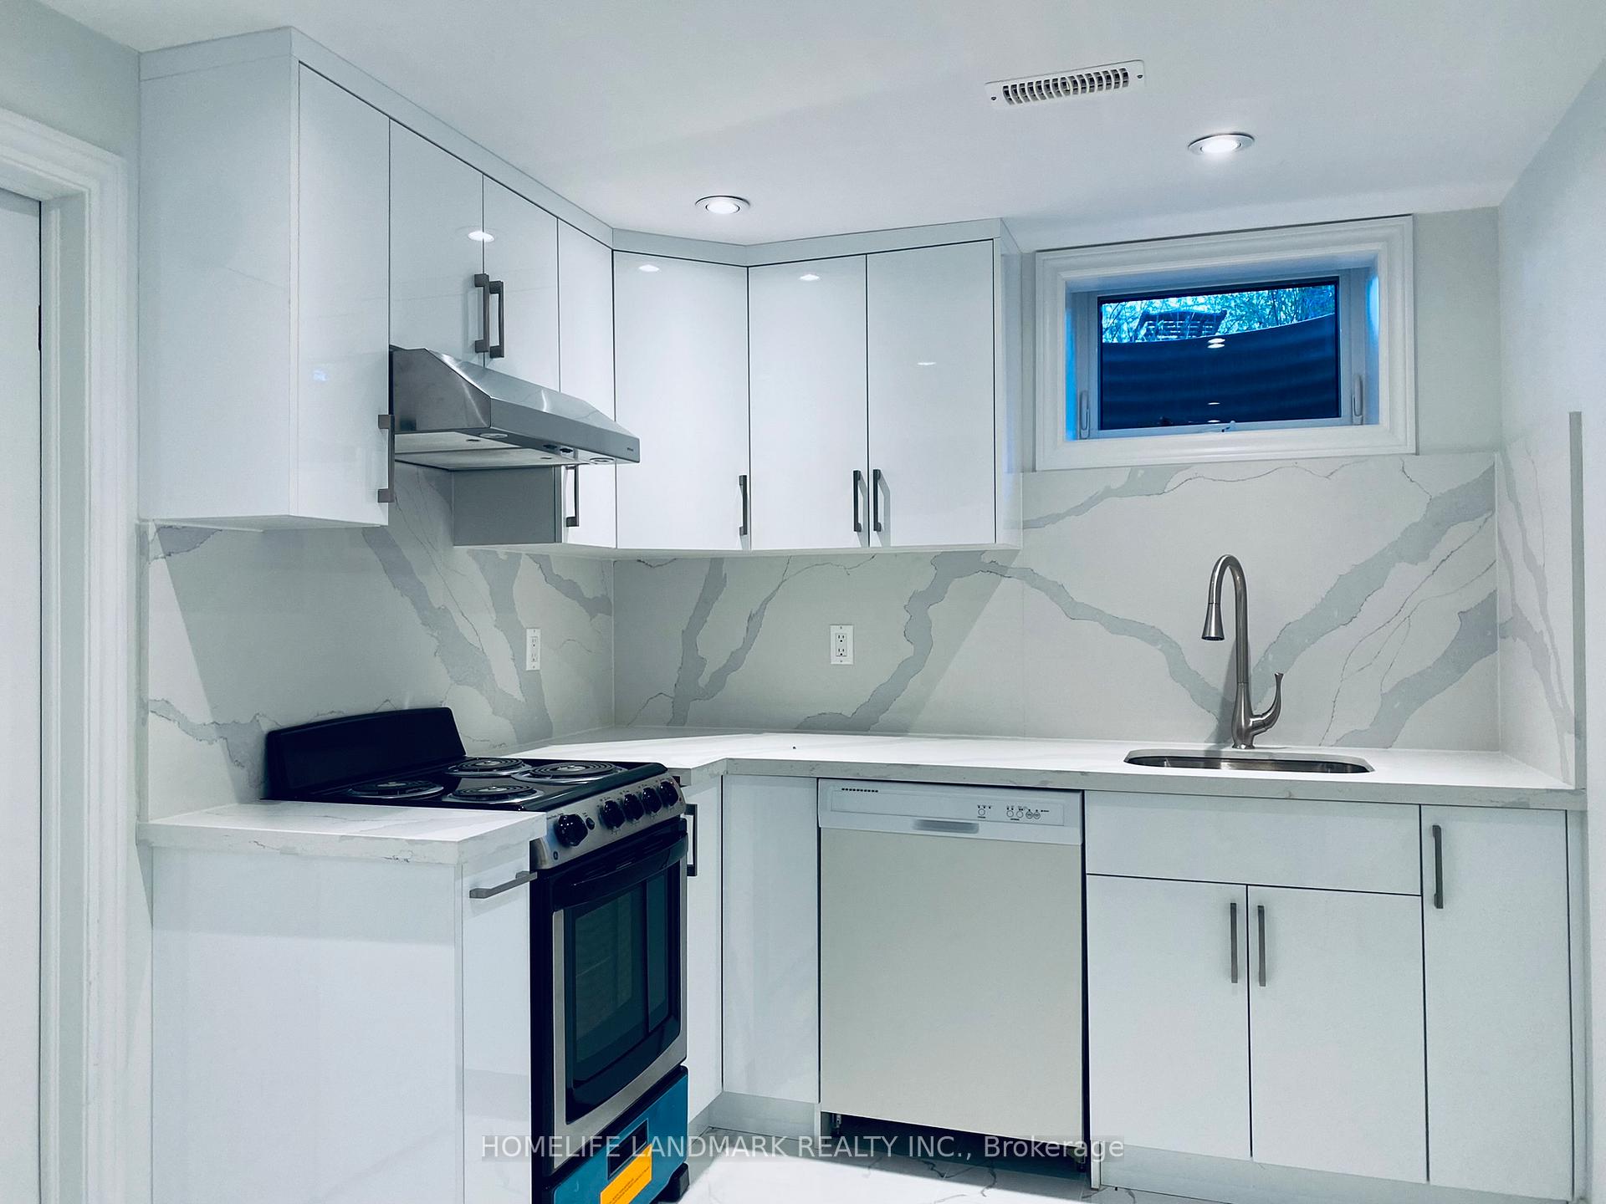
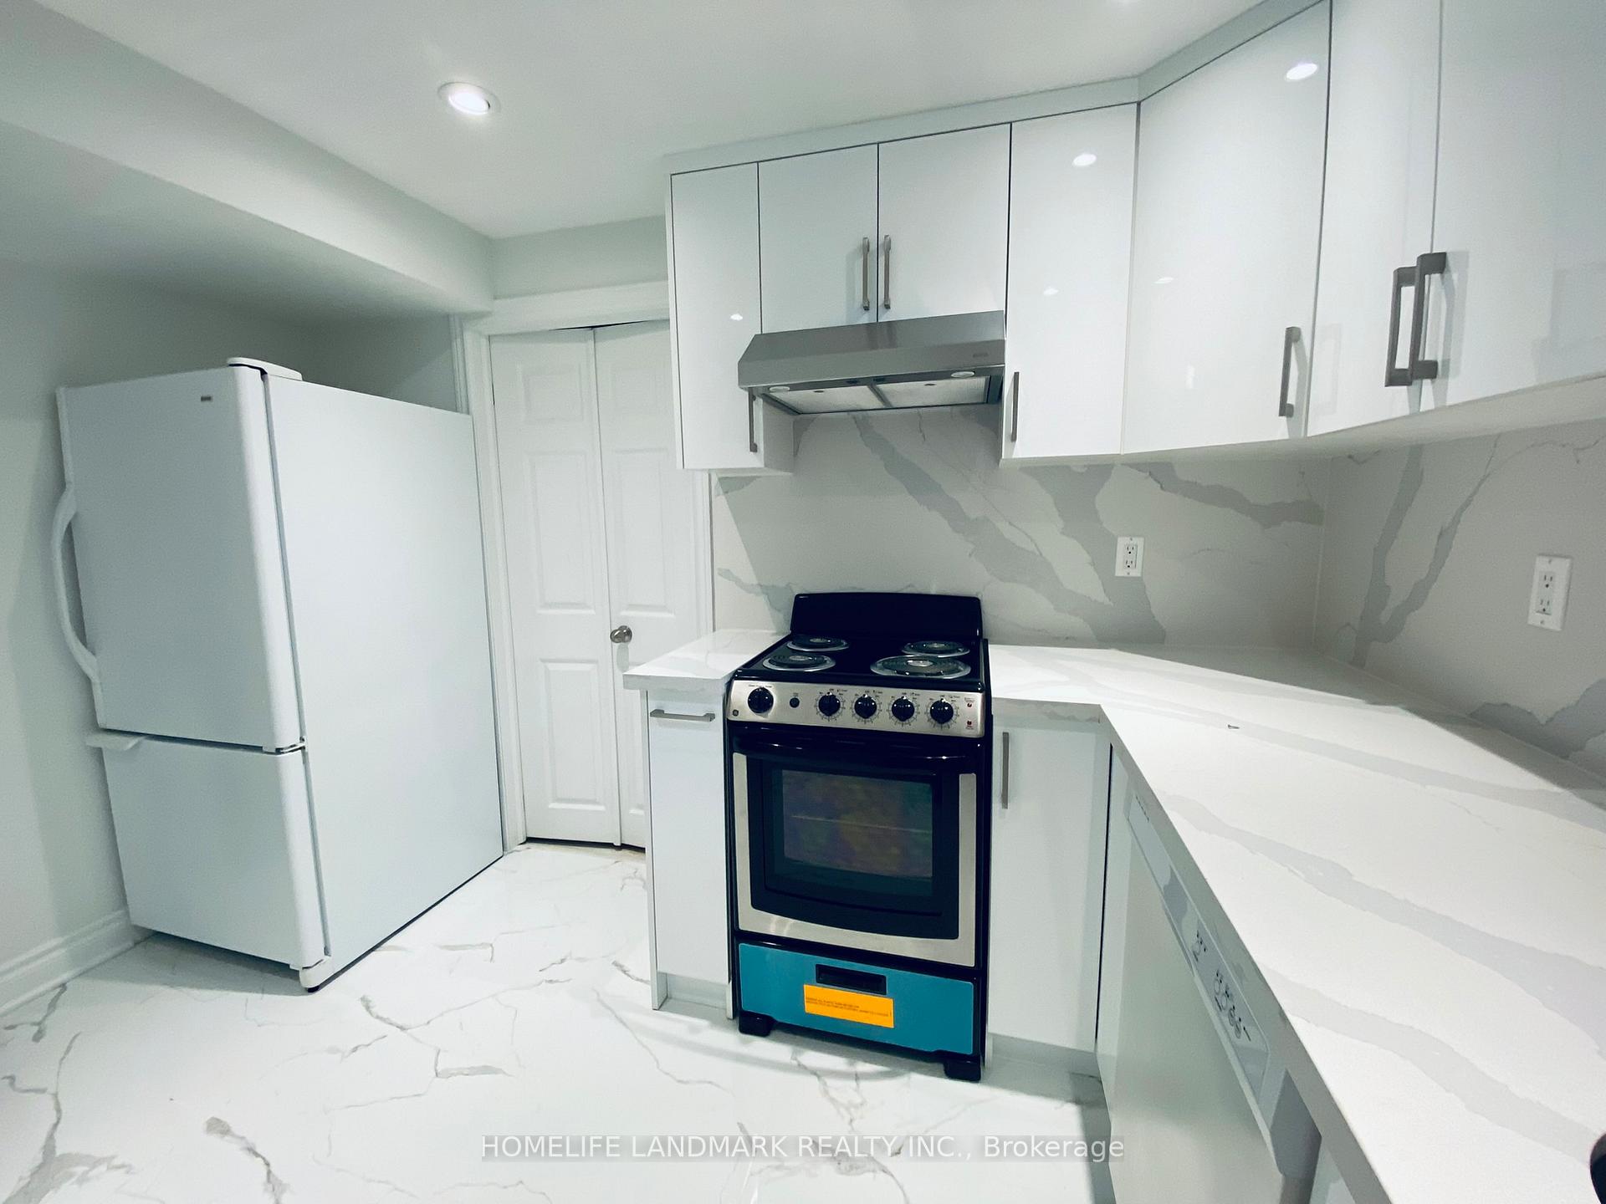
Beautiful Corner Detached Home Situated On A Quiet Family Street W/Separate Entrance From Backyard. Spacious Newly Renovated Lower Level Apartment W/2+1Bdrms+1Bath+1Kitchen.Huge Family And Living Room.Bright&Cleaning&Modern White Kitchen.Quartz Counters.Potlights.Porcelain Floors And Backsplash. Steps To Ttc. Steps To Cedarbrook Park And Minutes Away From Scar Golf Club.2 Dayway Parkings. Property Maintained Very Well.Don't Miss Out
Read more
Ask about this home
A HOMEH agent will answer your questions about this home.
Ask a question
Around this home
Markham And Lawrence
Errands
Transit
Parks
Schools
Daily convenience, out of 100, from the distances below
ParkCedargrove Park · 4 within 1 km5 min walk302 m
GroceryEsso9 min walk535 m
SchoolCedarbrook Public School7 min walk430 m
Train stationUnnamed Stop20 min walk1.2 km
PharmacyMarkham-Lawrence Pharmacy12 min walk716 m
Cafés & foodMcDonald's · 15 within 1 km12 min walk720 m
Gym & rec centreCedarbrook Park Community Recreation Centre9 min walk541 m
LibraryToronto Public Library - Cedarbrae13 min walk811 m
WalkDriveStraight-line distance, open map data
Grocery0.5 km
Park0.3 km
Coffee0.7 km
Dining0.9 km
Gym0.8 km
Unnamed Stop1.2 km
Schools nearby
School rating, out of 10.
Cedarbrook Public Schoolelementary · Public · 0.4 km
6.0/10Fair
Cedarbrae Collegiate Institutesecondary · Public · 0.6 km
4.9/10Low
Wildflowerelementary · Public · 0.6 km
—
Contact agent
Helpful calculators
Rent vs buy
Affordability
Mortgage
Down payment
Stress test
CMHC insurance
Your HOMEH agent

NimaHOMEH agent · Scarborough
"I would see it this week."
Ask Nima