

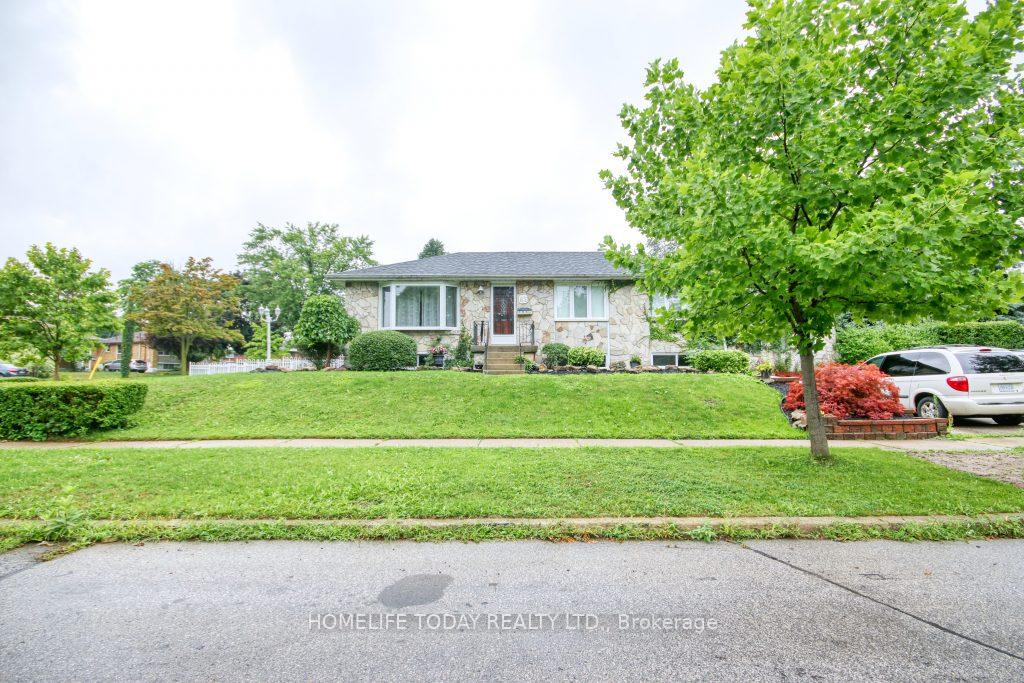
Bsmt, 82 Mossbank Drive
Detached Expired
1/22Bsmt, 82 Mossbank Drive
Detached Expired
 See all 22 photos
2 Bedrooms
1 Bathroom
0 Garage
— sq.ft
Basement
— Unit
Property history
- $1,900ExpiredList: 2024-09-30|End: 2024-12-15|76 daysE9376216
Facts and features
- BasementApartment
- Lot size54 × 139 ft
- Lease term12 months
- FurnishedUnfurnished
What stands out
- Central air
The homeDetached, Bungalow-raised, Apartment
- Type: Detached
- Style: Bungalow-raised
- Basement: Apartment
InsideShared, Other, Rooms above ground 4
- Laundry: Shared
- Features: Other
- Rooms above ground: 4
- Bedrooms: 2
- Bathrooms: 1
- Kitchens: 1
Outside and lotBrick, Shingles, Concrete
Outside
- Exterior: Brick
- Roof: Shingles
- Foundation: Concrete
- Size: 54.43 × 139.45 ft
Parking1 Parking, Private double
- Spaces: 1 Parking
- Driveway: Private double
Heating, water and powerForced air, gas, Central air, Municipal water
- Heating: Forced air, gas
- Cooling: Central air
- Water: Municipal water
- Sewer: Municipal sewer
Rent and termsRent $1,900 a month, Basement, Unfurnished
- Rent: $1,900 a month
- Space for rent: Basement
- Furnished: Unfurnished
- Lease: 12 months
- Paid: Monthly
- Rent includes: Central air conditioning, common elements, parking
- Deposit: Required
- Credit check: Required
- Employment letter: Required
- Rental application: Required
- References: Required
IncludedFridge, stove, Parking on driveway
- Included: Fridge, stove
- Not included: Parking on driveway
Listing detailsE9376216, Expired, Sep 30, 2024
- MLS® number: E9376216
- Status: Expired
- Listed on: Sep 30, 2024
- Days on market: 76
- Updated: Dec 15, 2024
- Possession: 2024-10-01 / October 1, 2024
- Occupied by: Vacant
- Listing brokerage: HOMELIFE TODAY REALTY LTD.
About this home
Bsmt, 82 Mossbank Drive, Scarborough (Woburn), ON M1G 2C6
Other
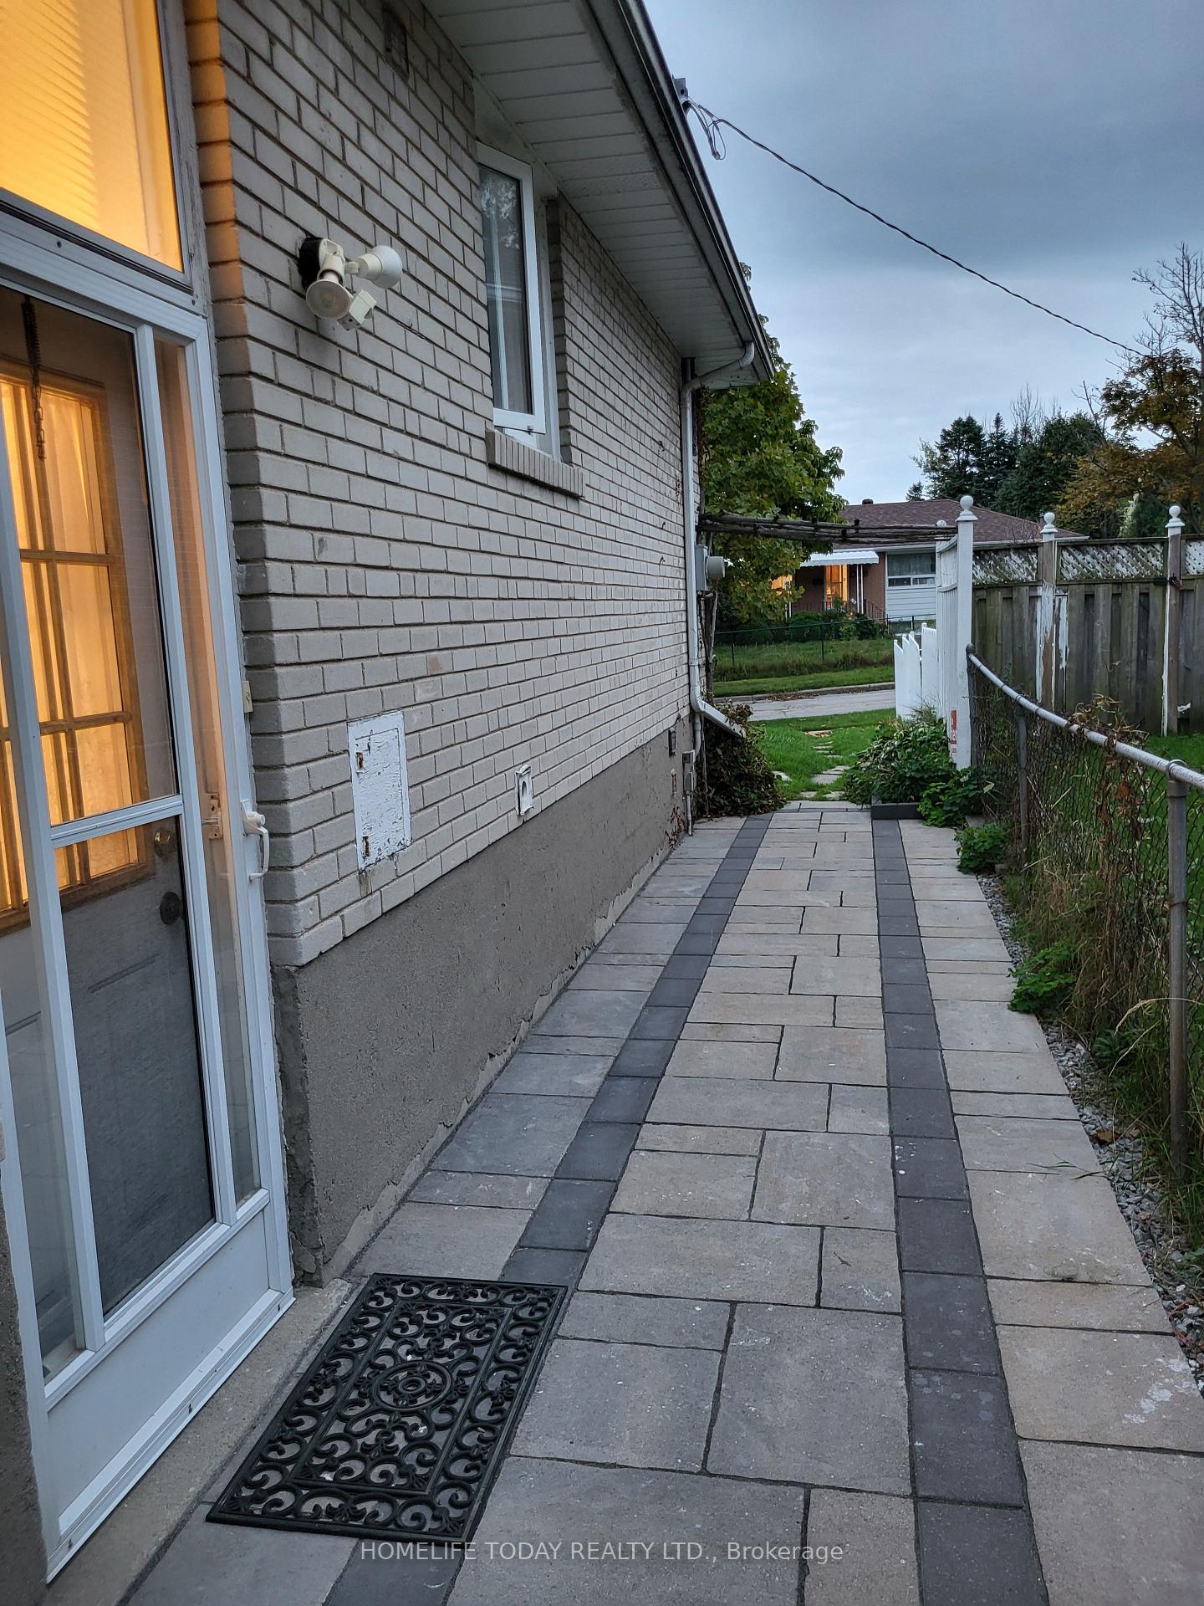
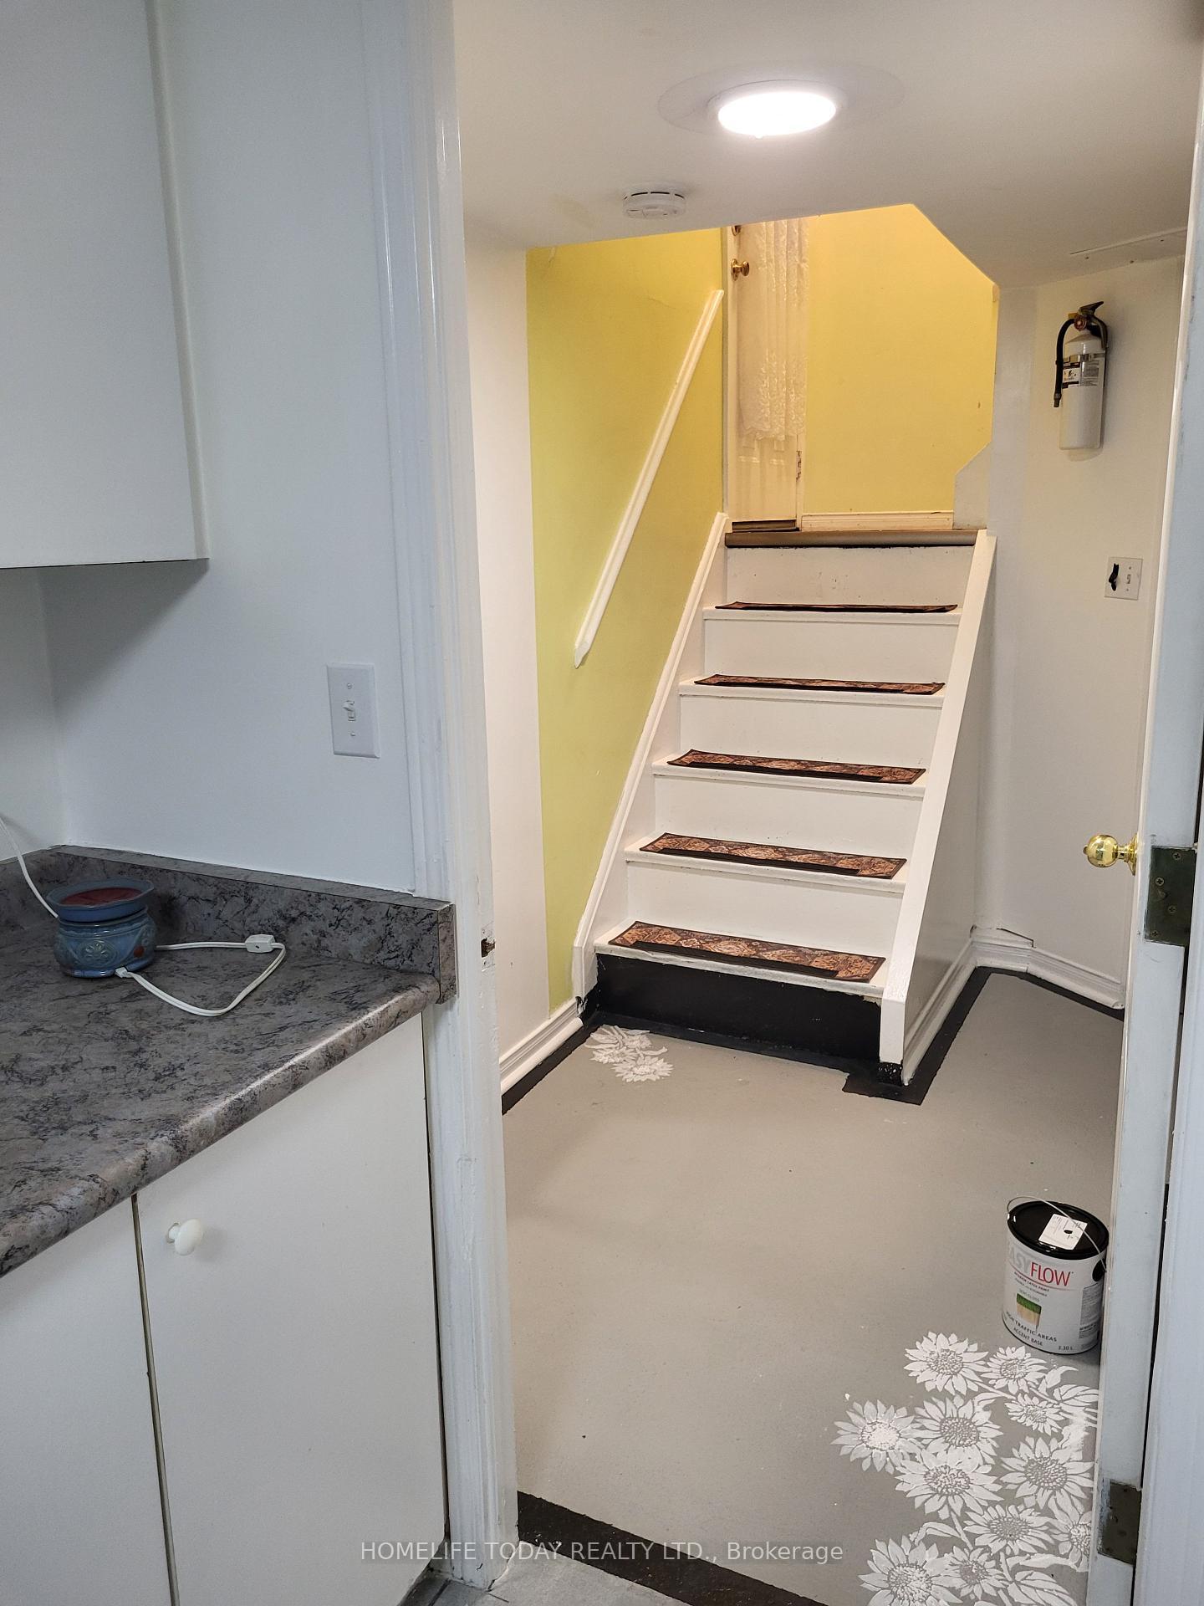
Lovely Corner Bungalow with above ground windows through out! Natural Sun filled light in this dwelling Separate private walkway and entrance from side street intersaction. Spacious kitchen with pantry and lots of cupboards. Shared laundry room. that is separate.
Read more
Ask about this home
A HOMEH agent will answer your questions about this home.
Ask a question
Around this home
Scarborough Golf/Lawrence Ave
Errands
Parks
Schools
Daily convenience, out of 100, from the distances below
ParkCurran Hall Ravine · 2 within 1 km3 min walk159 m
GroceryJug City7 min walk427 m
SchoolGolf Road Junior Public School6 min walk380 m
PharmacyGolfdale Pharmacy8 min walk479 m
Cafés & foodTD Pizza · 9 within 1 km7 min walk446 m
Gym & rec centreCedar Ridge Creative Centre19 min walk1.2 km
LibraryToronto Public Library - Cedarbrae21 min walk1.3 km
WalkDriveStraight-line distance, open map data
Grocery0.4 km
Park0.2 km
Dining1.1 km
Gym1.4 km
Schools nearby
School rating, out of 10.
Golf Road Junior Public Schoolelementary · Public · 0.4 km
5.6/10Fair
Tecumseh Senior Public Schoolelementary · Public · 0.5 km
—
St Barbara Catholic Schoolelementary · Catholic · 0.6 km
4.7/10Low
Contact agent
Helpful calculators
Rent vs buy
Affordability
Mortgage
Down payment
Stress test
CMHC insurance
Your HOMEH agent

NimaHOMEH agent · Scarborough
"I would see it this week."
Ask Nima