

Unit 25, 50 Blackwell Avenue
Unit 25, 50 Blackwell Avenue
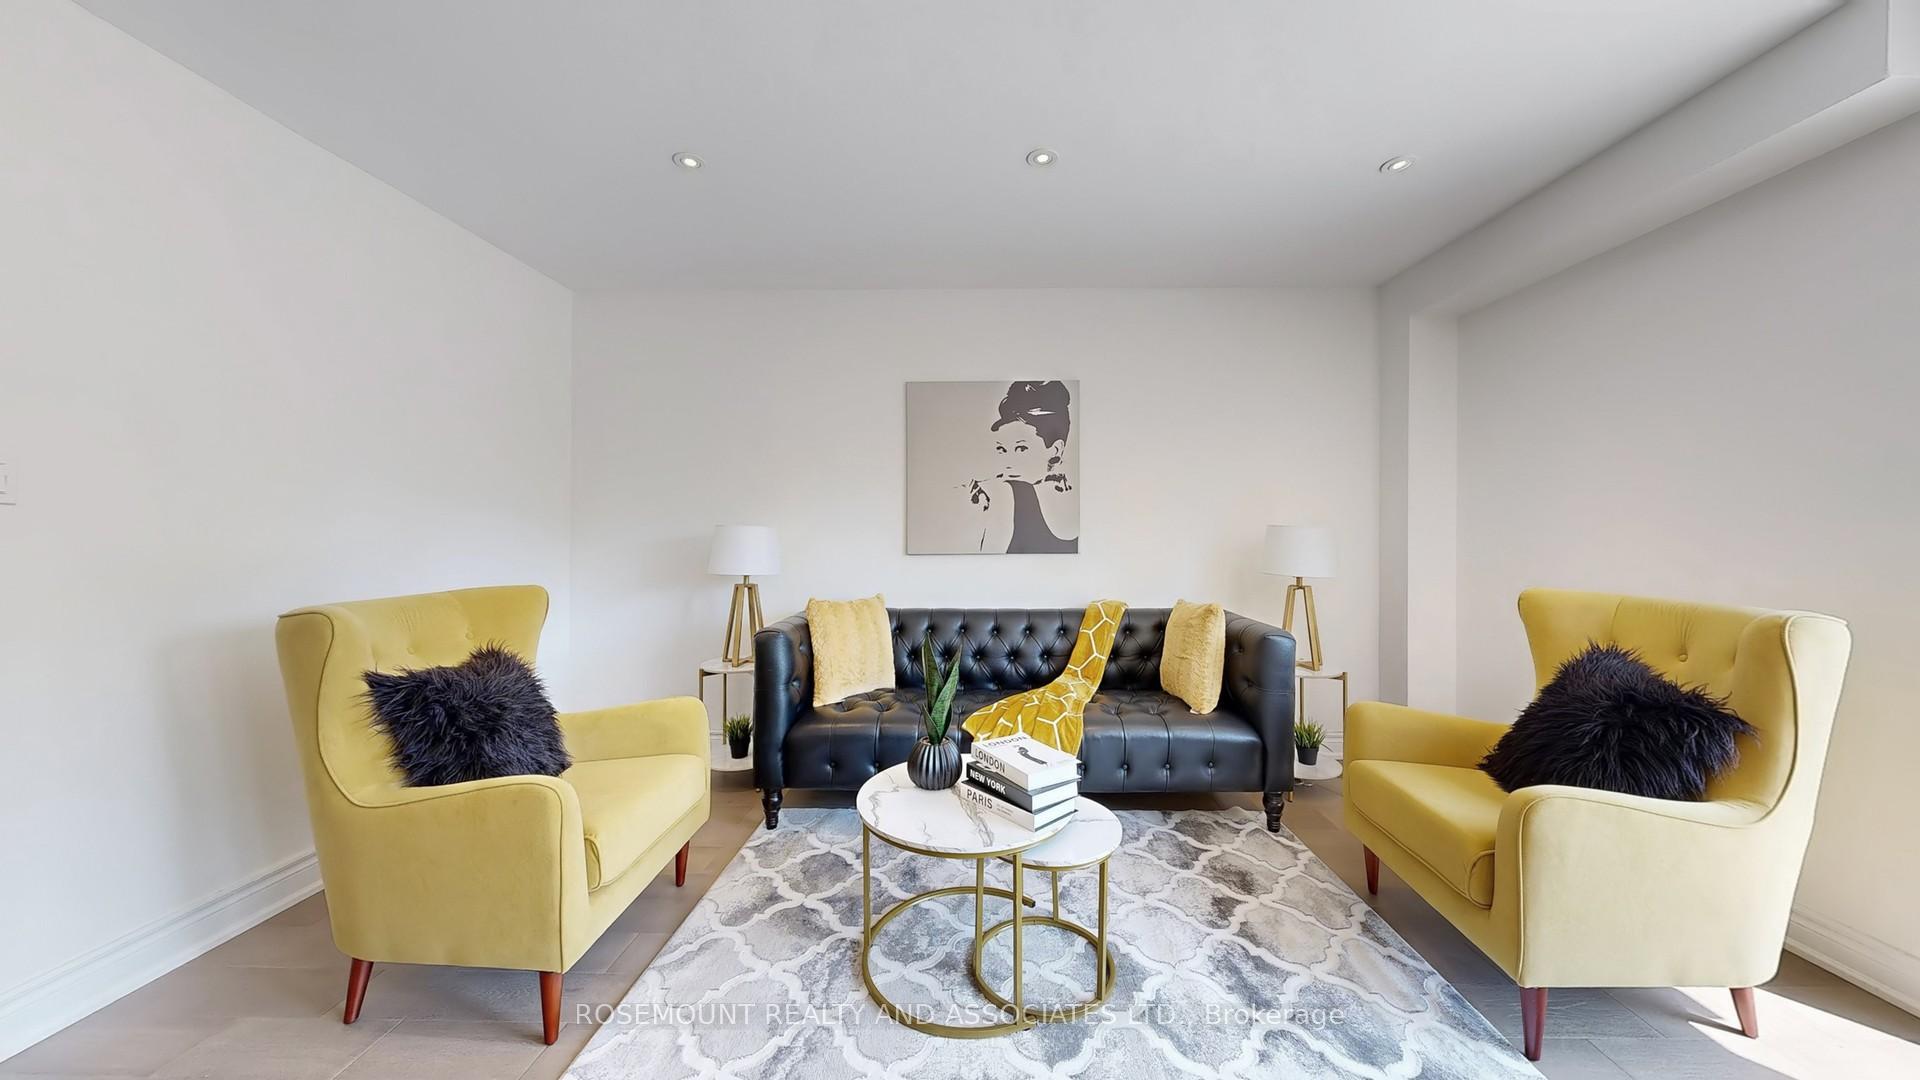 See all 21 photos
Included in condo fee: Water, Parking, Common Elements, Building Insurance
Property history
- $769,000TerminatedList: 2025-08-19|End: 2025-08-27|8 daysE12352702
Facts and features
- BasementFinished
- ExposureEast
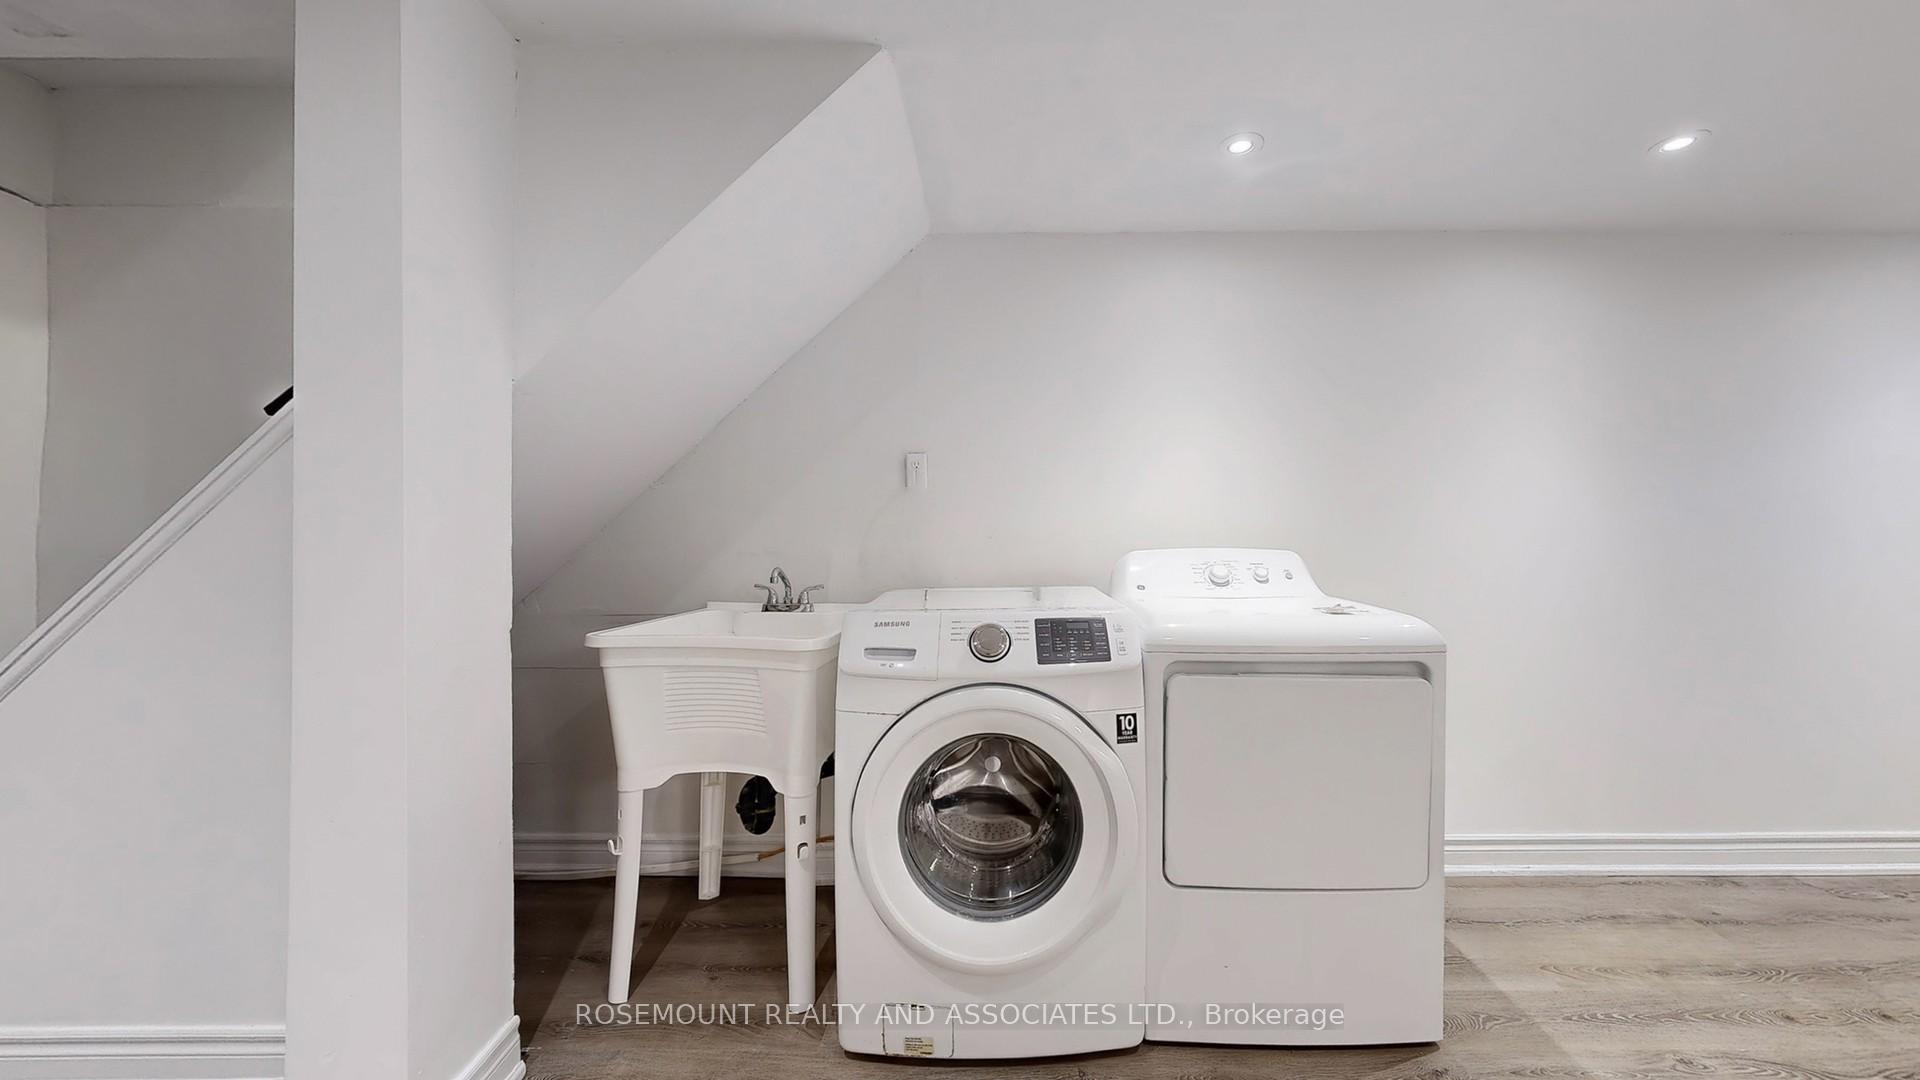
- LaundryEnsuite, sink, in basement
- LockerNone
- Hardwood floors
- Central air
The homeCondo Townhouse, 2-storey, 1,000–1,199 sq ft
- Type: Condo Townhouse
- Style: 2-storey
- Living space: 1,000–1,199 sq ft
- Basement: Finished
- Exposure: East
InsideHardwood, Vinyl, Ensuite, sink, in basement, lower level, Carpet free, water softener, water heater owned
- Flooring: Hardwood, Vinyl
- Laundry: Ensuite, sink, in basement, lower level
- Features: Carpet free, water softener, water heater owned
- Rooms above ground: 6
- Rooms in the basement: 2
- Bedrooms: 3 + 1 in the basement
- Bathrooms: 2
- Kitchens: 1
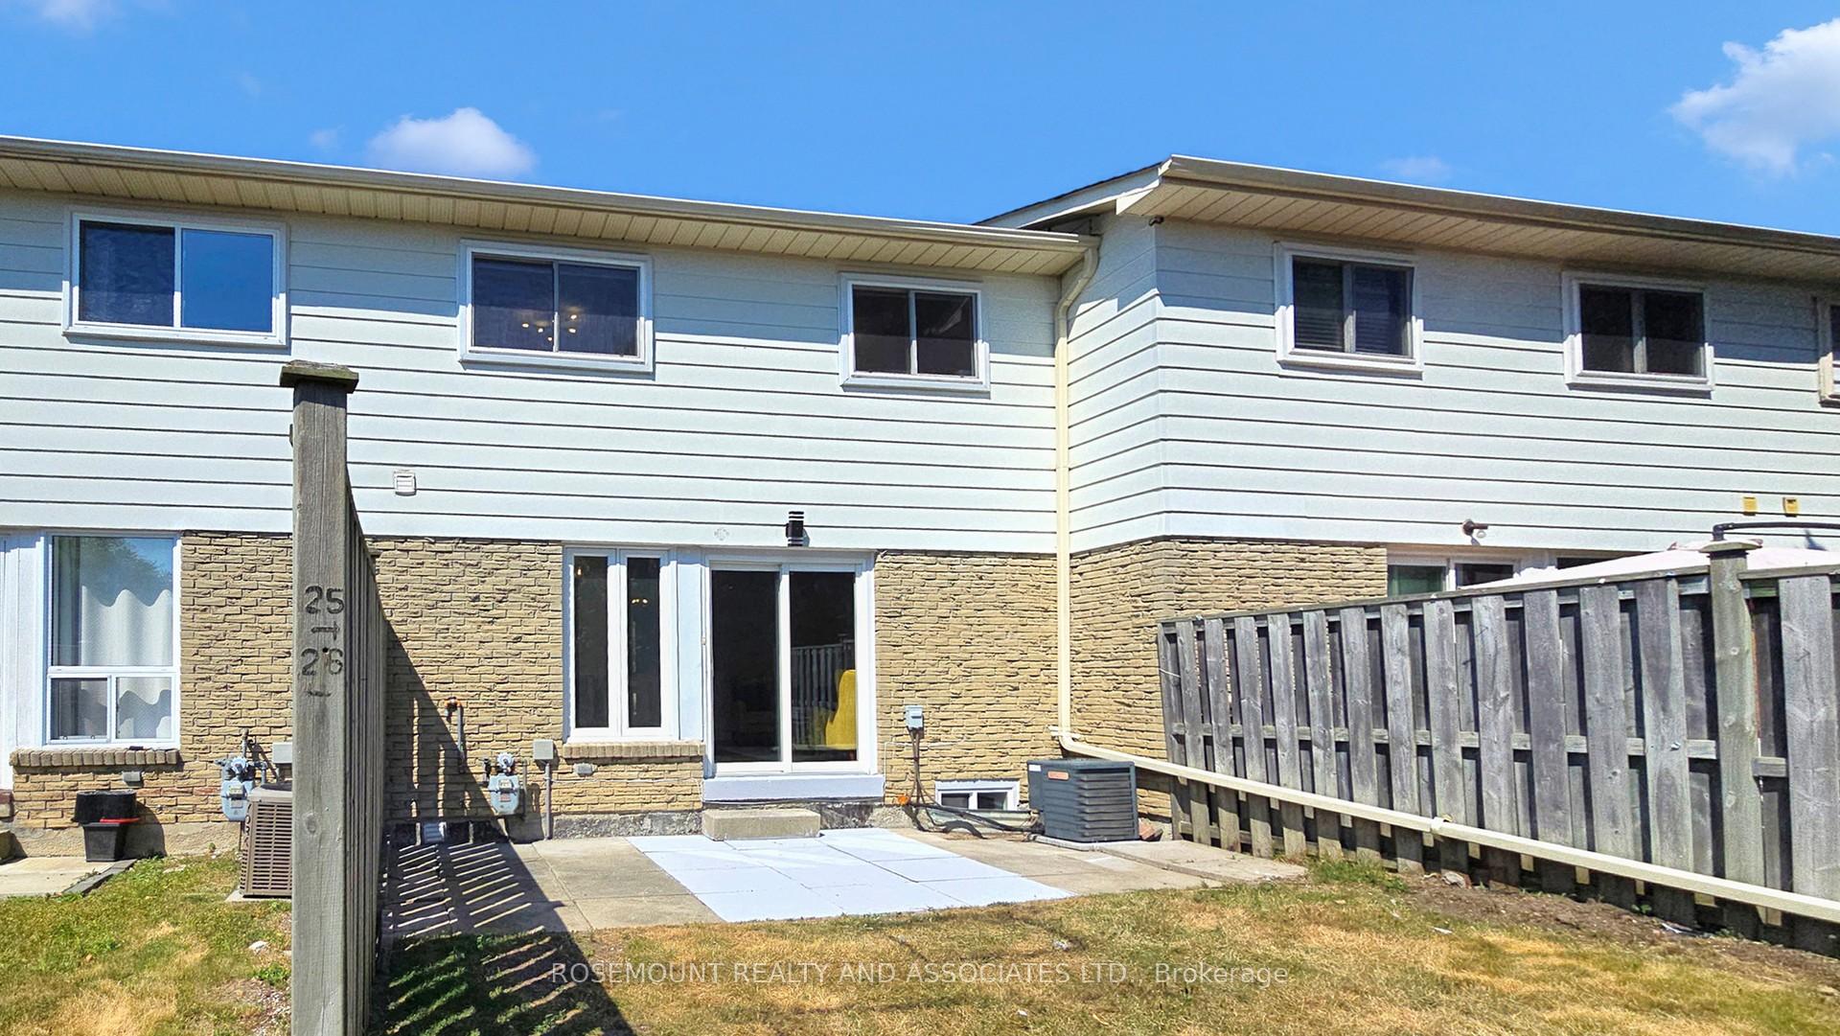
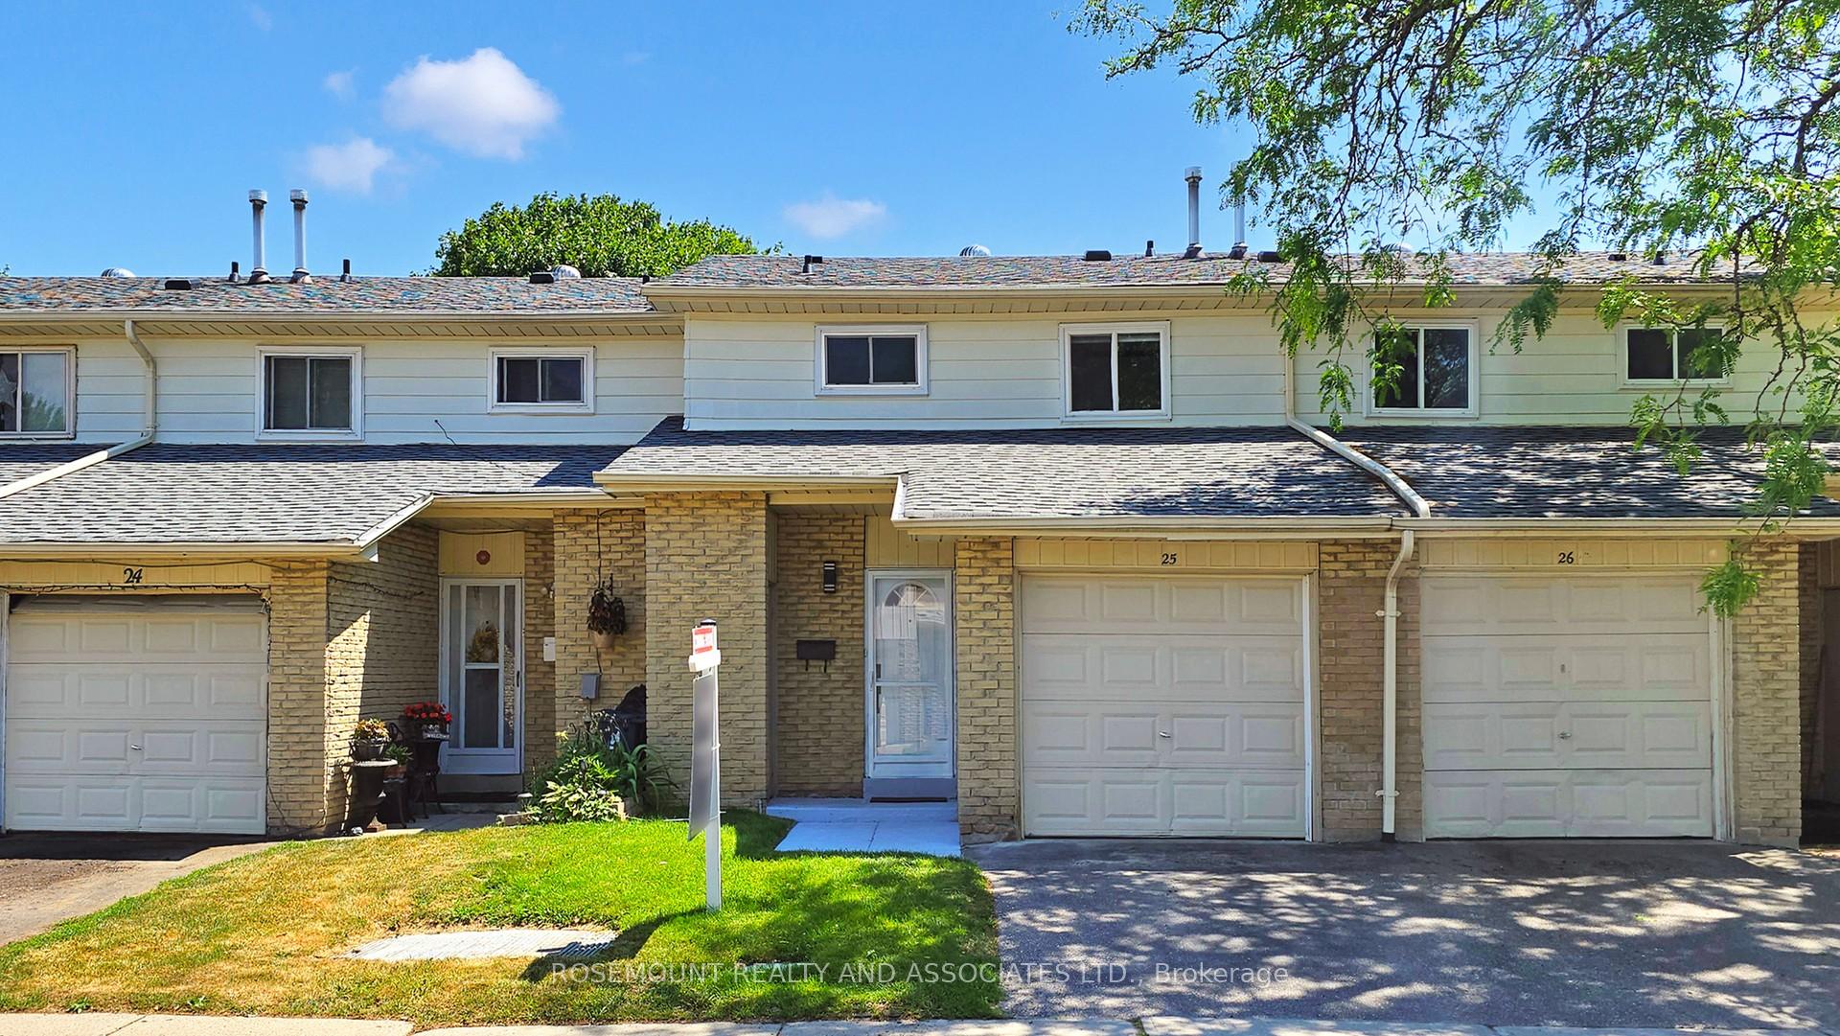
OutsideAluminum siding, brick, Balcony None
- Exterior: Aluminum siding, brick
- Balcony: None
Parking and locker2 Parking (1 garage + 1 drive), Attached, Parking type Owned
- Spaces: 2 Parking (1 garage + 1 drive)
- Garage: Attached
- Parking type: Owned
- Driveway: Private
- Locker: None
Building50 Blackwell Avenue Condos, Storeys 2, Units 100
- Name: 50 Blackwell Avenue Condos
- Storeys: 2
- Units: 100
- Registered: 1975
- Condo corporation: 232
- Pets: Allowed
Heating, water and powerForced air, gas, Central air
- Heating: Forced air, gas
- Cooling: Central air
Costs and taxesTaxes $1,881 a year, Condo fee $384 a month, Water included, common elements included, parking included, building insurance included
- Taxes, 2024: $1,881 a year
- Condo fee: $384 a month
- Fee includes: Water included, common elements included, parking included, building insurance included
- HST: HST included in the price
- Rental items: None
Included in the saleWindow coverings, ss stove, ss fridge, ss range hood, washer, dryer, hot water tank (owned), hepa system (as is - currently not installed), water softener (as is - currently not installed), water carbon filter (as is - currently not installed), All house staging items/furnitures are not included.
- Included: Window coverings, ss stove, ss fridge, ss range hood, washer, dryer, hot water tank (owned), hepa system (as is - currently not installed), water softener (as is - currently not installed), water carbon filter (as is - currently not installed)
- Not included: All house staging items/furnitures are not included.
Listing detailsE12352702, Terminated, Aug 19, 2025
- MLS® number: E12352702
- Status: Terminated
- Listed on: Aug 19, 2025
- Days on market: 8
- Updated: Aug 27, 2025
- Possession: Flexible
- Occupied by: Vacant
- Listing brokerage: ROSEMOUNT REALTY AND ASSOCIATES LTD.
About this home
Unit 25, 50 Blackwell Avenue, Scarborough (Malvern), ON M1B 1K2
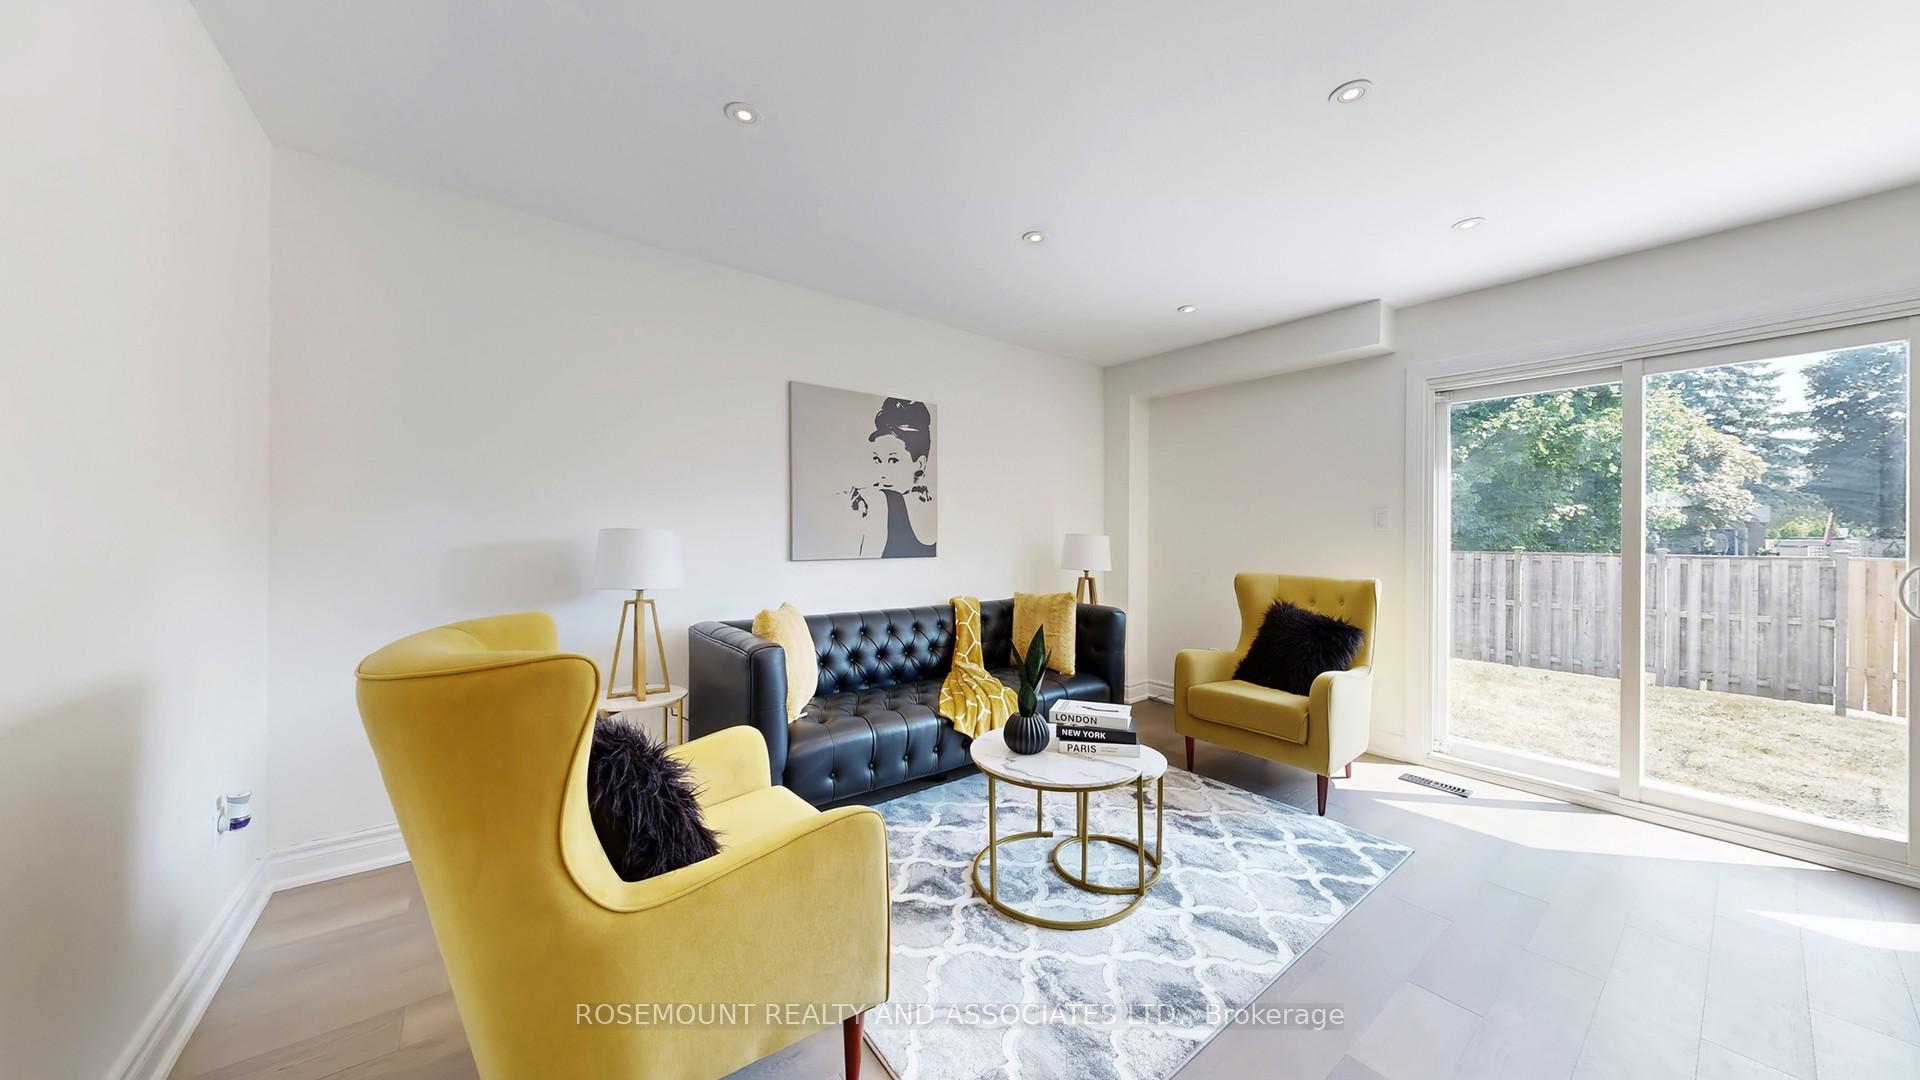
Welcome to 50 Blackwell Avenue, Unit 25, an upgraded, move-in-ready townhouse in the heart of Scarborough. This beautifully renovated 3 bedroom, 2-bath home offers comfort, style, and functionality across three finished levels. This two storey home features a bright, open layout with engineered hardwood floors, and freshly painted walls and modern light fixtures that create a bright, contemporary atmosphere throughout. The main floor features the chef-inspired kitchen boasting granite countertops, stainless steel appliances ideal for cooking and hosting with ease. Along with two generous closets for ample storage and steps to a private yard, ideal for summer BBQs, hosting friends, or enjoying quiet outdoor moments. Upstairs, you'll find three spacious, sunlit bedrooms designed for rest and relaxation. A full bathroom and linen closet add convenience to the second level. The fully finished basement offers even more living space with durable vinyl flooring, a large recreation area with a room that can be used as an additional den/office, and a second full bathroom perfect for guests, extended family, or a home office. Additional features include two parking spaces (garage and driveway), and a low monthly maintenance fee that covers water, lawn care and snow removal offering peace of mind for first-time buyers or investors. Located in a family-friendly neighbourhood steps from Malvern Mall, top-rated schools, public library, hospital, parks, places of worship and community centres. Just minutes to Highway 401, U of T Scarborough, Centennial College, and with excellent access to TTC. A perfect blend of comfort, value, and location. Don't miss your chance to make this beautifully updated home yours. Book your viewing today!
Ask about this home
A HOMEH agent will answer your questions about this home.
Know more about 50 Blackwell Avenue Condos
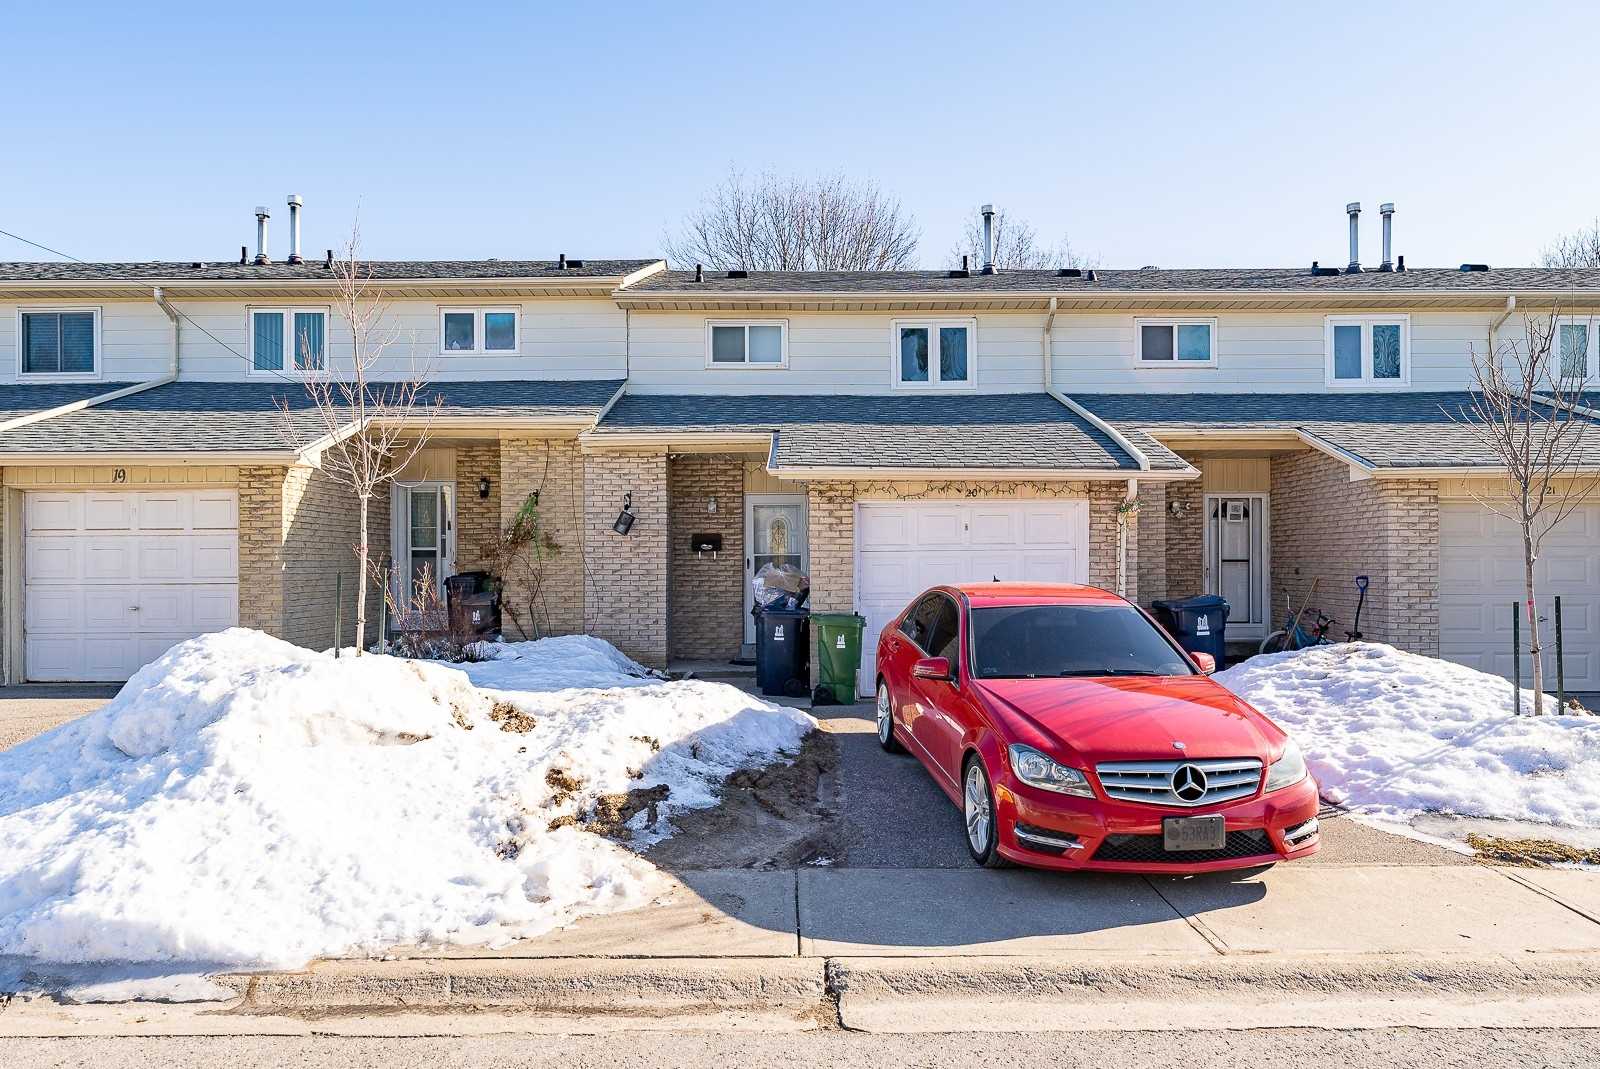
Condo building · 50 Blackwell Avenue
50 Blackwell Avenue Condos is a 2-storey condo with 100 suites, built in 1975. Right now 1 for sale is on the market here.
- 2storeys
- 100suites
- $585/sq ft
- 1975built
No similar units for sale in 50 Blackwell Avenue Condos right now.
Around this home
Daily convenience, out of 100, from the distances below
Schools nearby
School rating, out of 10.
Helpful calculators
Your HOMEH agent

"Priced 23% over the Hestimate. I would see it this week."