

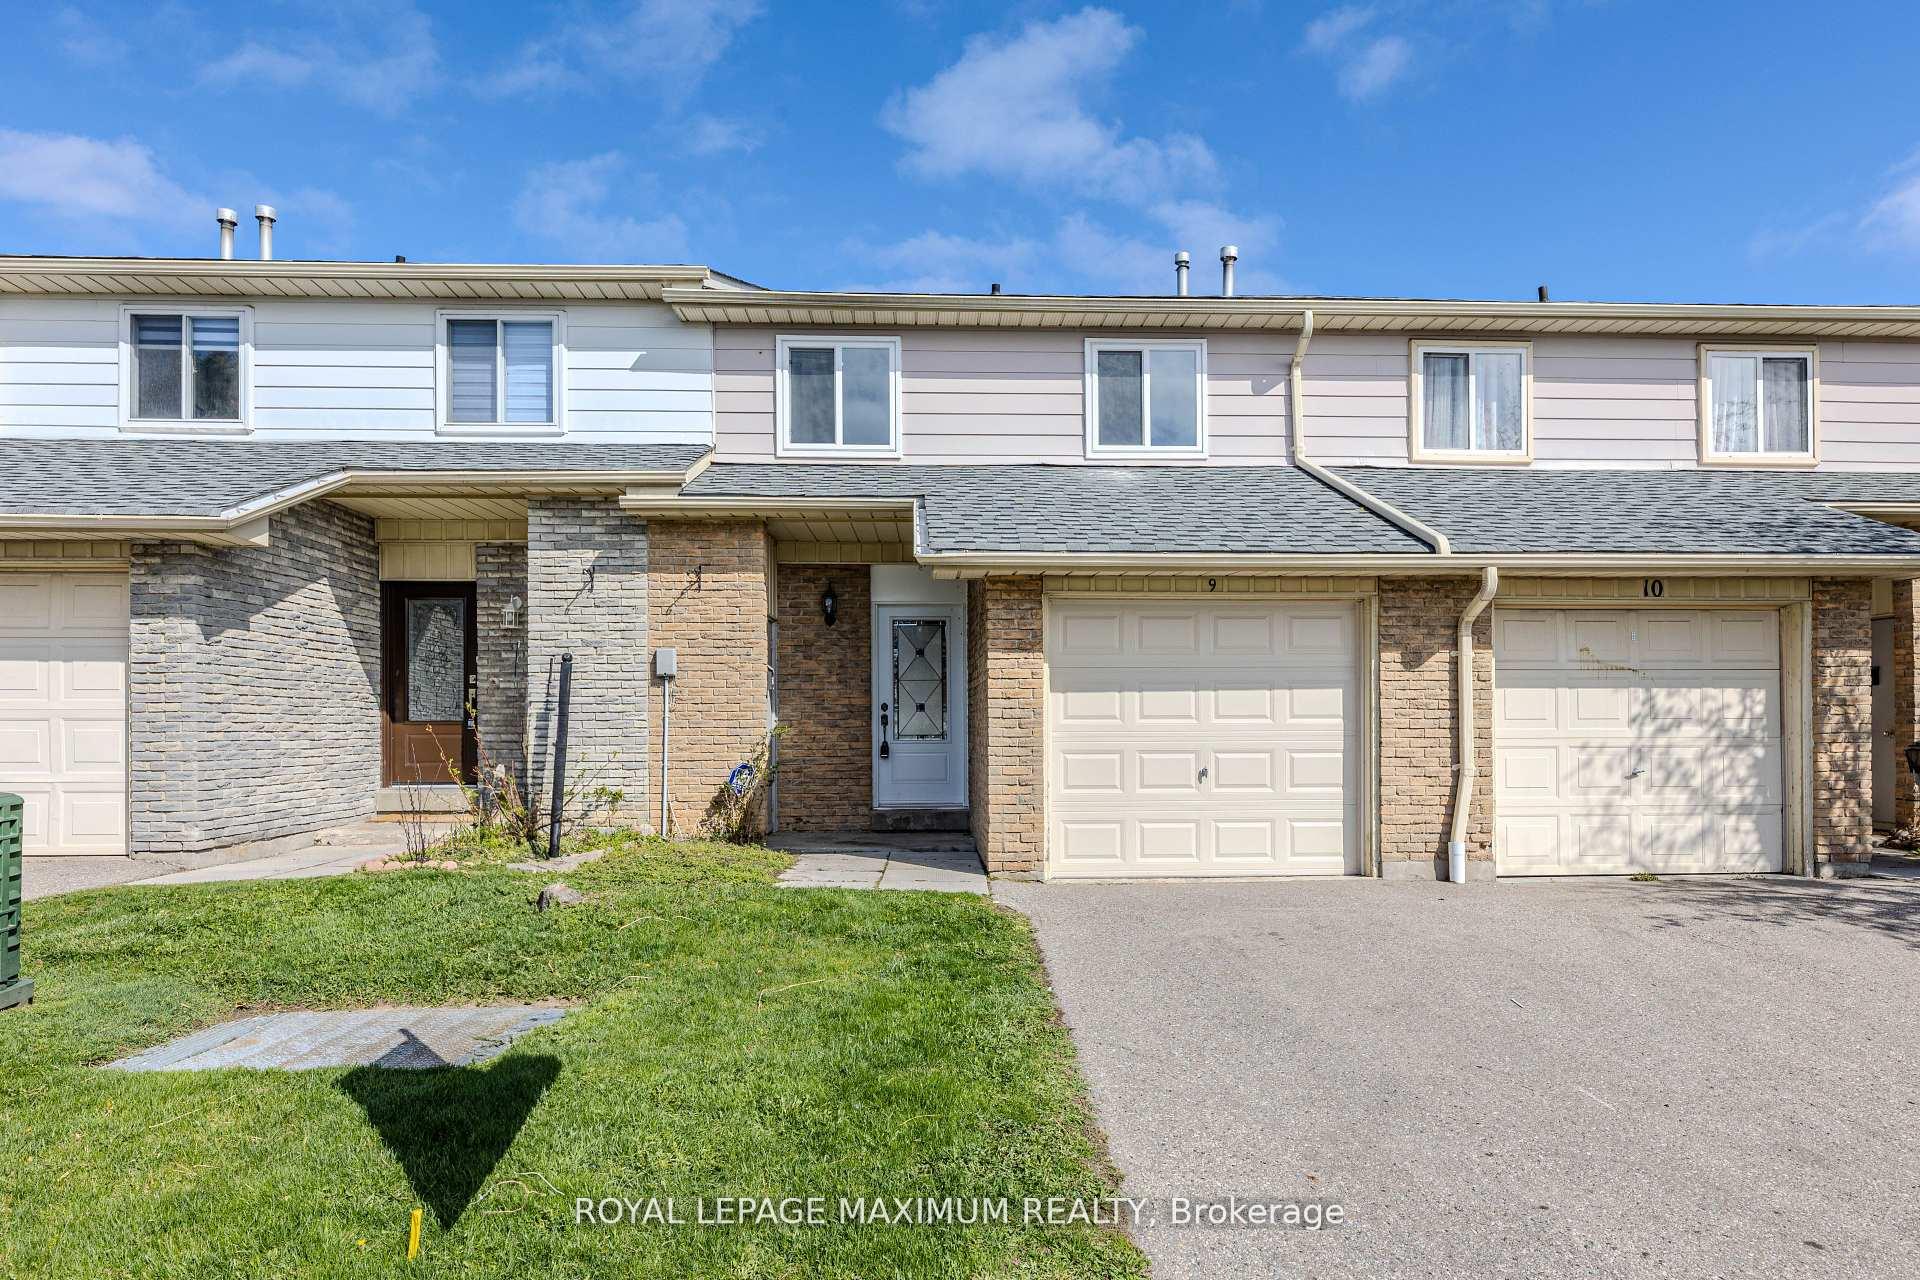
Unit 9, 50 Blackwell Avenue
Unit 9, 50 Blackwell Avenue
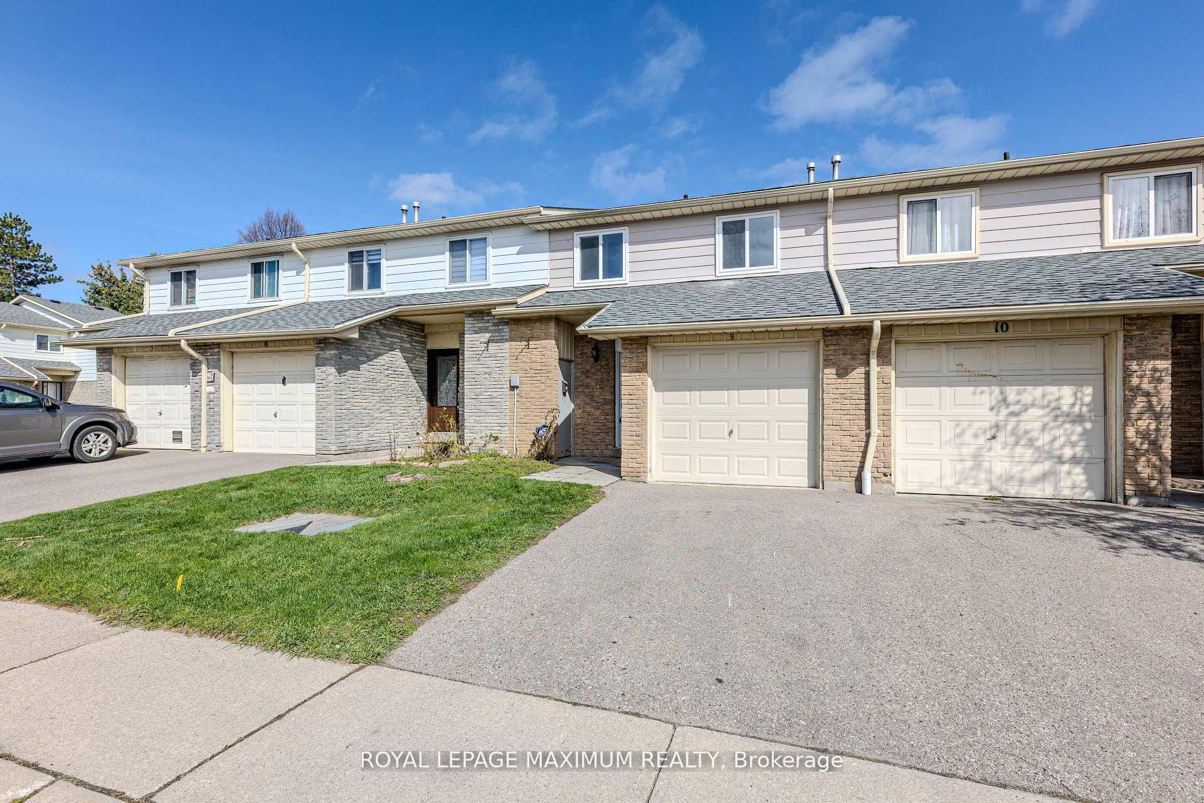
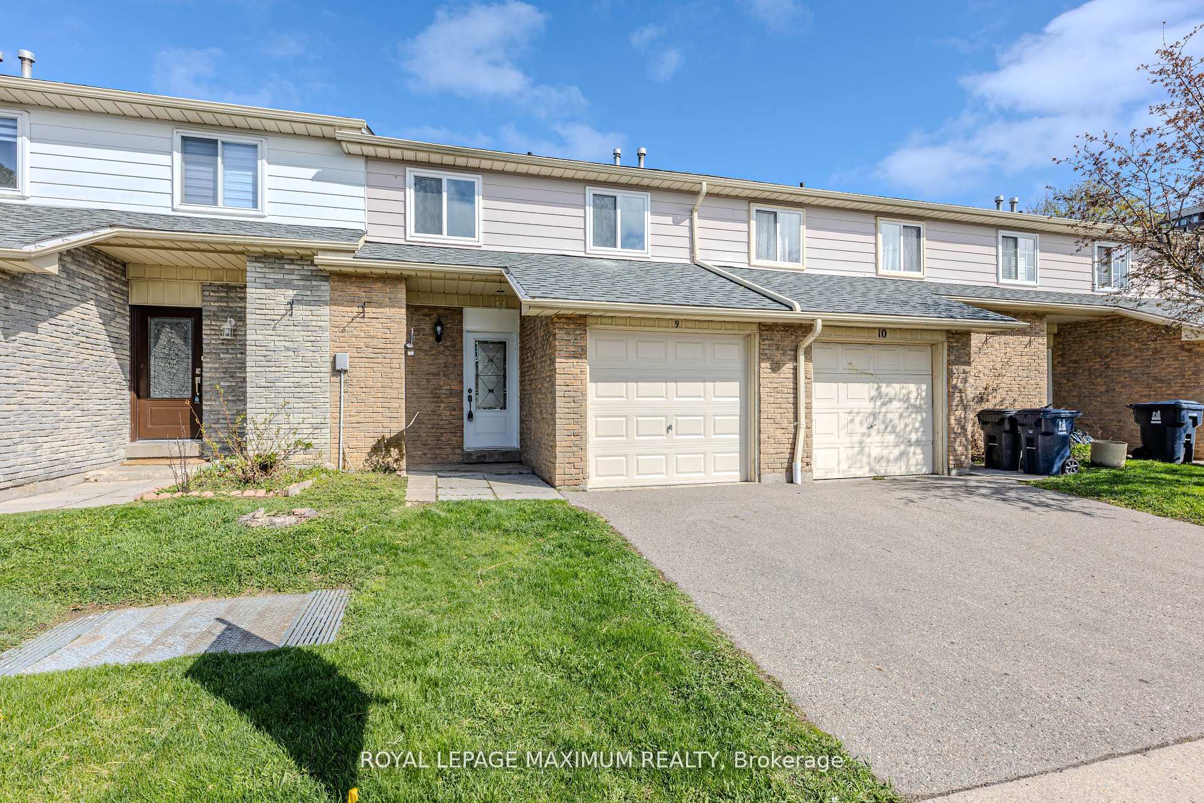
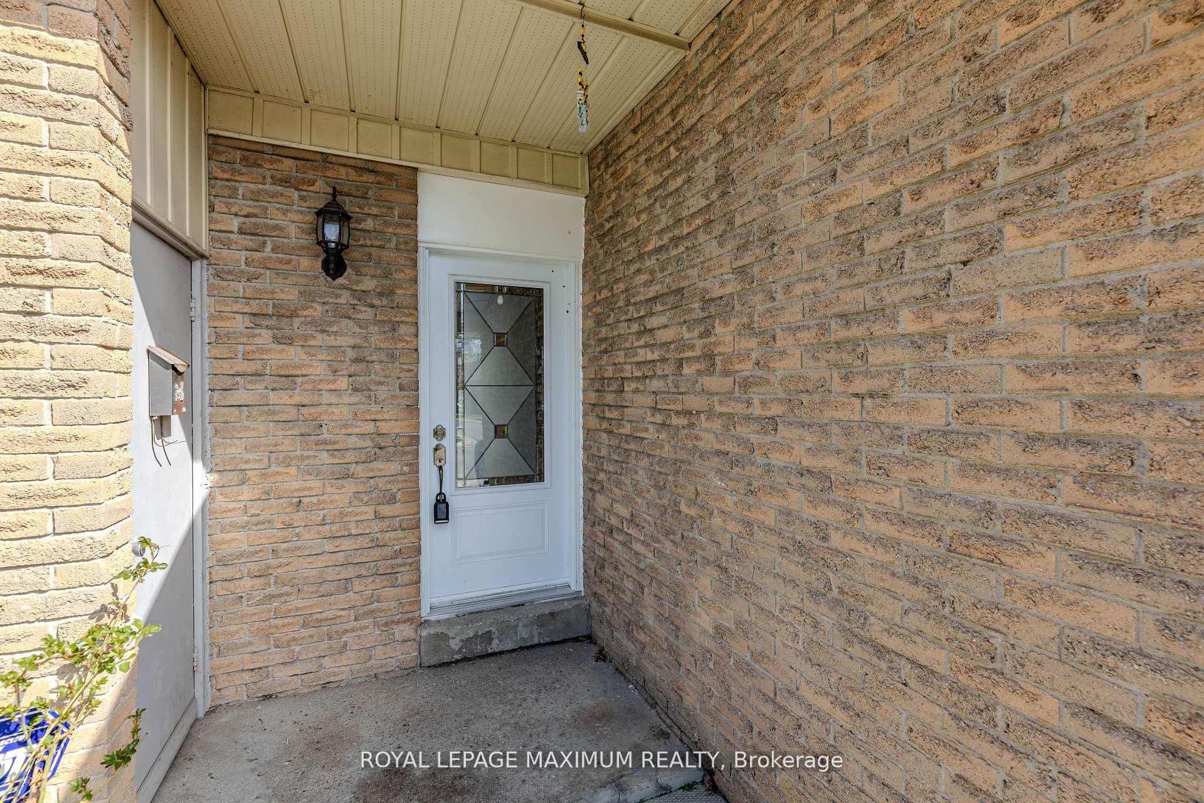
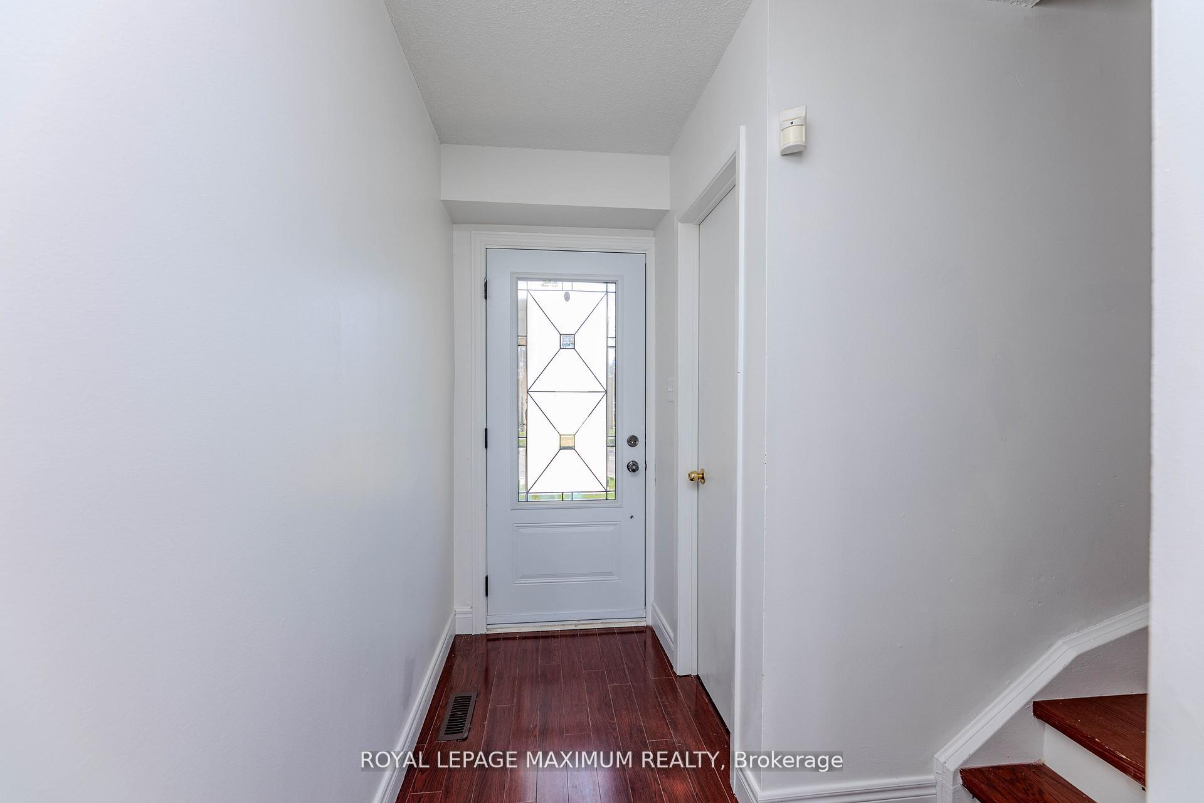 See all 42 photos
Property history
Facts and features
- BasementPart finished
- Age of home31–50 years
- ExposureNorth
- LaundryIn basement
- Hardwood floors
- Central air
The homeCondo Townhouse, 2-storey, Age 31–50 years
- Type: Condo Townhouse
- Style: 2-storey
- Age: 31–50 years
- Living space: 1,000–1,199 sq ft
- Basement: Partially finished
- Exposure: North
InsideHardwood, In basement, lower level, Carpet free, water heater
- Flooring: Hardwood
- Laundry: In basement, lower level
- Features: Carpet free, water heater
- Security: Carbon monoxide detectors, smoke detector
- Rooms above ground: 7
- Bedrooms: 4
- Bathrooms: 2
- Kitchens: 1
OutsideAluminum siding, brick, Balcony None
- Exterior: Aluminum siding, brick
- Balcony: None
Parking and locker2 Parking (1 garage + 1 drive), Attached, Parking type Owned
- Spaces: 2 Parking (1 garage + 1 drive)
- Garage: Attached
- Parking type: Owned
- Driveway: Private
- Locker: None
Building50 Blackwell Avenue Condos, Storeys 2, Units 100
- Name: 50 Blackwell Avenue Condos
- Storeys: 2
- Units: 100
- Registered: 1975
- Condo corporation: 232
- Amenities: Bbqs allowed
- Pets: Allowed
Heating, water and powerForced air, gas, Central air
- Heating: Forced air, gas
- Cooling: Central air
Costs and taxesTaxes $1,938 a year, Condo fee $414 a month, Common elements included, building insurance included, water included, parking included
- Taxes, 2024: $1,938 a year
- Condo fee: $414 a month
- Fee includes: Common elements included, building insurance included, water included, parking included
- HST: HST included in the price
- Rental items: Hot water tank heater...please see attached schedule c.
Included in the saleAll light fixtures all appliances - stainless steel fridge and stove, white range hood, washer and dryer.
- Included: All light fixtures all appliances - stainless steel fridge and stove, white range hood, washer and dryer.
NearbyLibrary, public transit, rec./commun.centre, school, school bus route
- Close to: Library, public transit, rec./commun.centre, school, school bus route
Listing detailsE12245554, Sold, Jun 25, 2025
- MLS® number: E12245554
- Status: Sold
- Listed on: Jun 25, 2025
- Days on market: 78
- Updated: Sep 11, 2025
- Possession: Flexible
- Occupied by: Vacant
- Listing brokerage: ROYAL LEPAGE MAXIMUM REALTY
About this home
Unit 9, 50 Blackwell Avenue, Scarborough (Malvern), ON M1B 1K2
Location! Location! Location! We're presenting a remarkable opportunity in Toronto's coveted neighborhood: a beautifully upgraded 4-bed, 2-bathroom Townhouse. The kitchen has been thoughtfully upgraded with Chic white high-end sleek fixtures, Quartz Countertops, under mount S.S sink and S/S appliances with brand new flooring, making it a Chef's delight. Nestled in a highly demanded area, this property offers the perfect blend of modern luxury and convenience with Meticulous upgrades including new bathrooms with Quartz countertops New Toilets, the Main bathroom boasts elegant Quartz shower tiles and counter tops, LED mirror, new flooring and sleek finishes. Two spacious closets on the main floor and 1 large closet on the second floor provides ample storage space. Hardwood flooring on both main and second floors, New closet doors throughout and many new crystal light fixtures for the beautiful ambience. The basement is a blank canvas for your creativity. This home has a Spacious backyard ideal for entertaining all your guests or simply enjoy a peaceful BBQ. Beyond the walls, you'll enjoy easy access to Hwy 401, Top schools, Parks, Shopping, Malls and Transportation hubs. This townhouse not only promises an exceptional lifestyle but also strong investment potential in Toronto's thriving real estate market. Your dream home awaits in this vibrant community. It's being sold under A POWER OF SALE. This property presents an opportunity for buyers to own a renovated home in a spectacular price point. Some pictures are virtually staged.
Ask about this home
A HOMEH agent will answer your questions about this home.
Know more about 50 Blackwell Avenue Condos
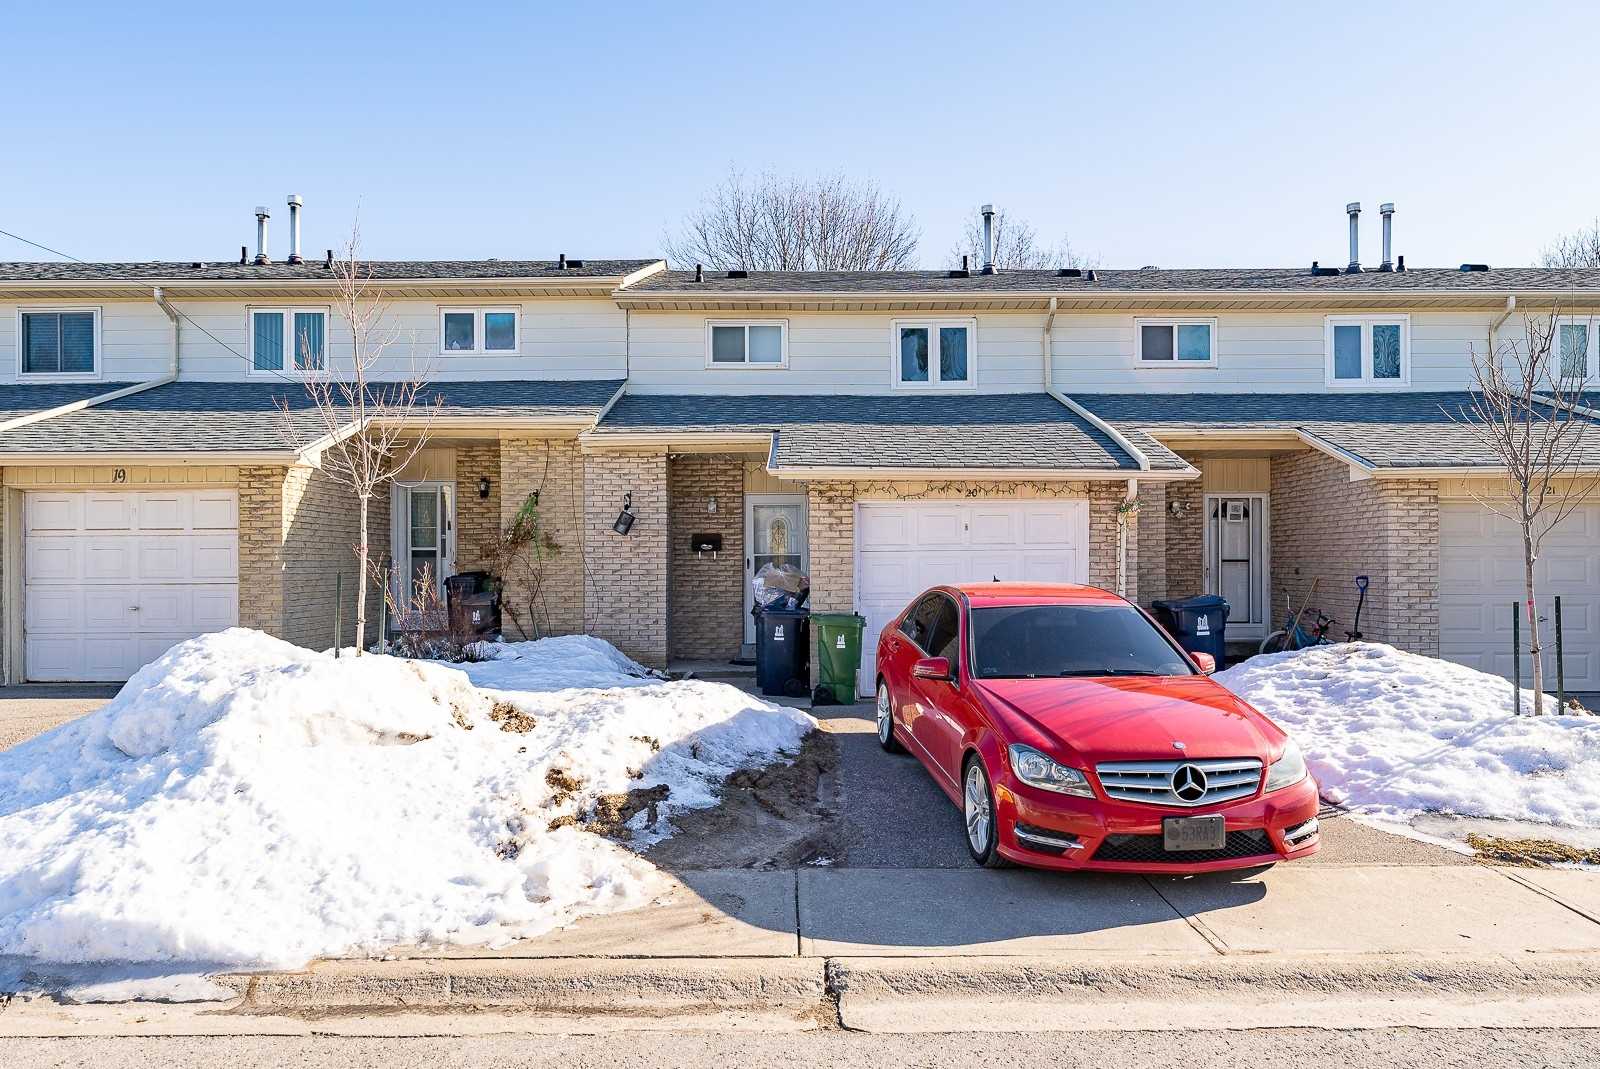
Condo building · 50 Blackwell Avenue
50 Blackwell Avenue Condos is a 2-storey condo with 100 suites, built in 1975. Right now 1 for sale is on the market here.
- 2storeys
- 100suites
- $585/sq ft
- 1975built
No similar units for sale in 50 Blackwell Avenue Condos right now.
Around this home
Daily convenience, out of 100, from the distances below
Schools nearby
School rating, out of 10.
Helpful calculators
Your HOMEH agent

"I would see it this week."