

Unit 1204, 50 Brian Harrison Way
Unit 1204, 50 Brian Harrison Way
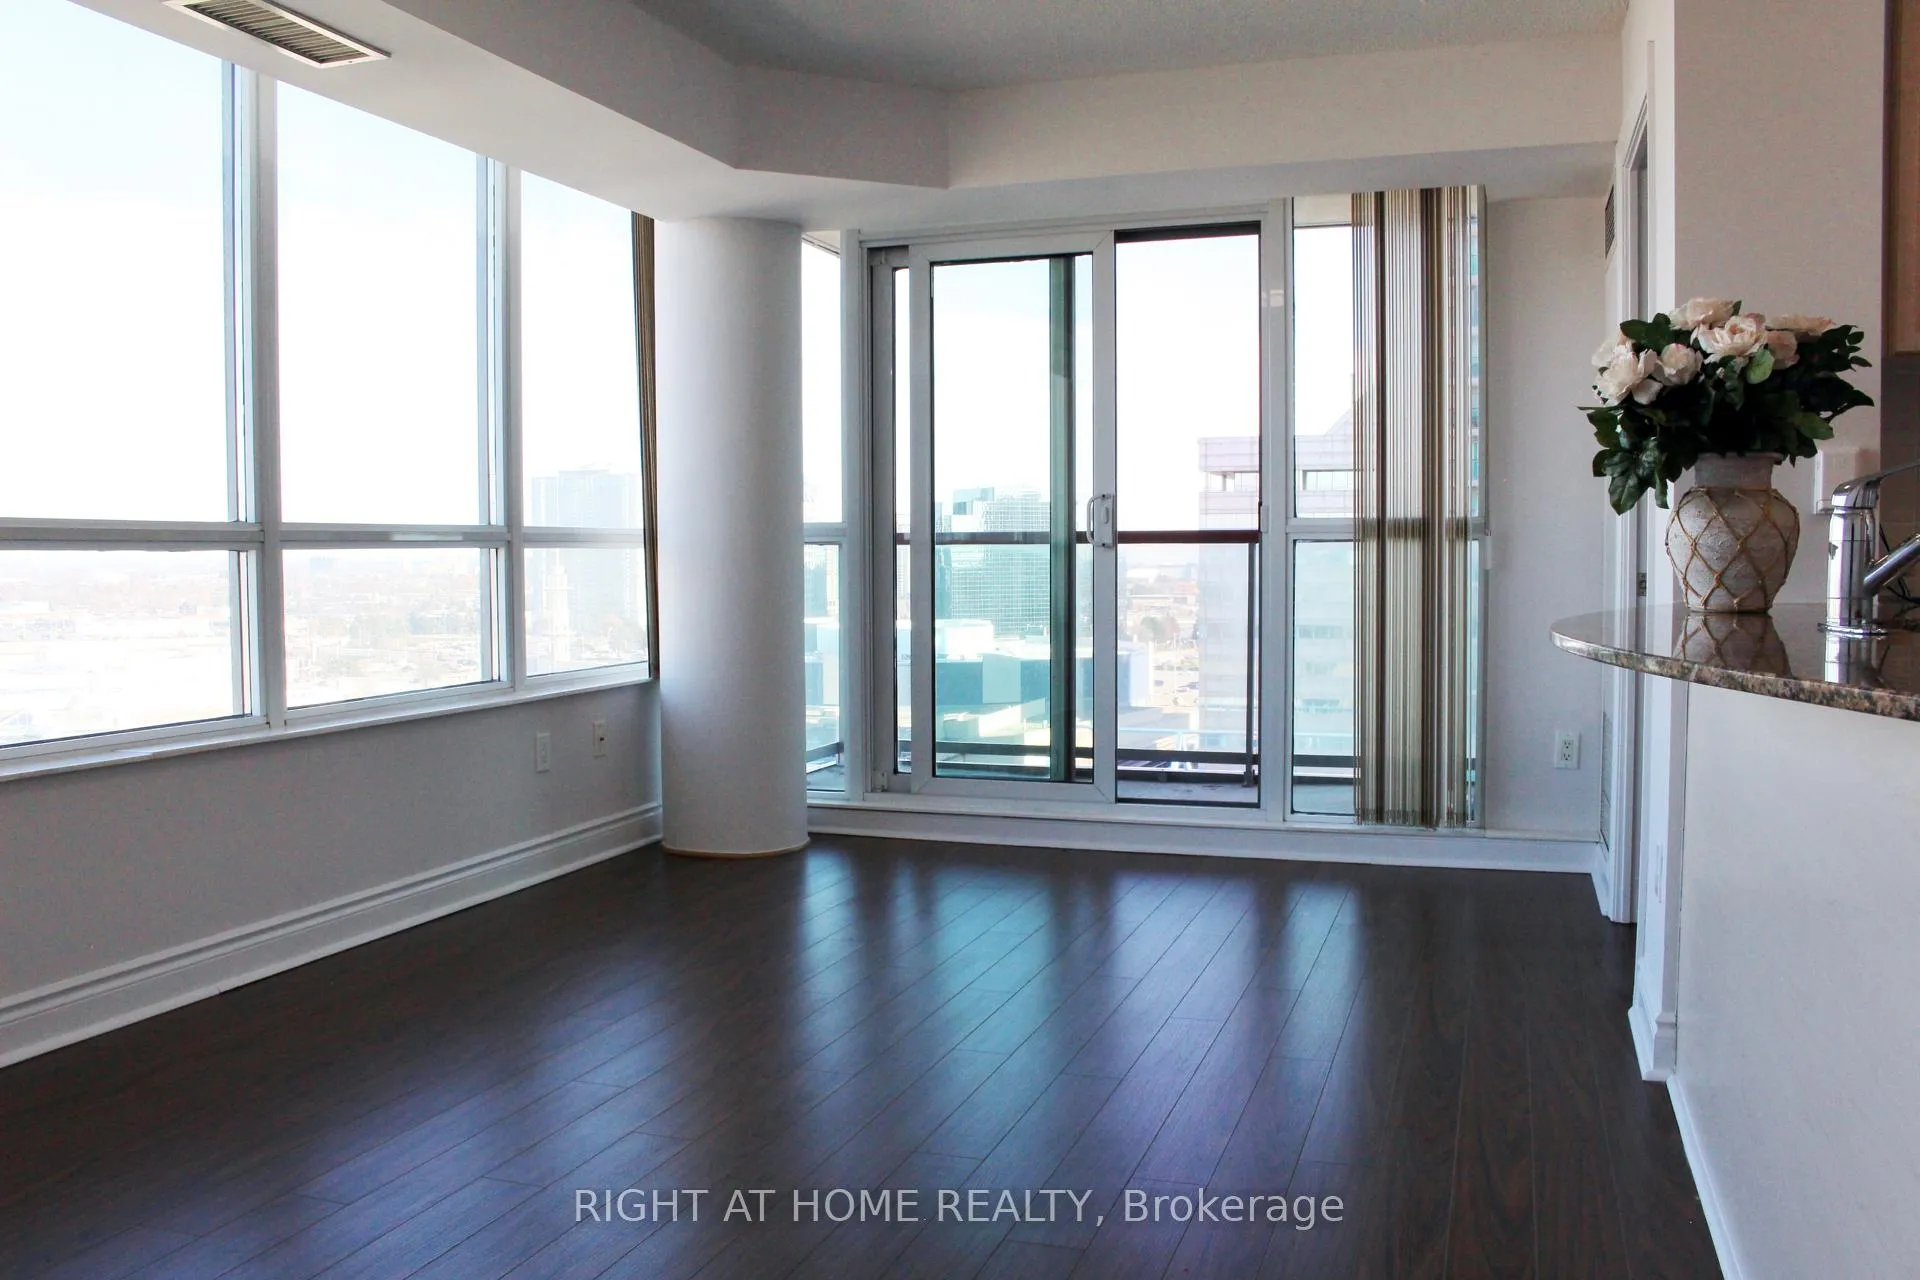 See all 27 photos
Included in condo fee: Heat, Water, Hydro, Central air, Parking, Common Elements, Building Insurance
Property history
- $518,000ExpiredList: 2025-12-03|End: 2026-04-01|119 daysE12597058
Facts and features
- ExposureNorth east
- LaundryIn-suite
- LockerOwned
- BalconyOpen
- Central air
- Gym
- Indoor pool
- Party room/meeting room
- Concierge
The homeCondo Apartment, Apartment, 700–799 sq ft
- Type: Condo Apartment
- Style: Apartment
- Living space: 700–799 sq ft
- Basement: None
- Exposure: North East
- Waterfront: None
InsideCeramic, In-suite laundry, Carpet free
- Flooring: Ceramic
- Laundry: In-suite laundry
- Features: Carpet free
- Security: Alarm system, concierge/security, monitored, smoke detector
- Rooms above ground: 5
- Bedrooms: 2
- Bathrooms: 2
- Kitchens: 1
OutsideConcrete, Open
- Exterior: Concrete
- Balcony: Open
Parking and locker1 Parking, Underground, Parking type Owned
- Spaces: 1 Parking
- Garage: Underground
- Parking type: Owned
- Driveway: Underground
- Spot: #94
- Locker: Owned
- Locker unit: 39
- Locker number: #191
- Locker level: Level b
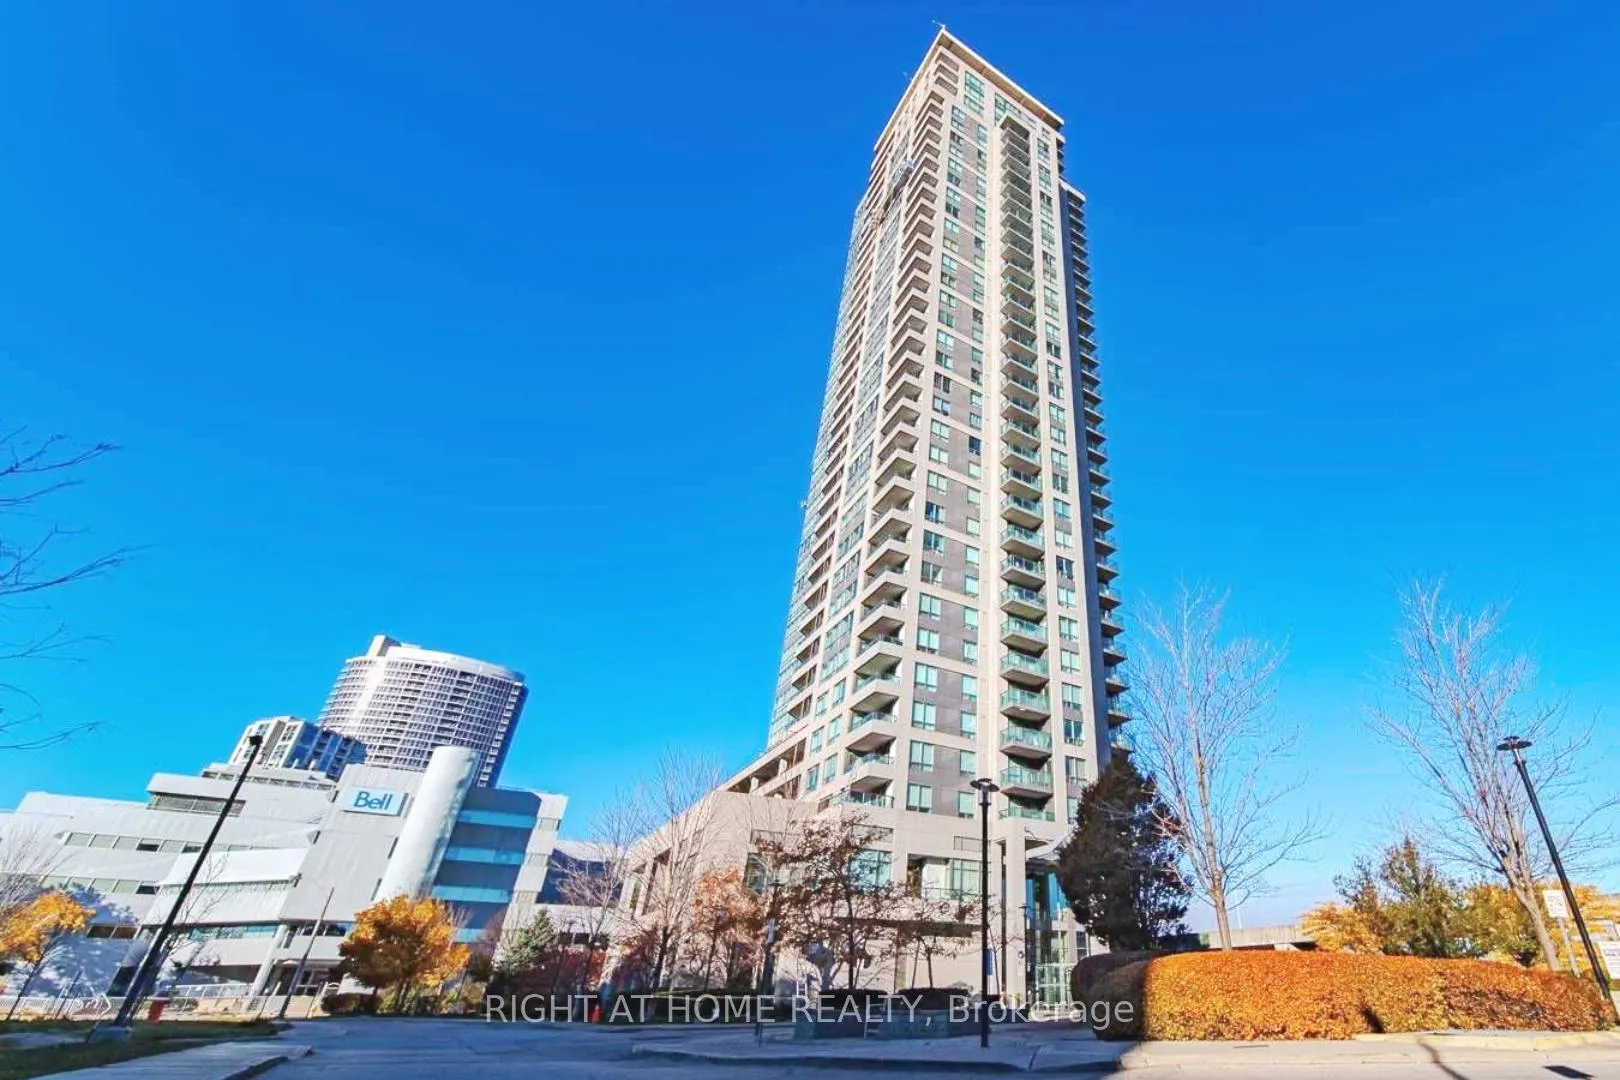
BuildingEquinox II Condos, Storeys 37, Units 349
- Name: Equinox II Condos
- Storeys: 37
- Units: 349
- Registered: 2005
- Condo corporation: 1729
- Amenities: Gym, indoor pool, media room, party room/meeting room, visitor parking, concierge
- Pets: Allowed
Heating, water and powerFan coil, gas, Central air
- Heating: Fan coil, gas
- Cooling: Central air
Costs and taxesTaxes $2,232 a year, Condo fee $831 a month, Heat included, hydro included, water included, cac included, common elements included, building insurance included, parking included
- Taxes, 2025: $2,232 a year
- Condo fee: $831 a month
- Fee includes: Heat included, hydro included, water included, cac included, common elements included, building insurance included, parking included
- HST: No HST
Included in the saleAll existing light fixtures, fridge, stove, b/i dishwasher, exhaust fan, dryer & washer, all window coverings. price including: one locker & one parking. maintenance fees that cover all utilities: heating, a/c, electricity & water.
- Included: All existing light fixtures, fridge, stove, b/i dishwasher, exhaust fan, dryer & washer, all window coverings. price including: one locker & one parking. maintenance fees that cover all utilities: heating, a/c, electricity & water.
NearbyLibrary, wooded/treed, public transit
- Close to: Library, wooded/treed, public transit
Listing detailsE12597058, Expired, Dec 3, 2025
- MLS® number: E12597058
- Status: Expired
- Listed on: Dec 3, 2025
- Days on market: 119
- Updated: Apr 1, 2026
- Possession: 2025-12-03 / Immediate
- Occupied by: Vacant
- Listing brokerage: RIGHT AT HOME REALTY
About this home
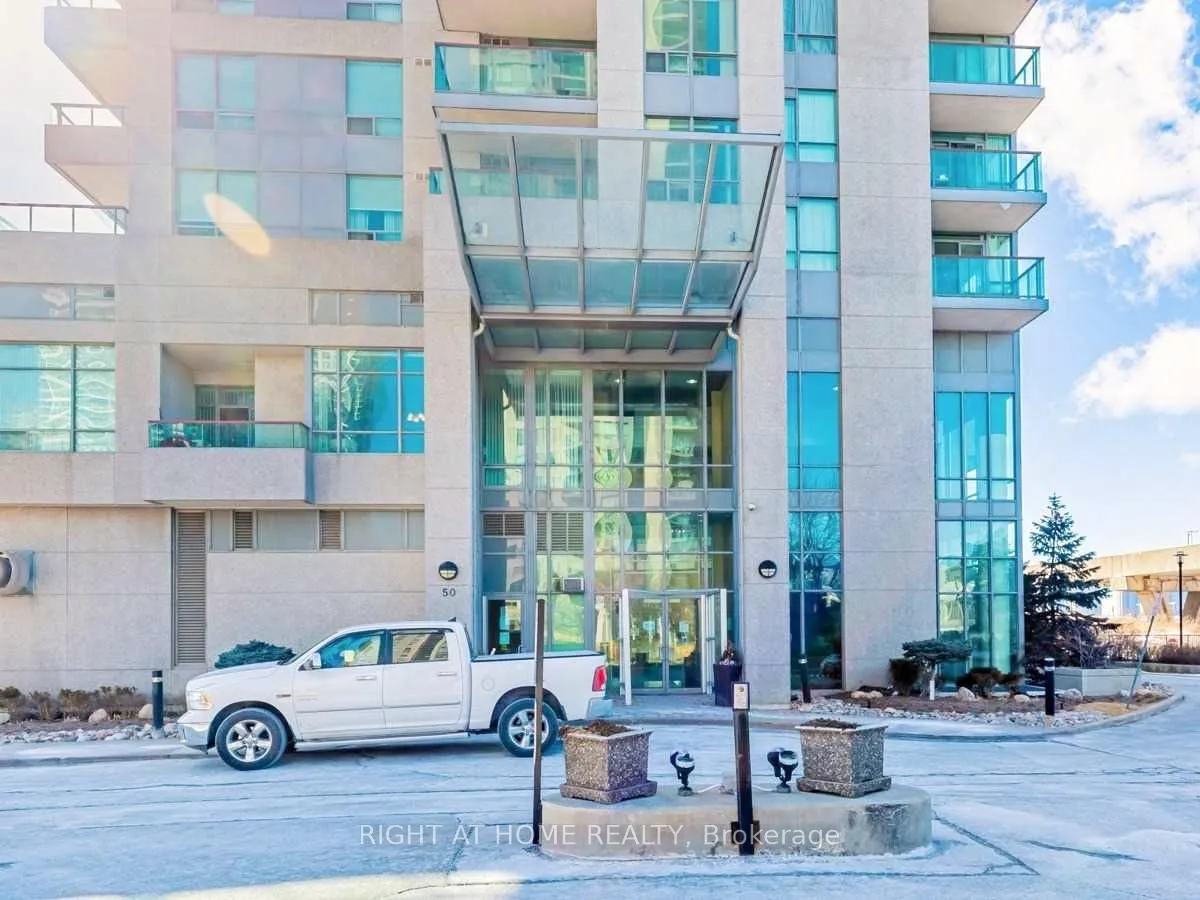
Unit 1204, 50 Brian Harrison Way, Scarborough (Bendale), ON M1P 5J4
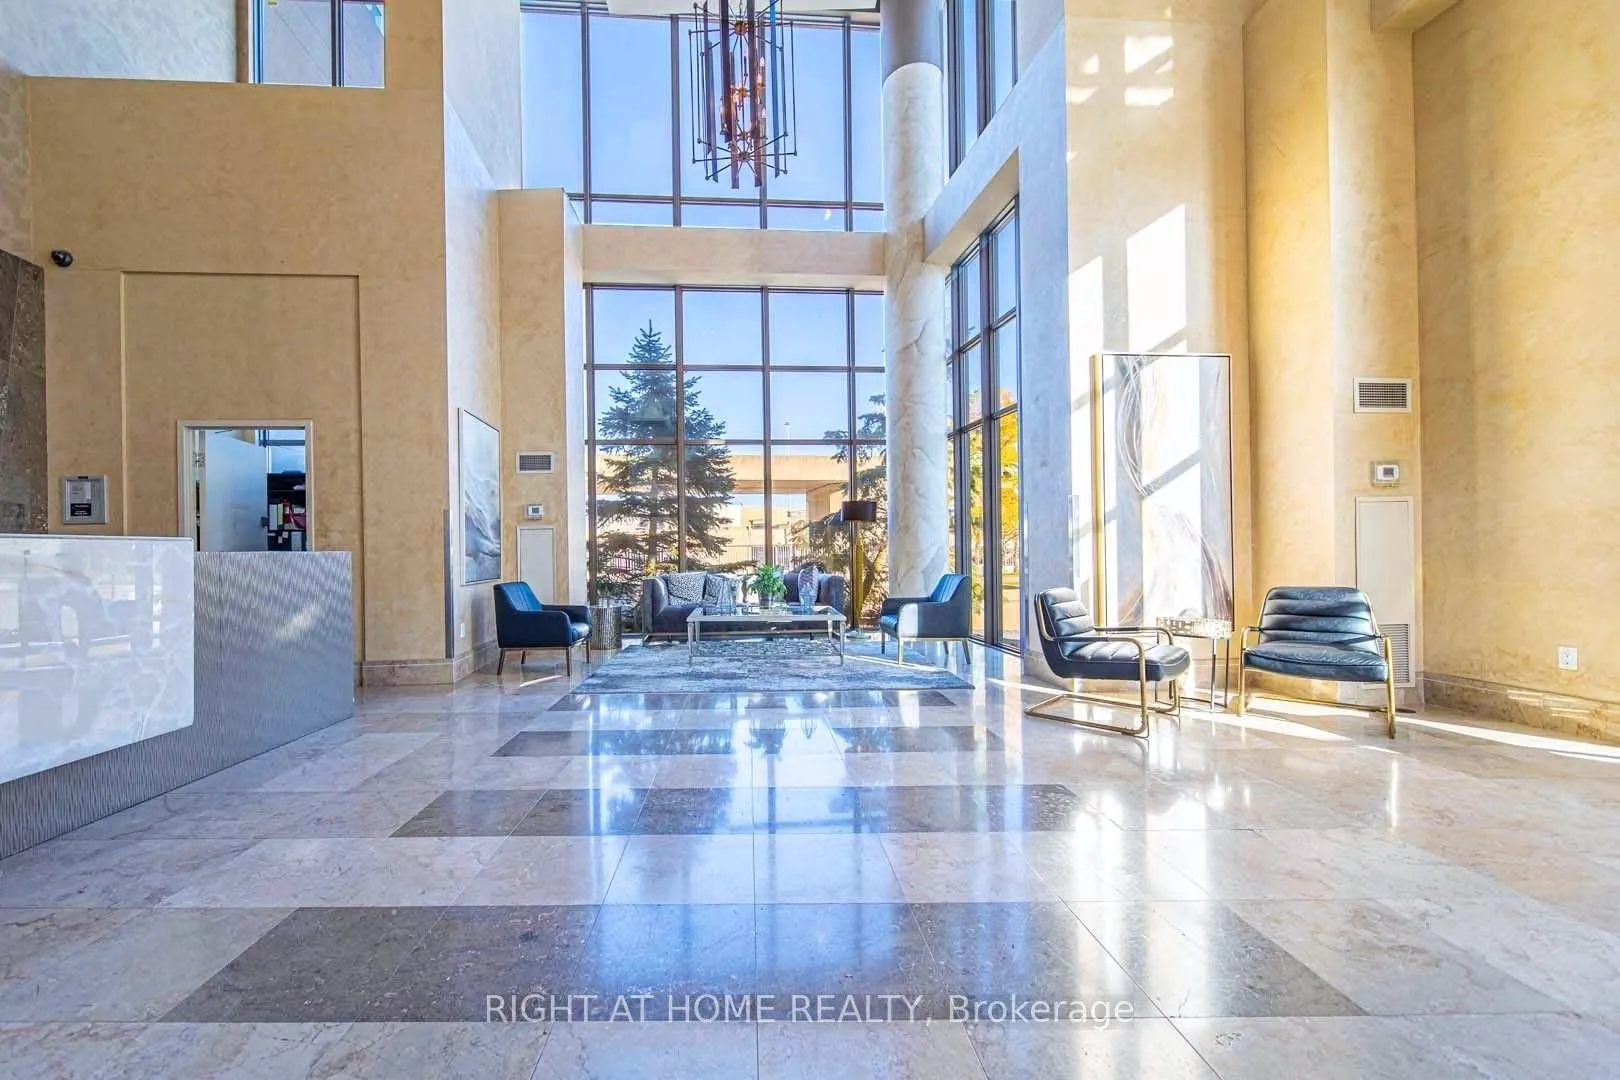
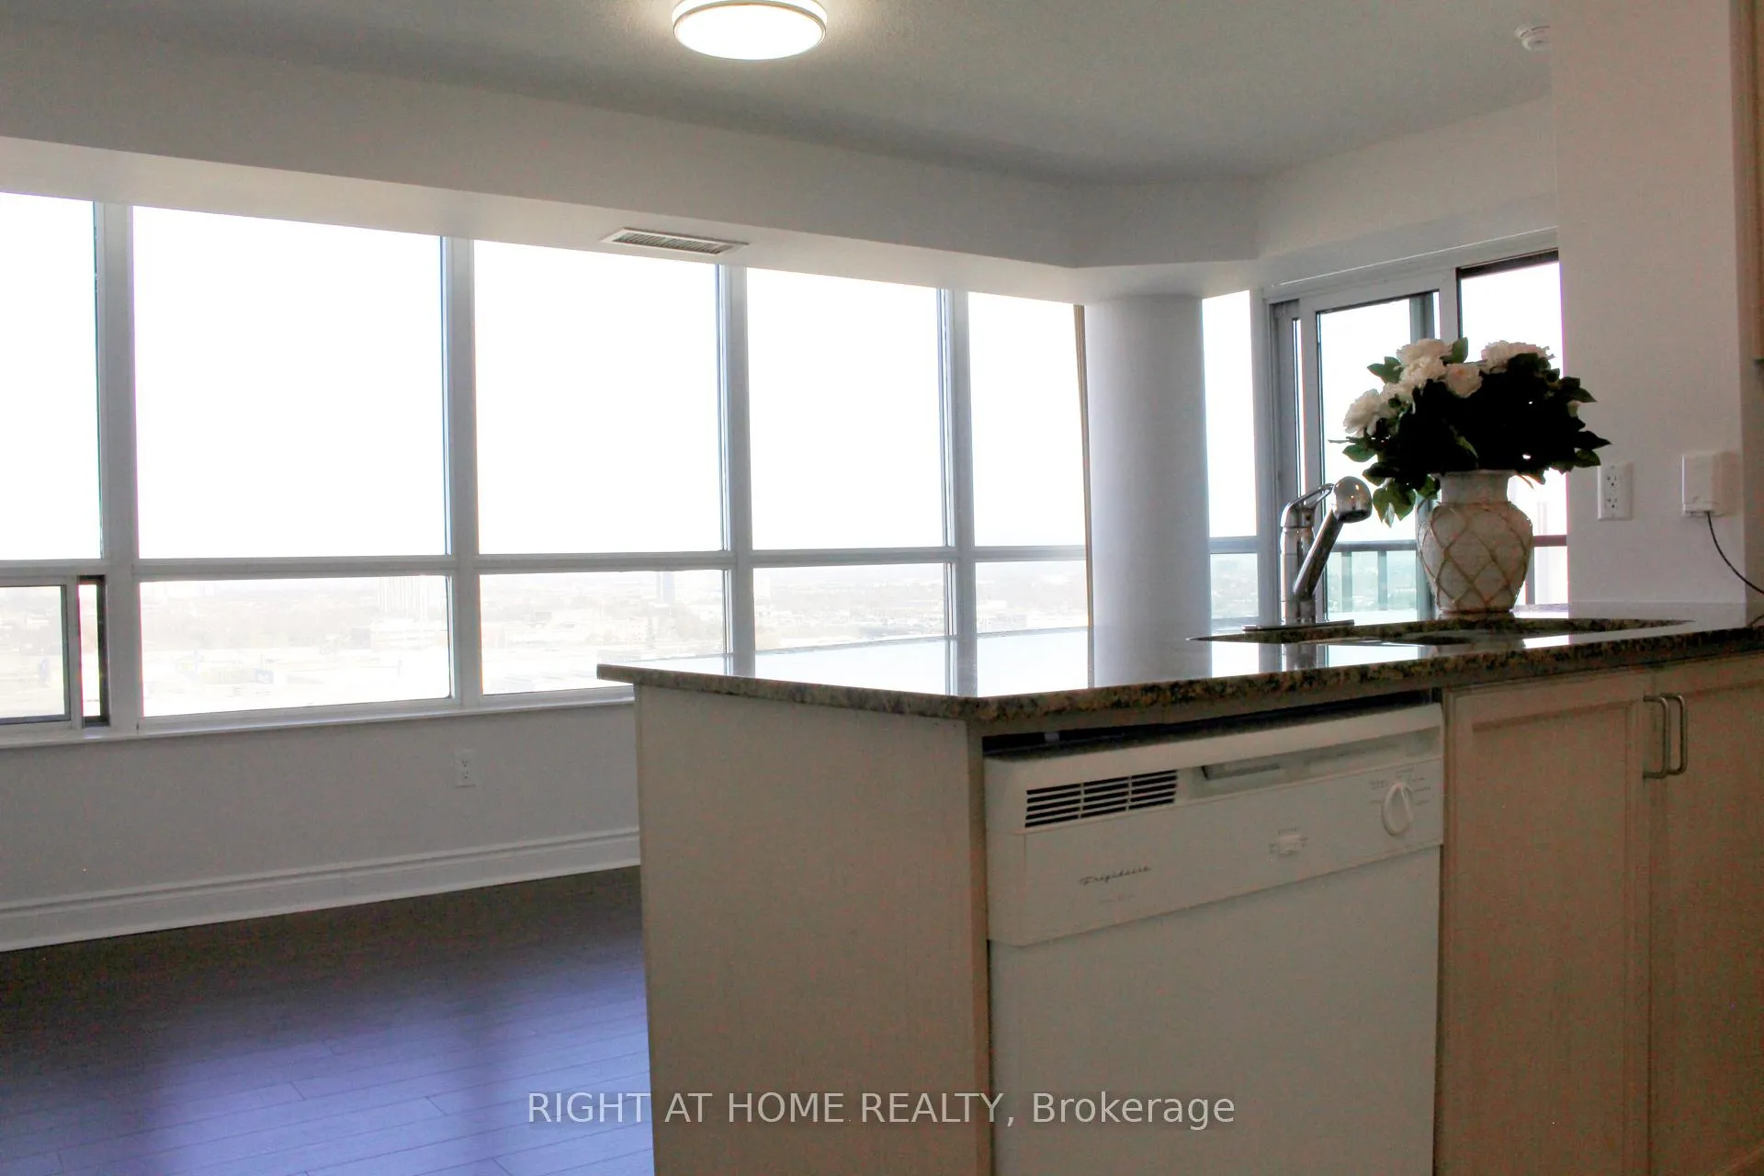
***Priced To Sell, Only $685/sqft Asking, Offer Welcome Anytime" Luxury Monarch Condo In The Heart Of Scarborough. This Exquisite Two-Bedroom,Two-Full-Bathroom Corner Suite Features A Functional Split Bedroom Layout For Enhanced Privacy. It Boasts Breathtaking, Unobstructed Views And Ample Natural Light. Entire Unit Is Freshly Painted, Lighting Fixture All Brand New. Prime Location Provides Direct Access To Scarborough Town Centre, Subway, Megabus, And PublicTransportation. Within Minutes, You'll Find The 401, Civic Centre, YMCA, Public Library, Parks, And Centennial College. Additionally, A Direct Bus Line To U of T Scarborough Is Conveniently Located Nearby. Proximity To Numerous Shopping, Dining, And Recreational Facilities Ensures A Lifestyle Of Comfort, Convenience, And Sophistication.The Condominium Boasts An Array Of Recreational Facilities, Including A 24-Hour Security System, A Gym, An Indoor Pool, A Steam Room, A Mini-Theatre, A Party Room, Guest Suites, And Ample Visitor Parking.
Ask about this home
A HOMEH agent will answer your questions about this home.
Know more about Equinox II Condos
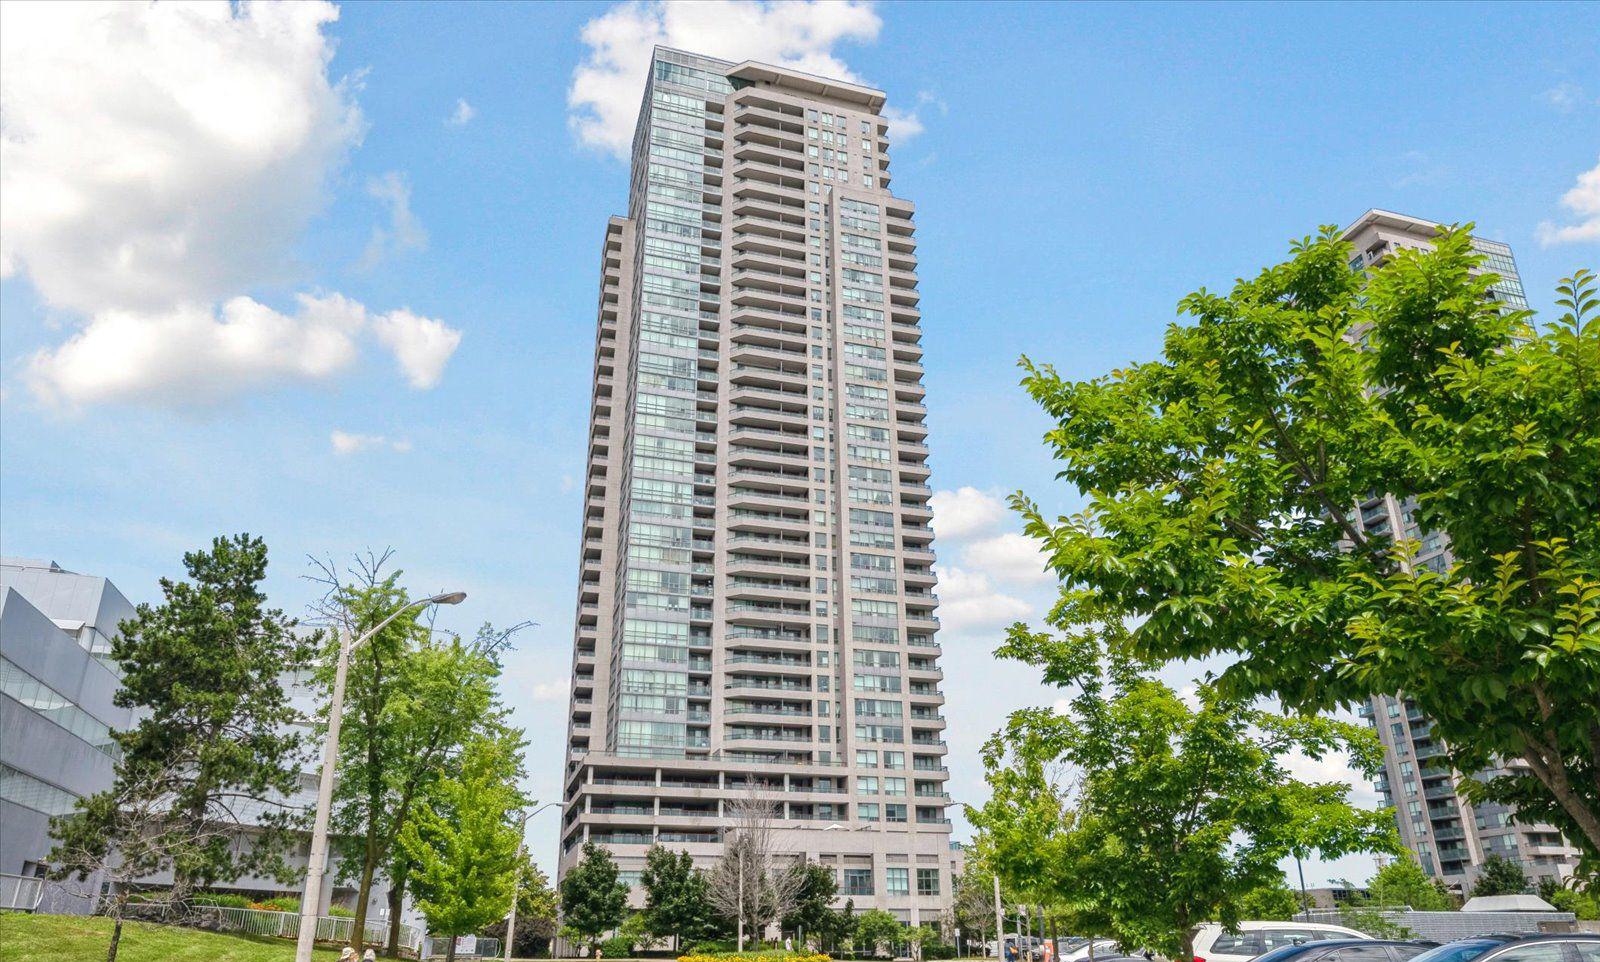
Condo building · 50 Brian Harrison Way
Equinox II Condos is a 37-storey condo with 349 suites, built in 2005 by Monarch Group. Right now 5 for sale and 4 for rent are on the market here.
- 37storeys
- 349suites
- $576/sq ft
- 2005built
No similar units for sale in Equinox II Condos right now.
Around this home
Daily convenience, out of 100, from the distances below
Schools nearby
School rating, out of 10.
Helpful calculators
Your HOMEH agent

"Priced 10% over the Hestimate. I would see it this week."