

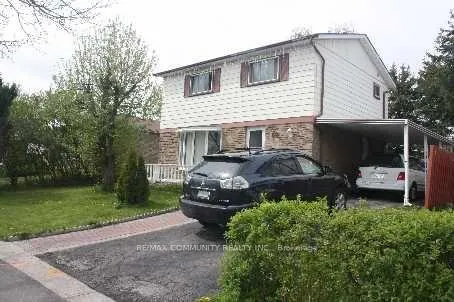
Bsmt, 50 Crow Trail
Detached Rented
1/7Bsmt, 50 Crow Trail
Detached Rented
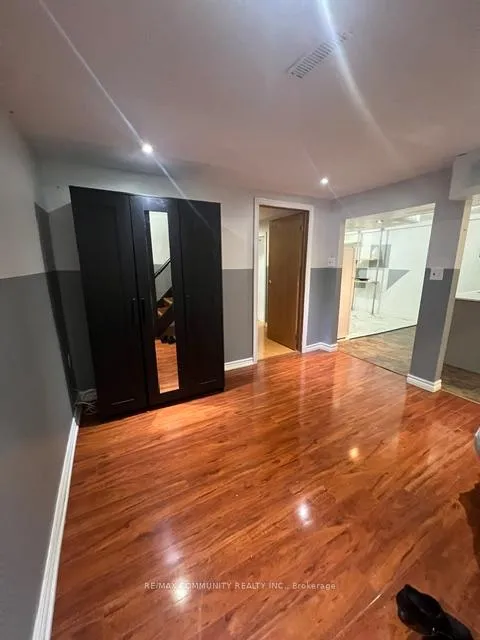
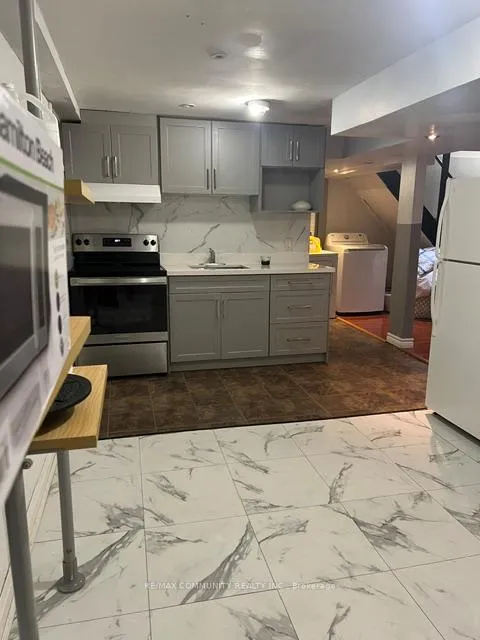
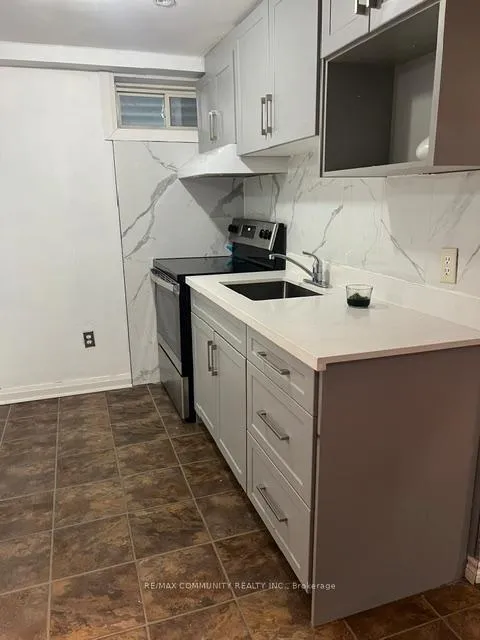
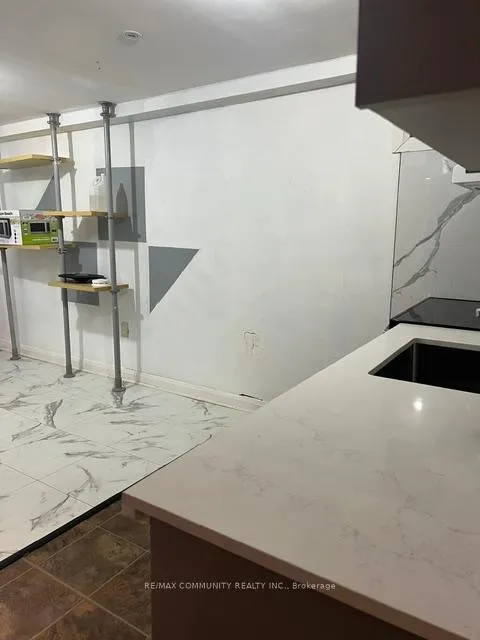 See all 7 photos
1 Bedroom
1 Bathroom
0 Garage
<700 sq.ft
Basement
— Unit
Property history
Facts and features
- BasementFinished
- Lease term12 months
- FurnishedPartially
- LaundryIn-suite
What stands out
- Separate entrance
- Central air
The homeDetached, 2-storey, Under 700 sq ft
- Type: Detached
- Style: 2-storey
- Living space: Under 700 sq ft
- Basement: Separate entrance, finished
InsideTile, In-suite laundry, In-law suite
- Flooring: Tile
- Laundry: In-suite laundry
- Features: In-law suite
- Rooms above ground: 3
- Bedrooms: 1
- Bathrooms: 1
- Kitchens: 1
Outside and lotAluminum siding, brick, Asphalt shingle, Concrete
- Exterior: Aluminum siding, brick
- Roof: Asphalt shingle
- Foundation: Concrete
Parking1 Parking, Available
- Spaces: 1 Parking
- Driveway: Available
Heating, water and powerForced air, gas, Central air, Municipal water
- Heating: Forced air, gas
- Cooling: Central air
- Water: Municipal water
- Sewer: Municipal sewer
Rent and termsRent $1,400 a month, Basement, Partially
- Rent: $1,400 a month
- Space for rent: Basement
- Furnished: Partially
- Lease: 12 months
- Rent includes: Heat, hydro, water
IncludedStove, fridge, washer and dryer.
- Included: Stove, fridge, washer and dryer.
Listing detailsE12240002, Rented, Jun 23, 2025
- MLS® number: E12240002
- Status: Rented
- Listed on: Jun 23, 2025
- Days on market: 21
- Updated: Jul 14, 2025
- Possession: Immediate
- Occupied by: Owner
- Listing brokerage: RE/MAX COMMUNITY REALTY INC.
About this home
Bsmt, 50 Crow Trail, Scarborough (Malvern), ON M1B 1X7
In-Law Suite
Bright and Spacious Basement apartment. Separate Entrance. Close To Schools, Mall, Ttc. Very Convenient Location. Hardwood Floor In Living And Dining Area. ALL INCLUSIVE. (Includes Utilities). Laundry shared.
Read more
Ask about this home
A HOMEH agent will answer your questions about this home.
Ask a question
Around this home
Finch Avenue and Markham Road
Errands
Parks
Schools
Daily convenience, out of 100, from the distances below
ParkHorseley Hill Park · 5 within 1 km5 min walk322 m
GroceryCircle K12 min walk727 m
SchoolTom Longboat Junior Public School2 min walk150 m
PharmacyShoppers Drug Mart14 min walk839 m
Cafés & foodSouthern Aroma On The GO · 14 within 1 km5 min walk311 m
Gym & rec centrePlanet Fitness18 min walk1.1 km
LibraryToronto Public Library - Malvern23 min walk1.4 km
WalkDriveStraight-line distance, open map data
Grocery0.7 km
Park0.3 km
Coffee0.7 km
Dining0.3 km
Gym1.1 km
Schools nearby
School rating, out of 10.
Tom Longboat Junior Public Schoolelementary · Public · 0.1 km
6.8/10Good
St Gabriel Lalemant Catholic Schoolelementary · Catholic · 0.6 km
7.1/10Good
Whitefield Christian Schoolselementary · Private · 0.7 km
—
Contact agent
Helpful calculators
Rent vs buy
Affordability
Mortgage
Down payment
Stress test
CMHC insurance
Your HOMEH agent

NimaHOMEH agent · Scarborough
"I would see it this week."
Ask Nima