

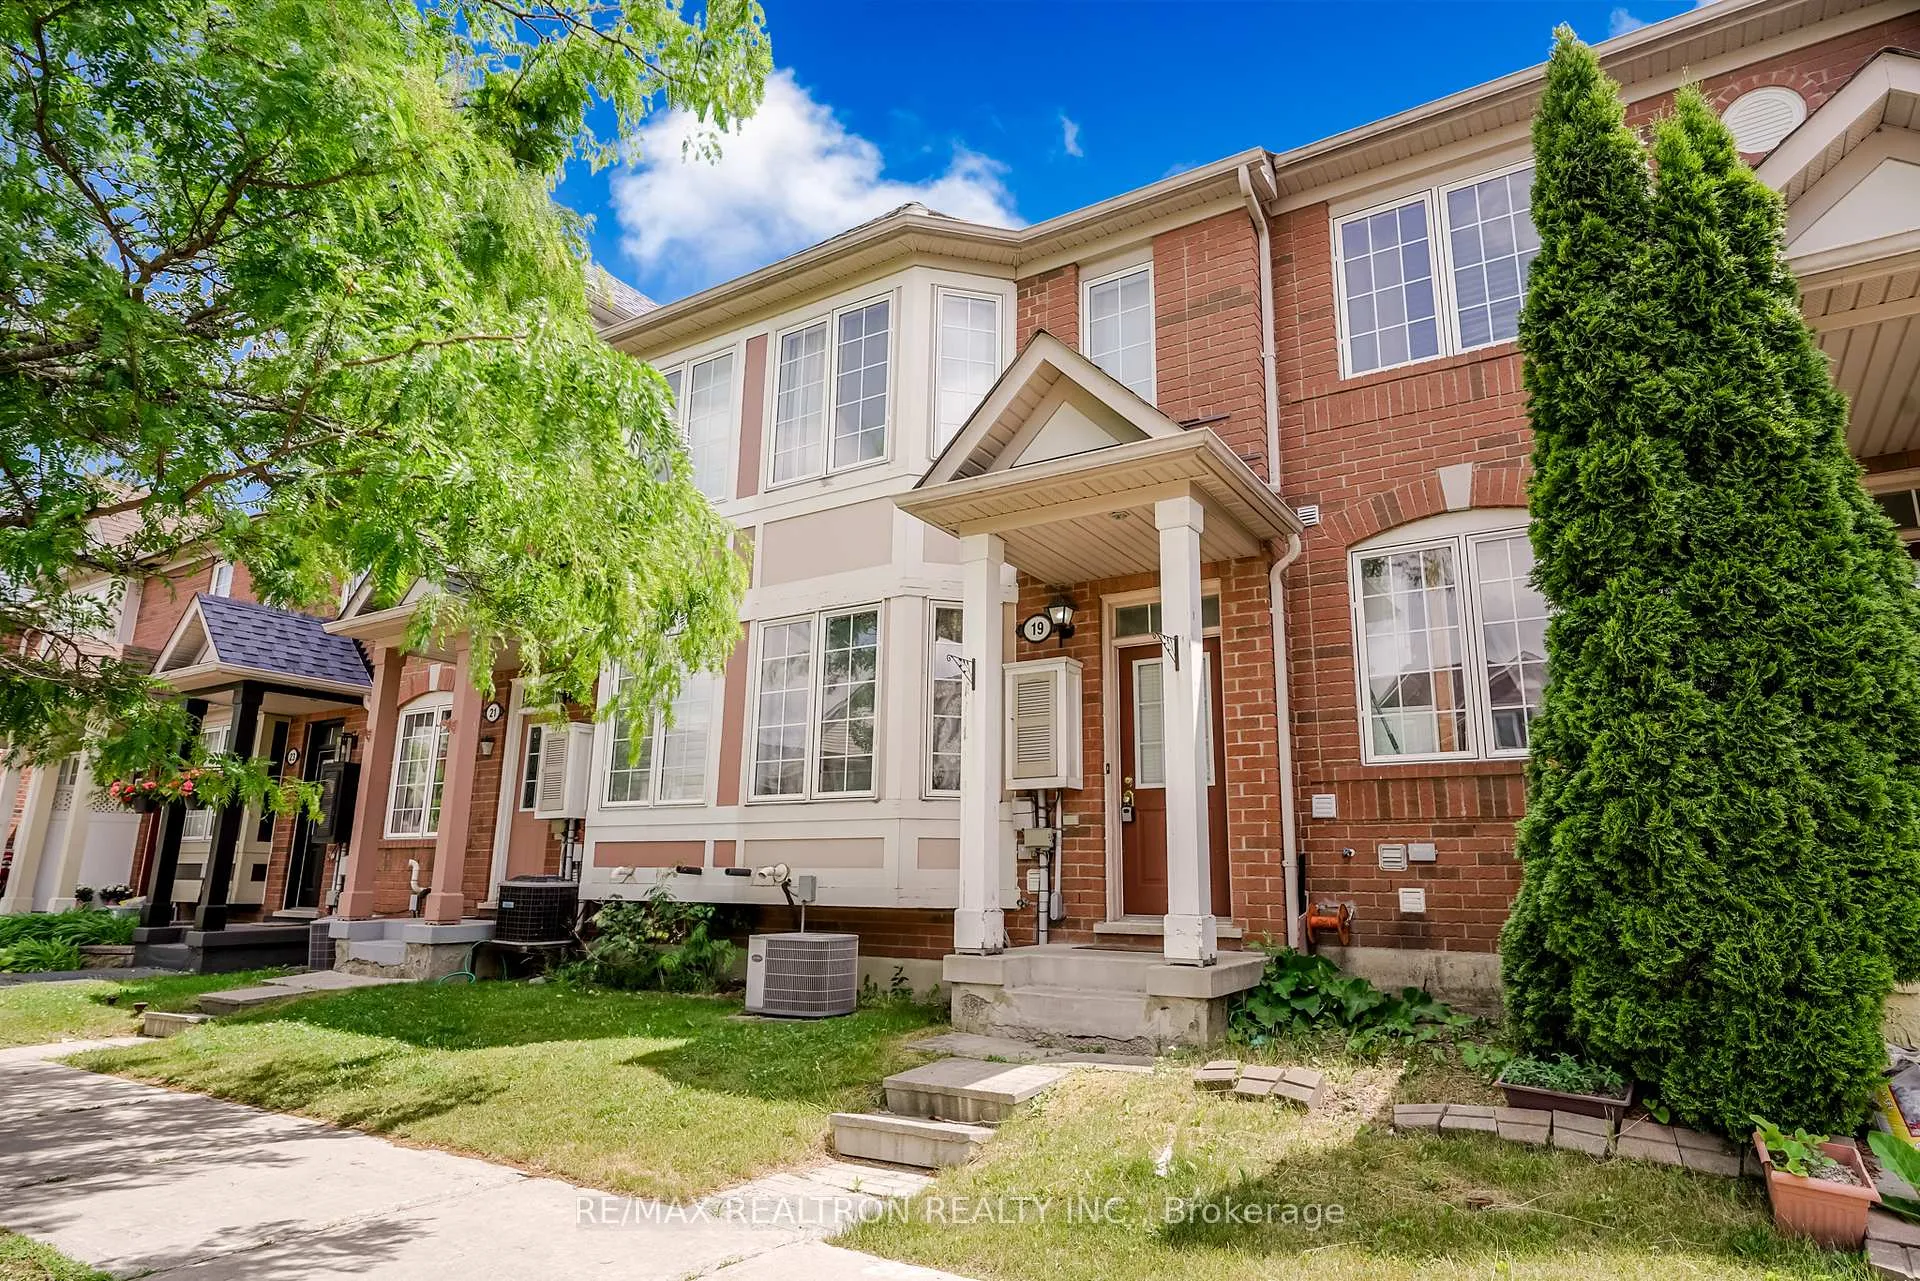
19 Coyote Crescent
19 Coyote Crescent
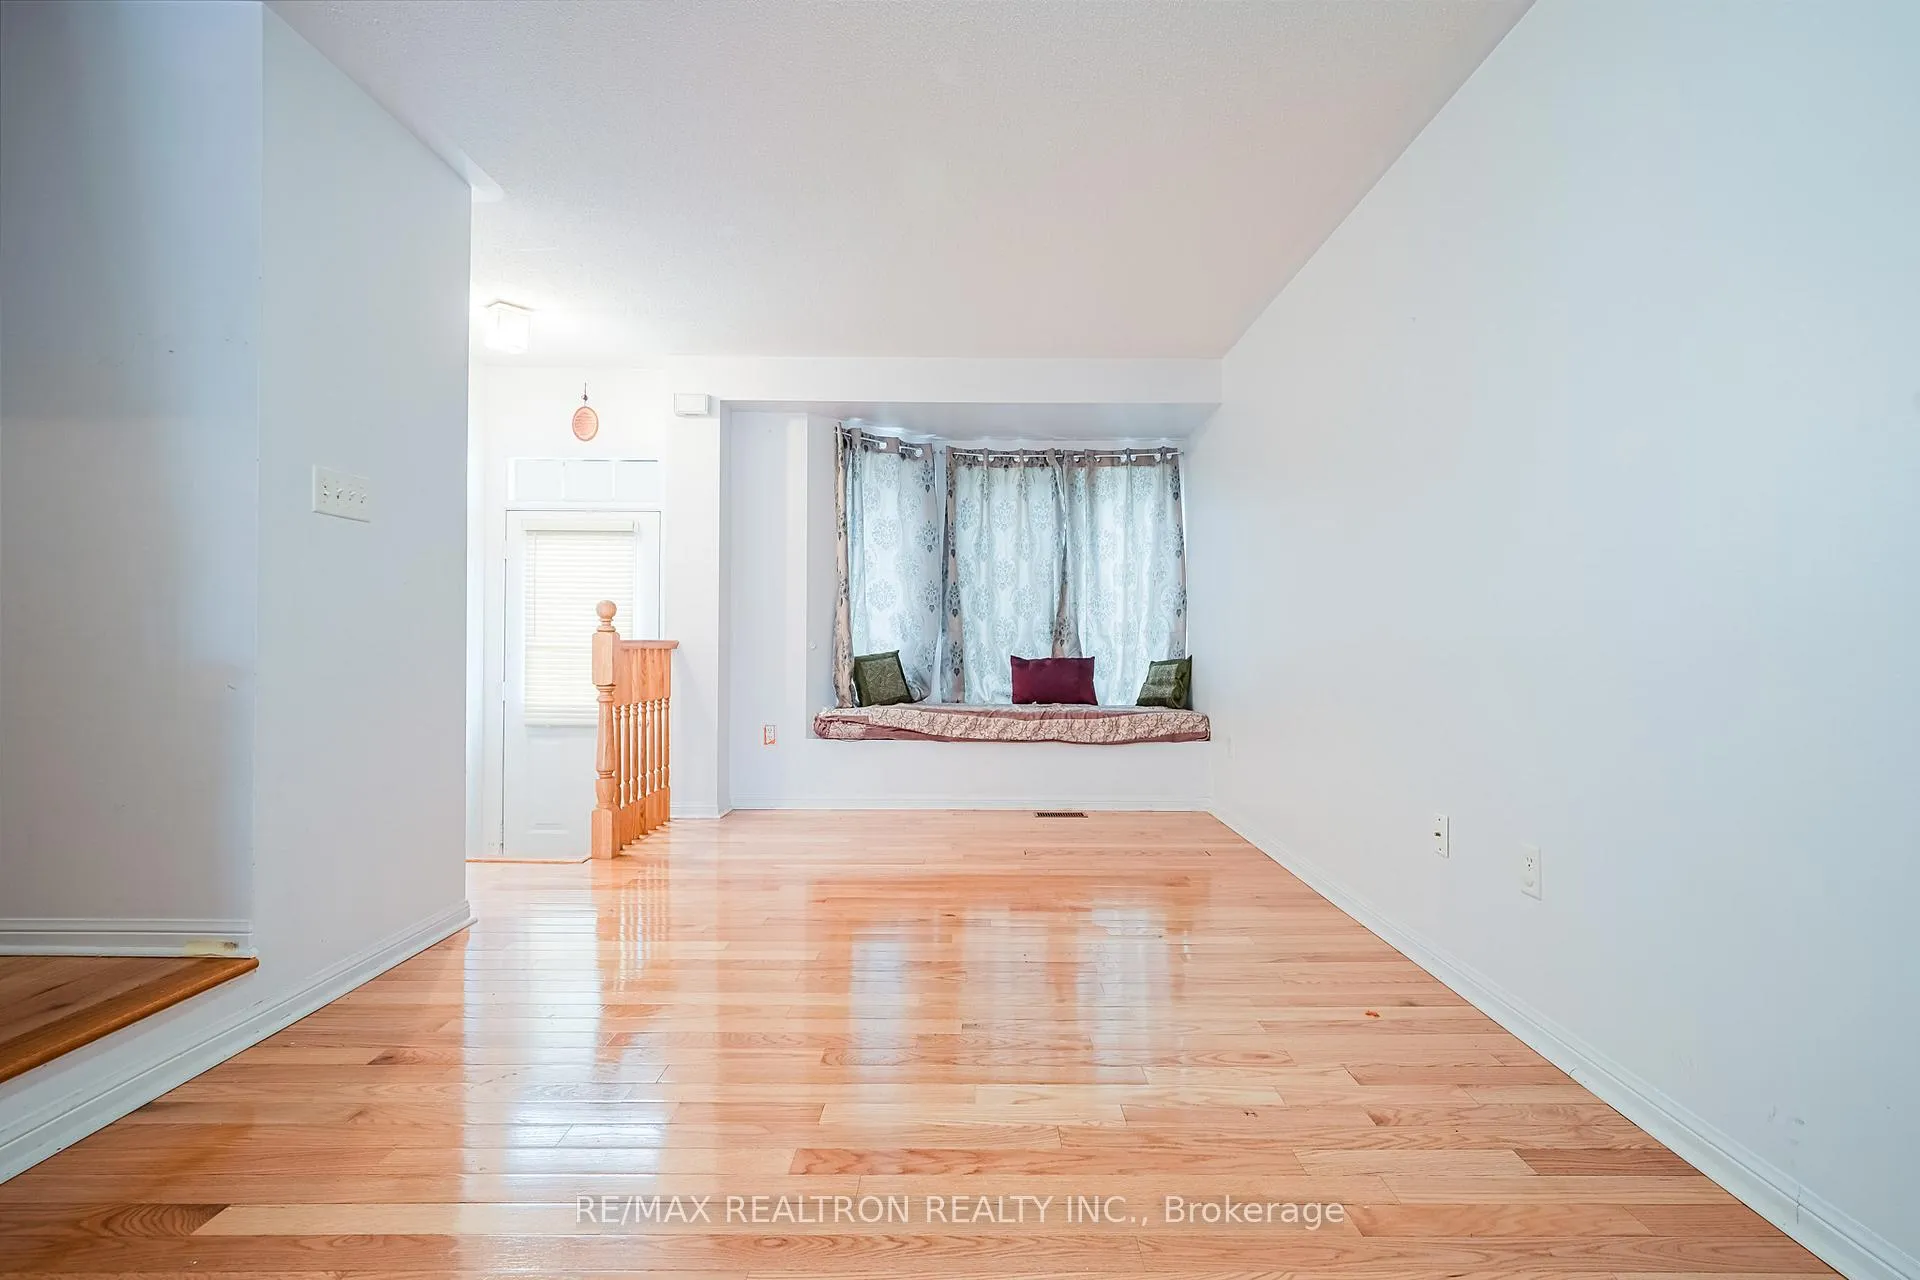 See all 31 photos
Property history
Facts and features
- BasementNone
- Lease term12 months
- FurnishedUnfurnished
- LaundryEnsuite
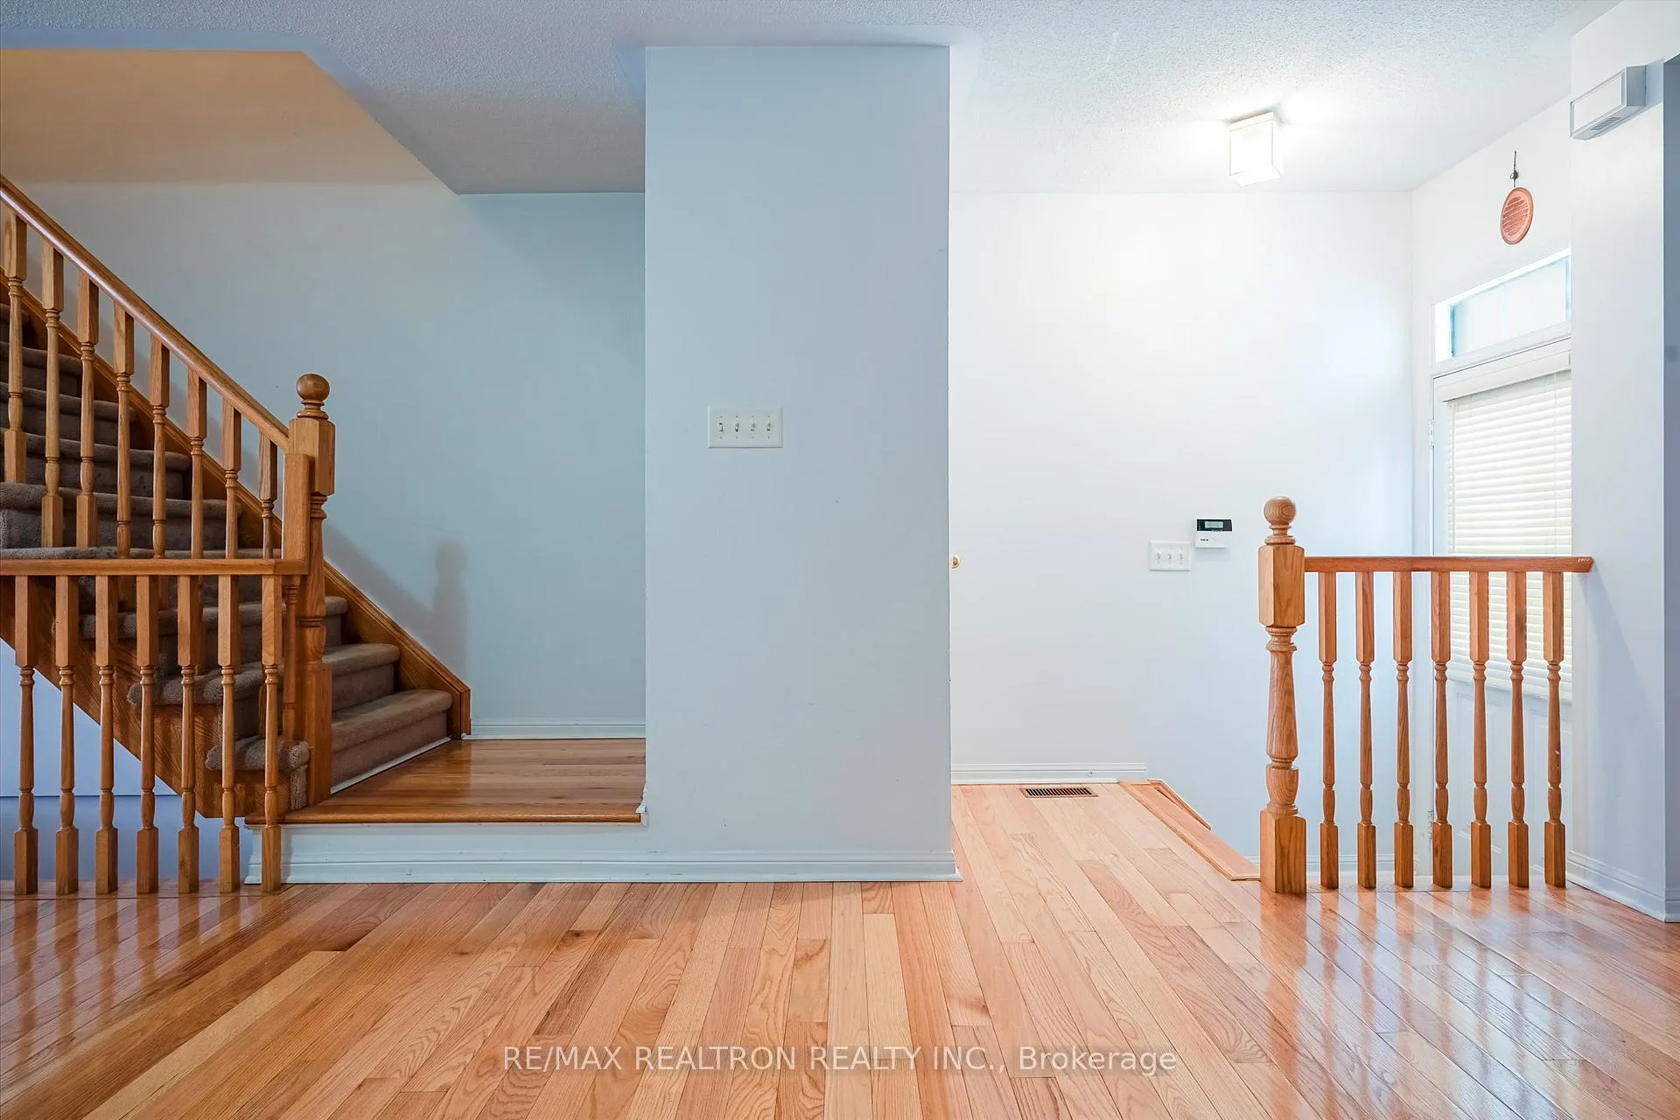
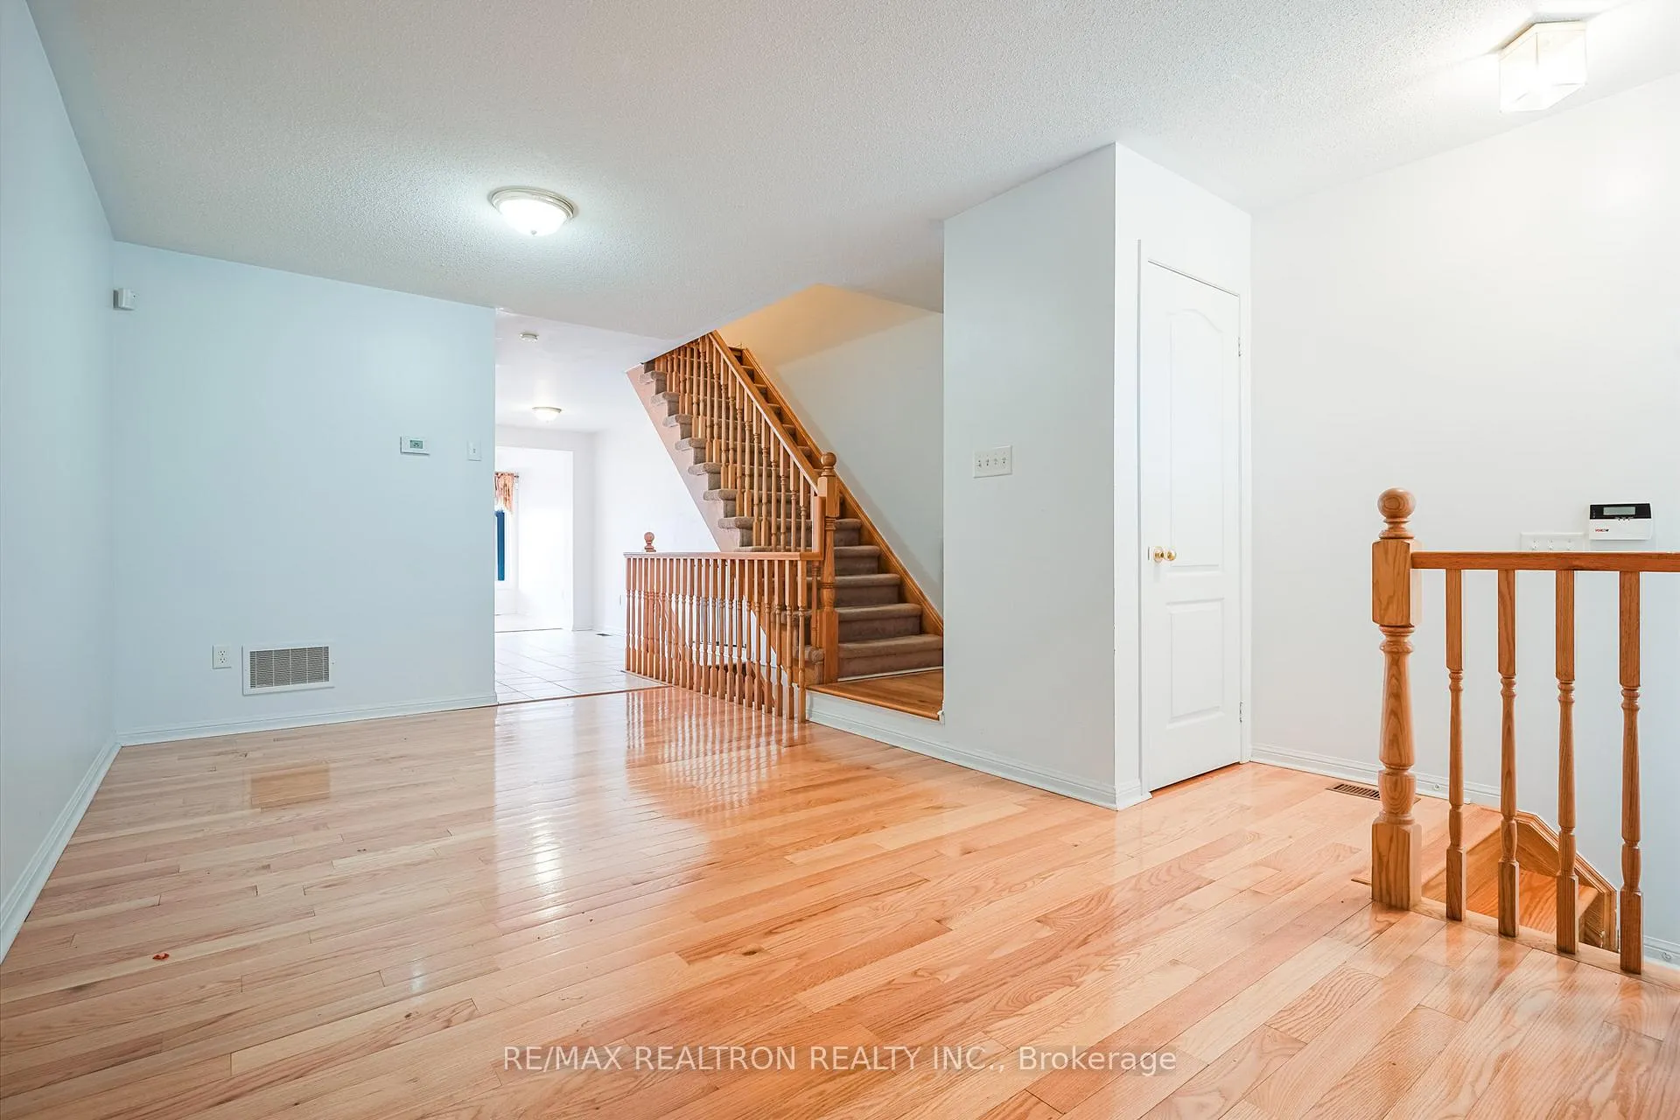
- Hardwood floors
- Central air
The homeFreehold Townhouse, 2-storey, 1,500–2,000 sq ft
- TypeFreehold Townhouse
- Style2-storey
- Living space1,500–2,000 sq ft
- BasementNone
InsideHardwood, Ensuite, Rooms above ground 7
- FlooringHardwood
- LaundryEnsuite
- Rooms above ground7
- Bedrooms3
- Bathrooms2
- Kitchens1
Outside and lotBrick, Shingles, Concrete
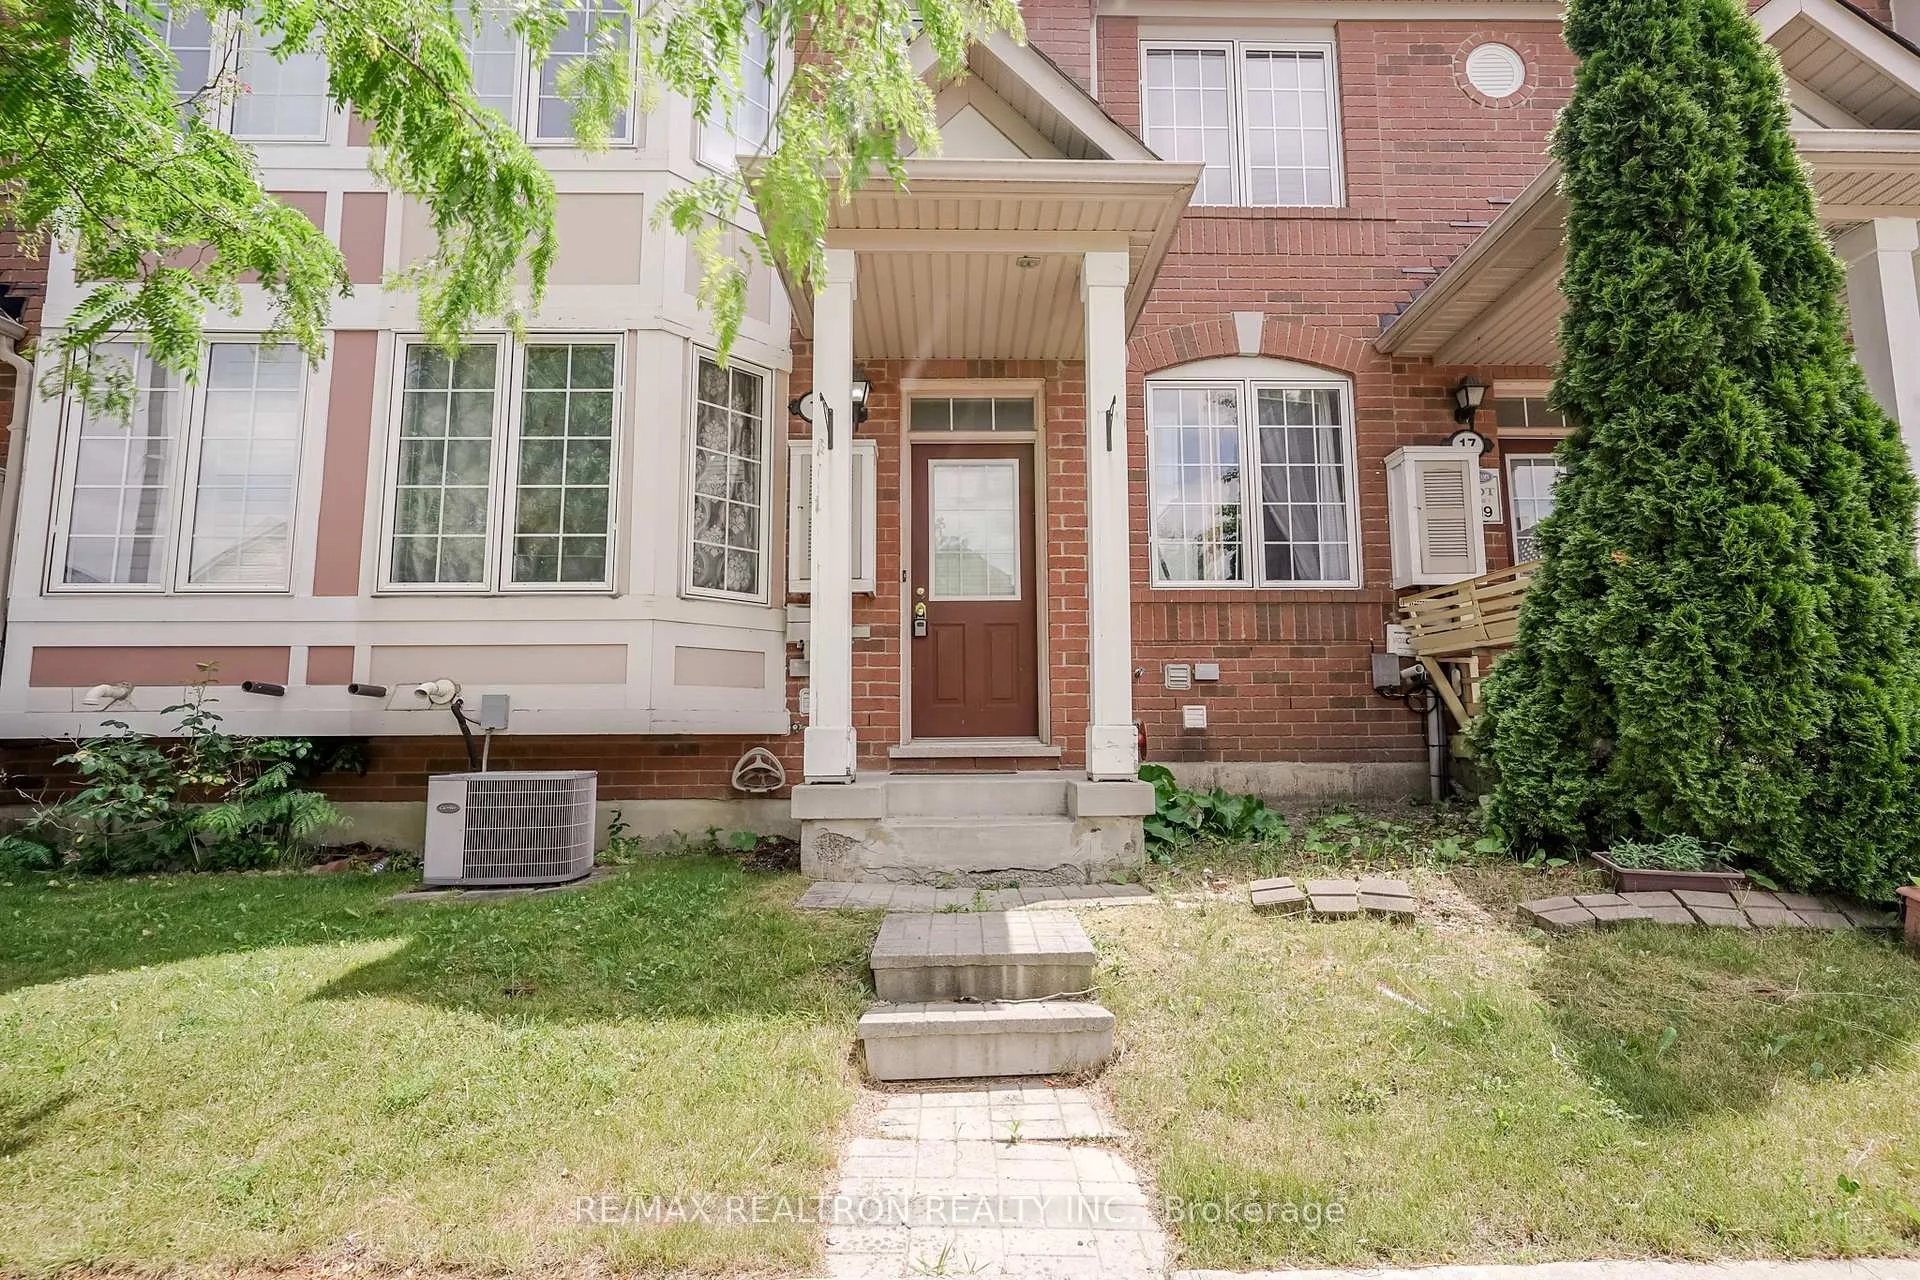
- ExteriorBrick
- RoofShingles
- FoundationConcrete
Parking1 Garage, Built-in, Available
- Spaces1 Garage
- GarageBuilt-in
- DrivewayAvailable
Heating, water and powerForced air, gas, Central air, Municipal water
- HeatingForced air, gas
- CoolingCentral air
- WaterMunicipal water
- SewerMunicipal sewer
Rent and termsRent $2,900 a month, Entire property, Unfurnished
- Rent$2,900 a month
- Space for rentEntire property
- FurnishedUnfurnished
- Lease12 months
- PaidMonthly
- DepositRequired
- Credit checkRequired
- Employment letterRequired
- Rental applicationRequired
- ReferencesRequired
IncludedFridge, stove, washer, dryer, all elfs, window coverings.
- IncludedFridge, stove, washer, dryer, all elfs, window coverings.
Listing detailsE12254505, Rented, Jun 30, 2025
- MLS® numberE12254505
- StatusRented
- Listed onJun 30, 2025
- Days on market30
- UpdatedJul 30, 2025
- Possession2025-07-01 / Immediate
- Occupied byVacant
- Listing brokerageRE/MAX REALTRON REALTY INC.
About this home
19 Coyote Crescent, Scarborough (Rouge), ON M1B 6G6
Beautiful 3-Bedroom, 2-Bathroom Townhouse in a Prime Location! This bright, open-concept home is perfect for families, featuring a spacious kitchen that flows into a large family room with a walkout to a generous deckgreat for entertaining. All bedrooms are well-sized, with hardwood flooring throughout. Enjoy direct garage access from the ground level for added ease. The basement offers a utility room with laundry and extra storage. Conveniently located just steps to TTC, schools, shopping, parks, GO Station, Hwy 401, hospital, U of T Scarborough, and Pan Am Centre.
Ask about this home
A HOMEH agent will answer your questions about this home.
Around this home
Daily convenience, out of 100, from the distances below
Schools nearby
School rating, out of 10.
Helpful calculators
Your HOMEH agent

"I would see it this week."