

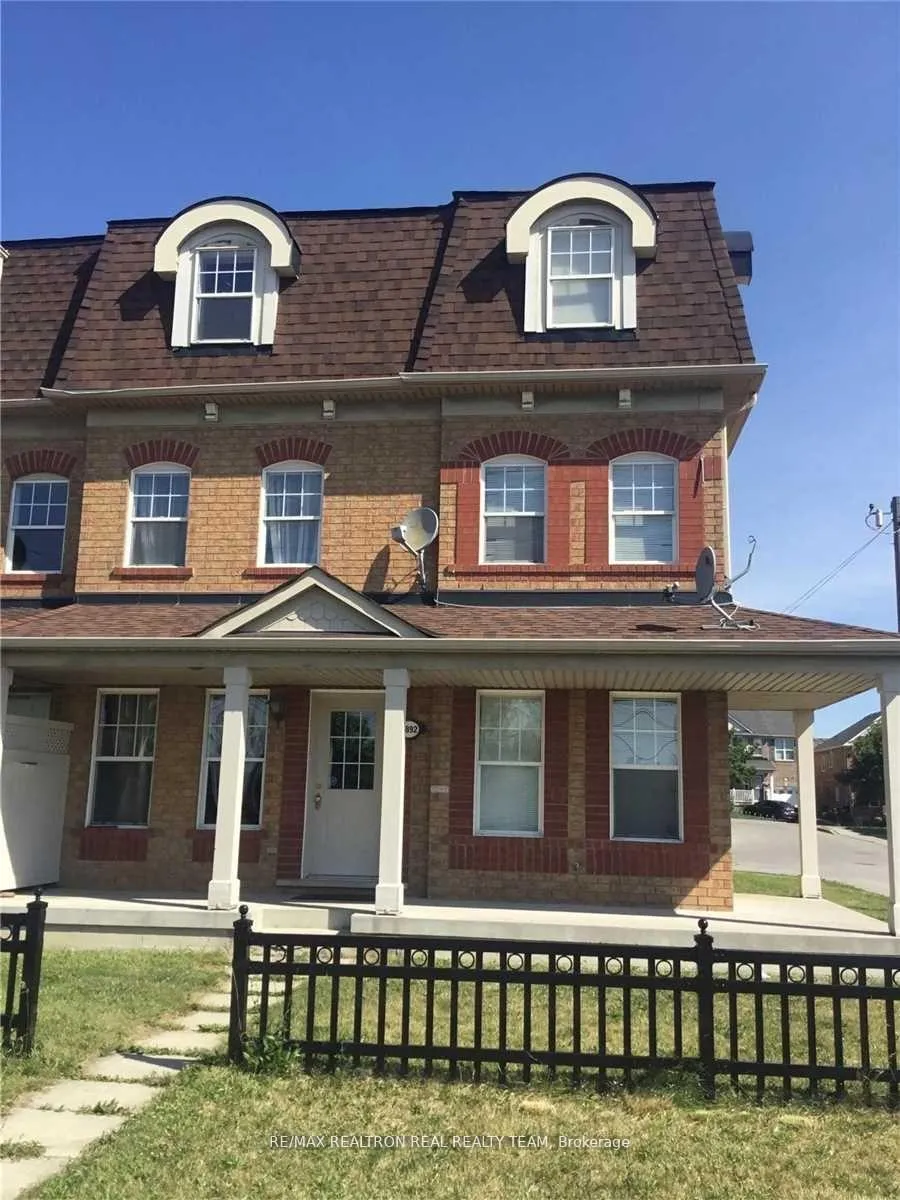
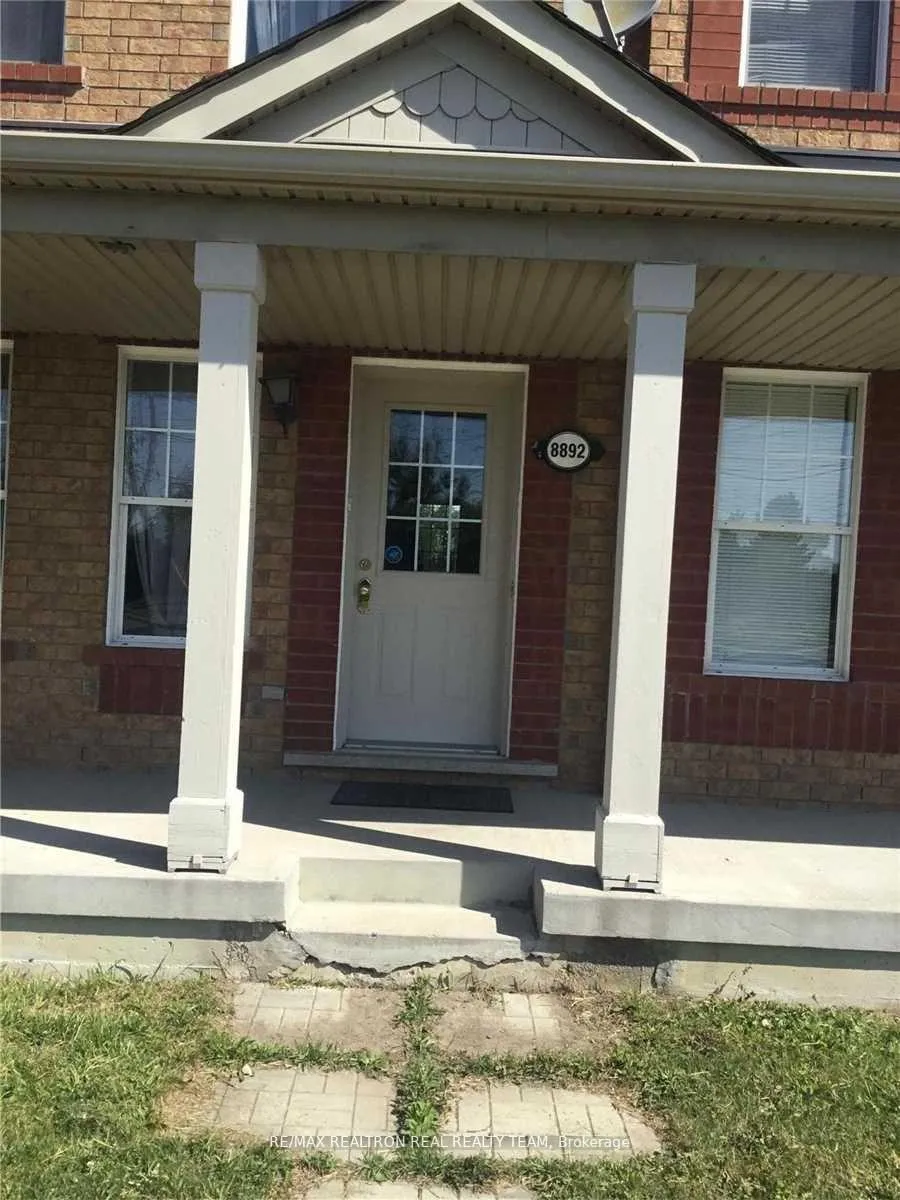
Unit B, 8892 Sheppard Avenue E
Freehold Townhouse Expired
1/9Unit B, 8892 Sheppard Avenue E
Freehold Townhouse Expired
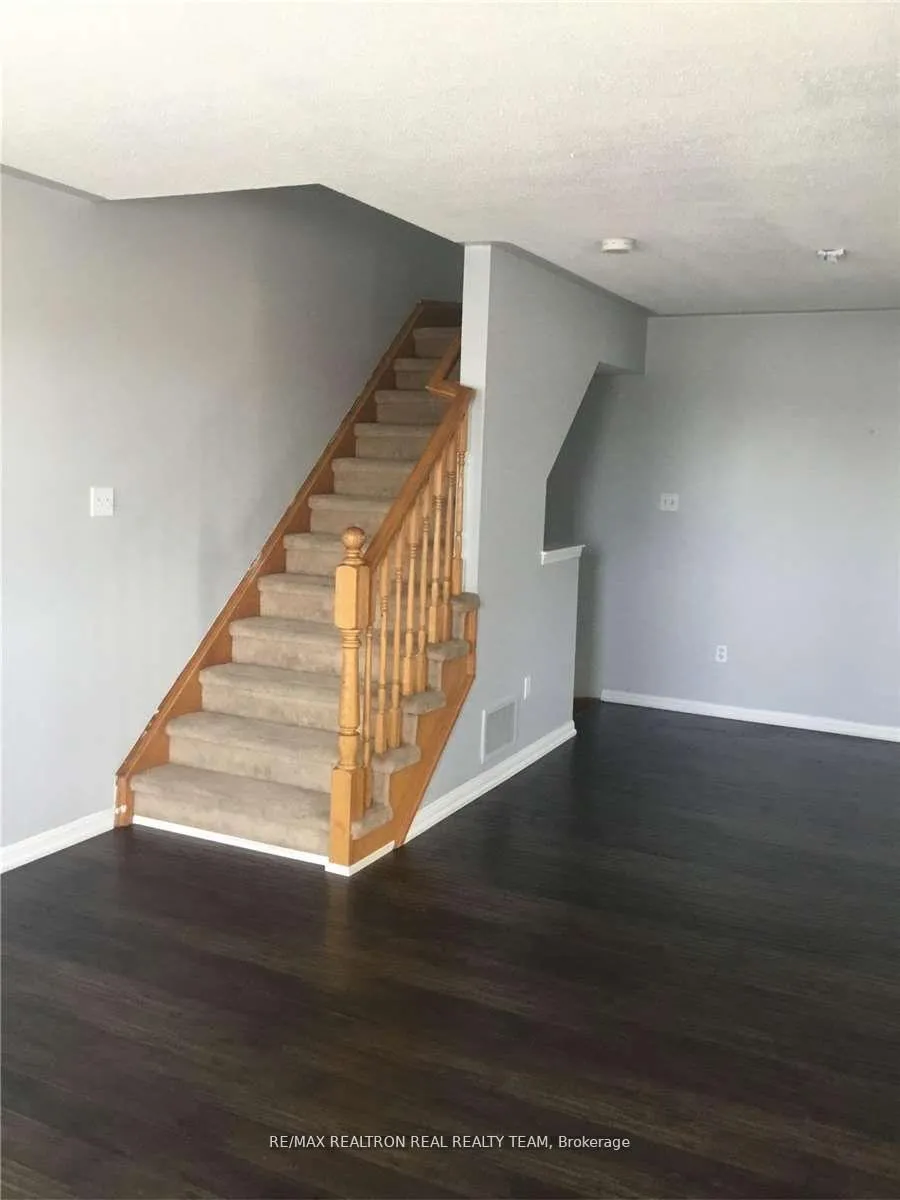 See all 9 photos
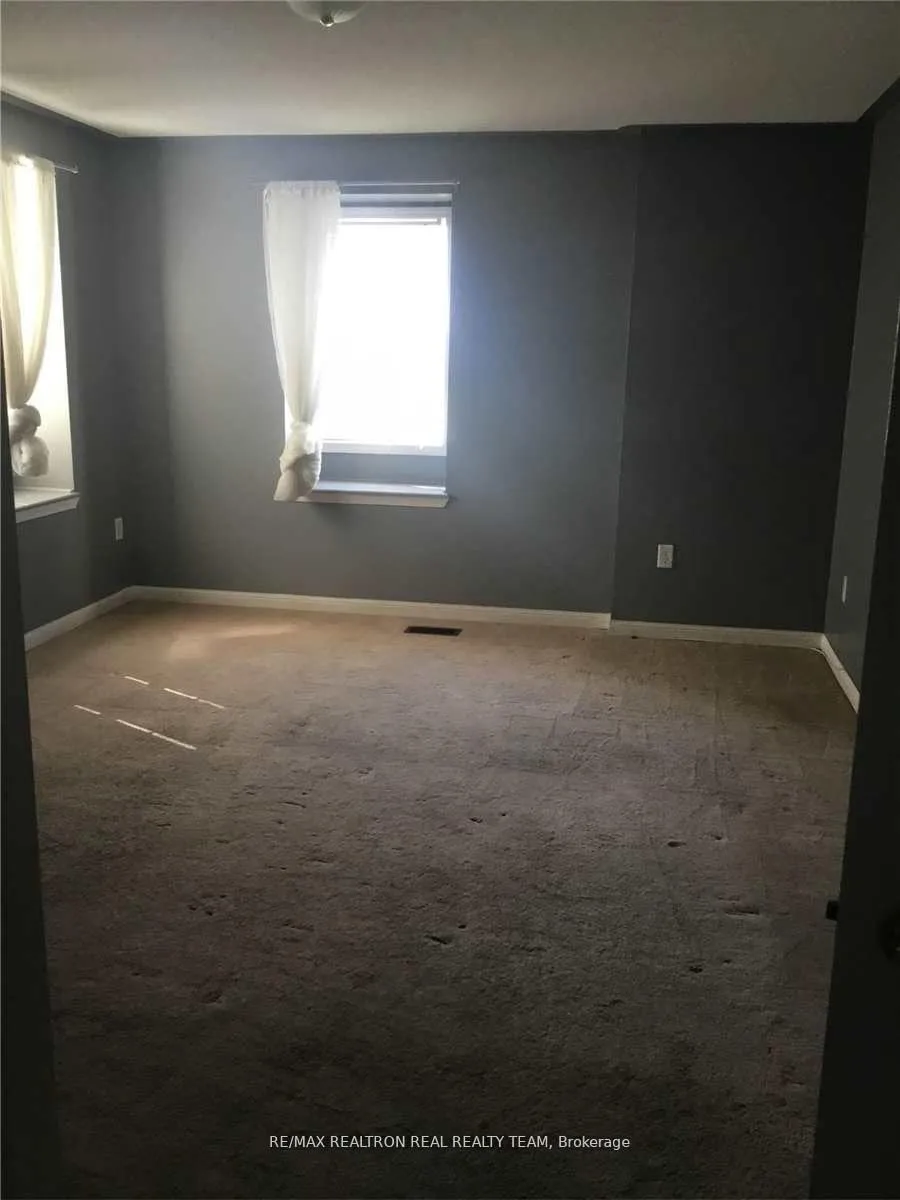
2 Bedrooms
1 Bathroom
0 Garage
<700 sq.ft
Entire Home
— Unit
Property history
- $2,400ExpiredList: 2025-04-17|End: 2025-07-31|105 daysE12089447
Facts and features
- BasementNone
- Lot size36 × 85 ft
- Lease term12 months
- FurnishedUnfurnished
What stands out
- Central air
The homeFreehold Townhouse, 3-storey, Age 16–30 years
- TypeFreehold Townhouse
- Style3-storey
- Age16–30 years
- Living spaceUnder 700 sq ft
- BasementNone
InsideShared, Rooms above ground 5, Bedrooms 2
- LaundryShared
- Rooms above ground5
- Bedrooms2
- Bathrooms1
- Kitchens1
Outside and lotBrick, Other, Other
- ExteriorBrick
- RoofOther
- FoundationOther
- Size36.24 × 85.3 ft
Parking1 Parking, Private
- Spaces1 Parking
- DrivewayPrivate
Heating, water and powerForced air, gas, Central air, Municipal water
- HeatingForced air, gas
- CoolingCentral air
- WaterMunicipal water
- SewerMunicipal sewer
Rent and termsRent $2,400 a month, Entire property, Unfurnished
- Rent$2,400 a month
- Space for rentEntire property
- FurnishedUnfurnished
- Lease12 months
- PaidMonthly
- Rent includesCentral air conditioning, common elements, parking
- DepositRequired
- Credit checkRequired
- Employment letterRequired
- Rental applicationRequired
- ReferencesRequired
IncludedPlease attach listing agent's schedule b & c, rental application, full credit report, current employment letter, most recent 3 pay stubs, 2 photo id's, references, first & last month's rent& 10 post dated cheques.
- IncludedPlease attach listing agent's schedule b & c, rental application, full credit report, current employment letter, most recent 3 pay stubs, 2 photo id's, references, first & last month's rent& 10 post dated cheques.
NearbyHospital, library, park
- Close toHospital, library, park
Listing detailsE12089447, Expired, Apr 17, 2025
- MLS® numberE12089447
- StatusExpired
- Listed onApr 17, 2025
- Days on market105
- UpdatedJul 31, 2025
- Possession2025-06-01 / 90+ days
- Occupied byTenant
- Listing brokerageRE/MAX REALTRON REAL REALTY TEAM
About this home
Unit B, 8892 Sheppard Avenue E, Scarborough (Rouge), ON M1B 6H2
HospitalLibraryPark
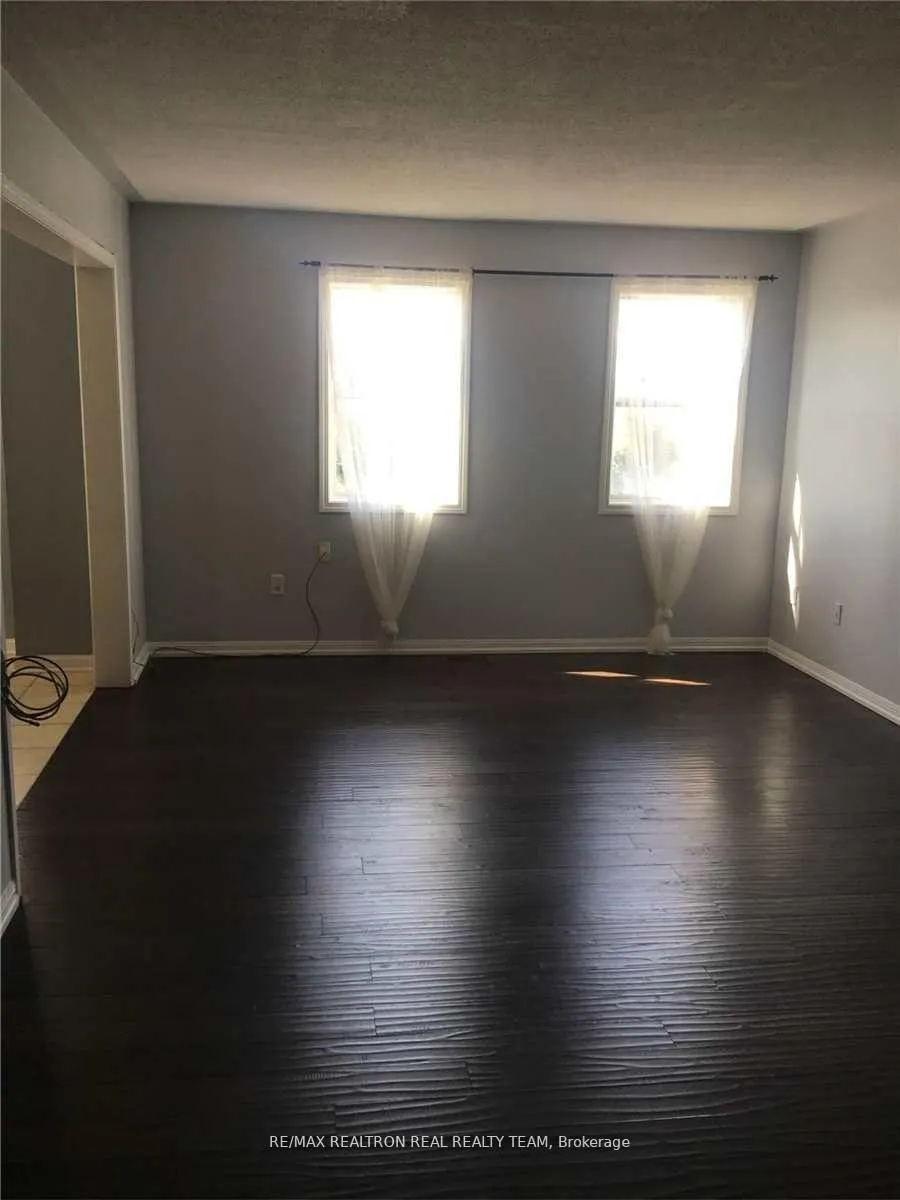
Beautiful 3 Story Town Home With 2 Bedroom + 1 Washroom, Driveway Parking, Close To U of T, Centennial College, Hwy 401, Shopping, Schools, Steps To TTC & More.
Read more
Ask about this home
A HOMEH agent will answer your questions about this home.
Ask a question
Around this home
Morningside/Sheppard
Errands
Parks
Schools
Daily convenience, out of 100, from the distances below
ParkTrumpeter Park · 3 within 1 km4 min walk271 m
GrocerySaravana Supermarket7 min walk424 m
SchoolSt Jean de Brebeuf Catholic School12 min walk710 m
PharmacyI.D.A.16 min walk988 m
Cafés & foodRed Fox Bar & Grill · 2 within 1 km7 min walk412 m
Gym & rec centreRouge Valley Community Recreation & Child Care Centre12 min walk710 m
WalkDriveStraight-line distance, open map data
Grocery0.4 km
Park0.3 km
Coffee1.3 km
Dining1.5 km
Gym1.6 km
Schools nearby
School rating, out of 10.
St Jean de Brebeuf Catholic Schoolelementary · Catholic · 0.7 km
—
Alvin Curling Public Schoolelementary · Public · 0.8 km
8.0/10Excellent
John G Diefenbaker Public Schoolelementary · Public · 0.9 km
5.4/10Fair
Contact agent
Helpful calculators
Rent vs buy
Affordability
Mortgage
Down payment
Stress test
CMHC insurance
Your HOMEH agent

NimaHOMEH agent · Scarborough
"I would see it this week."
Ask Nima