

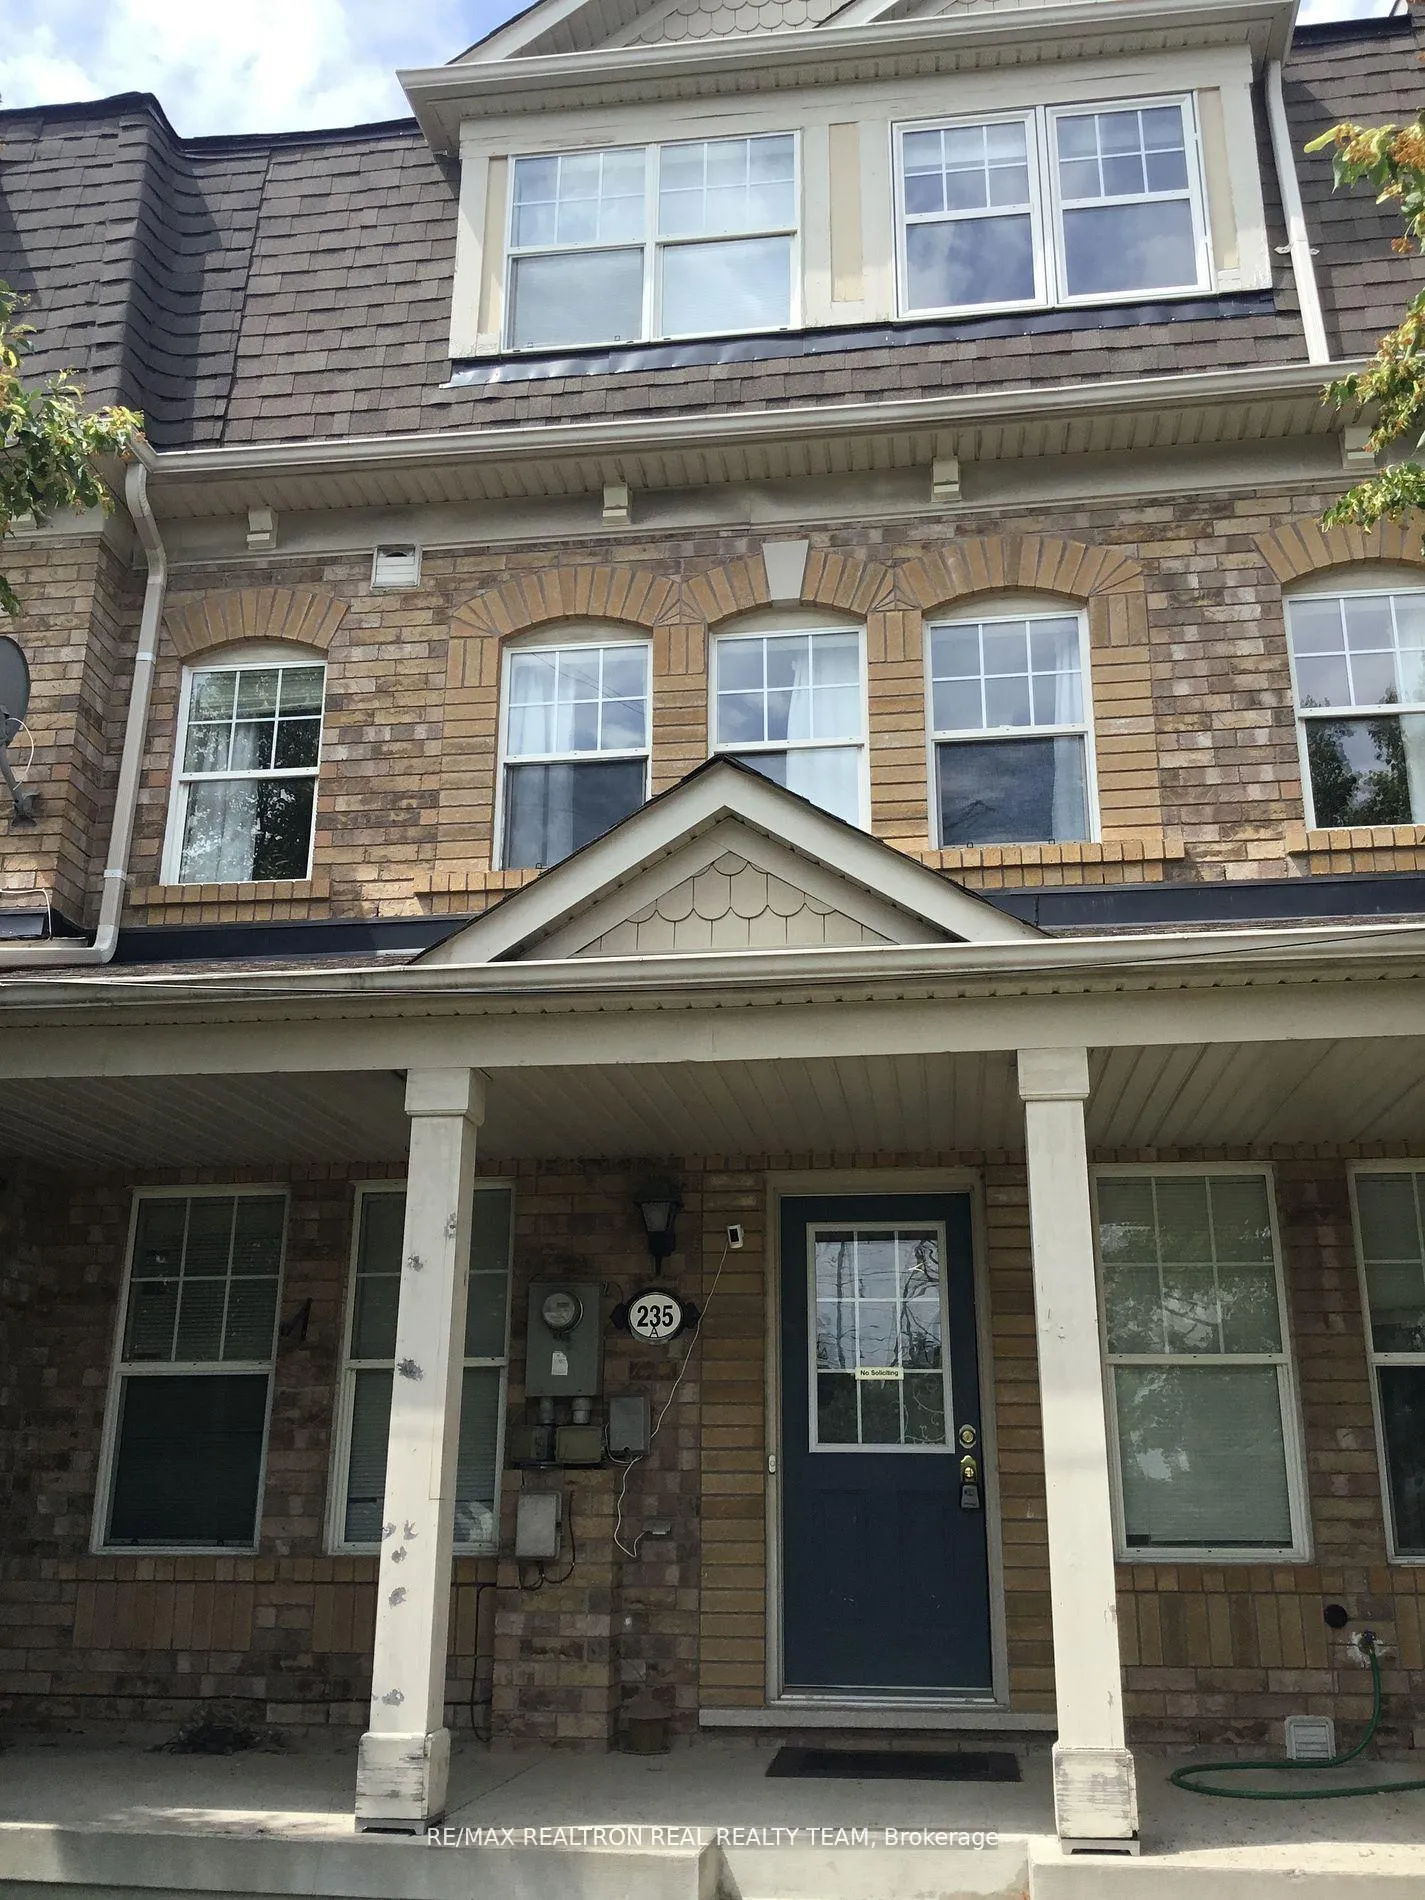
Unit A, 235 Rouge River Drive
Freehold Townhouse Expired
1/6Unit A, 235 Rouge River Drive
Freehold Townhouse Expired
 See all 6 photos
3 Bedrooms
2 Bathrooms
1 Garage
<700 sq.ft
Entire Home
— Unit
Property history
- $2,850ExpiredList: 2025-05-08|End: 2025-07-31|84 daysE12133960
Facts and features
- BasementUnfinished
- Lot size7 × 26 ft
- Lease term12 months
- FurnishedUnfurnished
What stands out
- Central air
The homeFreehold Townhouse, 3-storey, Under 700 sq ft
- TypeFreehold Townhouse
- Style3-storey
- Living spaceUnder 700 sq ft
- BasementUnfinished
InsideEnsuite, lower level, Other, Rooms above ground 6
- LaundryEnsuite, lower level
- FeaturesOther
- Rooms above ground6
- Bedrooms3
- Bathrooms2
- Kitchens1
- Family roomYes
Outside and lotBrick, Other, Other
- ExteriorBrick
- RoofOther
- FoundationOther
- Size7 × 26 ft
Parking1 Garage, Built-in, Private
- Spaces1 Garage
- GarageBuilt-in
- DrivewayPrivate
Heating, water and powerForced air, gas, Central air, Municipal water
- HeatingForced air, gas
- CoolingCentral air
- WaterMunicipal water
- SewerMunicipal sewer
Rent and termsRent $2,850 a month, Entire property, Unfurnished
- Rent$2,850 a month
- Space for rentEntire property
- FurnishedUnfurnished
- Lease12 months
- PaidMonthly
- Rent includesCentral air conditioning, common elements, parking
- DepositRequired
- Credit checkRequired
- Employment letterRequired
- Rental applicationRequired
- ReferencesRequired
IncludedAll existing appliances: fridge, stove, dishwasher, washer & dryer. all electrical light fixtures. garage & driveway is shared with tenant in unit b, basement access only for laundry, tenant pay 60% utilities.
- IncludedAll existing appliances: fridge, stove, dishwasher, washer & dryer. all electrical light fixtures. garage & driveway is shared with tenant in unit b, basement access only for laundry, tenant pay 60% utilities.
NearbyPark, place of worship, public transit, school
- Close toPark, place of worship, public transit, school
Listing detailsE12133960, Expired, May 8, 2025
- MLS® numberE12133960
- StatusExpired
- Listed onMay 8, 2025
- Days on market84
- UpdatedJul 31, 2025
- Possession2025-07-01 / Other
- Occupied byTenant
- Listing brokerageRE/MAX REALTRON REAL REALTY TEAM
About this home
Unit A, 235 Rouge River Drive, Scarborough (Rouge), ON M1B 6H2
OtherParkPlace Of WorshipPublic TransitSchool
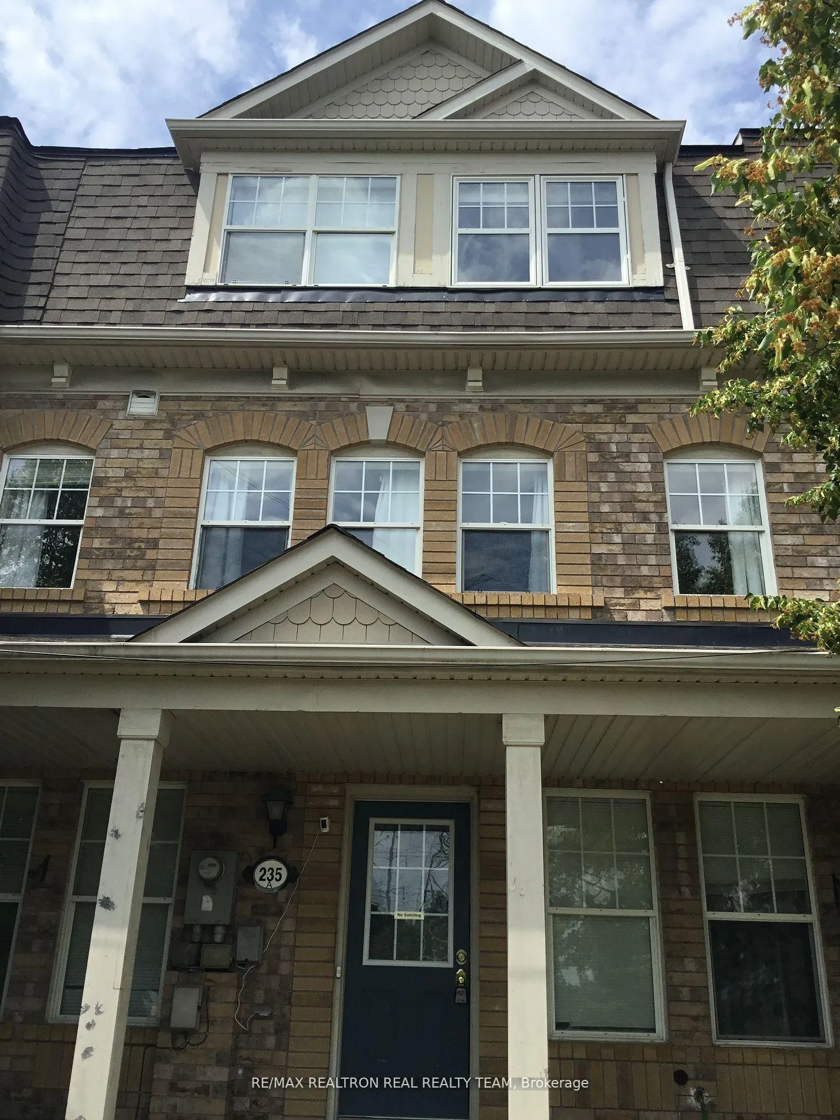
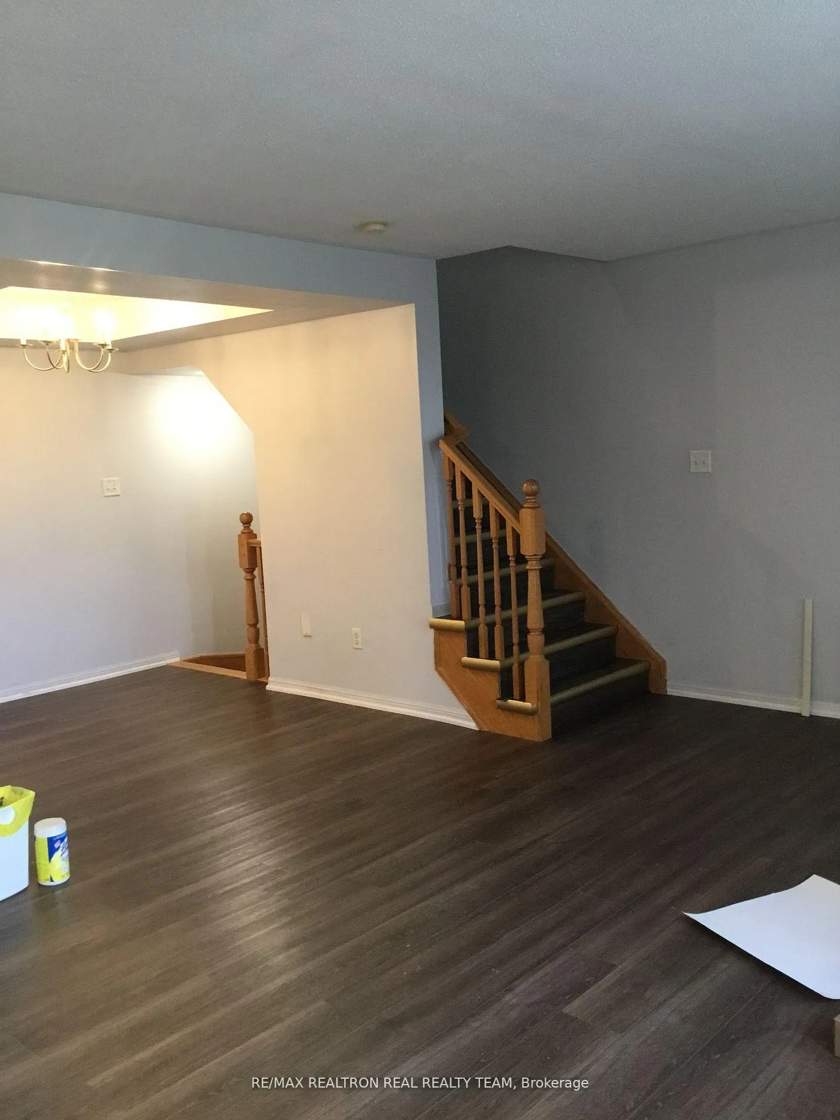
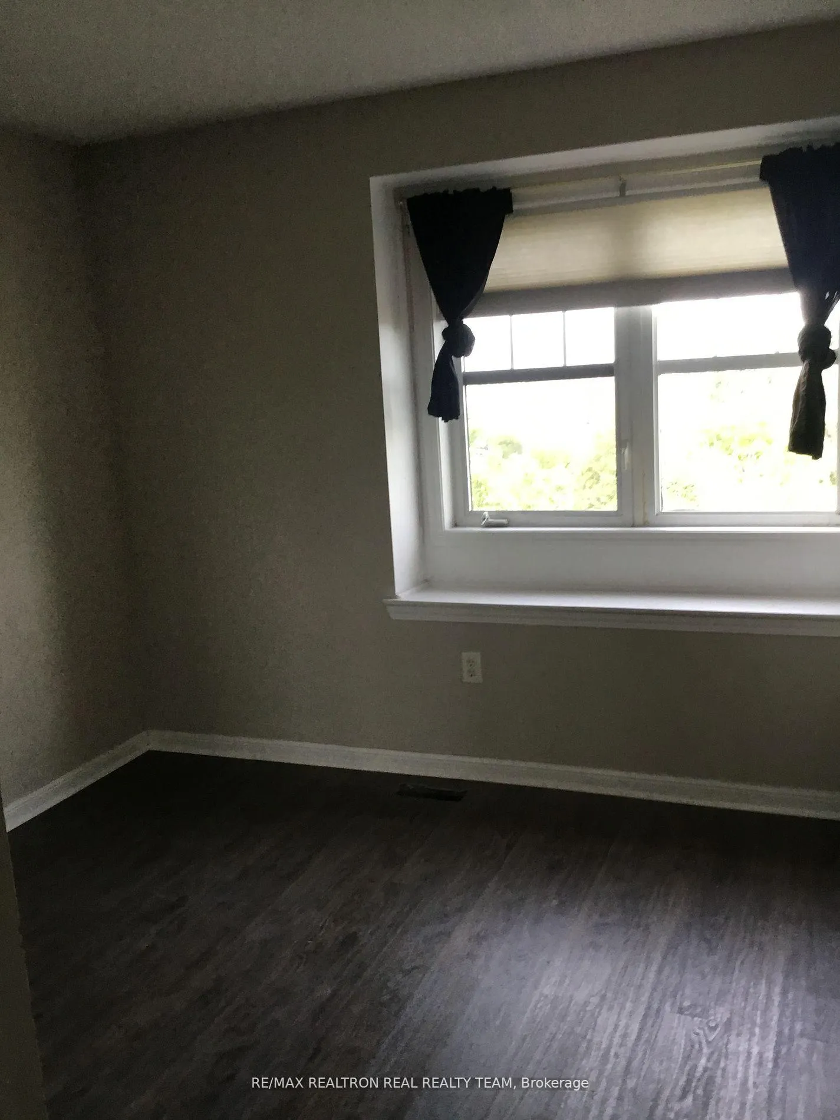
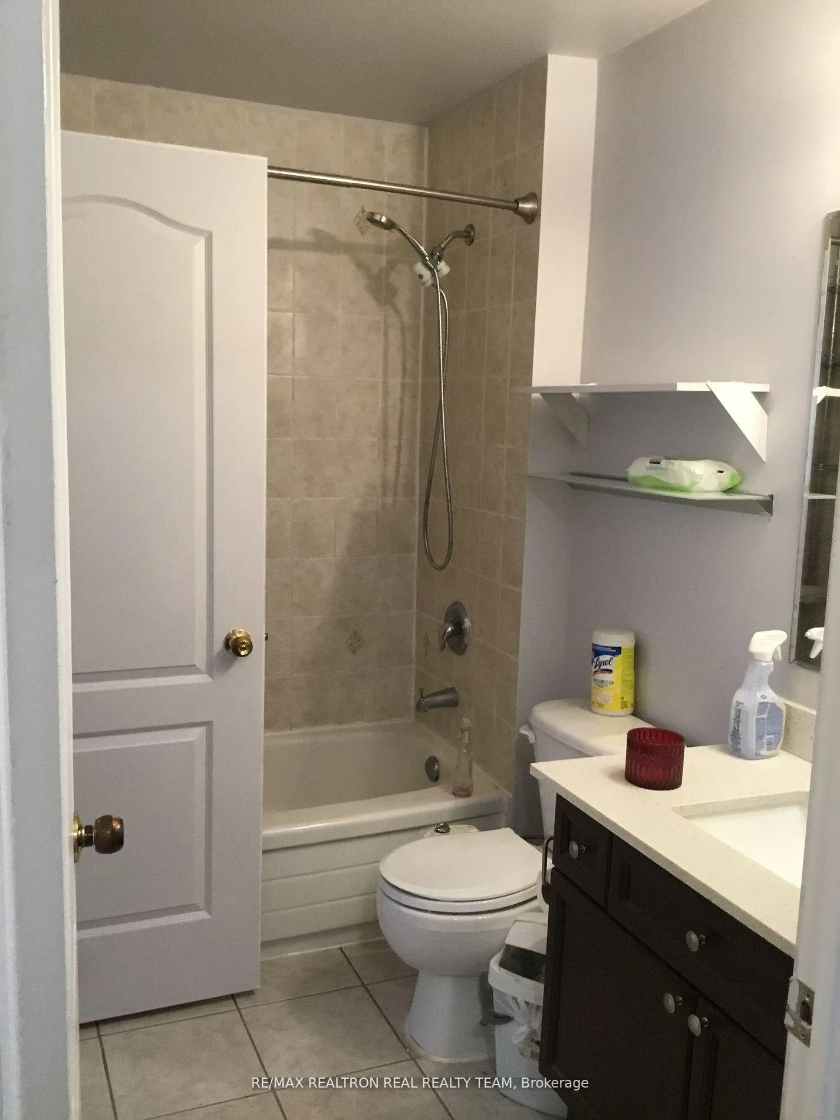
Bright And Spacious Legal Duplex Home In Sought After Neighborhood, Beautiful 3 Storey Town Home With Laminate All Over, 2 Washrooms, Built-In Garage W/Inside Access, Another Parking Space On Driveway, Laundry, Kitchen W/Formal Dining & Living Room, W/O To Open Deck, Master Has W/I Closet, New Quartz Counters, & Freshly Painted, Close To Hwy 401, Ttc & All Amenities.
Read more
Ask about this home
A HOMEH agent will answer your questions about this home.
Ask a question
Around this home
East Of Morningside/Sheppard
Errands
Parks
Schools
Daily convenience, out of 100, from the distances below
ParkTrumpeter Park · 3 within 1 km4 min walk237 m
GrocerySaravana Supermarket7 min walk440 m
SchoolAlvin Curling Public School12 min walk750 m
PharmacyI.D.A.17 min walk1.0 km
Cafés & foodRed Fox Bar & Grill · 2 within 1 km7 min walk427 m
Gym & rec centreRouge Valley Community Recreation & Child Care Centre11 min walk693 m
WalkDriveStraight-line distance, open map data
Grocery0.4 km
Park0.2 km
Coffee1.2 km
Gym1.5 km
Schools nearby
School rating, out of 10.
Alvin Curling Public Schoolelementary · Public · 0.8 km
8.0/10Excellent
St Jean de Brebeuf Catholic Schoolelementary · Catholic · 0.8 km
—
John G Diefenbaker Public Schoolelementary · Public · 0.9 km
5.4/10Fair
Contact agent
Helpful calculators
Rent vs buy
Affordability
Mortgage
Down payment
Stress test
CMHC insurance
Your HOMEH agent

KimHOMEH agent · Scarborough
"I would see it this week."
Ask Kim