

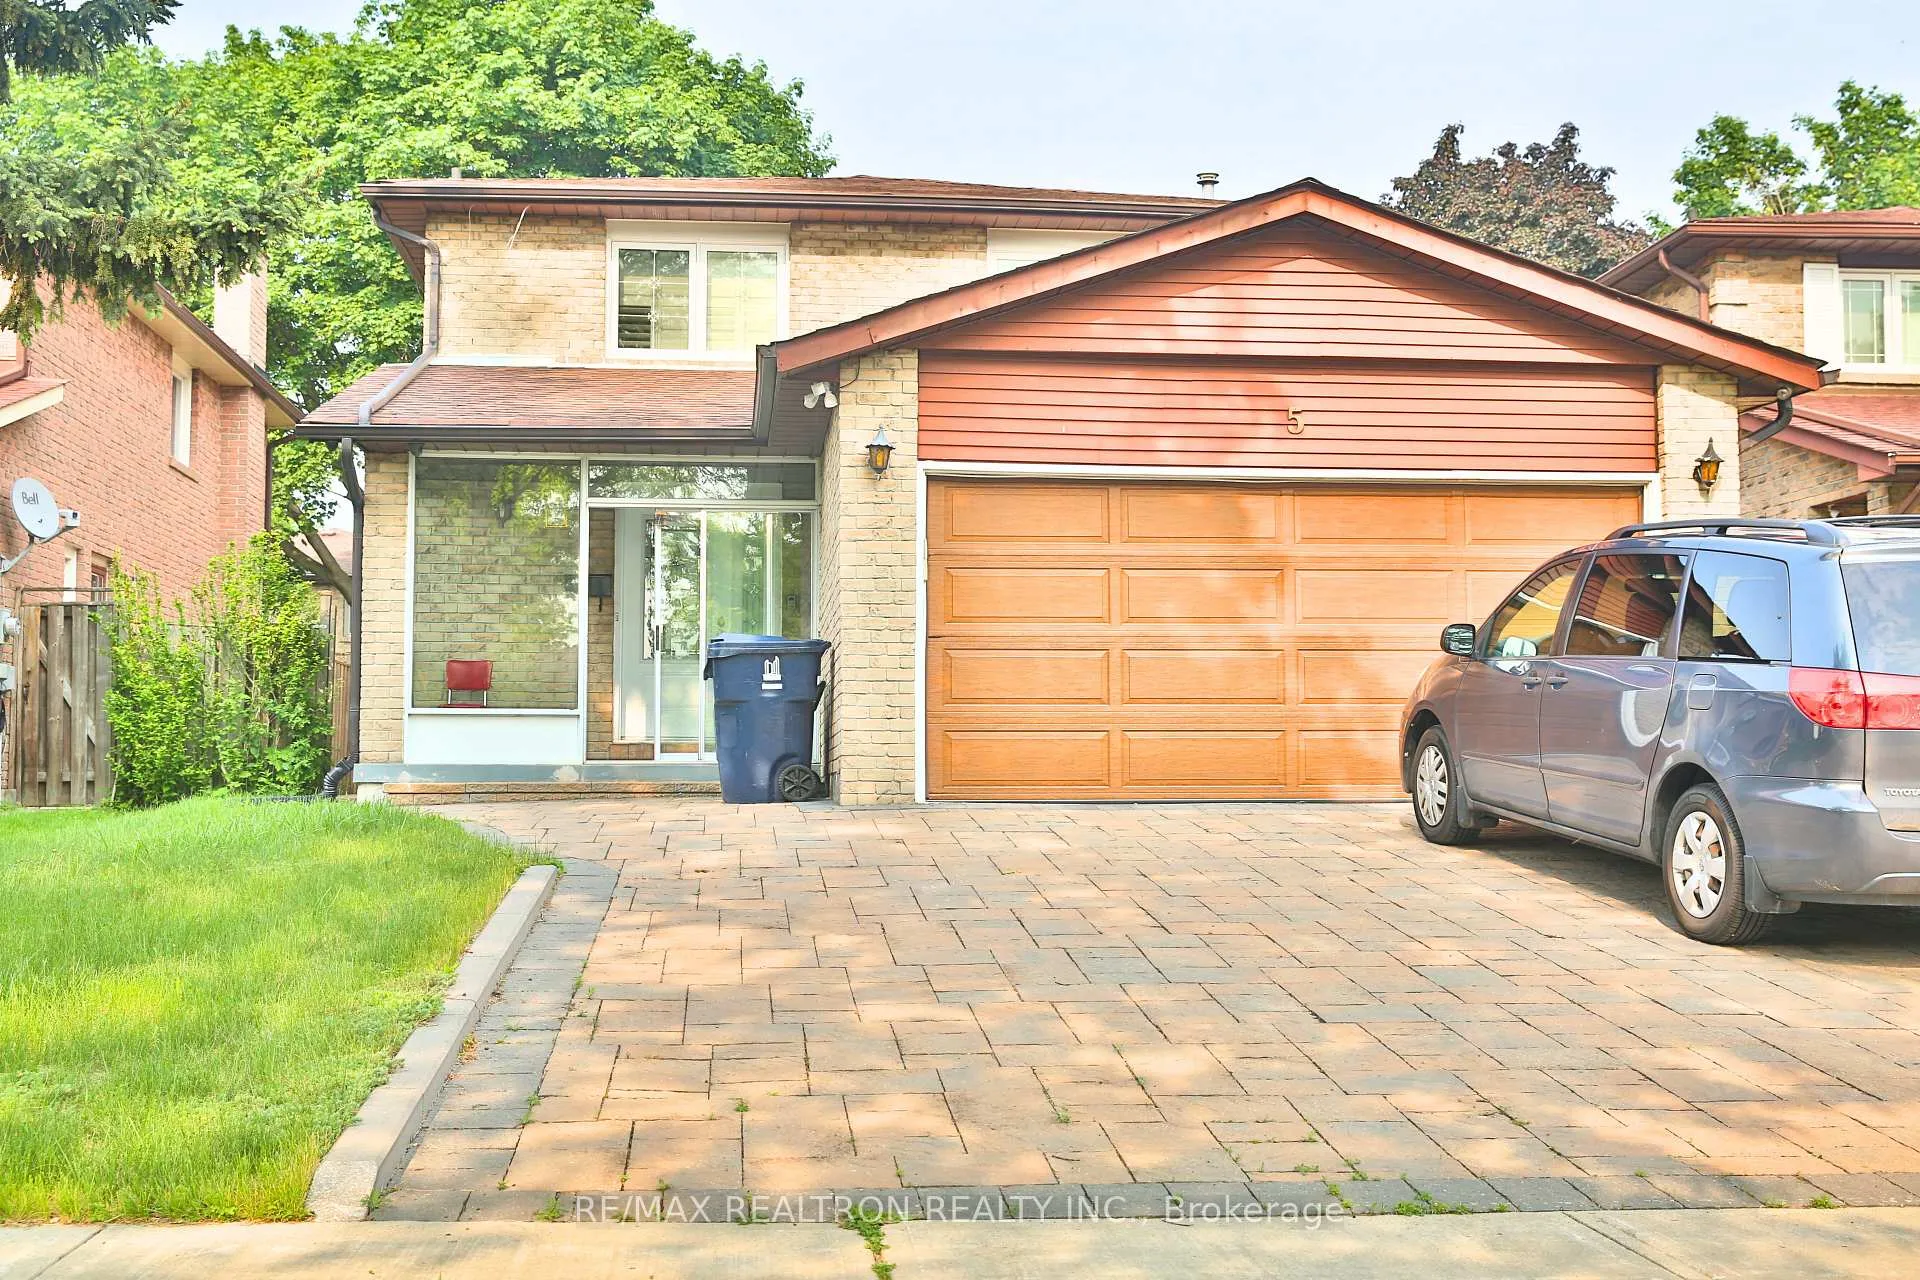
5 Braymore Boulevard
Detached Expired
1/195 Braymore Boulevard
Detached Expired
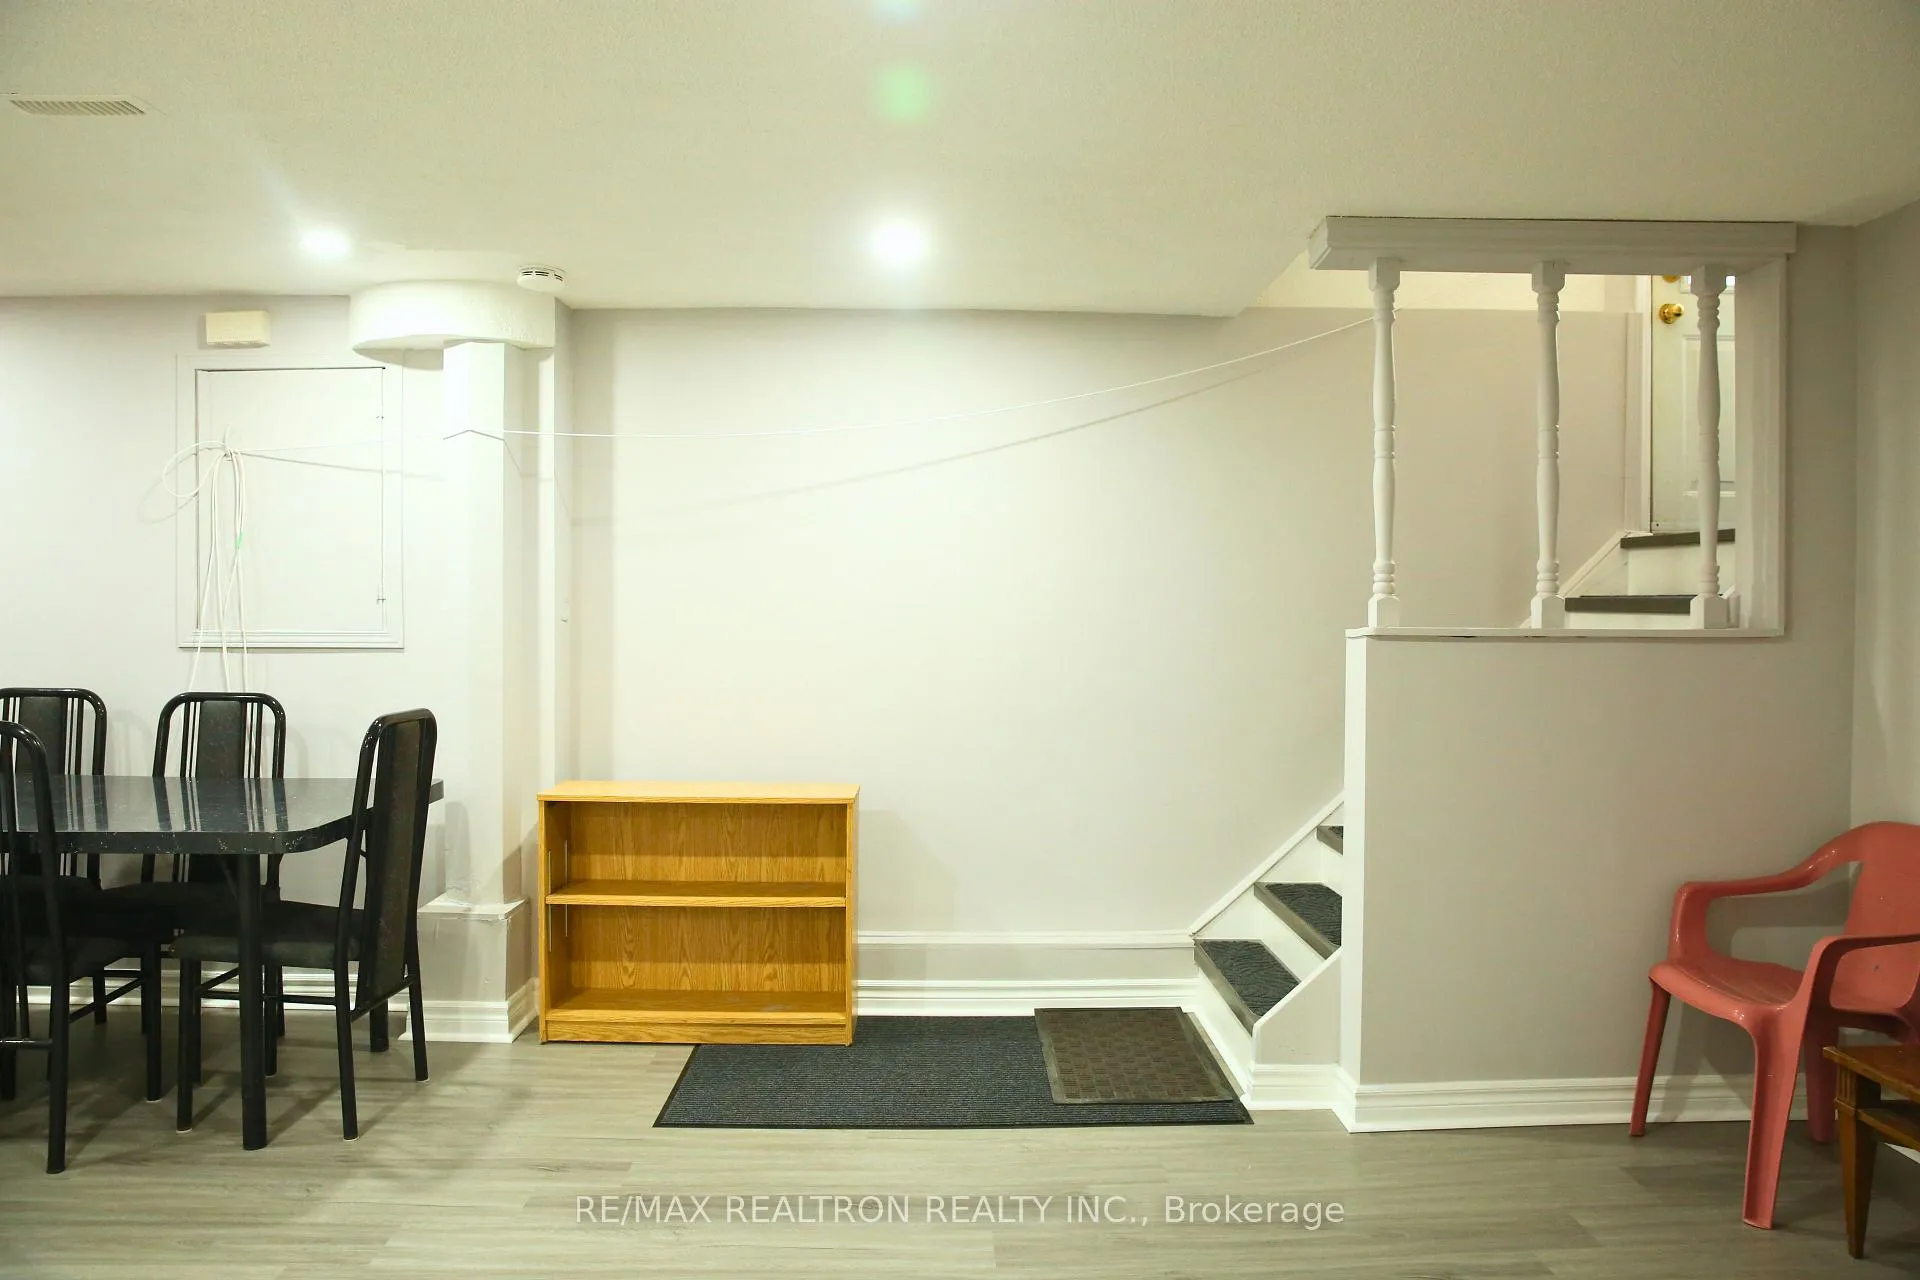 See all 19 photos
2 Bedrooms
1 Bathroom
0 Garage
700–1.1K sq.ft
Basement
— Unit
Property history
- $1,800ExpiredList: 2025-06-09|End: 2025-09-08|91 daysE12206572
Facts and features
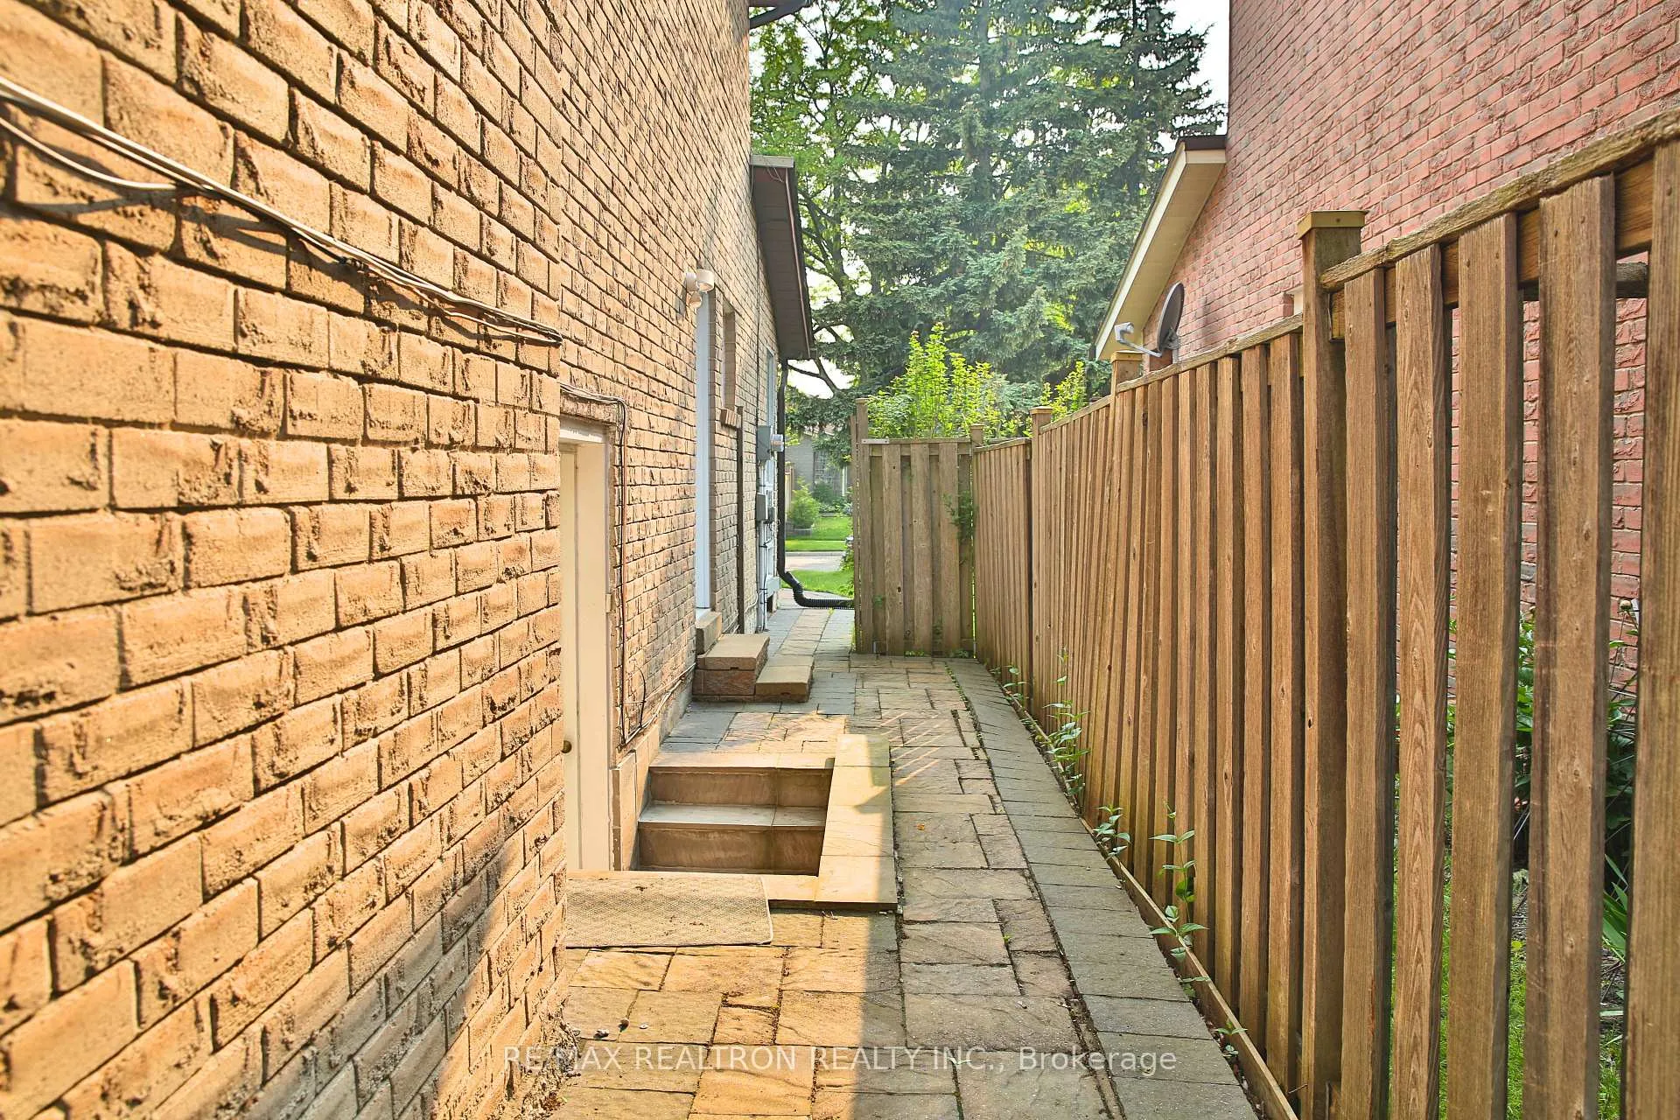
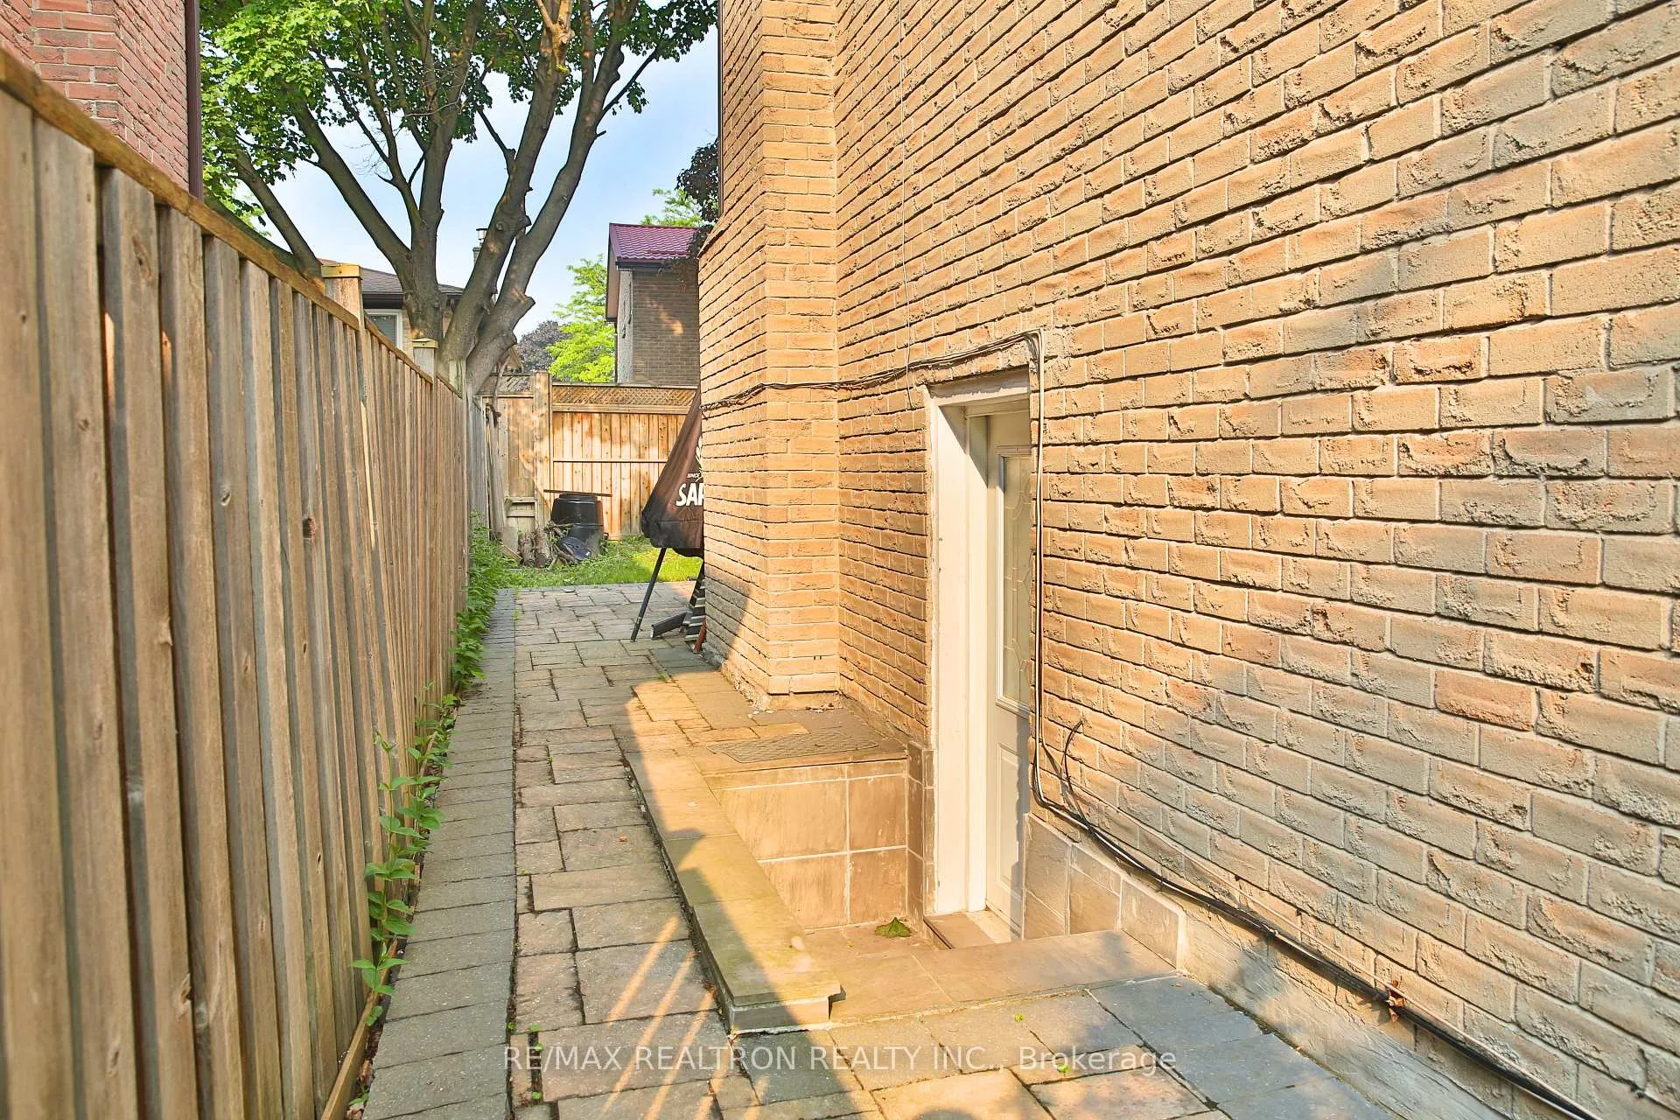
- BasementSeparate entrance
- Lease term12 months
- FurnishedPartially
- LaundryShared
What stands out
- Separate entrance
- Central air
The homeDetached, 2-storey, 700–1,100 sq ft
- TypeDetached
- Style2-storey
- Living space700–1,100 sq ft
- BasementSeparate entrance
InsideShared, lower level, Water heater, Rooms above ground 4
- LaundryShared, lower level
- FeaturesWater heater
- Rooms above ground4
- Bedrooms2
- Bathrooms1
- Kitchens1
Outside and lotBrick, Unknown, Unknown
- ExteriorBrick
- RoofUnknown
- FoundationUnknown
Parking1 Parking, Available
- Spaces1 Parking
- DrivewayAvailable
Heating, water and powerForced air, gas, Central air, Municipal water
- HeatingForced air, gas
- CoolingCentral air
- WaterMunicipal water
- SewerMunicipal sewer
Rent and termsRent $1,800 a month, Basement, Partially
- Rent$1,800 a month
- Space for rentBasement
- FurnishedPartially
- Lease12 months
- PaidMonthly
- Rent includesOther
- DepositRequired
- Credit checkRequired
- Employment letterRequired
- Rental applicationRequired
- ReferencesRequired
IncludedFridge, stove, washer, dryer all electric light fixtures
- IncludedFridge, stove, washer, dryer all electric light fixtures
NearbyLibrary, park, public transit, rec./commun.centre, school, school bus route
- Close toLibrary, park, public transit, rec./commun.centre, school, school bus route
Listing detailsE12206572, Expired, Jun 9, 2025
- MLS® numberE12206572
- StatusExpired
- Listed onJun 9, 2025
- Days on market91
- UpdatedSep 8, 2025
- PossessionImmediate
- Occupied byVacant
- Listing brokerageRE/MAX REALTRON REALTY INC.
About this home
5 Braymore Boulevard, Scarborough (Rouge), ON M1B 2N1
Water HeaterLibraryParkPublic TransitRec./Commun.CentreSchool
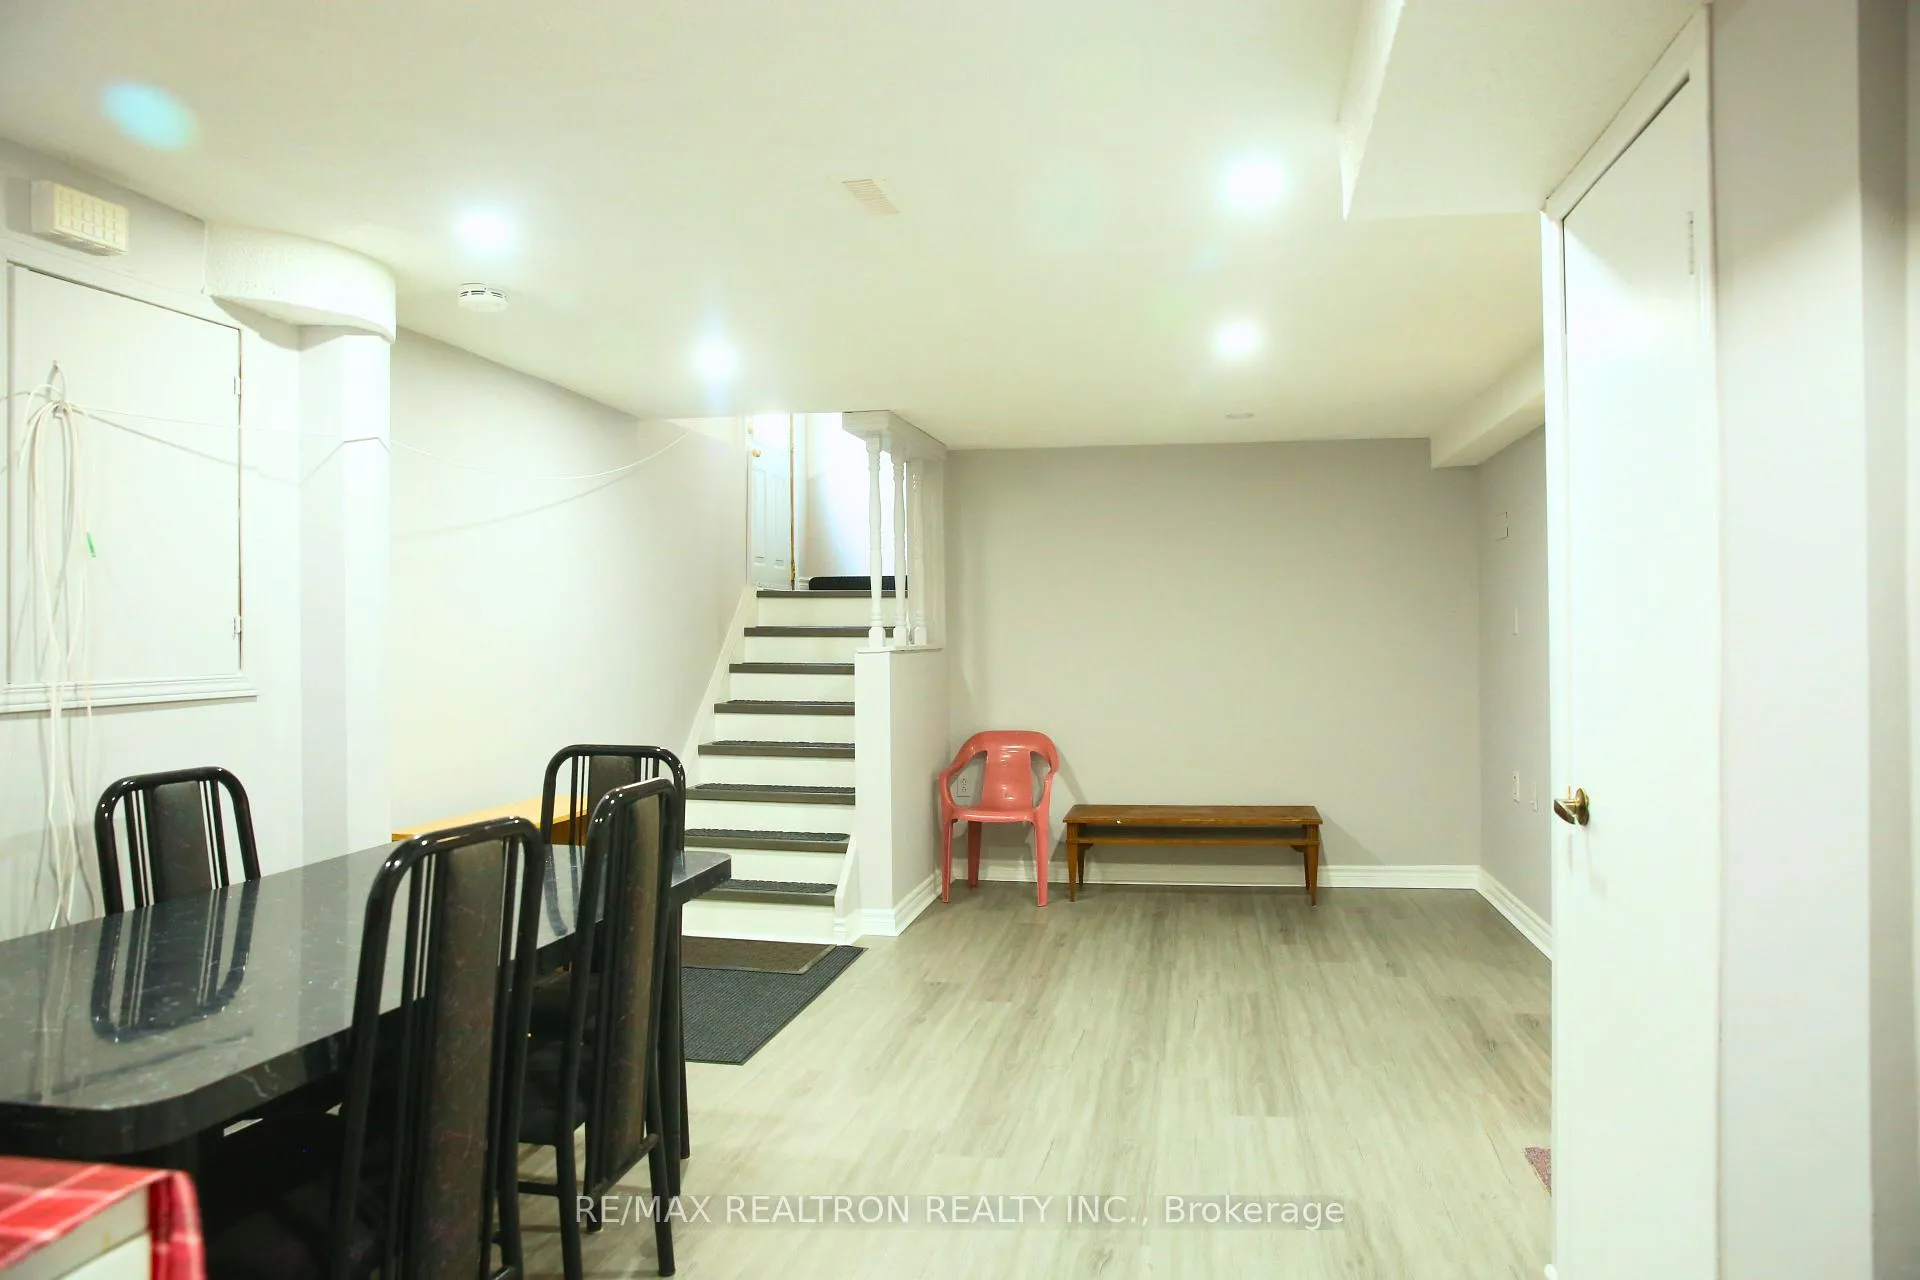
Renovated 2-bedroom basement apartment for lease in a quiet, family-friendly neighborhood at Meadowvale and Sheppard! This spacious unit features a comfortable living room, generously sized bedrooms, a well-equipped kitchen, and a private separate entrance for added convenience. Perfect for a small family, you'll enjoy easy access to the University of Toronto, Highway 401, Toronto Zoo, shopping, places of worship, public transit, and more. Don't miss your chance to live in this ideal location.
Read more
Ask about this home
A HOMEH agent will answer your questions about this home.
Ask a question
Around this home
Meadowvale Rd & Sheppard Ave E
Errands
Parks
Schools
Daily convenience, out of 100, from the distances below
ParkDean Park · 2 within 1 km4 min walk228 m
GroceryCircle K8 min walk473 m
SchoolSt Jean de Brebeuf Catholic School2 min walk140 m
PharmacyI.D.A.8 min walk502 m
Cafés & foodRed Fox Bar & Grill · 2 within 1 km9 min walk564 m
Gym & rec centreRouge Valley Community Recreation & Child Care Centre19 min walk1.2 km
LibraryToronto Public Library - Highland Creek22 min walk1.4 km
WalkDriveStraight-line distance, open map data
Grocery0.5 km
Park0.2 km
Gym1.8 km
Schools nearby
School rating, out of 10.
St Jean de Brebeuf Catholic Schoolelementary · Catholic · 0.1 km
—
John G Diefenbaker Public Schoolelementary · Public · 0.3 km
5.4/10Fair
Chief Dan George Public Schoolelementary · Public · 1.0 km
—
Contact agent
Helpful calculators
Rent vs buy
Affordability
Mortgage
Down payment
Stress test
CMHC insurance
Your HOMEH agent

NimaHOMEH agent · Scarborough
"I would see it this week."
Ask Nima