

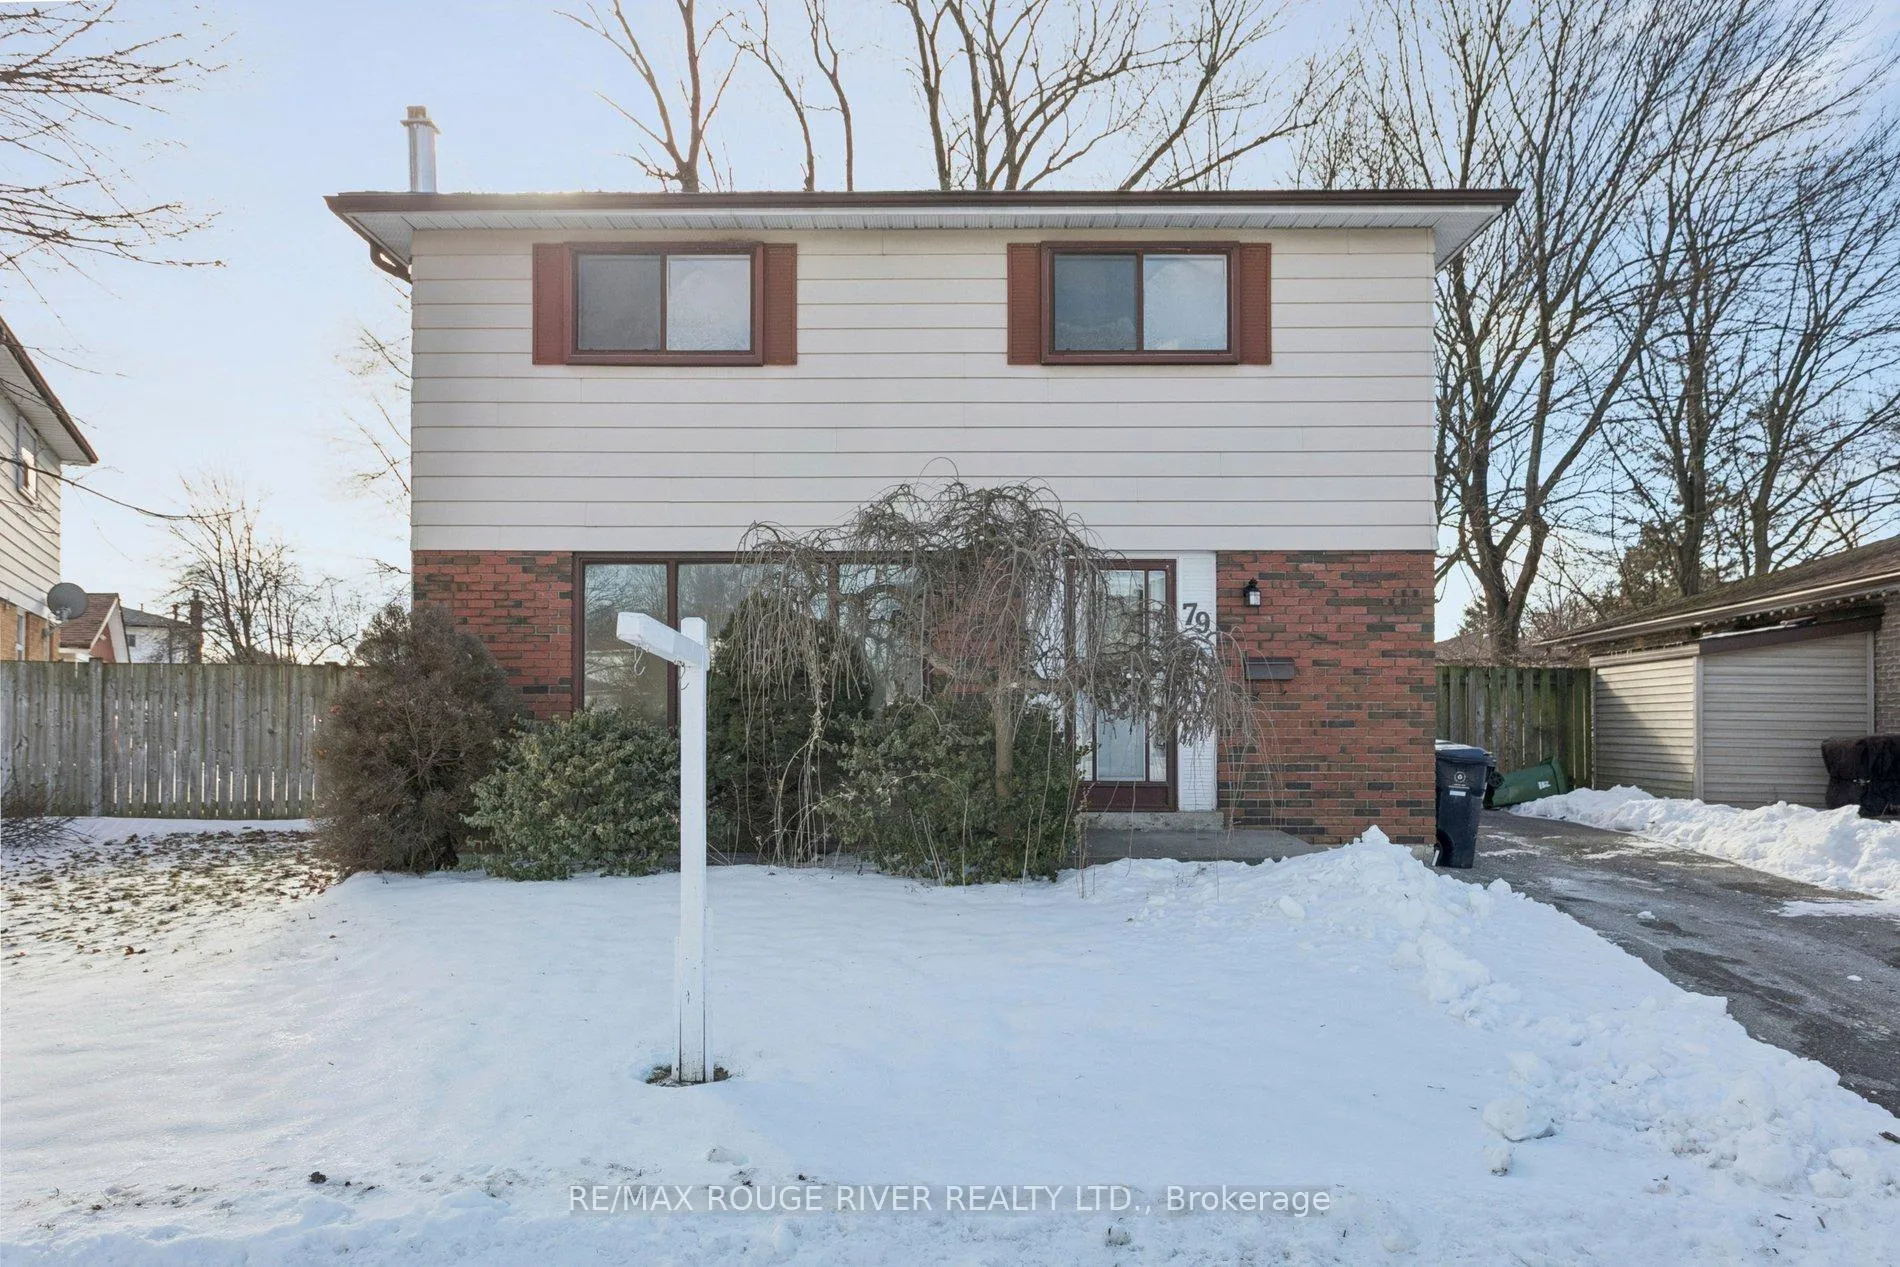
79 Gorsey Square
Detached Sold
1/3879 Gorsey Square
Detached Sold
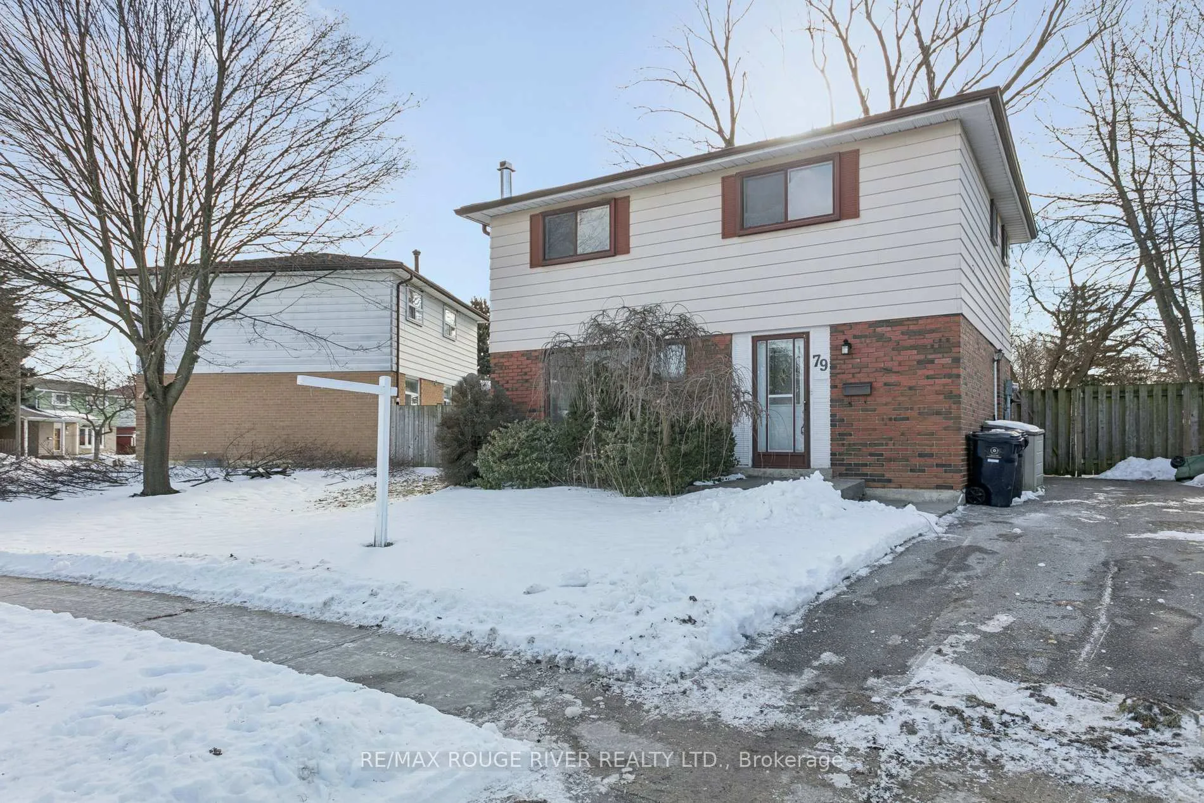
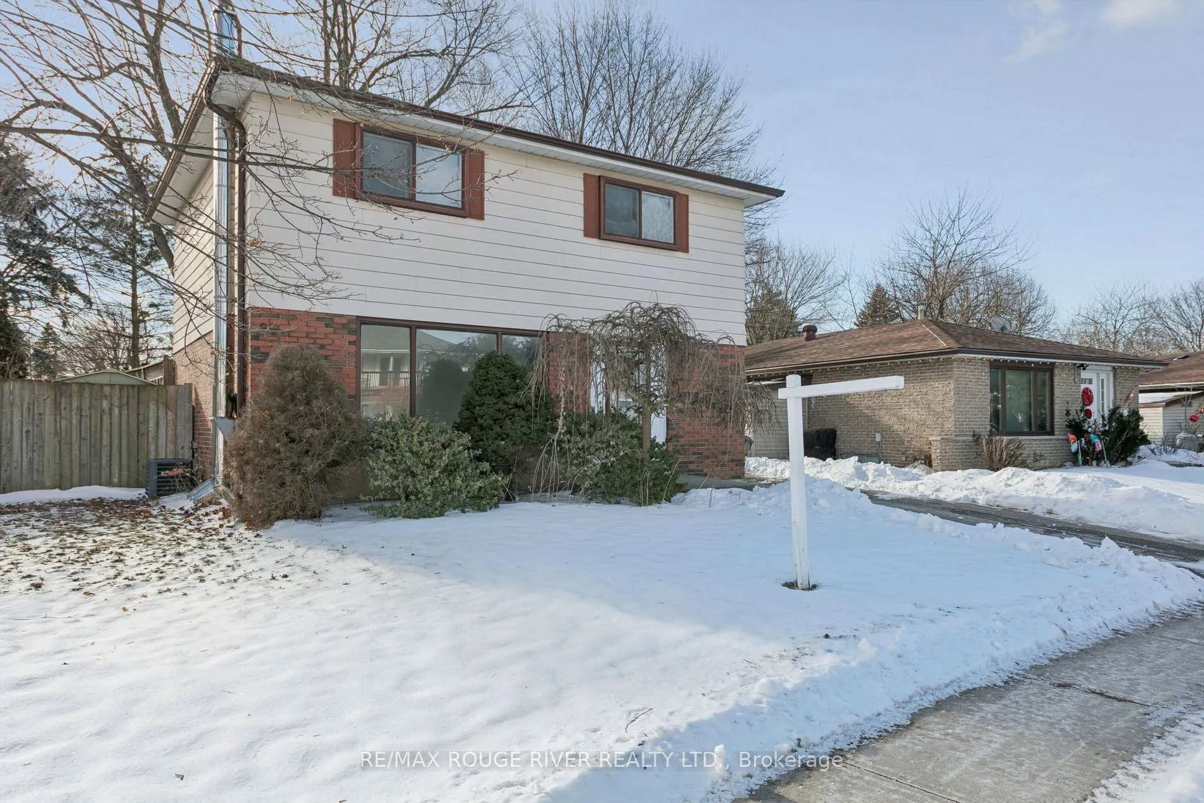
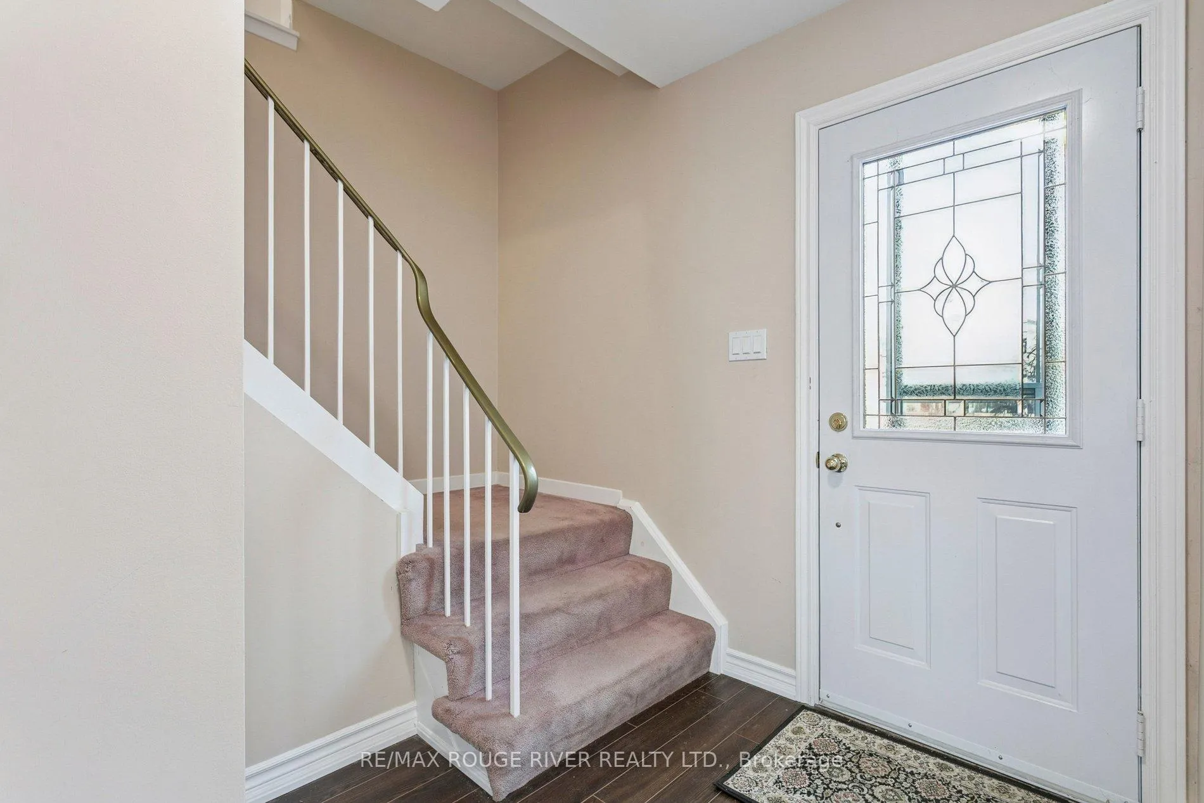
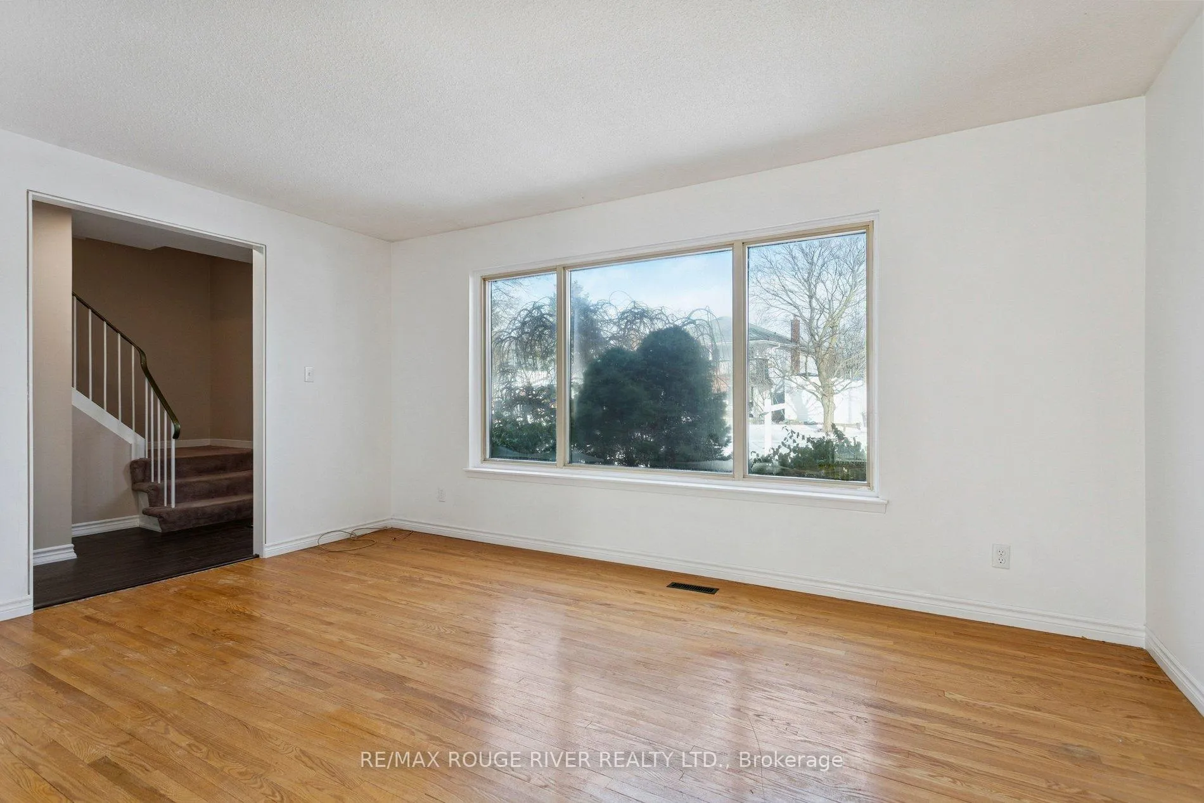 See all 38 photos
4 Bedrooms
2 Bathrooms
0 Garage
1.1K–1.5K sq.ft
41.05×118.07 ft
$3,476/yr
Property history
Facts and features
- BasementFinished
- Water, sewerMunicipal
- HeatingForced air
- CoolingCentral air
What stands out
- Hardwood floors
- Fireplace
- Central air
The homeDetached, 2-storey, 1,100–1,500 sq ft
- TypeDetached
- Style2-storey
- Living space1,100–1,500 sq ft
- BasementFinished
InsideFireplace Yes, rec room, wood, Hardwood, Broadloom, Lower level
- FireplaceYes, rec room, wood
- FlooringHardwood, Broadloom
- LaundryLower level
- FeaturesCentral vacuum
- Rooms above ground7
- Rooms in the basement1
- Bedrooms4
- Bathrooms2
- Kitchens1
Outside and lotBrick, aluminum siding, Asphalt shingle, Concrete
- ExteriorBrick, aluminum siding
- RoofAsphalt shingle
- FoundationConcrete
- Size41.05 × 118.07 ft
Parking2 Parking, Private
- Spaces2 Parking
- DrivewayPrivate
Heating, water and powerForced air, gas, Central air, Municipal water
- HeatingForced air, gas
- CoolingCentral air
- WaterMunicipal water
- SewerMunicipal sewer
Costs and taxesTaxes $3,476 a year, HST included in the price, Water heater
- Taxes, 2025$3,476 a year
- HSTHST included in the price
- Rental itemsWater heater
Included in the saleAll electric light fixtures. stainless steel appliances: gas stove, double door fridge, b/i dishwasher, b/i microwave. washer & dryer (2024). central vacuum & equipment. central air conditioner. two kitchen stools, existing window coverings
- IncludedAll electric light fixtures. stainless steel appliances: gas stove, double door fridge, b/i dishwasher, b/i microwave. washer & dryer (2024). central vacuum & equipment. central air conditioner. two kitchen stools, existing window coverings
Listing detailsE12654514, Sold, Jan 1, 2026
- MLS® numberE12654514
- StatusSold
- Listed onJan 1, 2026
- Days on market9
- UpdatedJan 10, 2026
- Possession2026-01-01 / Immediate
- Occupied byVacant
- Listing brokerageRE/MAX ROUGE RIVER REALTY LTD.
About this home
79 Gorsey Square, Scarborough (Malvern), ON M1B 1A6
Central Vacuum
Move-in ready and freshly painted throughout with new trim, fixtures, and hardware. Easy-care hardwood and laminate flooring, plus a bright dining area with walk-out to a deck and large fenced, tree-lined backyard - perfect for relaxing or entertaining. Finished basement adds extra living space with a cozy wood-burning fireplace, and the separate side entrance offers future flexibility. A great opportunity for first-time buyers looking for space, updates, and value in a family-friendly Scarborough neighborhood.
Read more
Ask about this home
A HOMEH agent will answer your questions about this home.
Ask a question
Thinking of selling your home?See what your home is worth today.
Around this home
NEILSON & SHEPPARD
Errands
Parks
Schools
Daily convenience, out of 100, from the distances below
ParkBerner Trail Park · 9 within 1 km6 min walk353 m
GroceryLapsley Food and Conveniences6 min walk372 m
SchoolSt Barnabas Catholic School5 min walk330 m
PharmacyI.D.A.6 min walk358 m
Cafés & foodPizza Pizza · 15 within 1 km6 min walk349 m
Gym & rec centreBurrows Hall Community Centre and Library15 min walk932 m
LibraryRichard Charles Lee Resource Centre14 min walk881 m
WalkDriveStraight-line distance, open map data
Grocery0.4 km
Park0.4 km
Coffee0.8 km
Dining0.4 km
Gym1.0 km
Schools nearby
School rating, out of 10.
St Barnabas Catholic Schoolelementary · Catholic · 0.3 km
5.6/10Fair
Dr Marion Hilliard Senior Public Schoolelementary · Public · 0.4 km
—
Berner Trail Junior Public Schoolelementary · Public · 0.4 km
4.2/10Low
Contact agent
Helpful calculators
Mortgage
Affordability
Closing costs
Land transfer tax
Property tax
Down payment
CMHC insurance
Stress test
Cashback Rebate
Your HOMEH agent

NimaHOMEH agent · Scarborough
"I would see it this week."
Ask Nima