

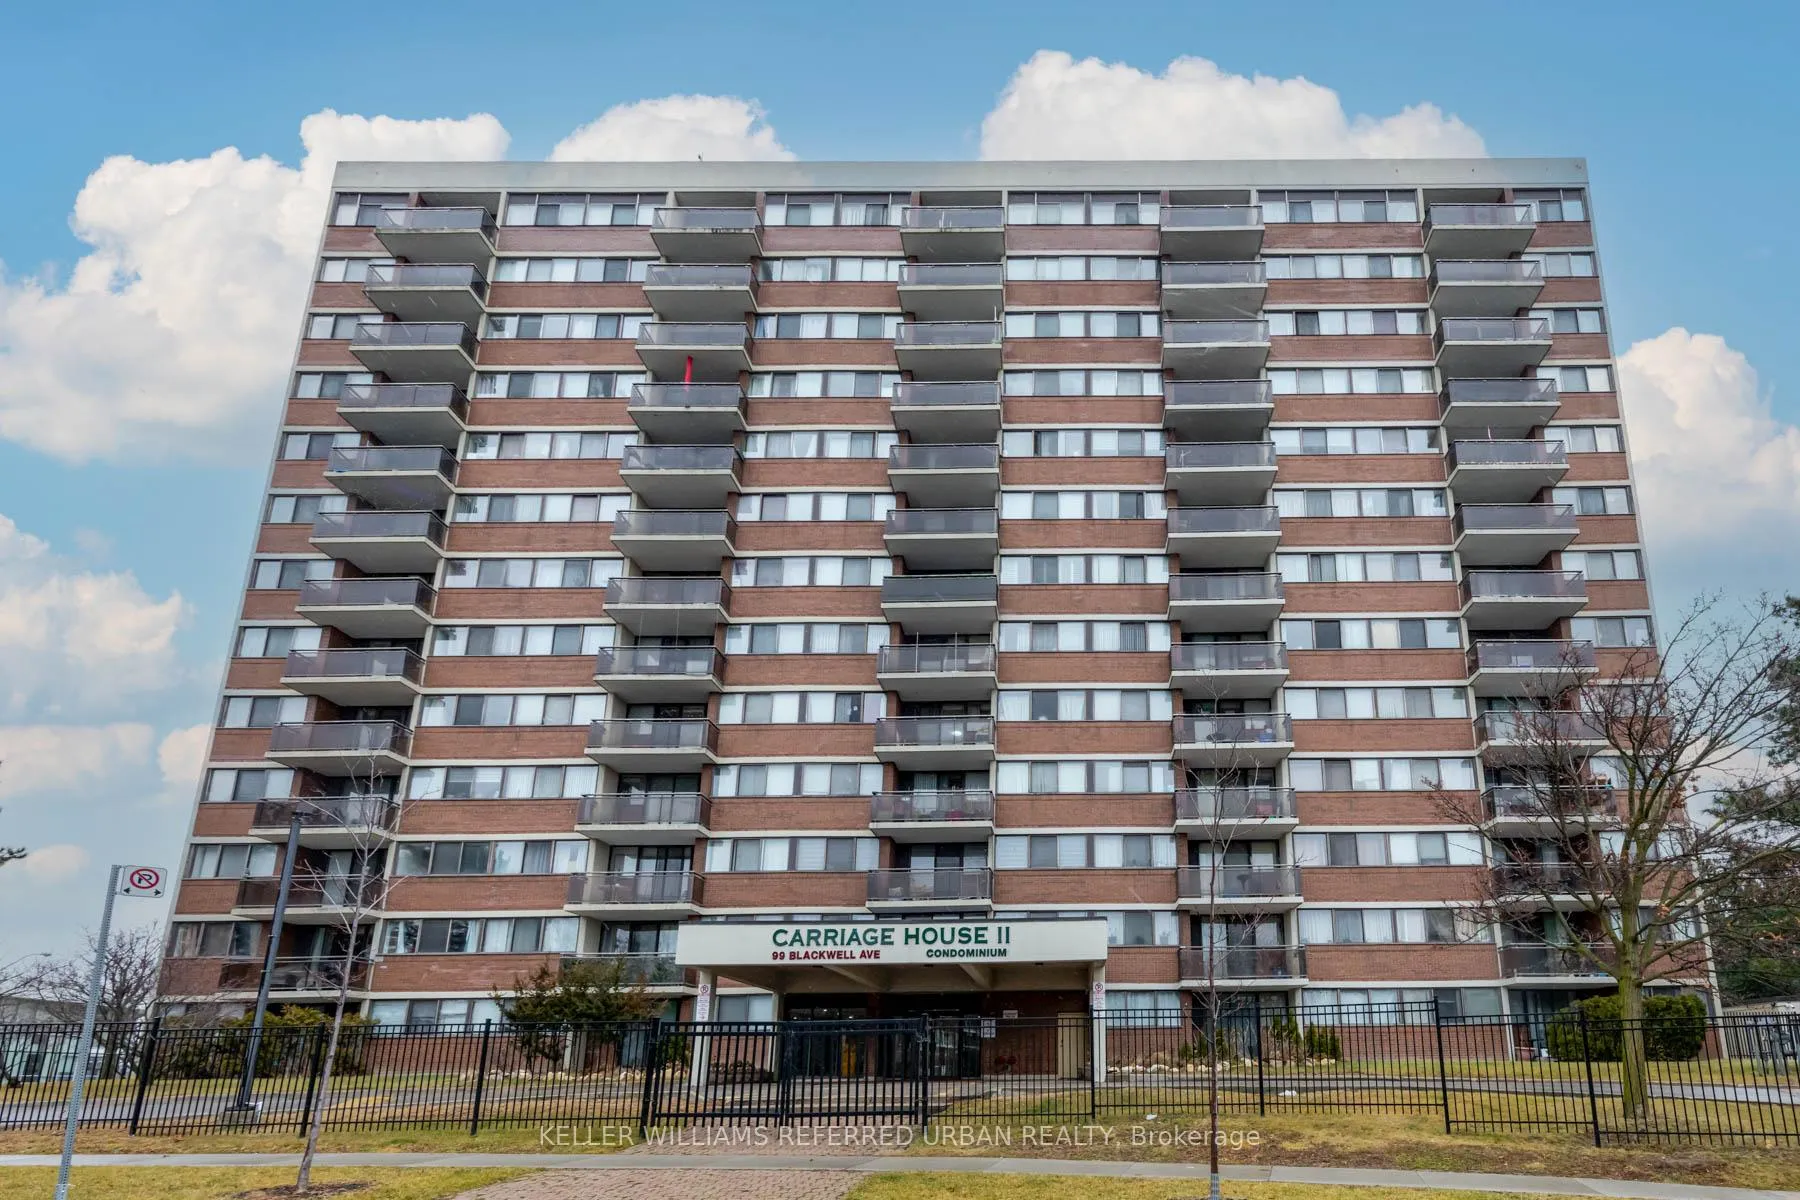
Unit 1113, 99 Blackwell Avenue
Condo Apartment Sold
1/28Unit 1113, 99 Blackwell Avenue
Condo Apartment Sold
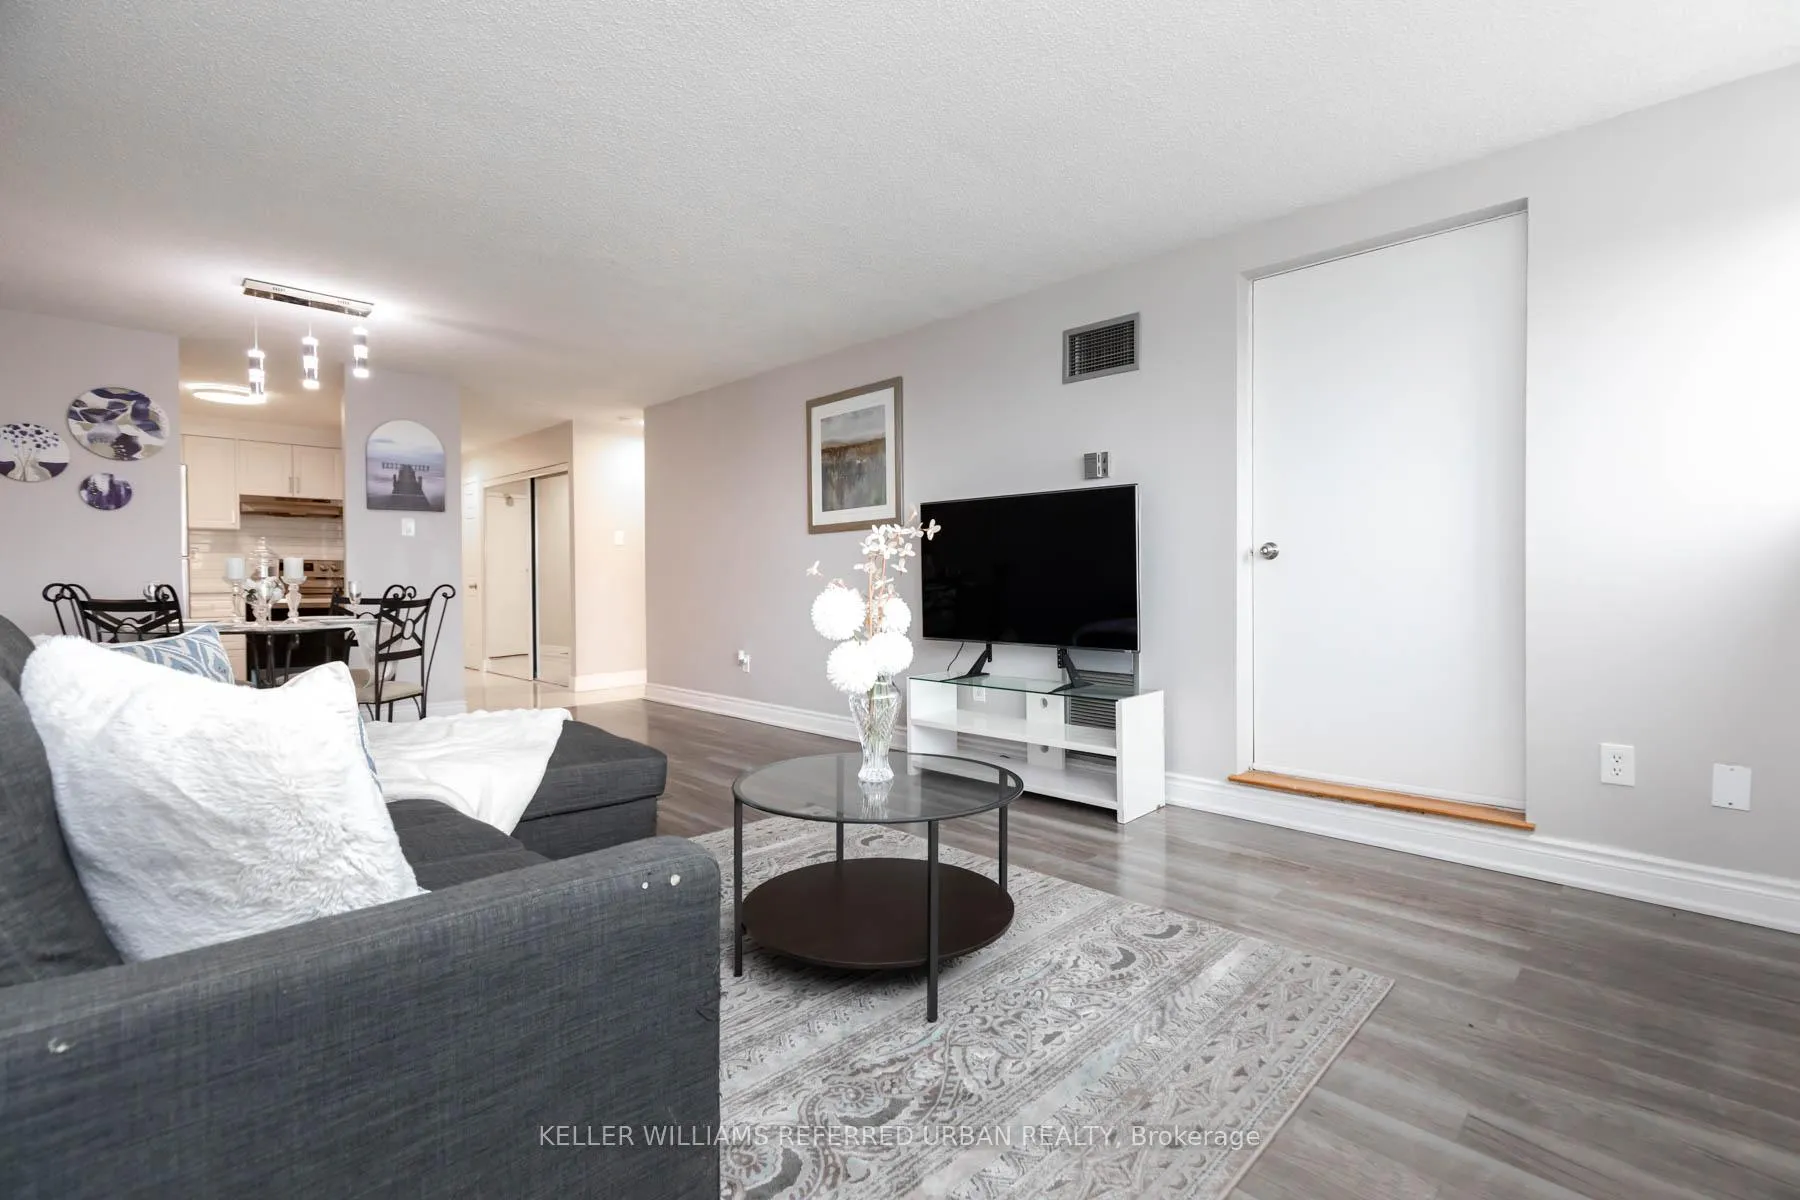 See all 28 photos
1 Bedroom
1 Bathroom
1 Parking
600–699 sq.ft
$529/mo
$1,016/yr
Property history
Facts and features
- ExposureSouth east
- LaundryEnsuite
- LockerOwned
- BalconyEnclosed
What stands out
- Central air
- Gym
- Indoor pool
- Party room/meeting room
The homeCondo Apartment, Apartment, 600–699 sq ft
- Type: Condo Apartment
- Style: Apartment
- Living space: 600–699 sq ft
- Basement: None
- Exposure: South East
InsideTile, Ensuite, Security system
- Flooring: Tile
- Laundry: Ensuite
- Security: Security system
- Rooms above ground: 4
- Bedrooms: 1
- Bathrooms: 1
- Kitchens: 1
OutsideBrick, Enclosed
- Exterior: Brick
- Balcony: Enclosed
Parking and locker1 Parking, Underground, Parking type Owned
- Spaces: 1 Parking
- Garage: Underground
- Parking type: Owned
- Driveway: Underground
- Spot: 87
- Locker: Owned
- Locker unit: 2
BuildingCarriage House II, Storeys 13, Units 166
- Name: Carriage House II
- Storeys: 13
- Units: 166
- Registered: 1984
- Condo corporation: 654
- Amenities: Gym, indoor pool, party room/meeting room, sauna, visitor parking
- Pets: Not allowed
Heating, water and powerForced air, gas, Central air
- Heating: Forced air, gas
- Cooling: Central air
Costs and taxesTaxes $1,016 a year, Condo fee $529 a month, Heat included, hydro included, water included, cac included, common elements included, building insurance included, parking included
- Taxes, 2024: $1,016 a year
- Condo fee: $529 a month
- Fee includes: Heat included, hydro included, water included, cac included, common elements included, building insurance included, parking included
- HST: HST included in the price
Listing detailsE11903969, Sold, Jan 1, 2025
- MLS® number: E11903969
- Status: Sold
- Listed on: Jan 1, 2025
- Days on market: 98
- Updated: Apr 9, 2025
- Possession: Immediately/30
- Occupied by: Vacant
- Listing brokerage: KELLER WILLIAMS REFERRED URBAN REALTY
About this home
Unit 1113, 99 Blackwell Avenue, Scarborough (Malvern), ON M1B 3R5
GymIndoor PoolParty Room/Meeting RoomSaunaVisitor Parking
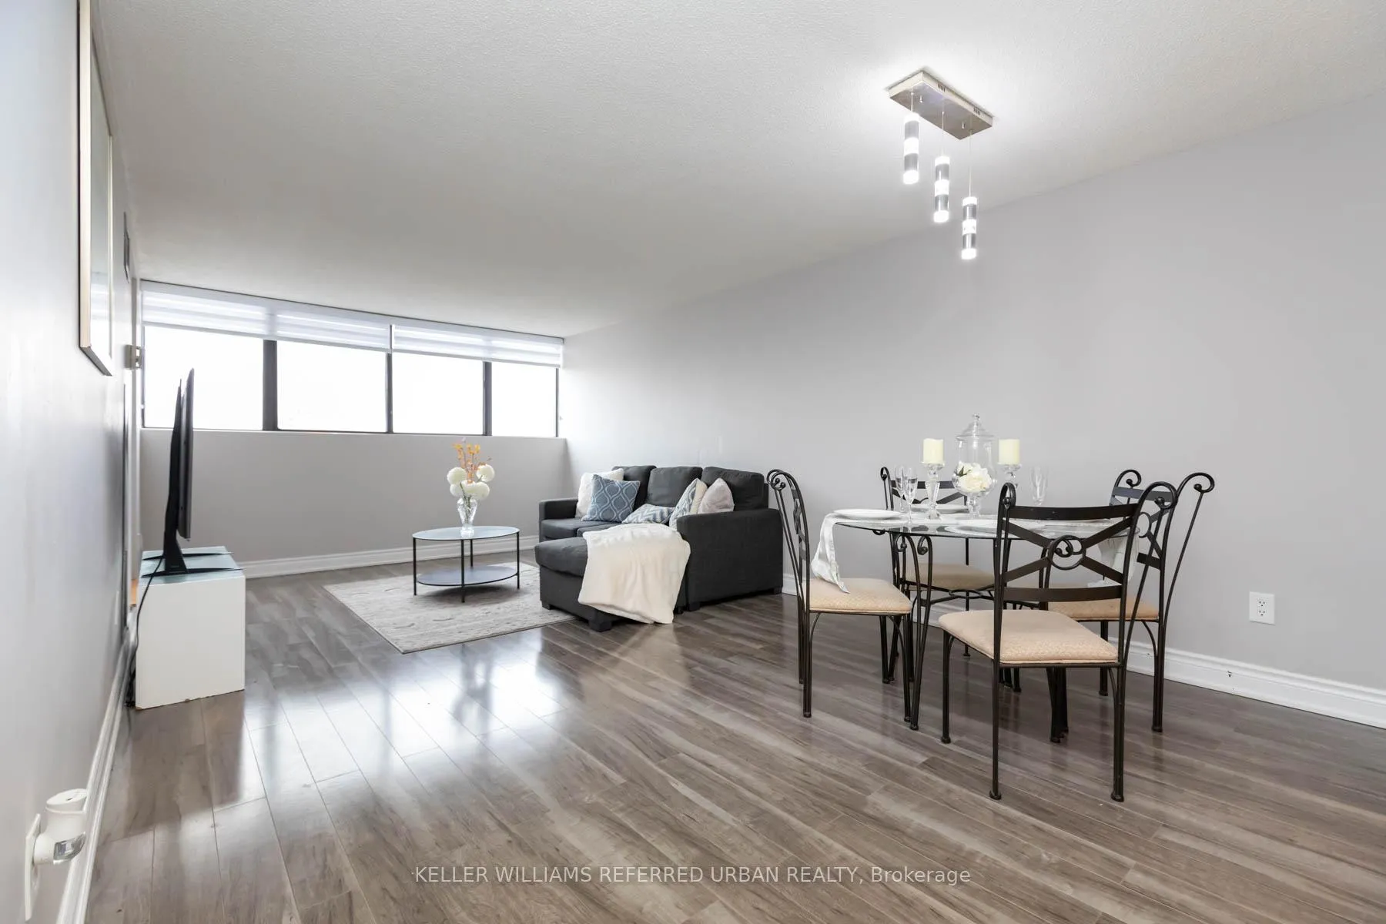
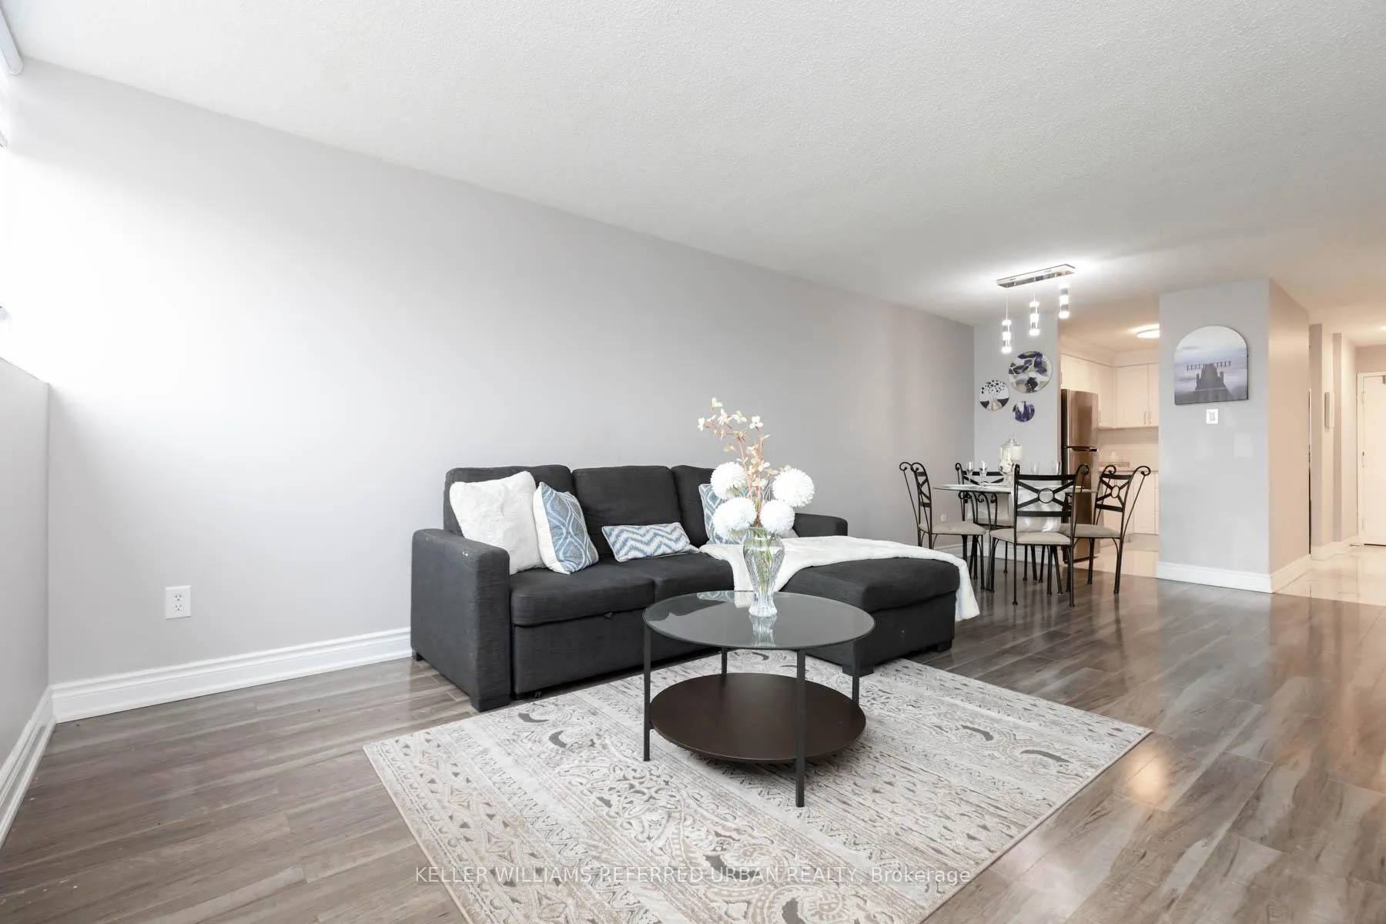
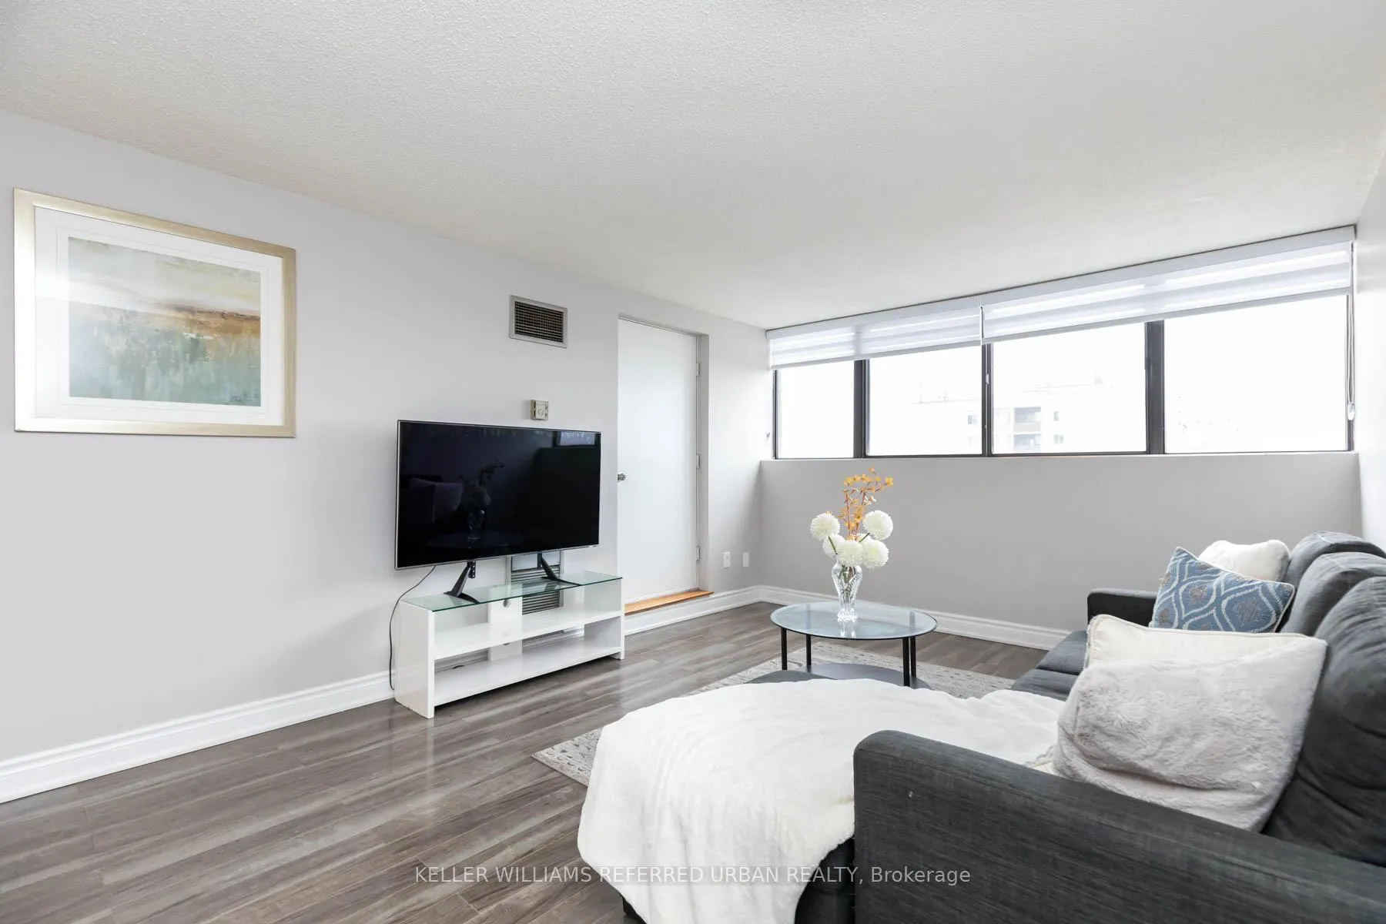
Wake up to the sunrise in your east facing & conveniently located 1 bedroom condo. Functional floor plan & stainless steel appliances. Property being sold "as-is, where-is" but is move in ready. Parking and locker are included.
Read more
Ask about this home
A HOMEH agent will answer your questions about this home.
Ask a question
Know more about Carriage House II
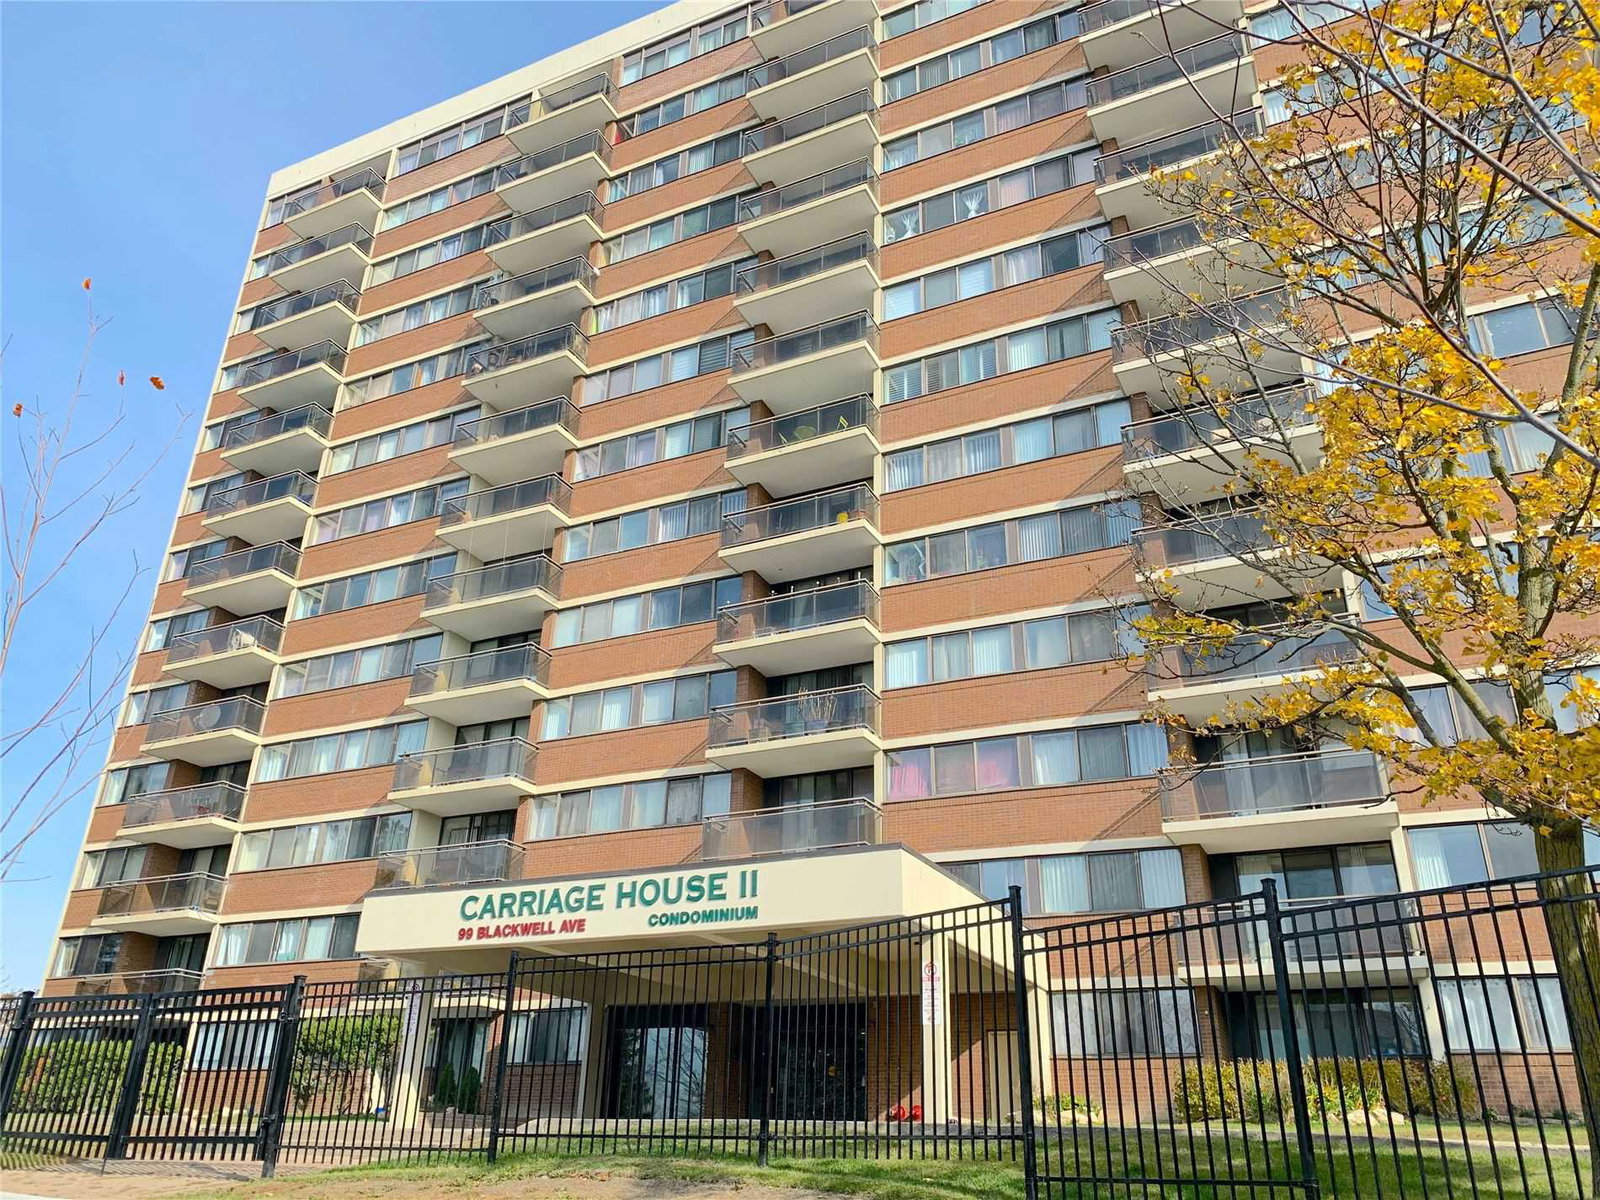
Condo building · 99 Blackwell Avenue
Carriage House II is a 13-storey condo with 166 suites, built in 1984 by Bradsil Ltd. Right now 2 for sale are on the market here.
- 13storeys
- 166suites
- $449/sq ft
- 1984built
GymIndoor poolParty roomVisitor parking
No similar units for sale in Carriage House II right now.
Thinking of selling your home?See what your home is worth today.
Around this home
Neilson Rd & Sheppard Ave E
Errands
Parks
Schools
Daily convenience, out of 100, from the distances below
ParkMalvern Rock Garden · 10 within 1 km3 min walk170 m
GroceryKin Kin Bakery4 min walk261 m
SchoolMalvern Montessori School5 min walk290 m
PharmacyThe Medicine Shoppe2 min walk97 m
Cafés & foodPizza Pizza · 15 within 1 km3 min walk172 m
Gym & rec centrePlanet Fitness3 min walk208 m
LibraryToronto Public Library - Malvern8 min walk464 m
WalkDriveStraight-line distance, open map data
Grocery0.3 km
Park0.2 km
Coffee0.2 km
Dining0.2 km
Gym0.2 km
Schools nearby
School rating, out of 10.
Malvern Montessori Schoolelementary · Private · 0.3 km
—
Dr Marion Hilliard Senior Public Schoolelementary · Public · 0.4 km
—
Berner Trail Junior Public Schoolelementary · Public · 0.4 km
4.2/10Low
Contact agent
Helpful calculators
Mortgage
Affordability
Closing costs
Land transfer tax
Property tax
Down payment
CMHC insurance
Stress test
Cashback Rebate
Your HOMEH agent

KimHOMEH agent · Scarborough
"I would see it this week."
Ask Kim
Keep exploring
You are here