

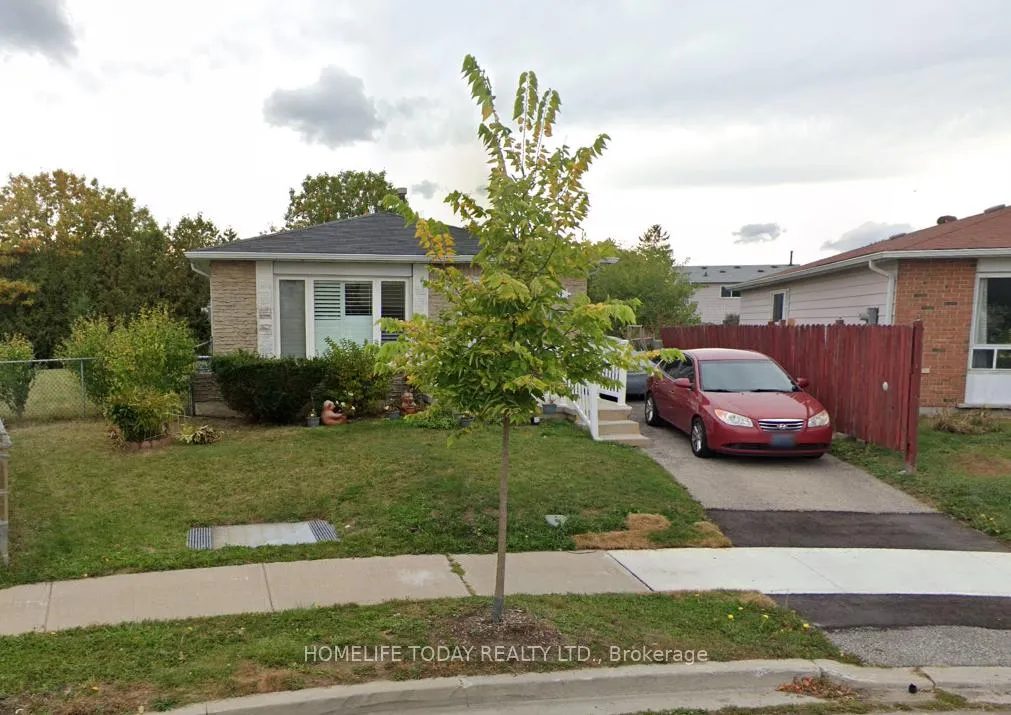
Bsmt, 9 Gemshaw Crescent
Detached Rented
1/11Bsmt, 9 Gemshaw Crescent
Detached Rented
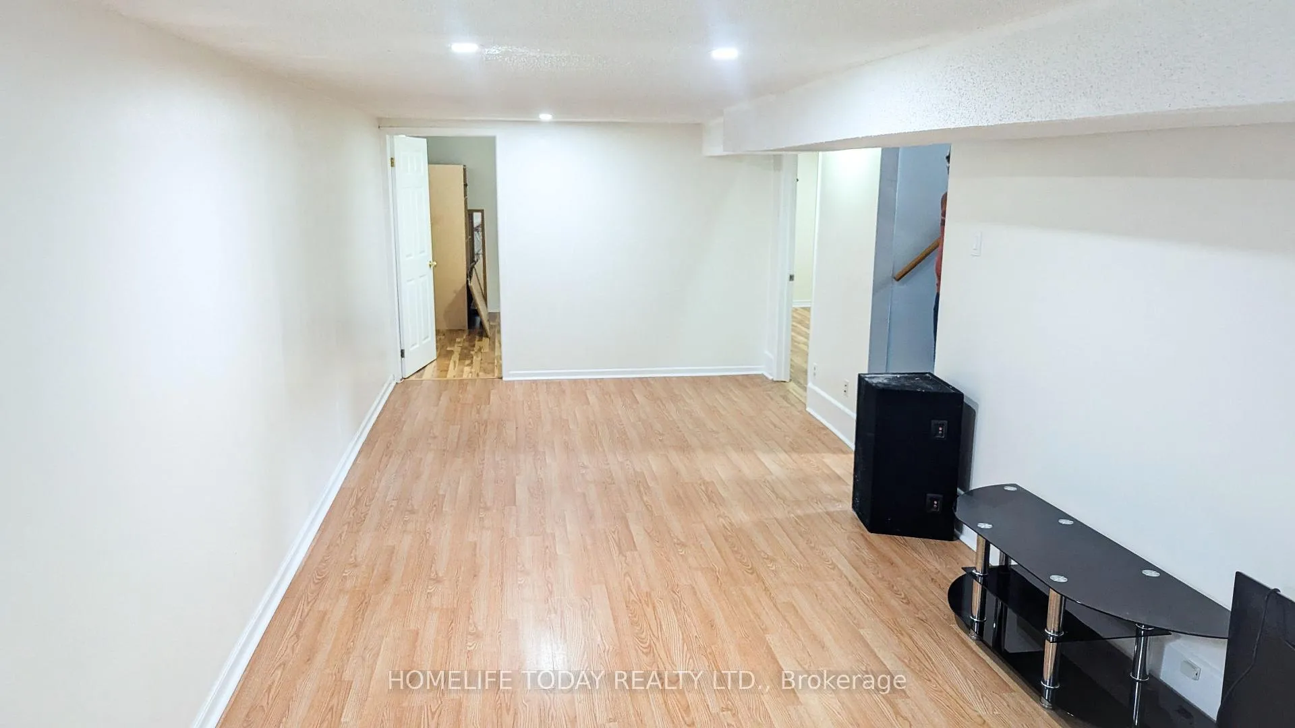
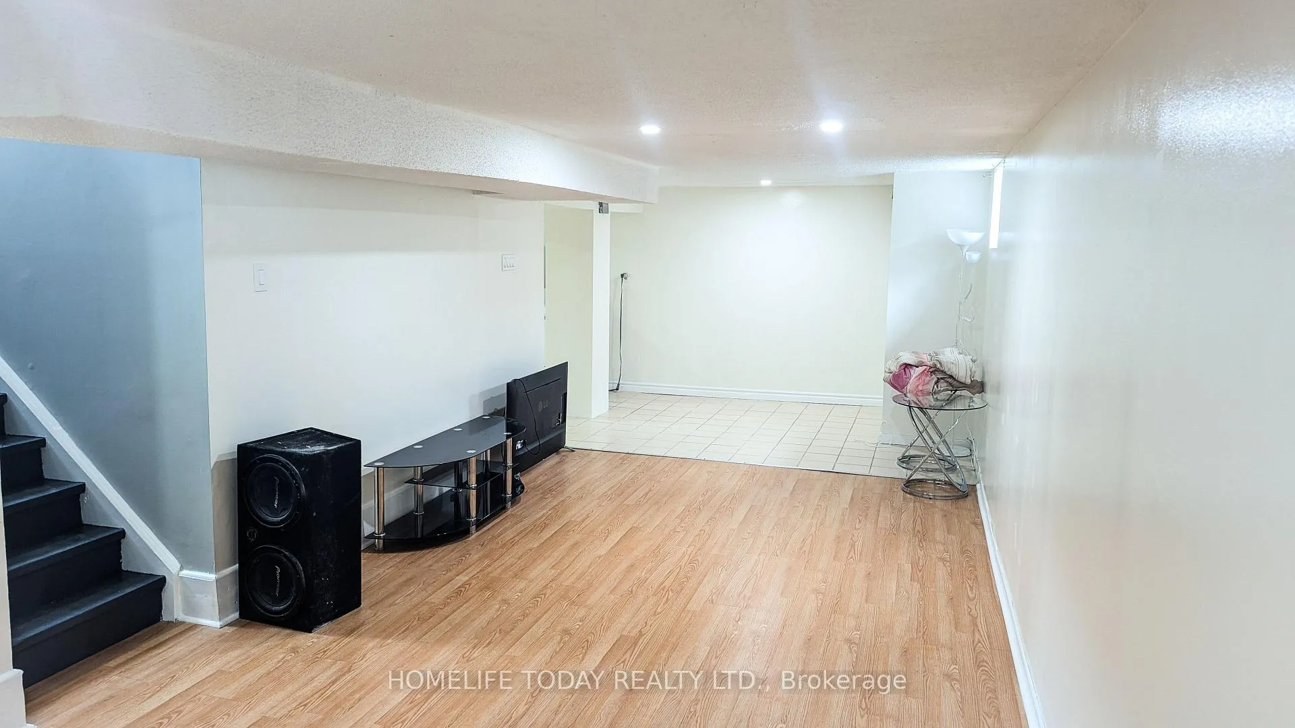
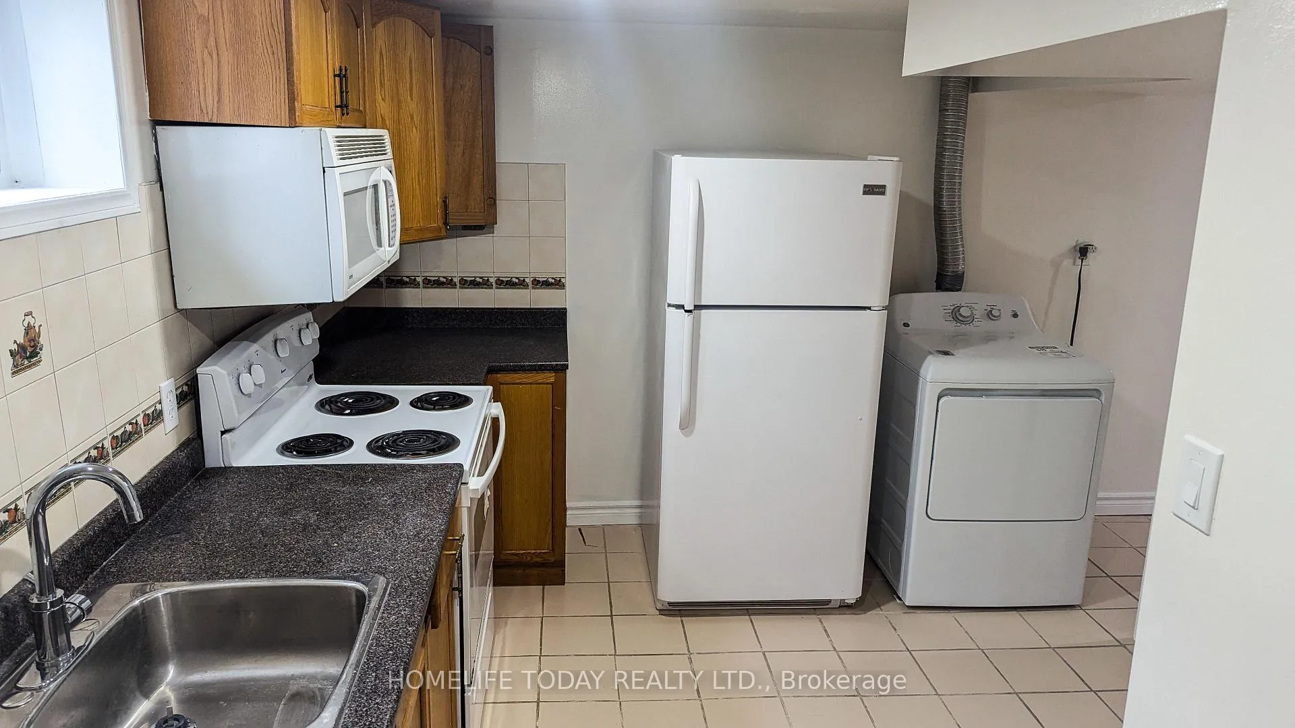
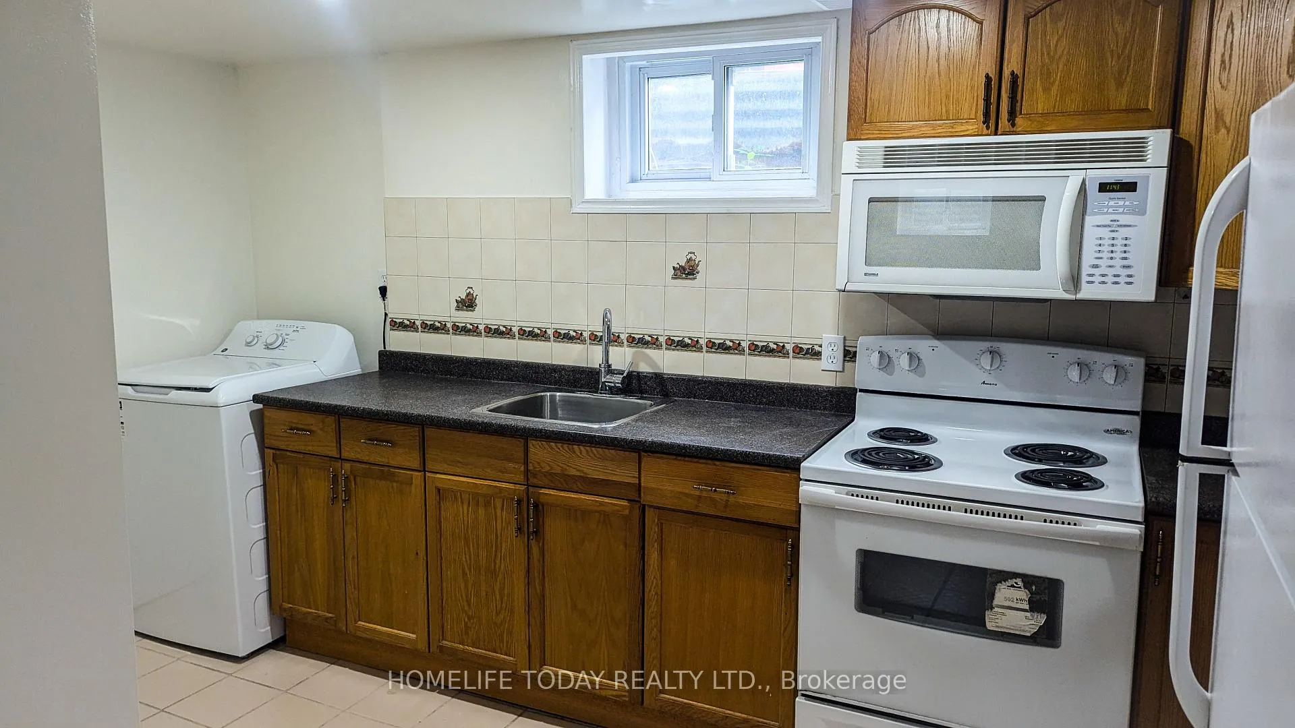 See all 11 photos
2 Bedrooms
1 Bathroom
0 Garage
<700 sq.ft
Basement
— Unit
Property history
Facts and features
- BasementSeparate entrance
- Lease term12 months
- FurnishedUnfurnished
- Age of home31–50 years
What stands out
- Separate entrance
- Fireplace
- Central air
The homeDetached, Bungalow, Age 31–50 years
- TypeDetached
- StyleBungalow
- Age31–50 years
- Living spaceUnder 700 sq ft
- BasementSeparate entrance
InsideFireplace Yes, electric, Ceramic, Shared
- FireplaceYes, electric
- FlooringCeramic
- LaundryShared
- FeaturesCarpet free, water heater
- Rooms above ground4
- Bedrooms2
- Bathrooms1
- Kitchens1
- Family roomYes
Outside and lotAluminum siding, brick, Asphalt shingle, Concrete
- ExteriorAluminum siding, brick
- RoofAsphalt shingle
- FoundationConcrete
Parking1 Parking, Available
- Spaces1 Parking
- DrivewayAvailable
Heating, water and powerForced air, gas, Central air, Municipal water
- HeatingForced air, gas
- CoolingCentral air
- WaterMunicipal water
- SewerMunicipal sewer
- Natural gasAvailable
- HydroAvailable
- CableAvailable
- TelephoneAvailable
Rent and termsRent $1,700 a month, Basement, Unfurnished
- Rent$1,700 a month
- Space for rentBasement
- FurnishedUnfurnished
- Lease12 months
- PaidMonthly
- Rent includesParking
- DepositRequired
- Credit checkRequired
- Employment letterRequired
- Rental applicationRequired
- ReferencesRequired
NearbyHospital, library, park, public transit, rec./commun.centre, school
- Close toHospital, library, park, public transit, rec./commun.centre, school
Listing detailsE12512206, Rented, Nov 1, 2025
- MLS® numberE12512206
- StatusRented
- Listed onNov 1, 2025
- Days on market38
- UpdatedDec 9, 2025
- PossessionImmediate
- Occupied byTenant
- Listing brokerageROYAL LEPAGE IGNITE REALTY
About this home
Bsmt, 9 Gemshaw Crescent, Scarborough (Malvern), ON M1B 1L3
Carpet FreeWater HeaterHospitalLibraryParkPublic Transit
LOCATION! LOCATION! LOCATION! OVERSIZED BASEMENT, with Ensuite and Private NEW Laundry, Pot Lights Throughout, Laminate Throughout Expect Kitchen and Bathroom. Motivated Landlord. Close to Schools, Malls, Grocery, University, Public Transportation and Right By The Highway 401. Tenant Pays 30% of Utilities. Don't miss this chance to elevate your living experience in a home that offers both tranquility and accessibility!
Read more
Ask about this home
A HOMEH agent will answer your questions about this home.
Ask a question
Around this home
Neilson Rd & Sheppard Ave E
Errands
Parks
Schools
Daily convenience, out of 100, from the distances below
ParkWickson Trail Park · 6 within 1 km8 min walk521 m
GroceryCircle K17 min walk1.0 km
SchoolGrey Owl Junior Public School7 min walk450 m
PharmacyThe Medicine Shoppe14 min walk883 m
Cafés & foodBoston Pizza · 7 within 1 km14 min walk854 m
Gym & rec centreThe Spot at Malvern15 min walk947 m
LibraryToronto Public Library - Malvern15 min walk930 m
WalkDriveStraight-line distance, open map data
Grocery1.0 km
Park0.5 km
Coffee1.0 km
Dining0.9 km
Gym1.0 km
Schools nearby
School rating, out of 10.
Grey Owl Junior Public Schoolelementary · Public · 0.5 km
2.8/10Low
Lucy Maud Montgomery Public Schoolelementary · Public · 0.5 km
—
St Florence Catholic Schoolelementary · Catholic · 0.5 km
—
Contact agent
Helpful calculators
Rent vs buy
Affordability
Mortgage
Down payment
Stress test
CMHC insurance
Your HOMEH agent

KimHOMEH agent · Scarborough
"I would see it this week."
Ask Kim