

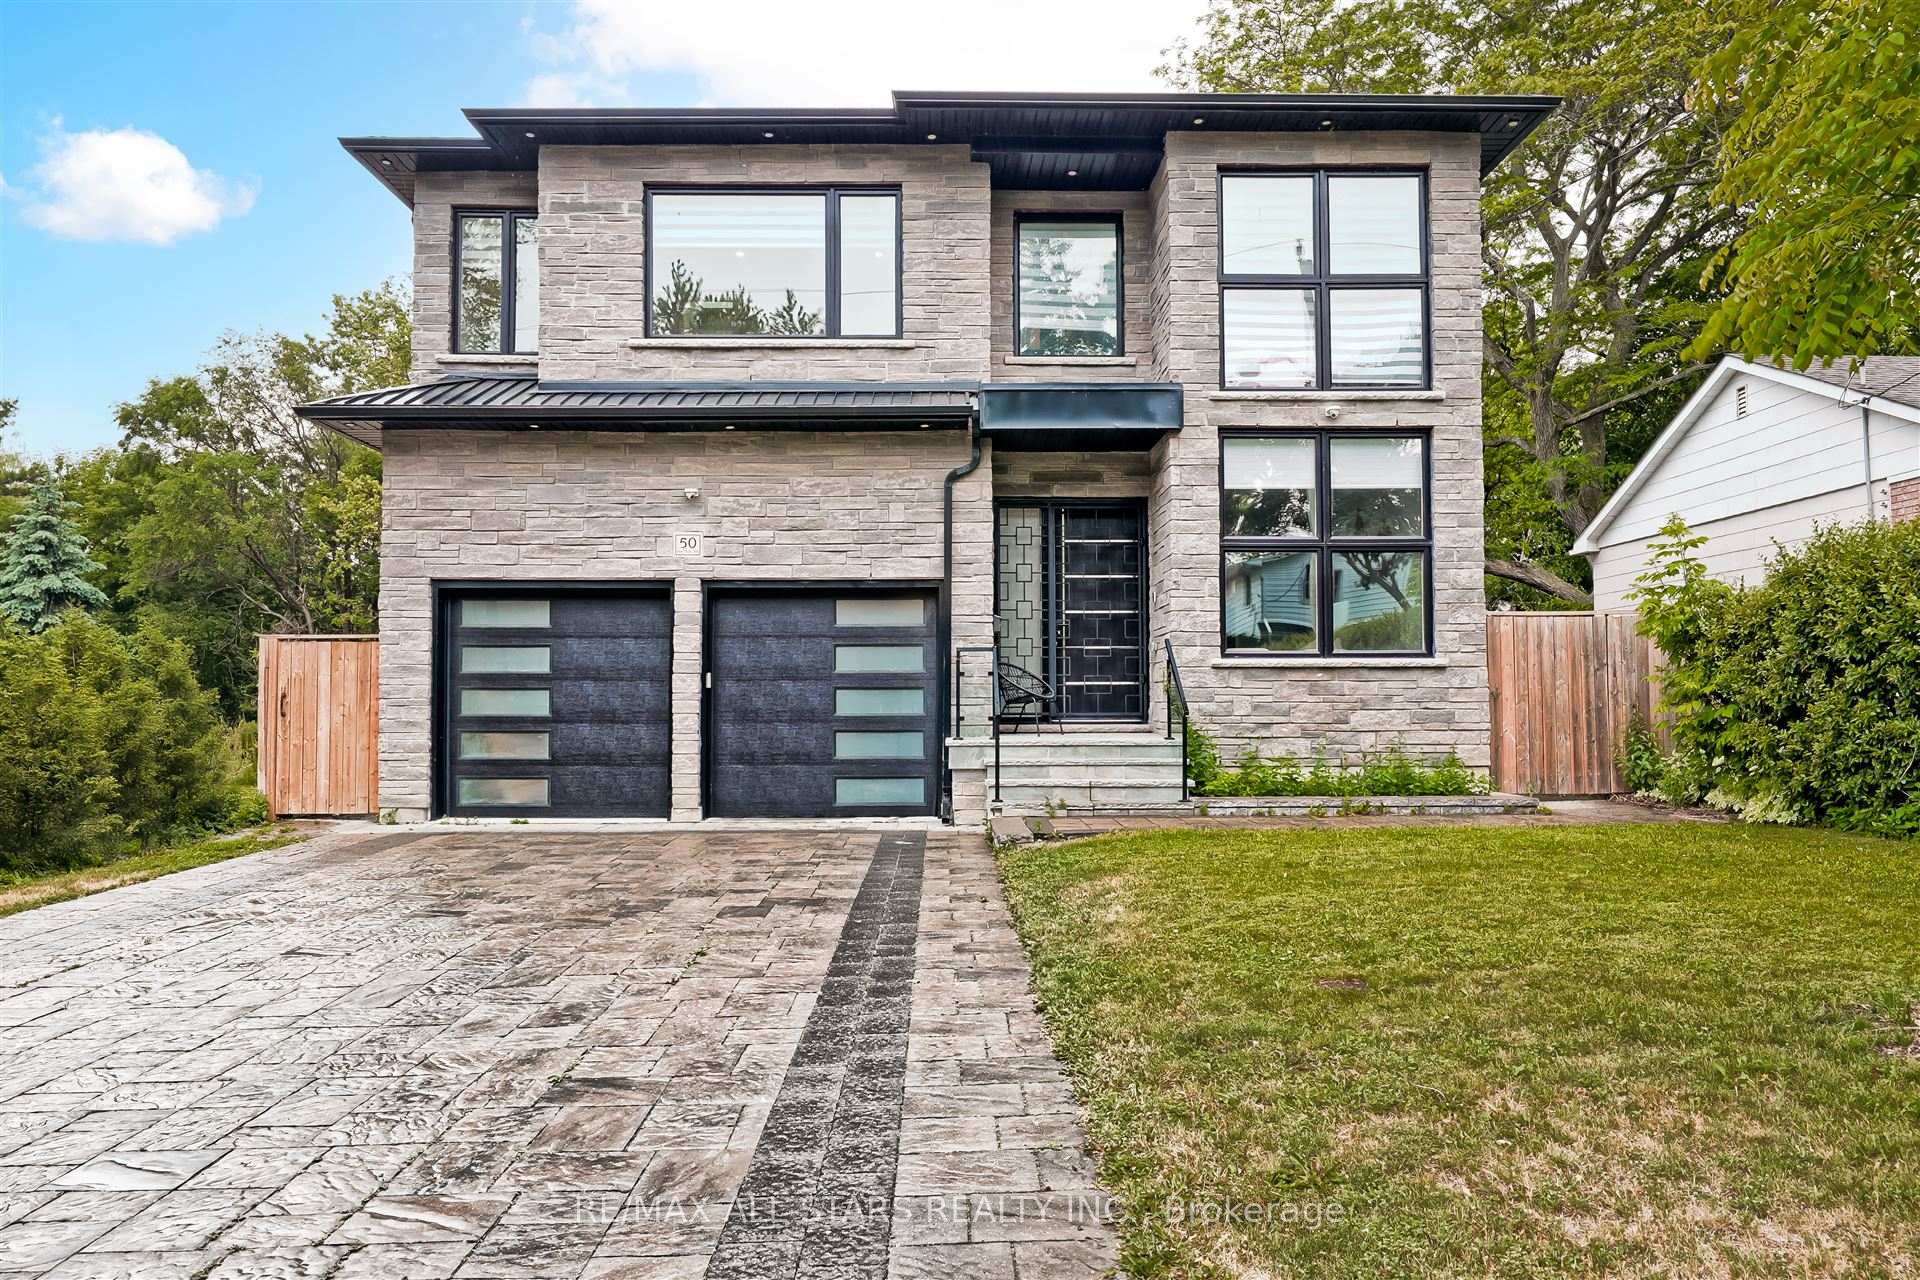
50 Eastville Avenue
50 Eastville Avenue
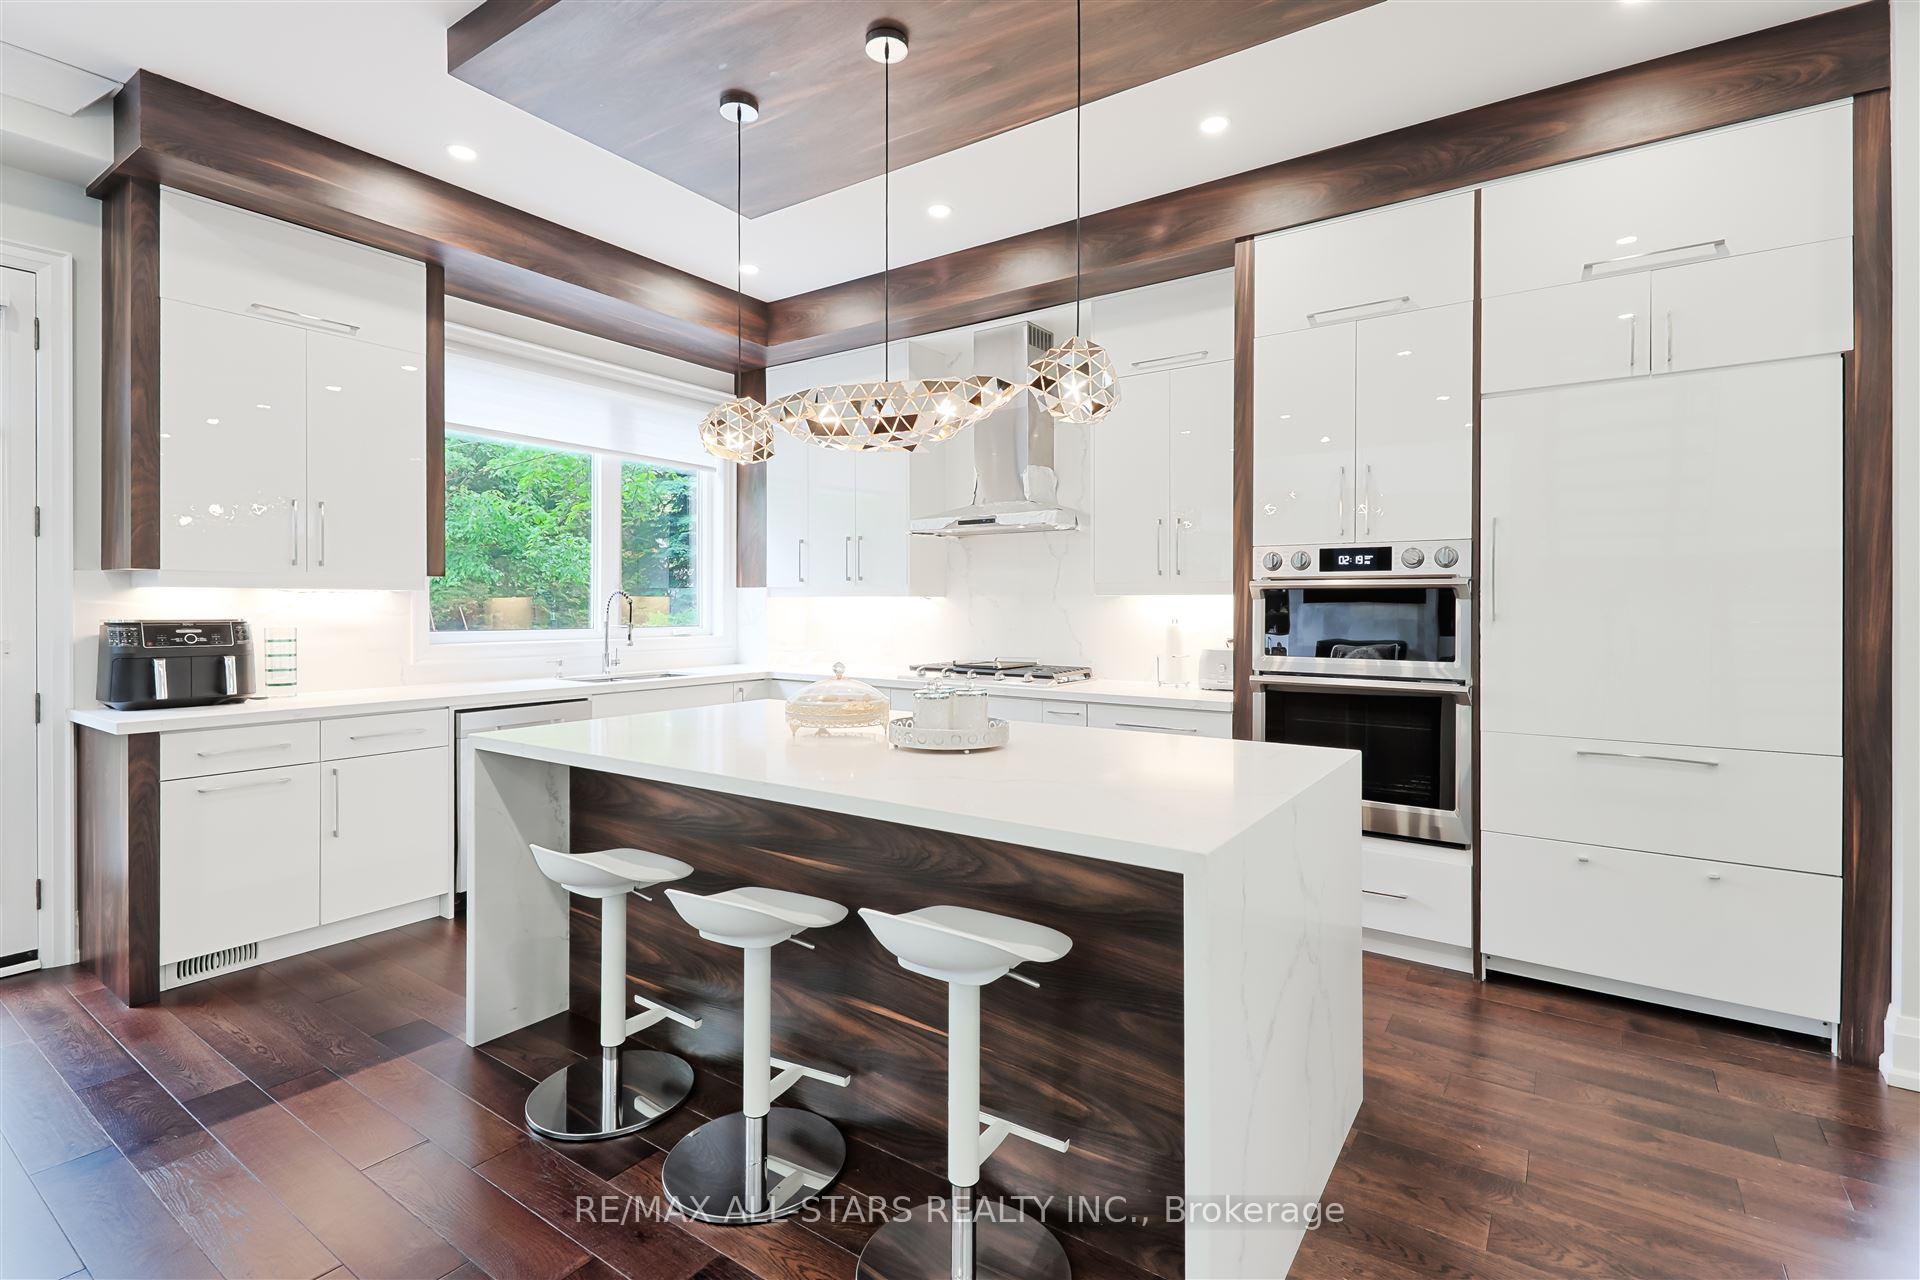 See all 46 photos
Property history
- $2,199,900ExpiredList: 2025-11-27|End: 2026-02-28|93 daysE12583530
- $2,199,000TerminatedList: 2025-08-28|End: 2025-10-07|40 daysE12368860
- $2,499,000TerminatedList: 2025-06-20|End: 2025-08-28|69 daysE12236298
- $2,800,000TerminatedList: 2025-03-04|End: 2025-04-24|51 daysE12000474
Facts and features
- BasementWalk-up
- Age of home0–5 years
- Price per sq ft~$677
- Water, sewerMunicipal
- Second kitchen
- Hardwood floors
- Fireplace
- Central air
The homeDetached, 2-storey, Age 0–5 years
- Type: Detached
- Style: 2-storey
- Age: 0–5 years
- Living space: 3,000–3,500 sq ft
- Basement: Finished, walk-up
InsideFireplace Yes, Hardwood, Ceramic, Upper level
- Fireplace: Yes
- Flooring: Hardwood, Ceramic
- Laundry: Upper level
- Features: Auto garage door remote, built-in oven, central vacuum, carpet free
- Rooms above ground: 9
- Rooms in the basement: 3
- Bedrooms: 4
- Bathrooms: 5
- Kitchens: 2
- Family room: Yes
Outside and lotBrick, stone, Flat, Concrete
- Exterior: Brick, stone
- Roof: Flat
- Foundation: Concrete
- Size: 50 × 133 ft
Parking2 Garage, Attached, Private double
- Spaces: 2 Garage
- Garage: Attached
- Driveway: Private double
Heating, water and powerForced air, gas, Central air, Municipal water
- Heating: Forced air, gas
- Cooling: Central air
- Water: Municipal water
- Sewer: Municipal sewer
Costs and taxesTaxes $9,993 a year, HST included in the price, Hot water tank with reliance, approximately $45/month.
- Taxes, 2024: $9,993 a year
- HST: HST included in the price
- Rental items: Hot water tank with reliance, approximately $45/month.
Included in the saleAll existing: b/i sub-zero fridge, s/s b/i gas cooktop and range hood, s/s dishwasher, s/s double wall oven. basement kitchenette: b/i fridge, stove and range hood, b/i dishwasher. washer and dryer, light fixtures, window coverings, central vac and related equipment, automated smart home system, gas furnace and equipment, cac, garage door opener and remote (2), exterior metal security doors., Not included None.
- Included: All existing: b/i sub-zero fridge, s/s b/i gas cooktop and range hood, s/s dishwasher, s/s double wall oven. basement kitchenette: b/i fridge, stove and range hood, b/i dishwasher. washer and dryer, light fixtures, window coverings, central vac and related equipment, automated smart home system, gas furnace and equipment, cac, garage door opener and remote (2), exterior metal security doors.
- Not included: None.
NearbyFenced yard, park
- Close to: Fenced yard, park
Listing detailsE12368860, Terminated, Aug 28, 2025
- MLS® number: E12368860
- Status: Terminated
- Listed on: Aug 28, 2025
- Days on market: 40
- Updated: Oct 7, 2025
- Possession: 60-89 days
- Occupied by: Owner
- Listing brokerage: RE/MAX ALL-STARS REALTY INC.
About this home
50 Eastville Avenue, Scarborough (Cliffcrest), ON M1M 2N7
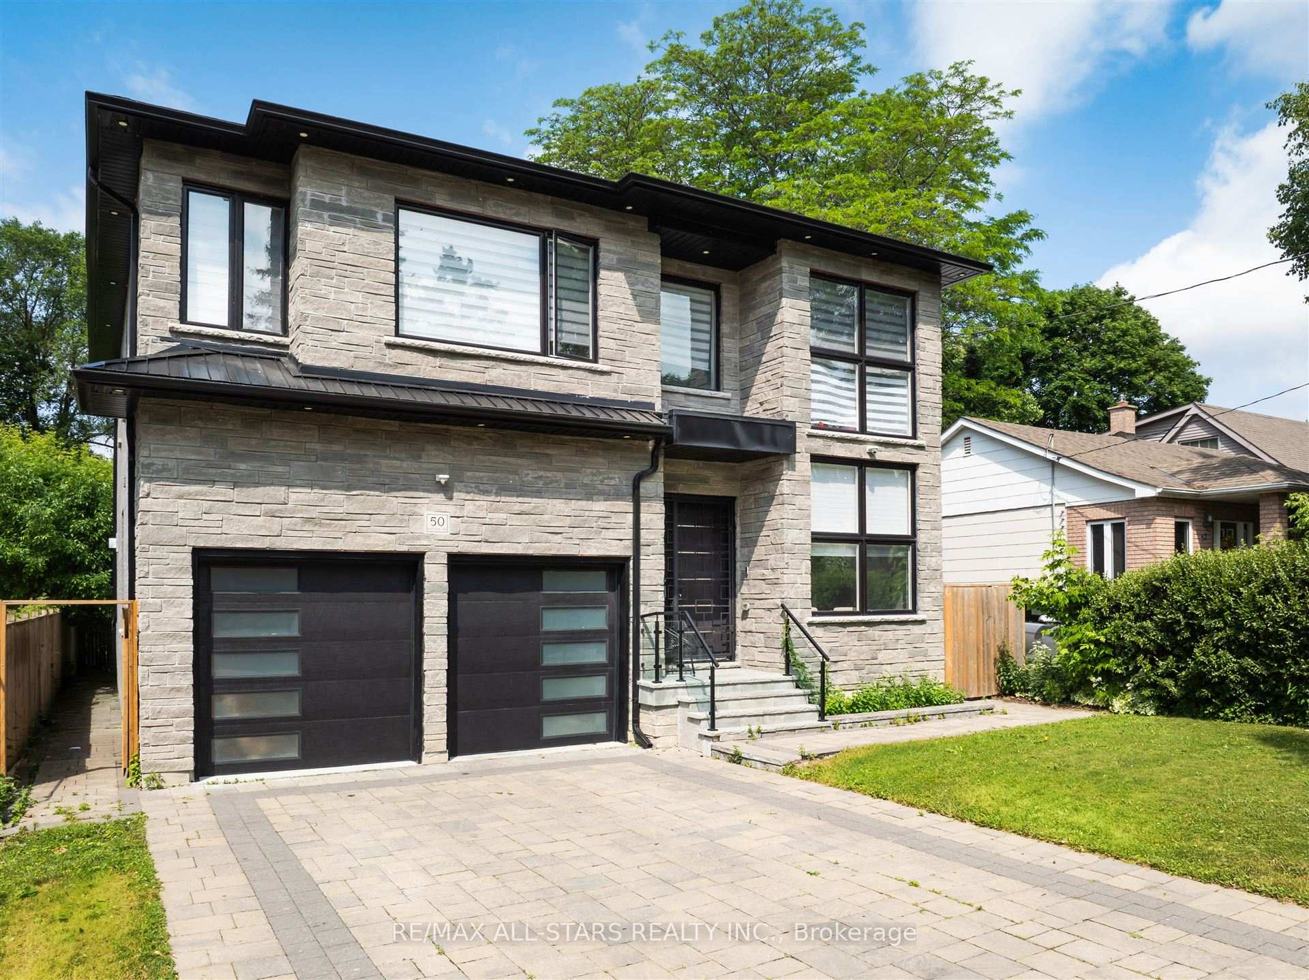
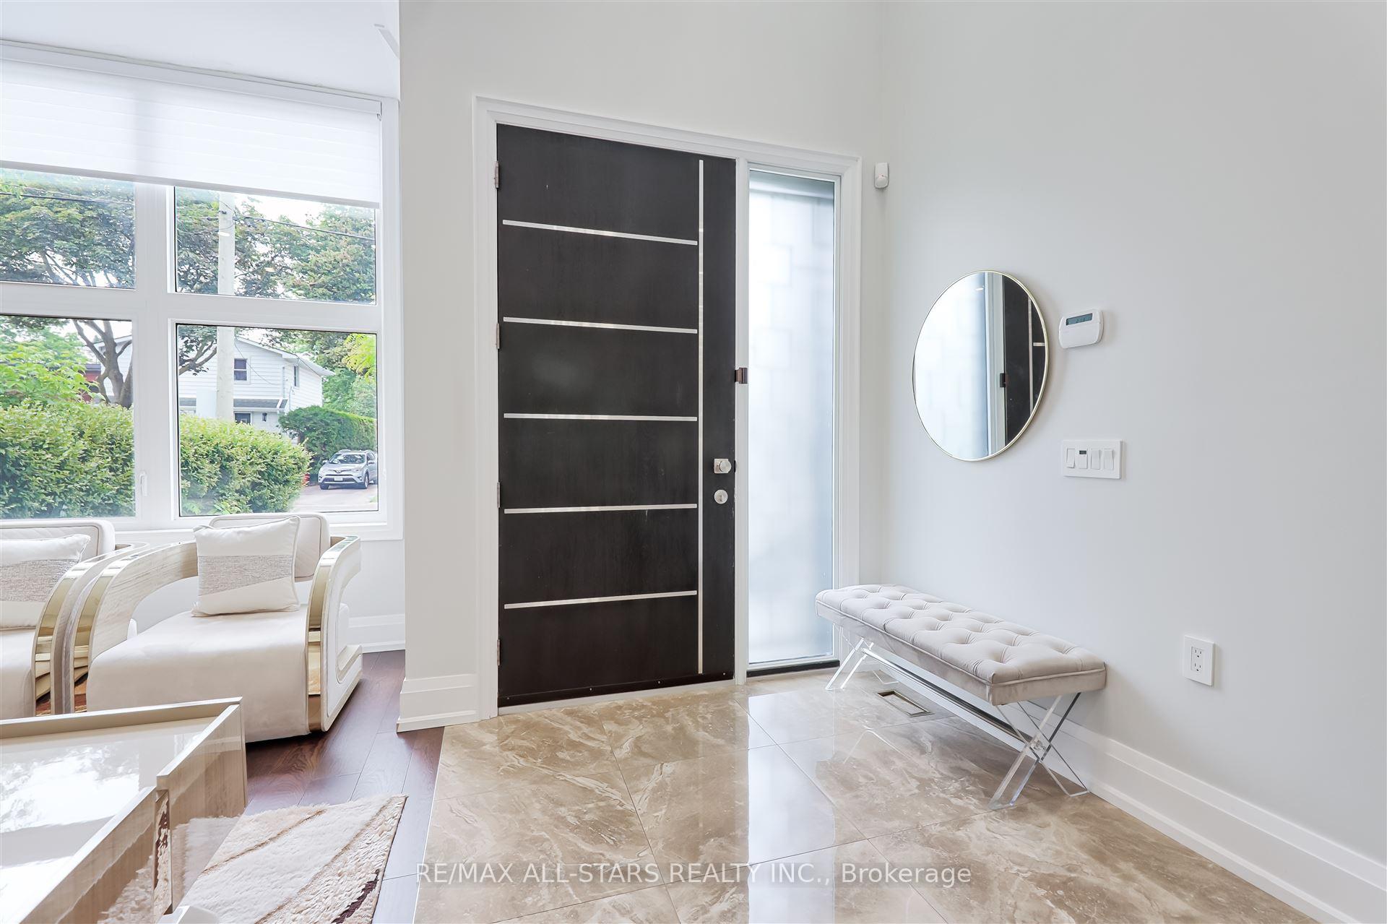
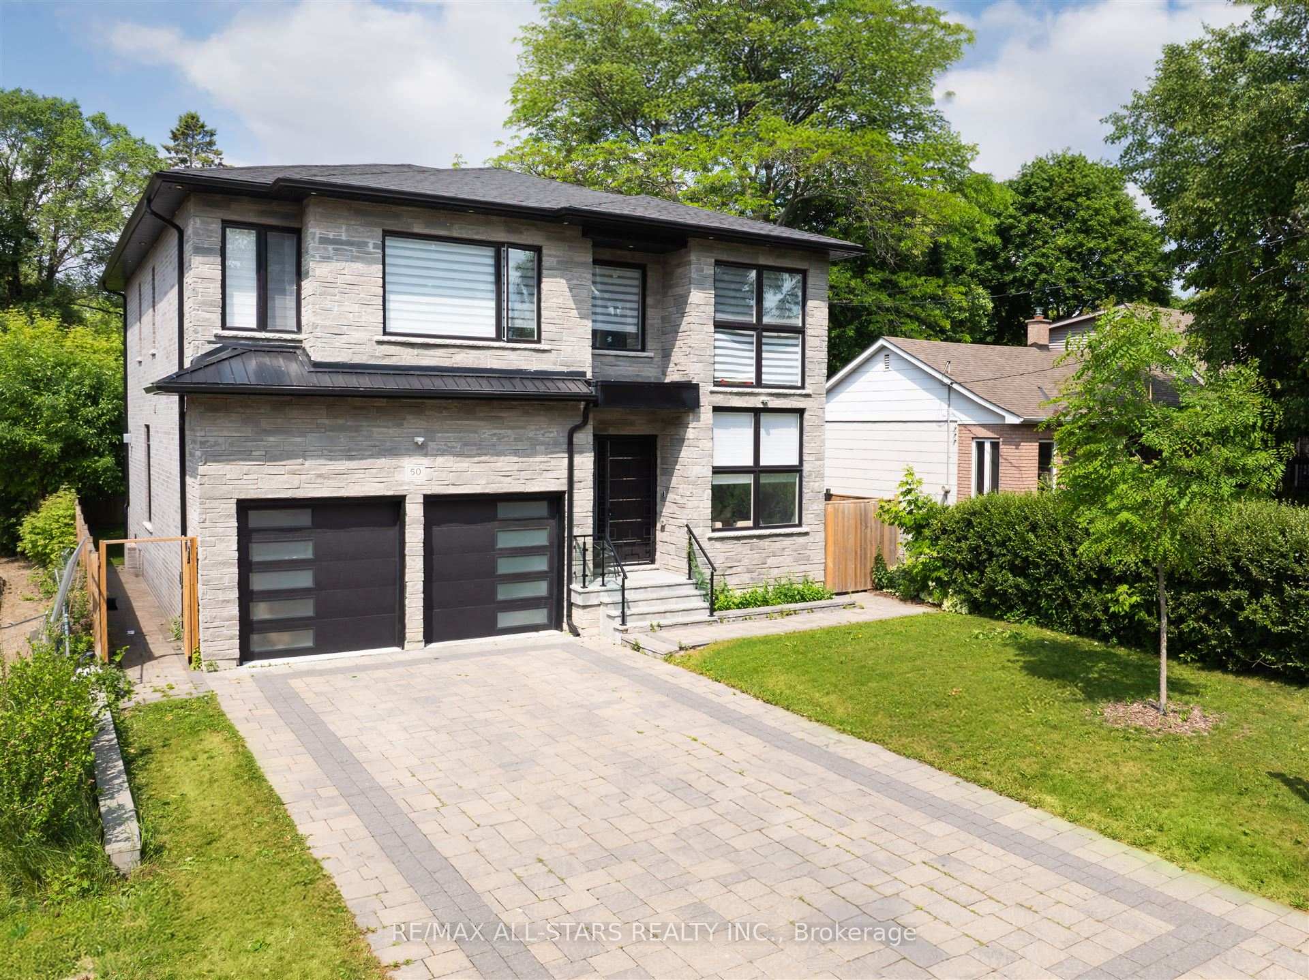
Attention modern home enthusiasts! Welcome to 50 Eastville Ave. (built in 2020) in the highly desirable Cliffcrest neighbourhood! This custom-built home offers a double-car garage and 3,282 Sq. Ft. (above grade) of luxurious living, featuring an open concept and a free-flowing layout that makes everyday living a breeze. The interior boasts beautiful hardwood floors throughout the main and second levels, elegant crown moulding, and a main floor office perfect for remote work. The family room on the main floor includes a gas fireplace set into a ceramic feature wall, along with a walk-out to a large deck - perfect for BBQs and Summer days. The chef's kitchen is a dream, equipped with high-end appliances, including a Sub-Zero fridge and gas cooktop, a waterfall island, and stunning wood accents. A striking glass staircase leads you to a spacious upper level flooded with natural light from a large skylight, offering four generous bedrooms and sleek bathrooms, including heated flooring in the primary ensuite. The fully finished walk-up basement features 9-foot ceilings and beautiful ceramic tiles, a kitchenette and bathroom, making it ideal for an entertainment area. Superb location, walking distance to the Bluffs, excellent nature trails, and within the highly desired Fairmount Public School and St. Agatha Catholic School (French immersion) school districts.
Ask about this home
A HOMEH agent will answer your questions about this home.
Around this home
Daily convenience, out of 100, from the distances below
Schools nearby
School rating, out of 10.
Helpful calculators
Your HOMEH agent

"I would see it this week."