

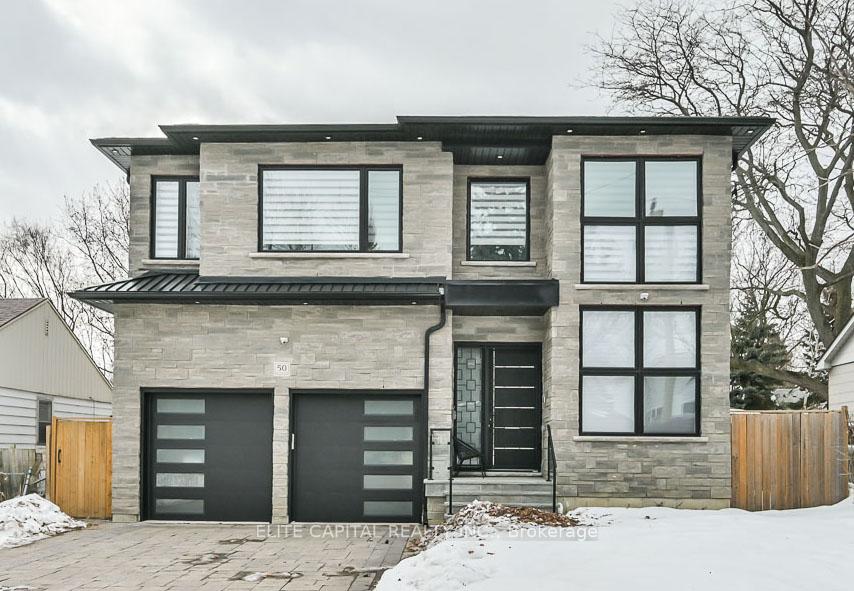
50 Eastville Avenue
Detached Terminated
1/3650 Eastville Avenue
Detached Terminated
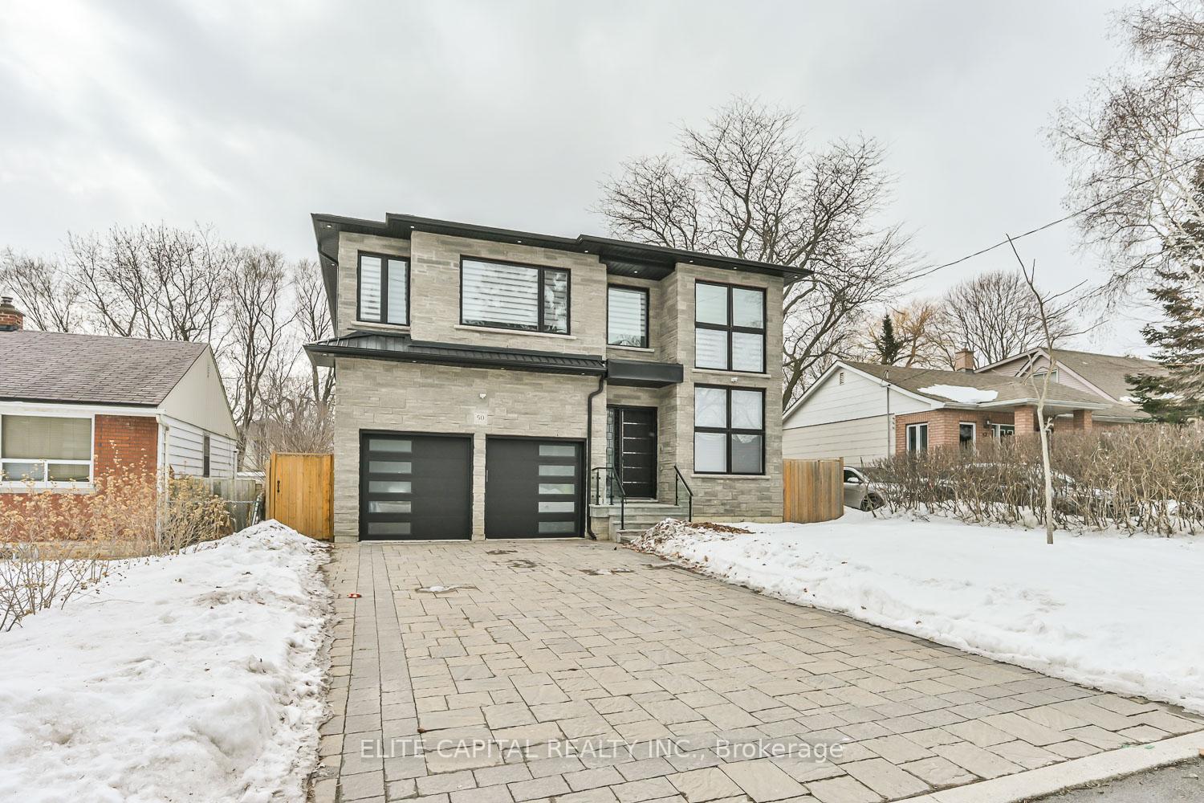
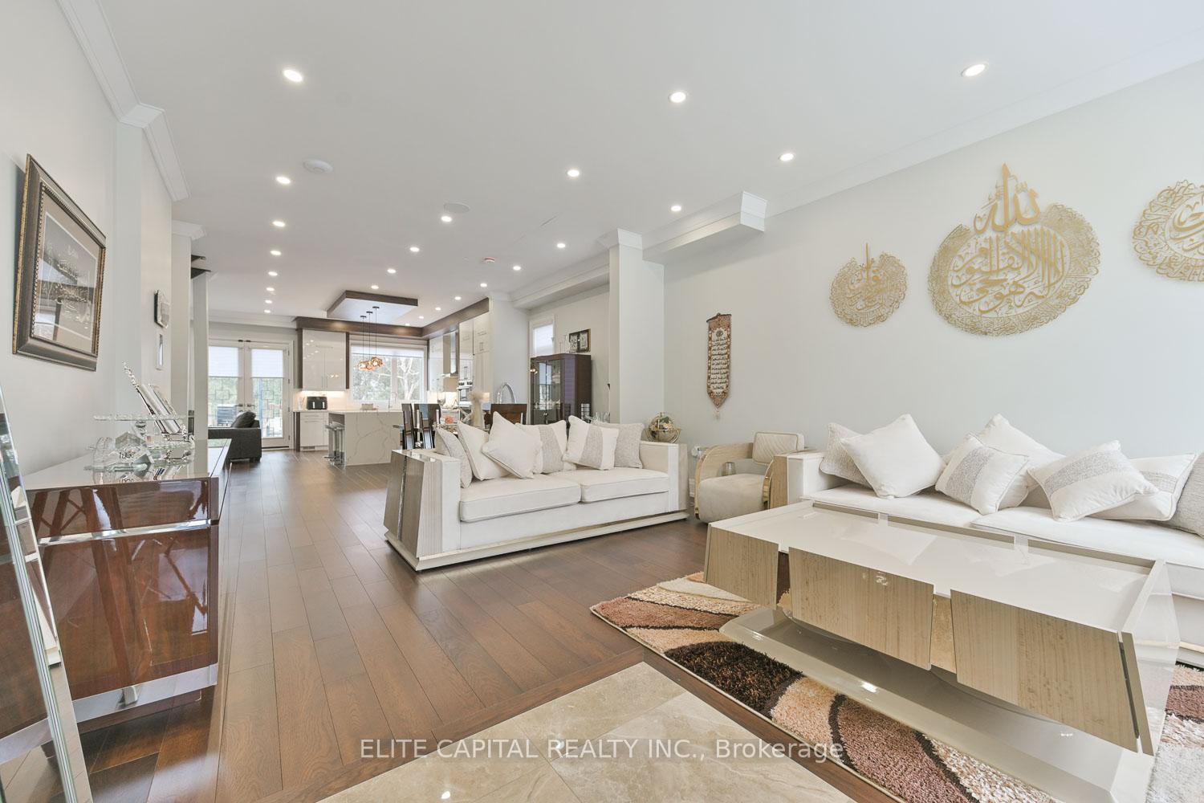
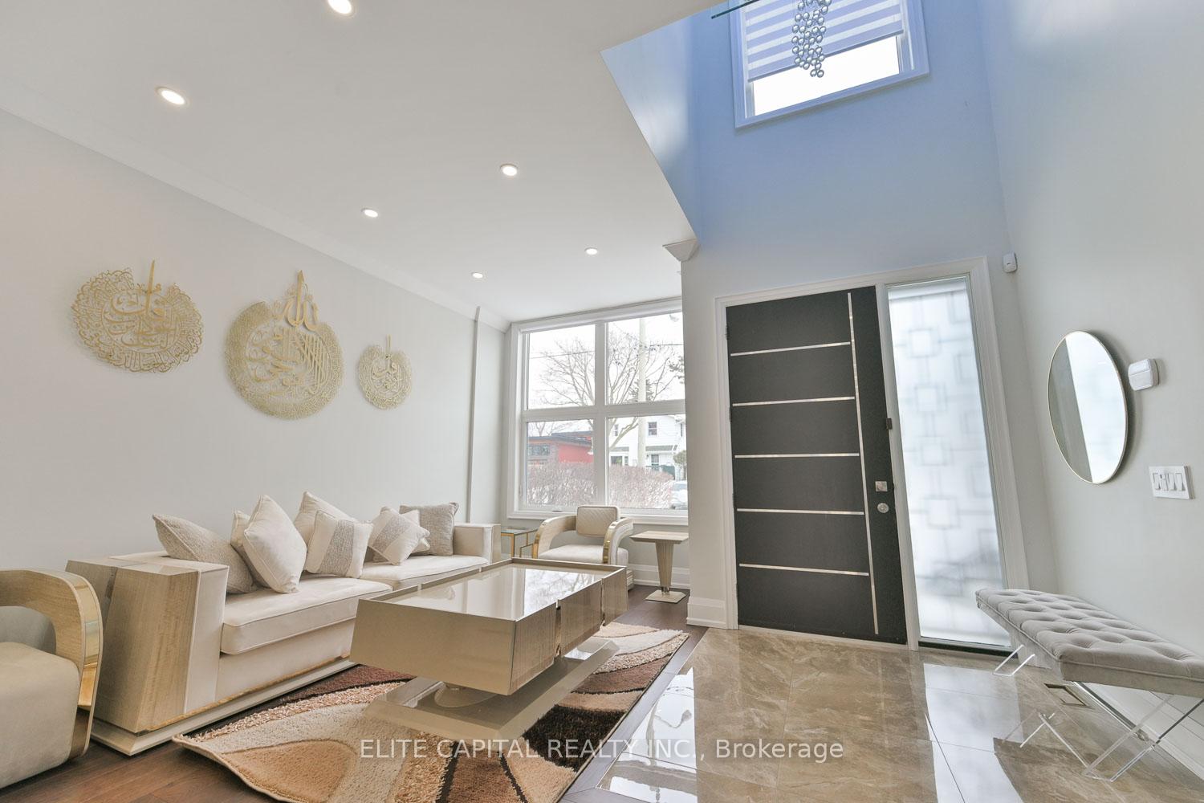
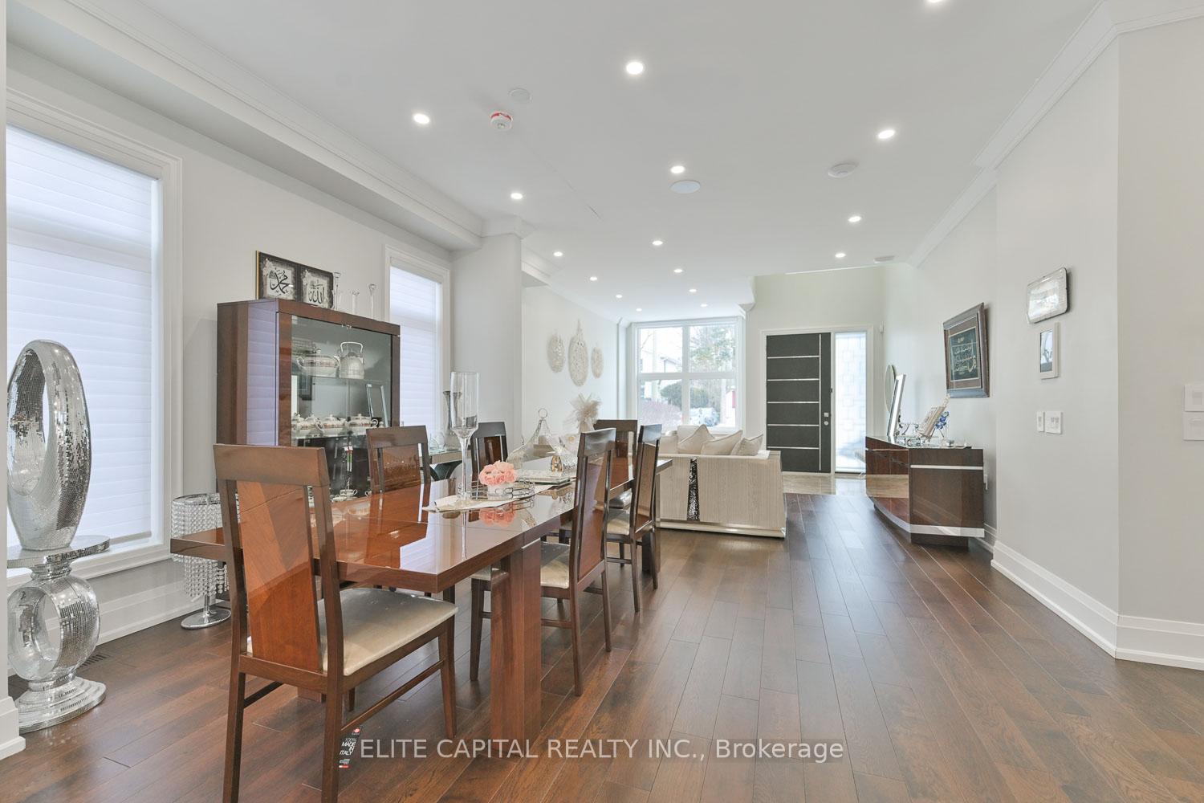 See all 36 photos
4+2 Bedrooms
5 Bathrooms
2 Garage
3K–3.5K sq.ft
50×133 ft
$9,993/yr
Property history
- $2,199,900ExpiredList: 2025-11-27|End: 2026-02-28|93 daysE12583530
- $2,199,000TerminatedList: 2025-08-28|End: 2025-10-07|40 daysE12368860
- $2,499,000TerminatedList: 2025-06-20|End: 2025-08-28|69 daysE12236298
- $2,800,000TerminatedList: 2025-03-04|End: 2025-04-24|51 daysE12000474
Facts and features
- BasementFinished
- Price per sq ft~$862
- Water, sewerMunicipal
- HeatingForced air
What stands out
- Hardwood floors
- Central air
The homeDetached, 2-storey, 3,000–3,500 sq ft
- Type: Detached
- Style: 2-storey
- Living space: 3,000–3,500 sq ft
- Basement: Finished
InsideHardwood, Rooms above ground 7, Rooms in the basement 2
- Flooring: Hardwood
- Rooms above ground: 7
- Rooms in the basement: 2
- Bedrooms: 4 + 2 in the basement
- Bathrooms: 5
- Kitchens: 1
- Family room: Yes
Outside and lotBrick, stone, Shingles, Concrete
Outside
- Exterior: Brick, stone
- Roof: Shingles
- Foundation: Concrete
- Size: 50 × 133 ft
Parking2 Garage, Attached, Private
- Spaces: 2 Garage
- Garage: Attached
- Driveway: Private
Heating, water and powerForced air, gas, Central air, Municipal water
- Heating: Forced air, gas
- Cooling: Central air
- Water: Municipal water
- Sewer: Municipal sewer
Costs and taxesTaxes $9,993 a year, HST No HST, Hot water tank
- Taxes, 2024: $9,993 a year
- HST: No HST
- Rental items: Hot water tank
Listing detailsE12000474, Terminated, Mar 4, 2025
- MLS® number: E12000474
- Status: Terminated
- Listed on: Mar 4, 2025
- Days on market: 51
- Updated: Apr 24, 2025
- Possession: 60-89 days
- Occupied by: Owner
- Listing brokerage: ELITE CAPITAL REALTY INC.
About this home
50 Eastville Avenue, Scarborough (Cliffcrest), ON M1M 2N7
Modern custom built home on 50ftx133 ft lot, High end luxurious finishes, 10ft ceilings on main floor, modern open concept kitchen with stainless steel appliances and subzero fridge, glass railings, heated floors in master bedroom ensuite, professionally finished basement with 9ft ceilings, automated smart home system, prime location, close to lake, beaches, and all amenities.
Read more
Ask about this home
A HOMEH agent will answer your questions about this home.
Ask a question
Thinking of selling your home?See what your home is worth today.
Around this home
Kingston/Brimley
Errands
Transit
Parks
Schools
Daily convenience, out of 100, from the distances below
ParkBarkdene Park · 2 within 1 km3 min walk156 m
GroceryConvenience10 min walk633 m
SchoolSt John Henry Newman Catholic High School6 min walk360 m
Bus stop201 Bluffers Park bus stop · 1 stops within 1 km10 min walk586 m
PharmacyShoppers Drug Mart19 min walk1.1 km
Cafés & foodWild Wing · 9 within 1 km10 min walk629 m
Gym & rec centreYWCA Toronto Employment Centre (Kingston Rd)20 min walk1.2 km
LibraryToronto Public Library - Cliffcrest19 min walk1.2 km
WalkDriveStraight-line distance, open map data
Grocery0.6 km
Park0.2 km
Dining0.6 km
Gym1.3 km
Bus stop0.6 km
Schools nearby
School rating, out of 10.
St John Henry Newman Catholic High Schoolsecondary · Catholic · 0.4 km
6.2/10Fair
Fairmount Public Schoolelementary · Public · 0.6 km
7.6/10Good
St Theresa Shrine Catholic Schoolelementary · Catholic · 0.6 km
6.3/10Fair
Contact agent
Helpful calculators
Mortgage
Affordability
Closing costs
Land transfer tax
Property tax
Down payment
CMHC insurance
Stress test
Cashback Rebate
Your HOMEH agent

KimHOMEH agent · Scarborough
"I would see it this week."
Ask Kim