

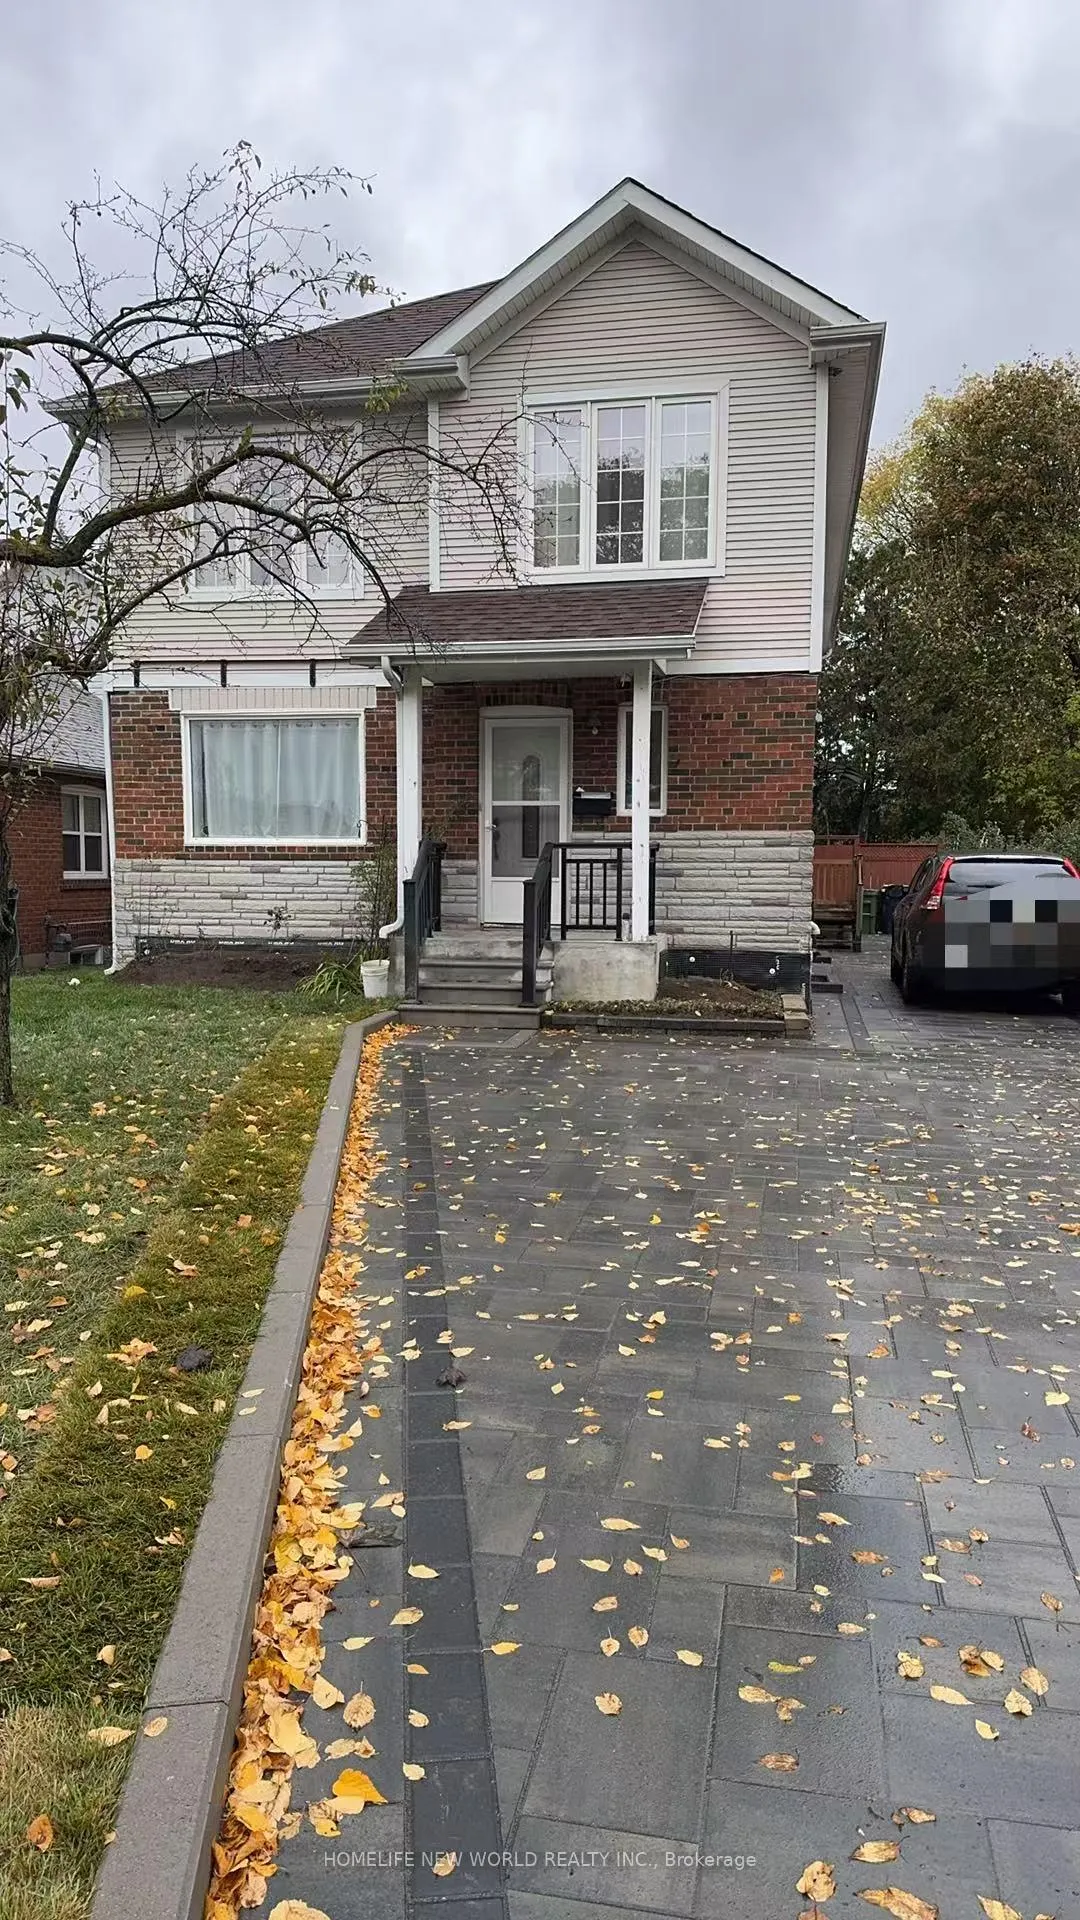
Basement, 50 Guild Hall Drive
Detached Terminated
1/10Basement, 50 Guild Hall Drive
Detached Terminated
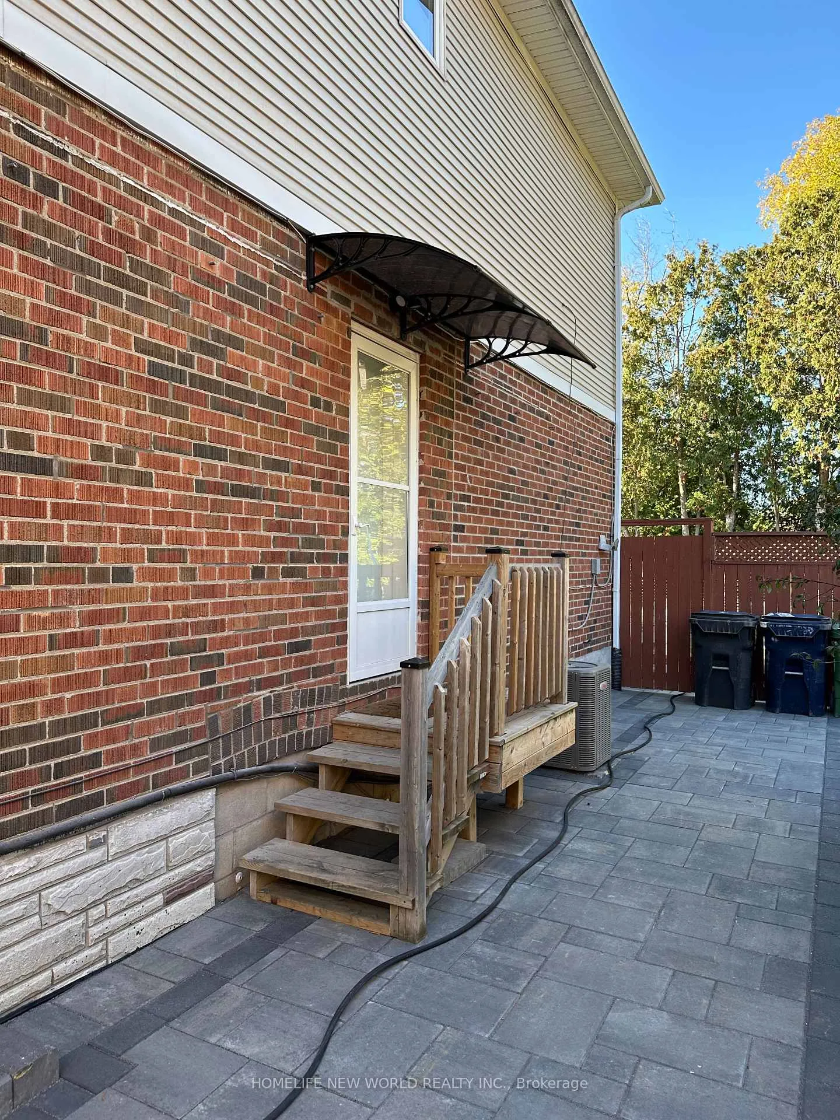
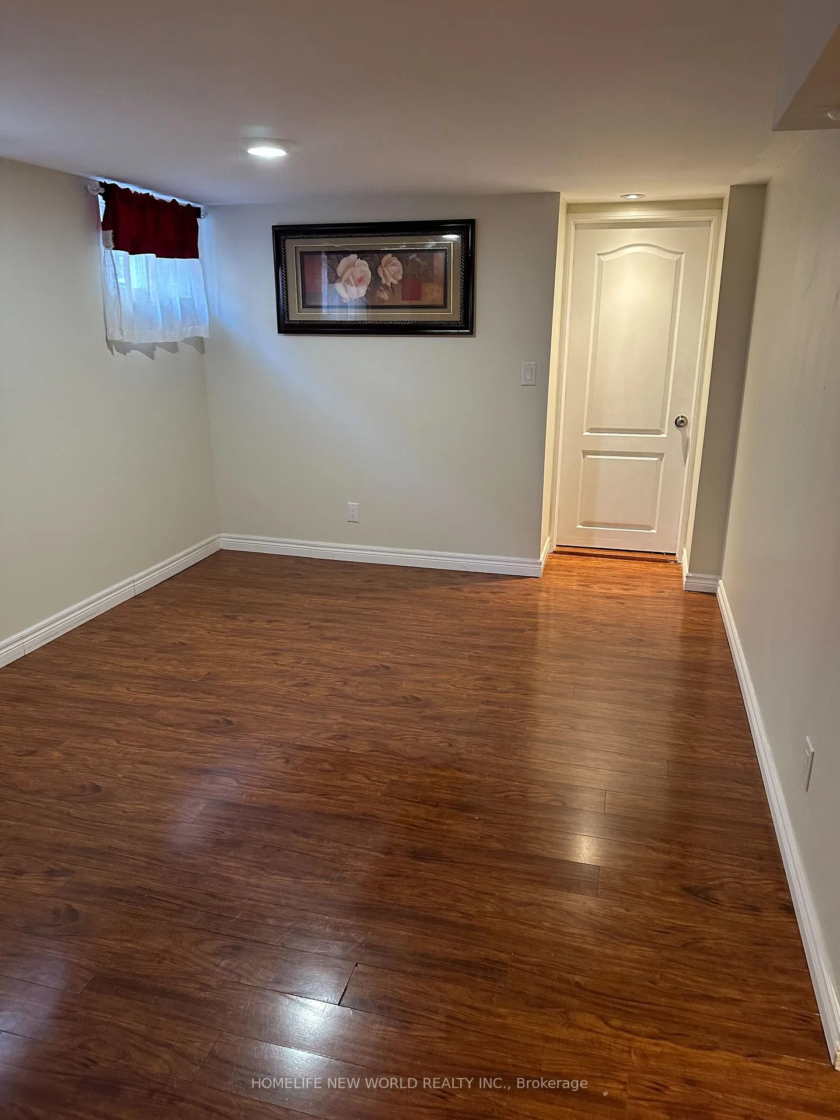
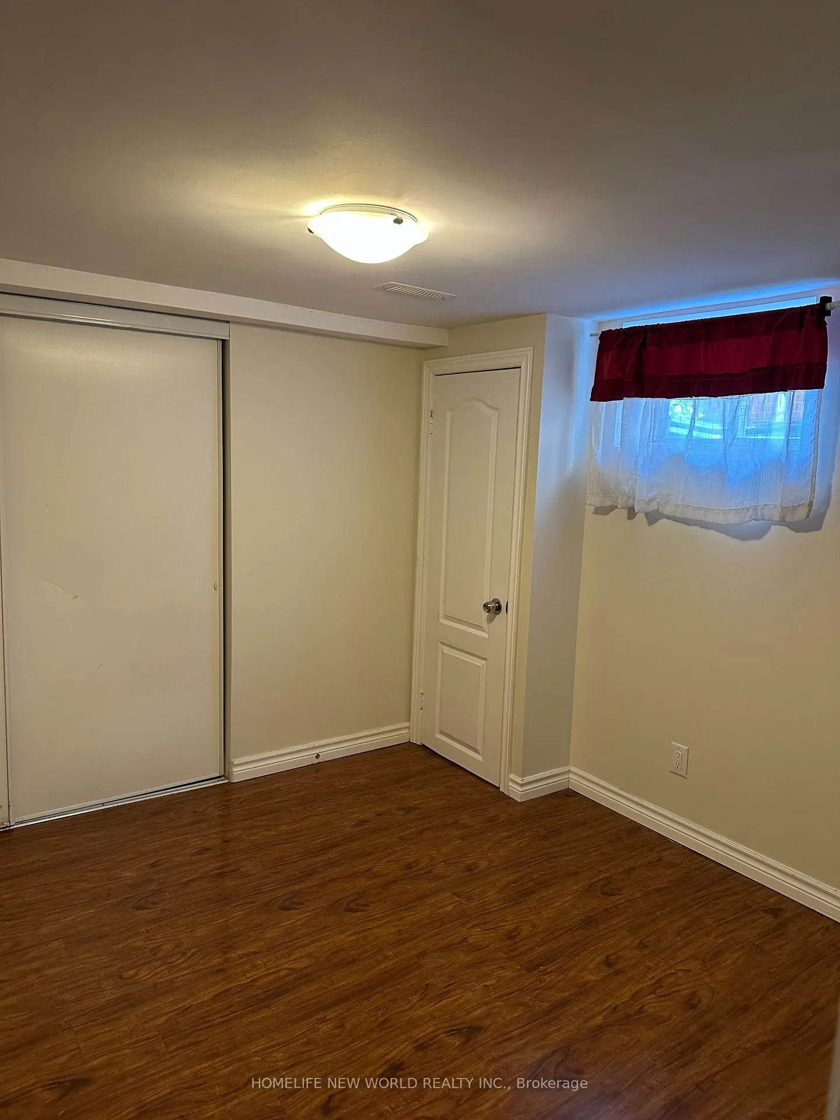
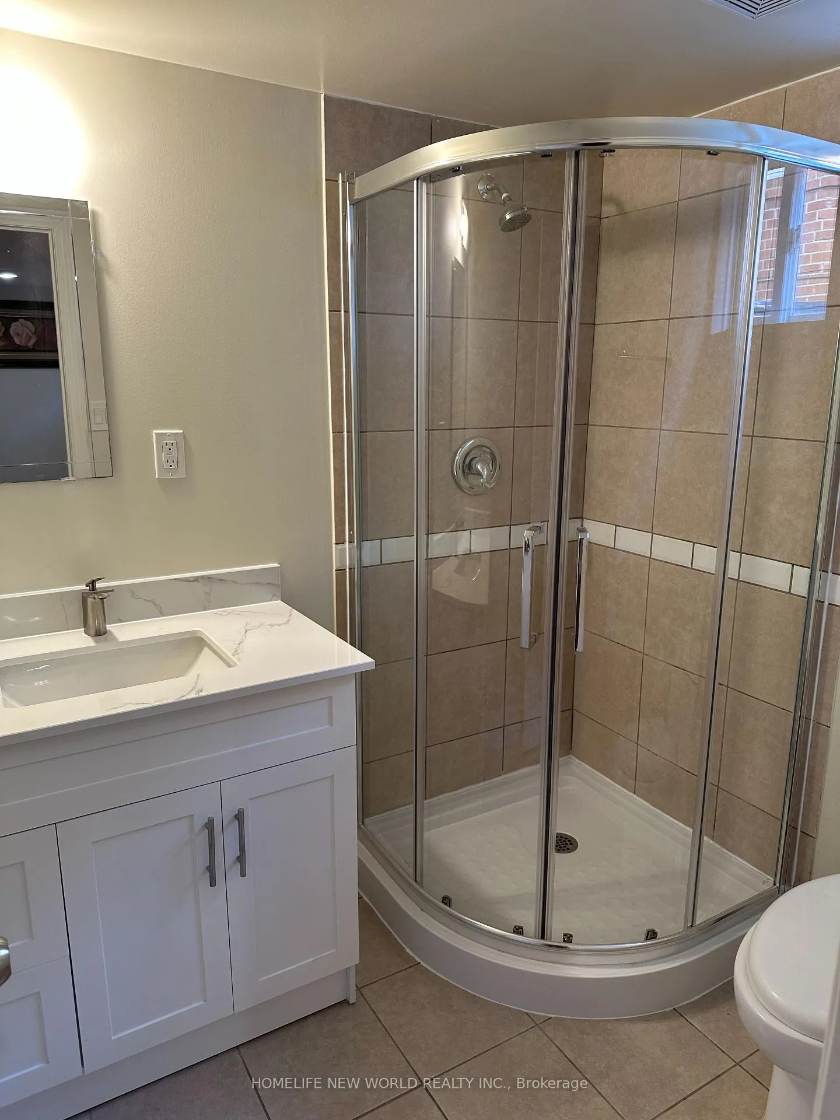 See all 10 photos
3 Bedrooms
1 Bathroom
0 Garage
700–1.1K sq.ft
Basement
— Unit
Property history
- $650ExpiredList: 2026-04-07|End: 2026-08-31|146 daysE12968496
- $1,950TerminatedList: 2025-11-03|End: 2026-03-17|134 daysE12507408
- $1,900TerminatedList: 2025-08-05|End: 2025-11-02|89 daysE12325843
Facts and features
- BasementFinished
- Lease term12 months
- FurnishedPartially
- LaundryIn area
The homeDetached, 2-storey, 700–1,100 sq ft
- Type: Detached
- Style: 2-storey
- Living space: 700–1,100 sq ft
- Basement: Finished
- Special designation: Other
InsideCeramic, In area, Rooms above ground 5
- Flooring: Ceramic
- Laundry: In area
- Rooms above ground: 5
- Bedrooms: 3
- Bathrooms: 1
- Kitchens: 1
Outside and lotBrick, Asphalt shingle, Concrete
- Exterior: Brick
- Roof: Asphalt shingle
- Foundation: Concrete
Parking1 Parking, Private
- Spaces: 1 Parking
- Driveway: Private
Heating, water and powerForced air, gas, Municipal water, Municipal sewer
- Heating: Forced air, gas
- Water: Municipal water
- Sewer: Municipal sewer
Rent and termsRent $1,950 a month, Basement, Partially
- Rent: $1,950 a month
- Space for rent: Basement
- Furnished: Partially
- Lease: 12 months
- Paid: Monthly
- Rent includes: Parking
- Deposit: Required
- Credit check: Required
- Employment letter: Required
- Rental application: Required
- References: Required
IncludedFor use of existing: fridge, stove, range hood, washer/dryer. all electric light fixtures, window coverings
- Included: For use of existing: fridge, stove, range hood, washer/dryer. all electric light fixtures, window coverings
Listing detailsE12507408, Terminated, Nov 3, 2025
- MLS® number: E12507408
- Status: Terminated
- Listed on: Nov 3, 2025
- Days on market: 134
- Updated: Mar 17, 2026
- Possession: 2025-11-04 / Flexible
- Occupied by: Owner
- Listing brokerage: HOMELIFE NEW WORLD REALTY INC.
About this home
Basement, 50 Guild Hall Drive, Scarborough (Wexford-Maryvale), ON M1R 3Z9
Renovated Three Bedroom Basement Unit In *** Desirable Wexford Area***. 1 Living Room 1 Kitchen 1 Parking, Separate Entrance. Walking Distance Away From Ttc, Shopping & Schools. Mins To Hwy401,404,Dvp
Read more
Ask about this home
A HOMEH agent will answer your questions about this home.
Ask a question
Around this home
Warden/Lawrence
Errands
Parks
Schools
Daily convenience, out of 100, from the distances below
ParkManhattan Park · 1 within 1 km11 min walk678 m
GroceryLebanese Bakery3 min walk168 m
SchoolManhattan Park Junior Public School10 min walk640 m
PharmacyShoppers Drug Mart5 min walk297 m
Cafés & foodM & Co. · 15 within 1 km3 min walk213 m
Gym & rec centreMcGregor Park Community Centre15 min walk939 m
LibraryToronto Public Library - McGregor Park15 min walk899 m
WalkDriveStraight-line distance, open map data
Grocery0.2 km
Park0.7 km
Coffee0.2 km
Dining0.3 km
Gym1.7 km
Schools nearby
School rating, out of 10.
Manhattan Park Junior Public Schoolelementary · Public · 0.6 km
5.4/10Fair
Buchanan Public Schoolelementary · Public · 0.7 km
4.0/10Low
Bond Academyelementary · Private · 0.9 km
—
Contact agent
Helpful calculators
Rent vs buy
Affordability
Mortgage
Down payment
Stress test
CMHC insurance
Your HOMEH agent

KimHOMEH agent · Scarborough
"I would see it this week."
Ask Kim