

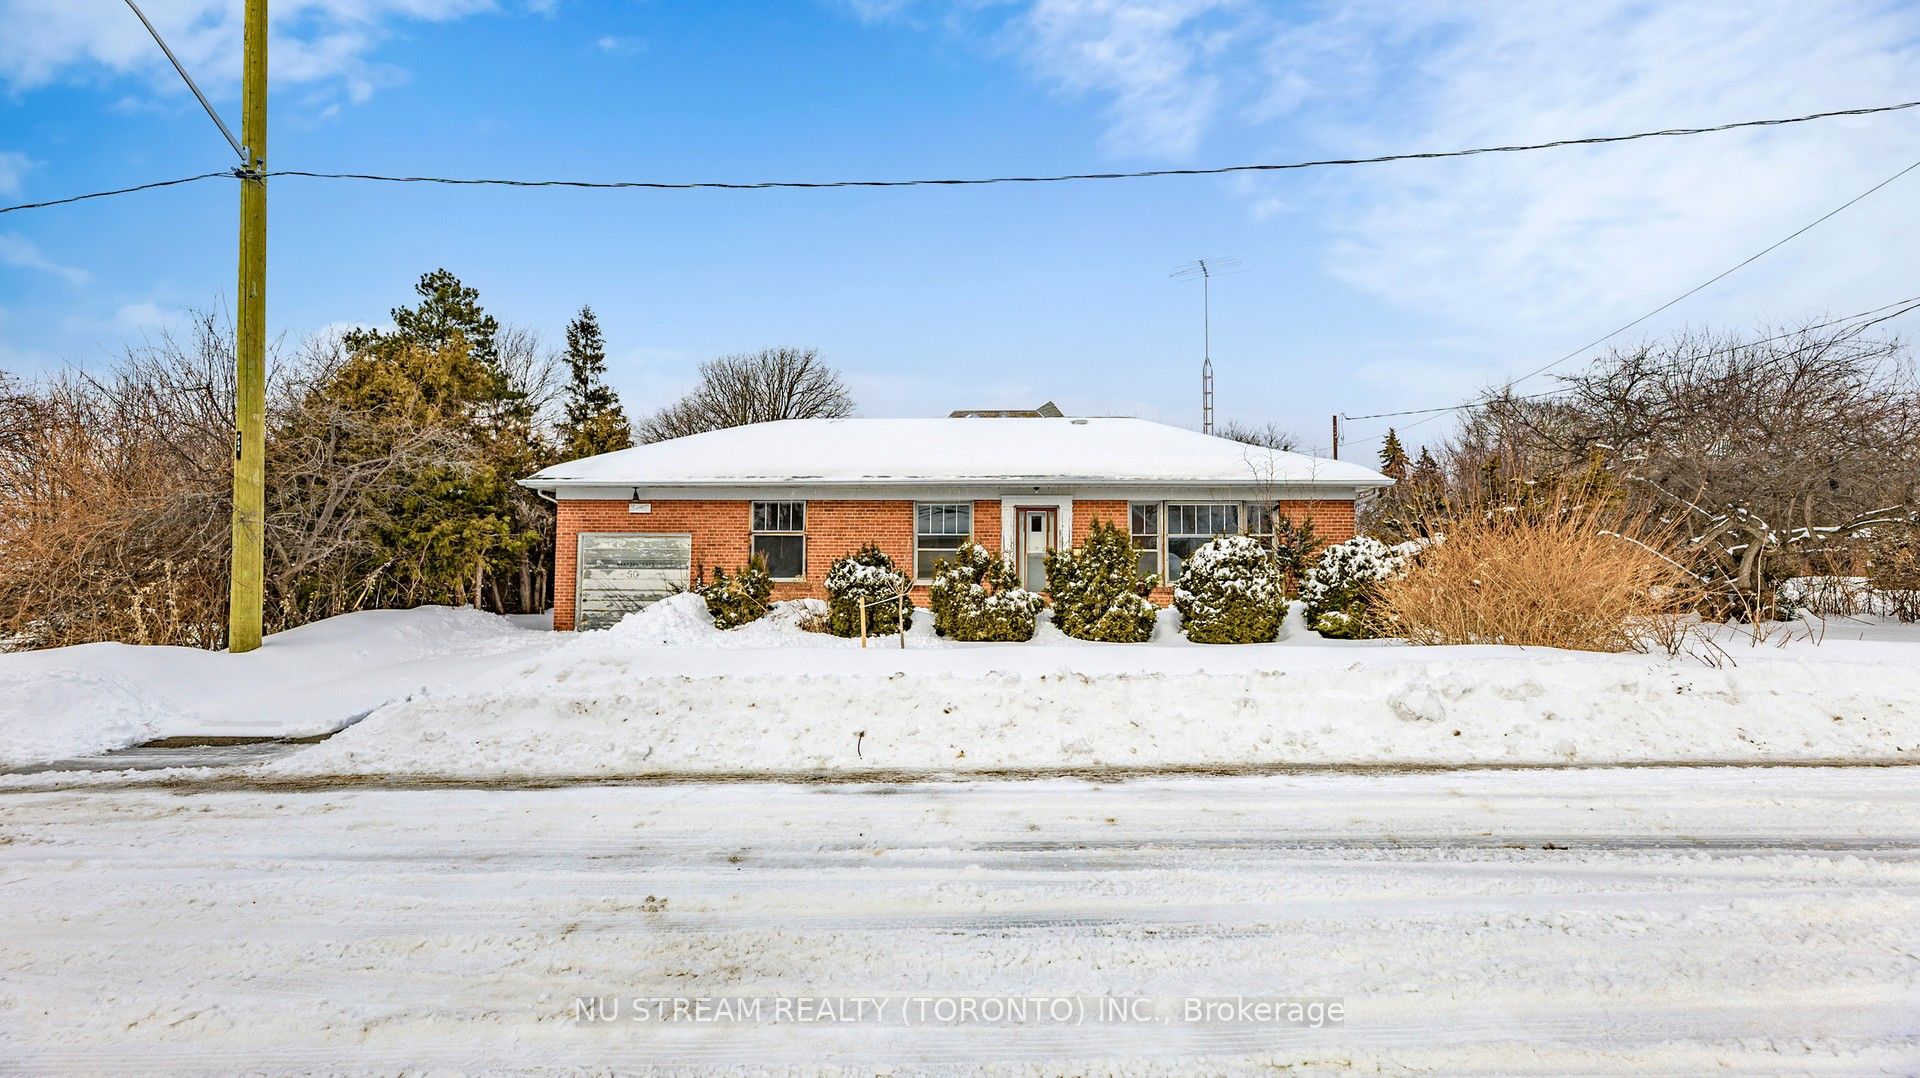
50 Marydon Crescent
Detached Sold
1/2650 Marydon Crescent
Detached Sold
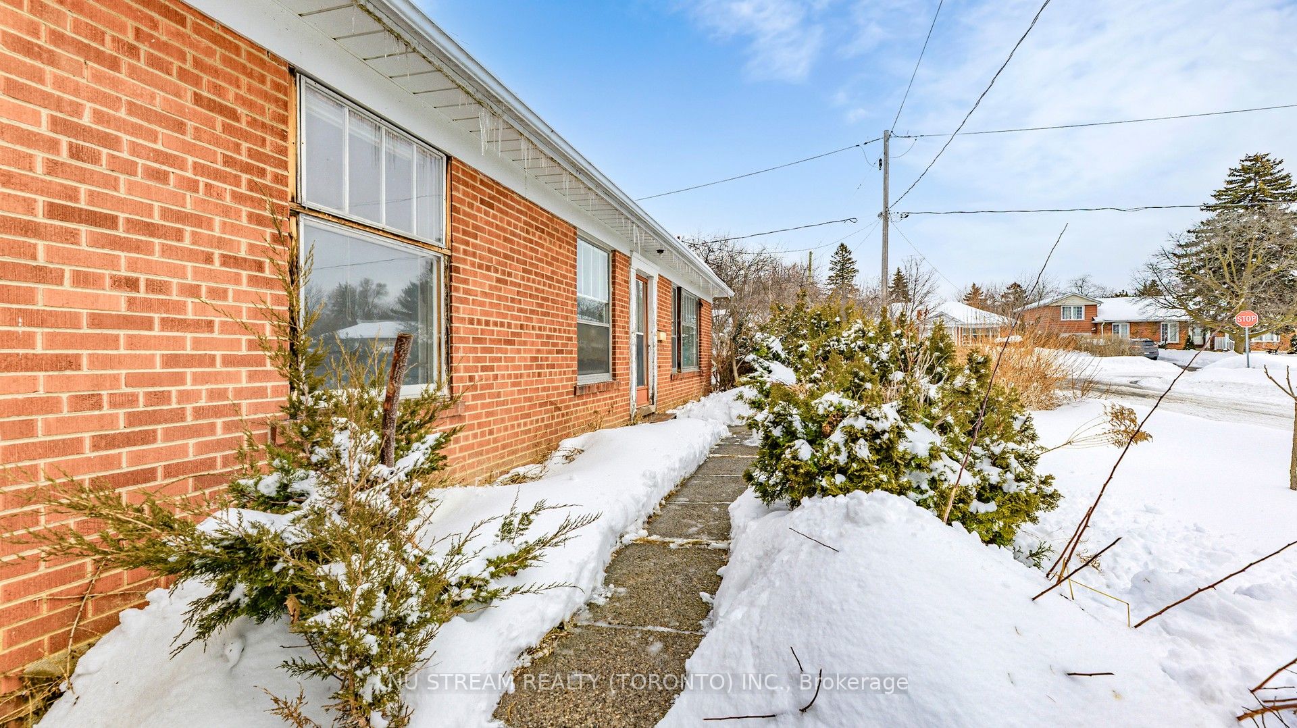
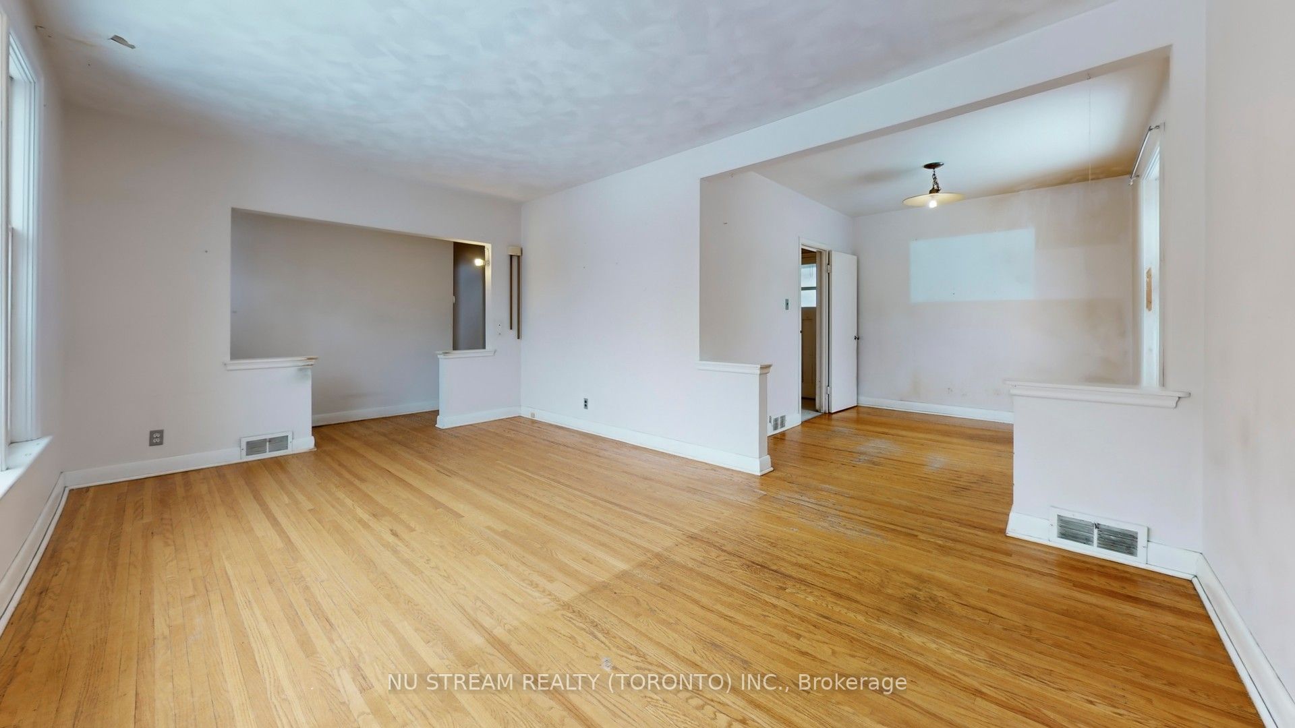
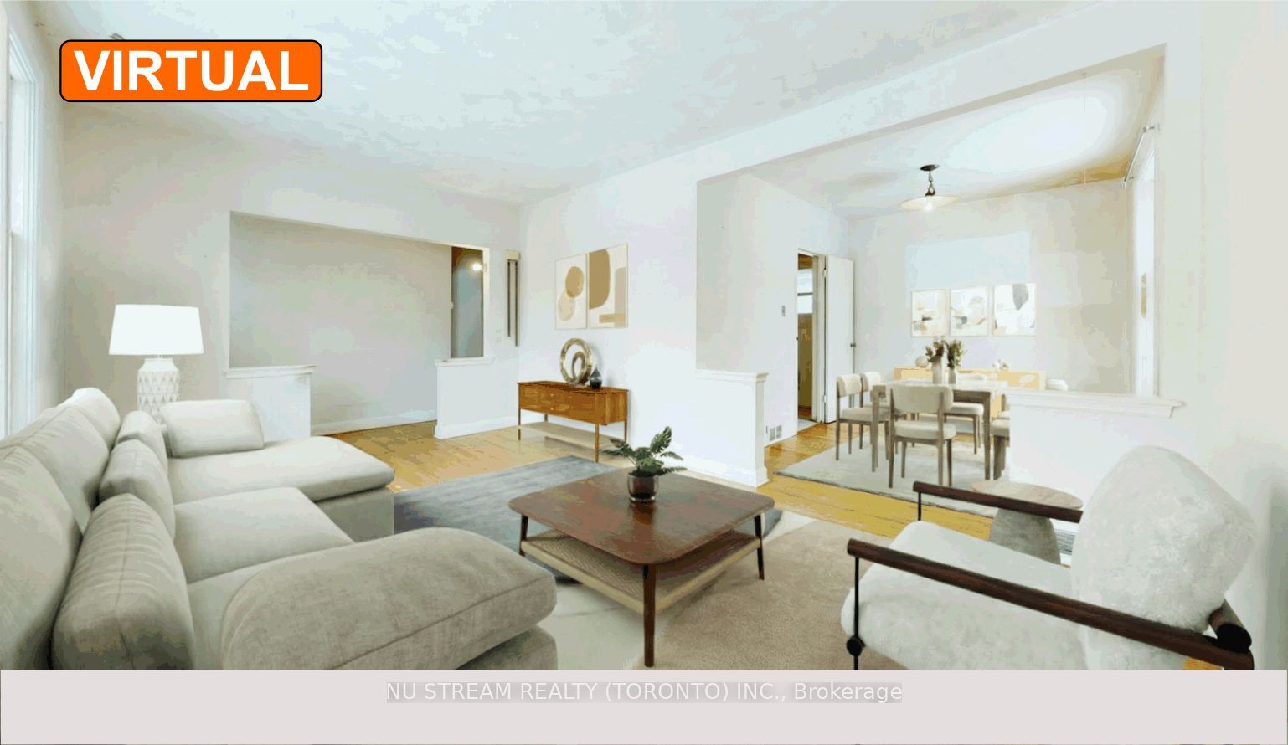
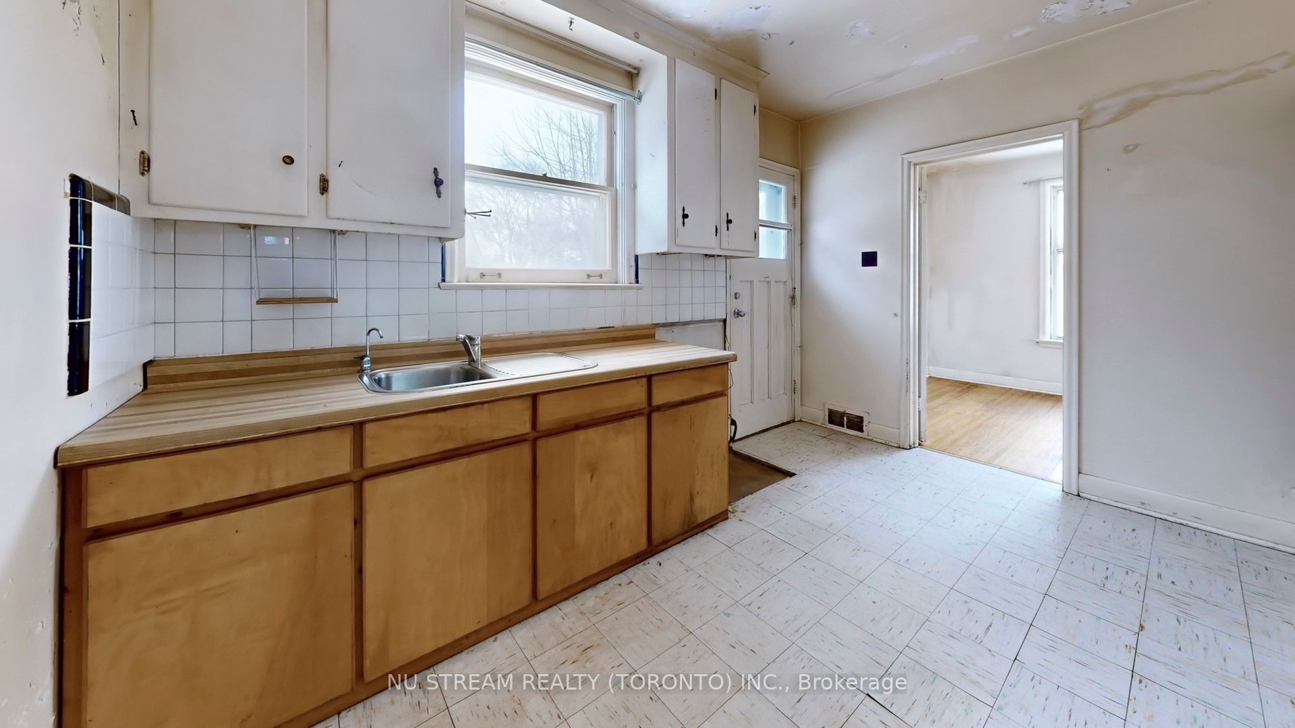 See all 26 photos
3 Bedrooms
1 Bathroom
1 Garage
1.1K–1.5K sq.ft
60×150 ft
$5,671/yr
Property history
Facts and features
- BasementPart finished
- Age of home51–99 years
- Water, sewerMunicipal
- HeatingForced air
The homeDetached, Bungalow, Age 51–99 years
- Type: Detached
- Style: Bungalow
- Age: 51–99 years
- Living space: 1,100–1,500 sq ft
- Basement: Partially finished
InsideLower level, Carpet free, Rooms above ground 5
- Laundry: Lower level
- Features: Carpet free
- Rooms above ground: 5
- Rooms in the basement: 1
- Bedrooms: 3
- Bathrooms: 1
- Kitchens: 1
Outside and lotBrick, other, Asphalt shingle, Block, other
Outside
- Exterior: Brick, other
- Roof: Asphalt shingle
- Foundation: Block, other
- Size: 60 × 150 ft
Parking1 Garage, Attached, Available, private
- Spaces: 1 Garage
- Garage: Attached
- Driveway: Available, private
Heating, water and powerForced air, gas, Municipal water, Municipal sewer
- Heating: Forced air, gas
- Water: Municipal water
- Sewer: Municipal sewer
Costs and taxesTaxes $5,671 a year, HST included in the price, Hot water tank
- Taxes, 2025: $5,671 a year
- HST: HST included in the price
- Rental items: Hot water tank
- Under contract: Hot water heater
NearbyPublic transit
- Close to: Public transit
Listing detailsE12809356, Sold, Feb 20, 2026
- MLS® number: E12809356
- Status: Sold
- Listed on: Feb 20, 2026
- Days on market: 5
- Updated: Feb 25, 2026
- Possession: 2026-02-27 / Immediate
- Occupied by: Owner
- Listing brokerage: NU STREAM REALTY (TORONTO) INC.
About this home
50 Marydon Crescent, Scarborough (Agincourt South-Malvern West), ON M1S 2G9
Carpet FreePublic Transit
Property being sold in "as-is, where-is" condition. Seller makes no representation or warranties and will not undertake any repairs or remediation. Buyer to conduct their own due diligence regarding the condition of the property. Excellent Opportunity for investors, builder, or renovators.
Read more
Ask about this home
A HOMEH agent will answer your questions about this home.
Ask a question
Thinking of selling your home?See what your home is worth today.
Around this home
Midland Ave. and Sheppard Ave. E
Errands
Parks
Schools
Daily convenience, out of 100, from the distances below
ParkNorth Agincourt Park · 2 within 1 km8 min walk486 m
GroceryBestco Food Mart11 min walk689 m
SchoolNorth Agincourt Junior Public School6 min walk370 m
PharmacyPharmaChoice21 min walk1.3 km
Cafés & foodPizza Pizza · 14 within 1 km11 min walk677 m
Gym & rec centreAgincourt Recreation Centre10 min walk617 m
LibraryToronto Public Library - Agincourt25 min walk1.5 km
WalkDriveStraight-line distance, open map data
Grocery0.7 km
Park0.5 km
Coffee0.7 km
Dining0.8 km
Schools nearby
School rating, out of 10.
North Agincourt Junior Public Schoolelementary · Public · 0.4 km
7.7/10Good
Henry Kelsey Senior Public Schoolelementary · Public · 0.5 km
—
Agincourt Collegiate Institutesecondary · Public · 0.6 km
8.4/10Excellent
Contact agent
Helpful calculators
Mortgage
Affordability
Closing costs
Land transfer tax
Property tax
Down payment
CMHC insurance
Stress test
Cashback Rebate
Your HOMEH agent

NimaHOMEH agent · Scarborough
"I would see it this week."
Ask Nima
Keep exploring
You are here