

40 Seamist Crescent
Detached Rented
1/1640 Seamist Crescent
Detached Rented
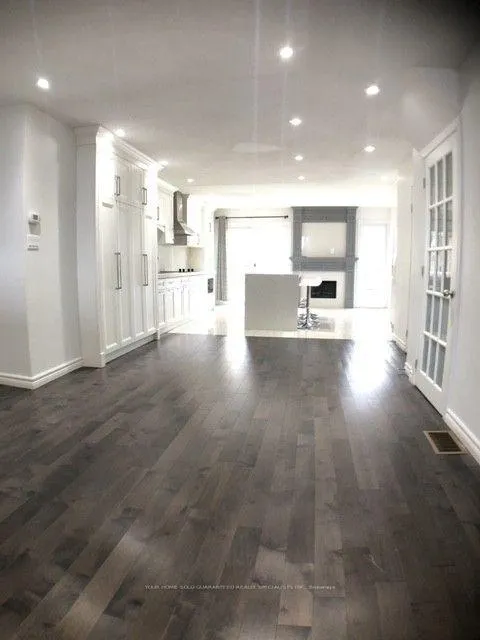 See all 16 photos
3 Bedrooms
3 Bathrooms
1 Garage
1.1K–1.5K sq.ft
Main, 2nd Fl…
— Unit
Property history
Facts and features
- BasementNone
- Lot size16 × 114 ft
- Lease term12 months
- FurnishedUnfurnished
What stands out
- Central air
The homeDetached, 2-storey, 1,100–1,500 sq ft
- TypeDetached
- Style2-storey
- Living space1,100–1,500 sq ft
- BasementNone
InsideShared, Carpet free, Rooms above ground 6
- LaundryShared
- FeaturesCarpet free
- Rooms above ground6
- Bedrooms3
- Bathrooms3
- Kitchens1
- Family roomYes
Outside and lotBrick, Asphalt shingle, Concrete
- ExteriorBrick
- RoofAsphalt shingle
- FoundationConcrete
- Size15.83 × 113.76 ft
Parking1 Garage, Built-in, Private double
- Spaces1 Garage
- GarageBuilt-in
- DrivewayPrivate double
Heating, water and powerForced air, gas, Central air, Municipal water
- HeatingForced air, gas
- CoolingCentral air
- WaterMunicipal water
- SewerMunicipal sewer
Rent and termsRent $2,900 a month, Main, 2nd floor, Unfurnished
- Rent$2,900 a month
- Space for rentMain, 2nd floor
- FurnishedUnfurnished
- Lease12 months
- PaidMonthly
- Rent includesParking
- DepositRequired
- Credit checkRequired
- Employment letterRequired
- Rental applicationRequired
- ReferencesRequired
- Rental itemsParking
IncludedExclusive use of driveway & garage, 70% utilities
- IncludedExclusive use of driveway & garage
- Not included70% utilities
NearbyPark, school
- Close toPark, school
Listing detailsE12807462, Rented, Feb 20, 2026
- MLS® numberE12807462
- StatusRented
- Listed onFeb 20, 2026
- Days on market53
- UpdatedApr 14, 2026
- Possession2026-04-01 / 30-59 days
- Occupied byTenant
- Listing brokerageYOUR HOME SOLD GUARANTEED REALTY SPECIALISTS INC
About this home
40 Seamist Crescent, Scarborough (Milliken), ON M1V 3K4
Carpet FreeParkSchool
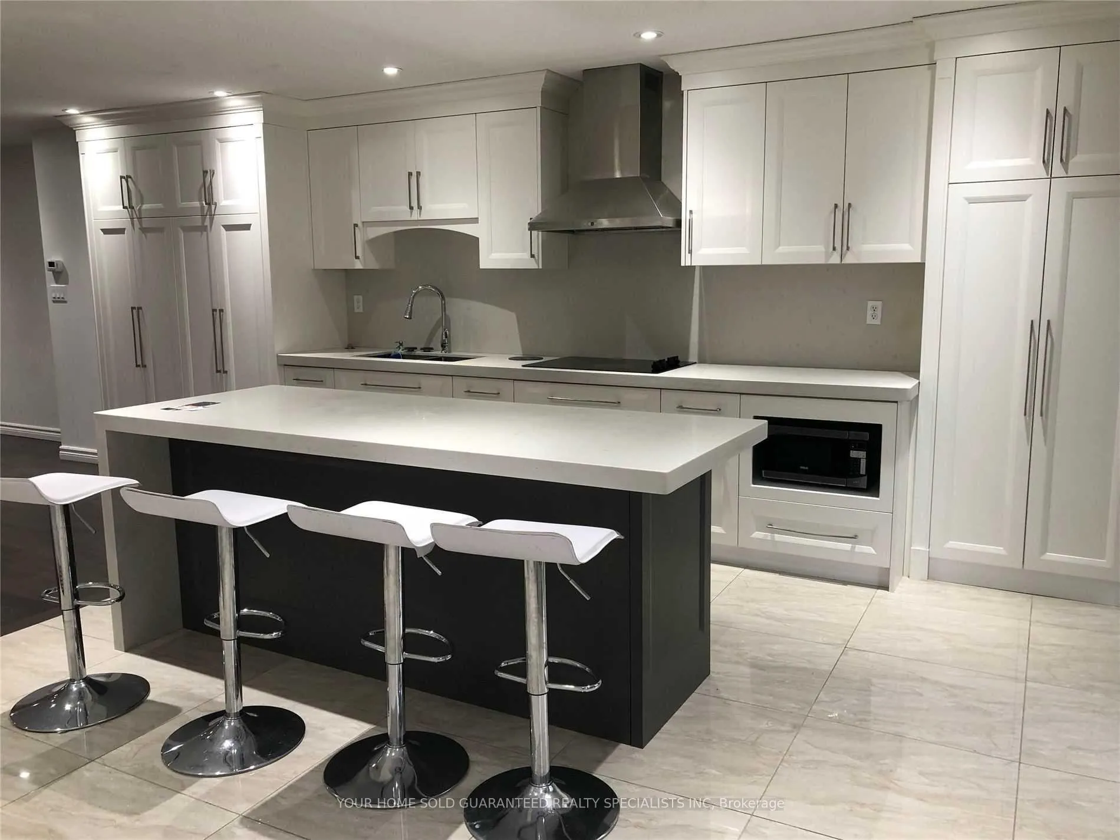
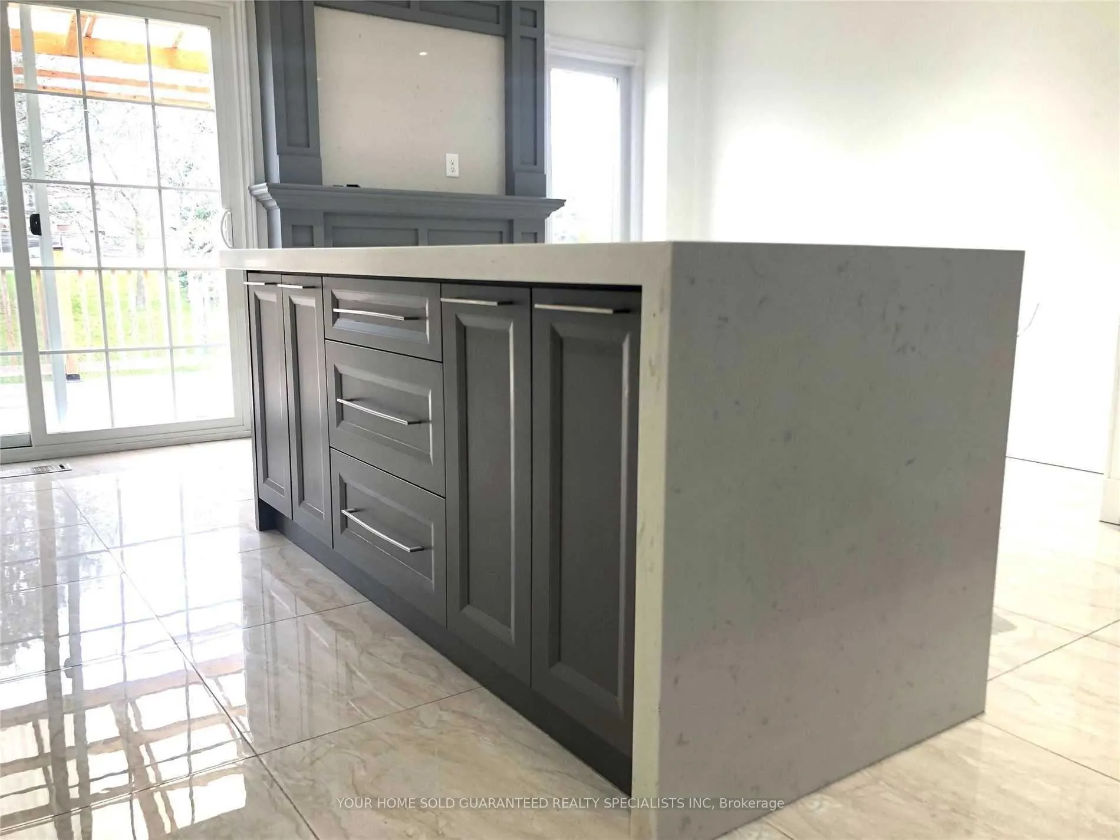
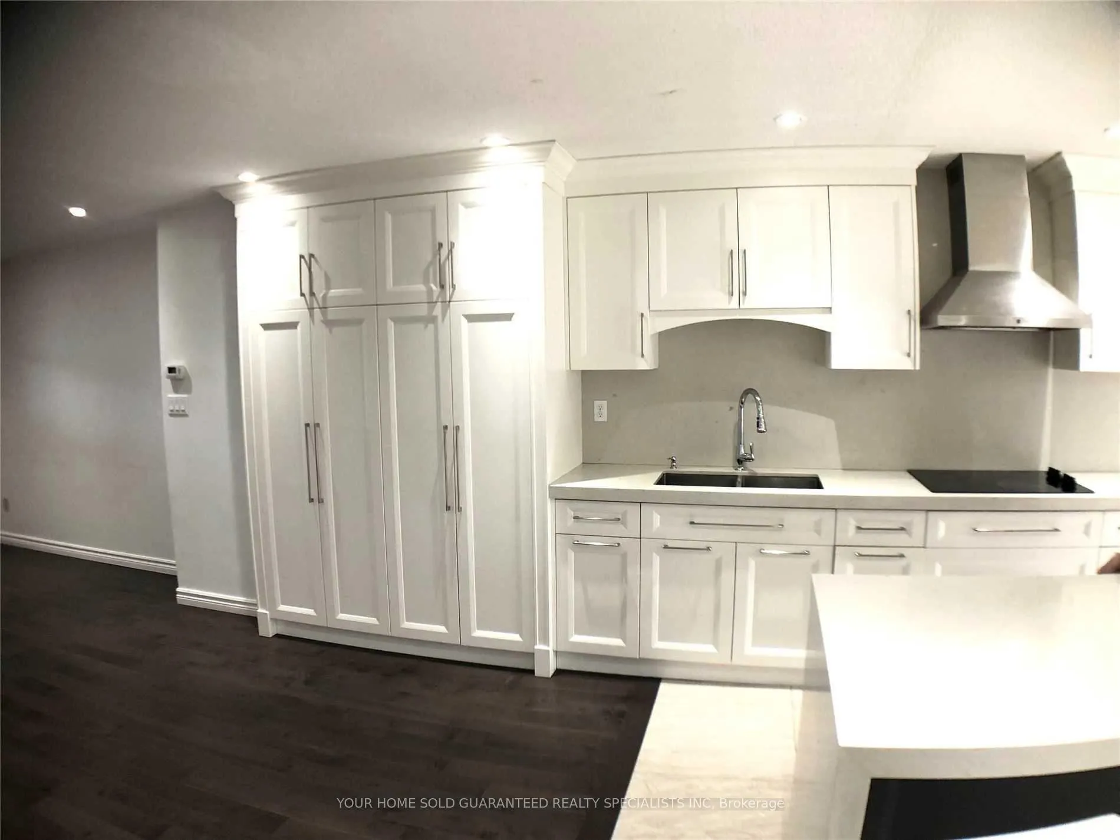
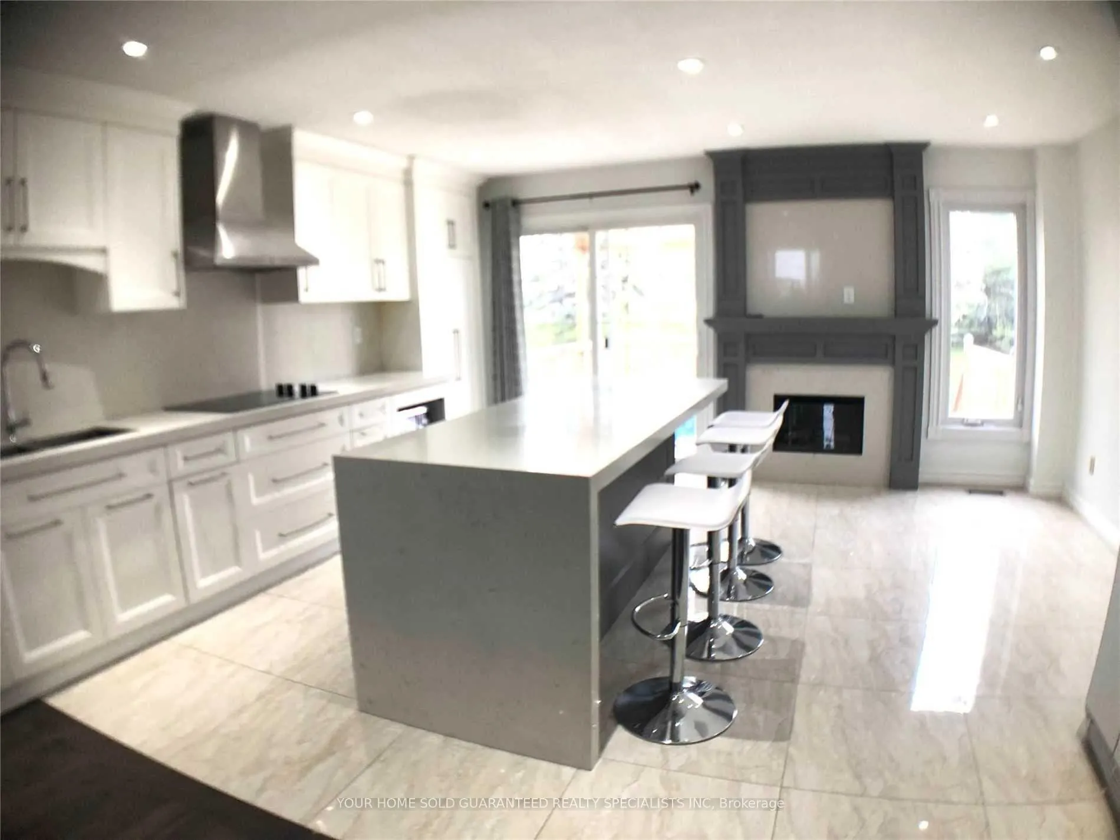
Renovated Home In A Quiet Neighborhood, Custom Made Luxury Kitchen, Breakfast Bar. Spacious Open Concept Living Room. Walk-Out To Deck Area. Closet In Every Bedroom. Enjoy Your Private Space Walk To Chinese Supermarket, Restaurants, Shopping Mall, TTC, Park, Pond.
Read more
Ask about this home
A HOMEH agent will answer your questions about this home.
Ask a question
Around this home
McCowan/ Steeles
Errands
Parks
Schools
Daily convenience, out of 100, from the distances below
ParkMilliken Park · 3 within 1 km6 min walk380 m
GroceryShell Snack Shop4 min walk276 m
SchoolTbms-Canada's International School7 min walk400 m
PharmacyiHealth Pharmacy6 min walk368 m
Cafés & foodTim Hortons · 11 within 1 km3 min walk208 m
Gym & rec centreMilliken Park Community Recreation Centre3 min walk183 m
LibraryToronto Public Library - Goldhawk Park8 min walk517 m
WalkDriveStraight-line distance, open map data
Grocery0.3 km
Park0.4 km
Coffee0.2 km
Dining0.3 km
Gym1.9 km
Schools nearby
School rating, out of 10.
Tbms-Canada's International Schoolelementary · Private · 0.4 km
—
Banting and Best Public Schoolelementary · Public · 0.4 km
5.5/10Fair
Prince of Peace Catholic Schoolelementary · Catholic · 0.4 km
7.5/10Good
Contact agent
Helpful calculators
Rent vs buy
Affordability
Mortgage
Down payment
Stress test
CMHC insurance
Your HOMEH agent

NimaHOMEH agent · Scarborough
"I would see it this week."
Ask Nima