

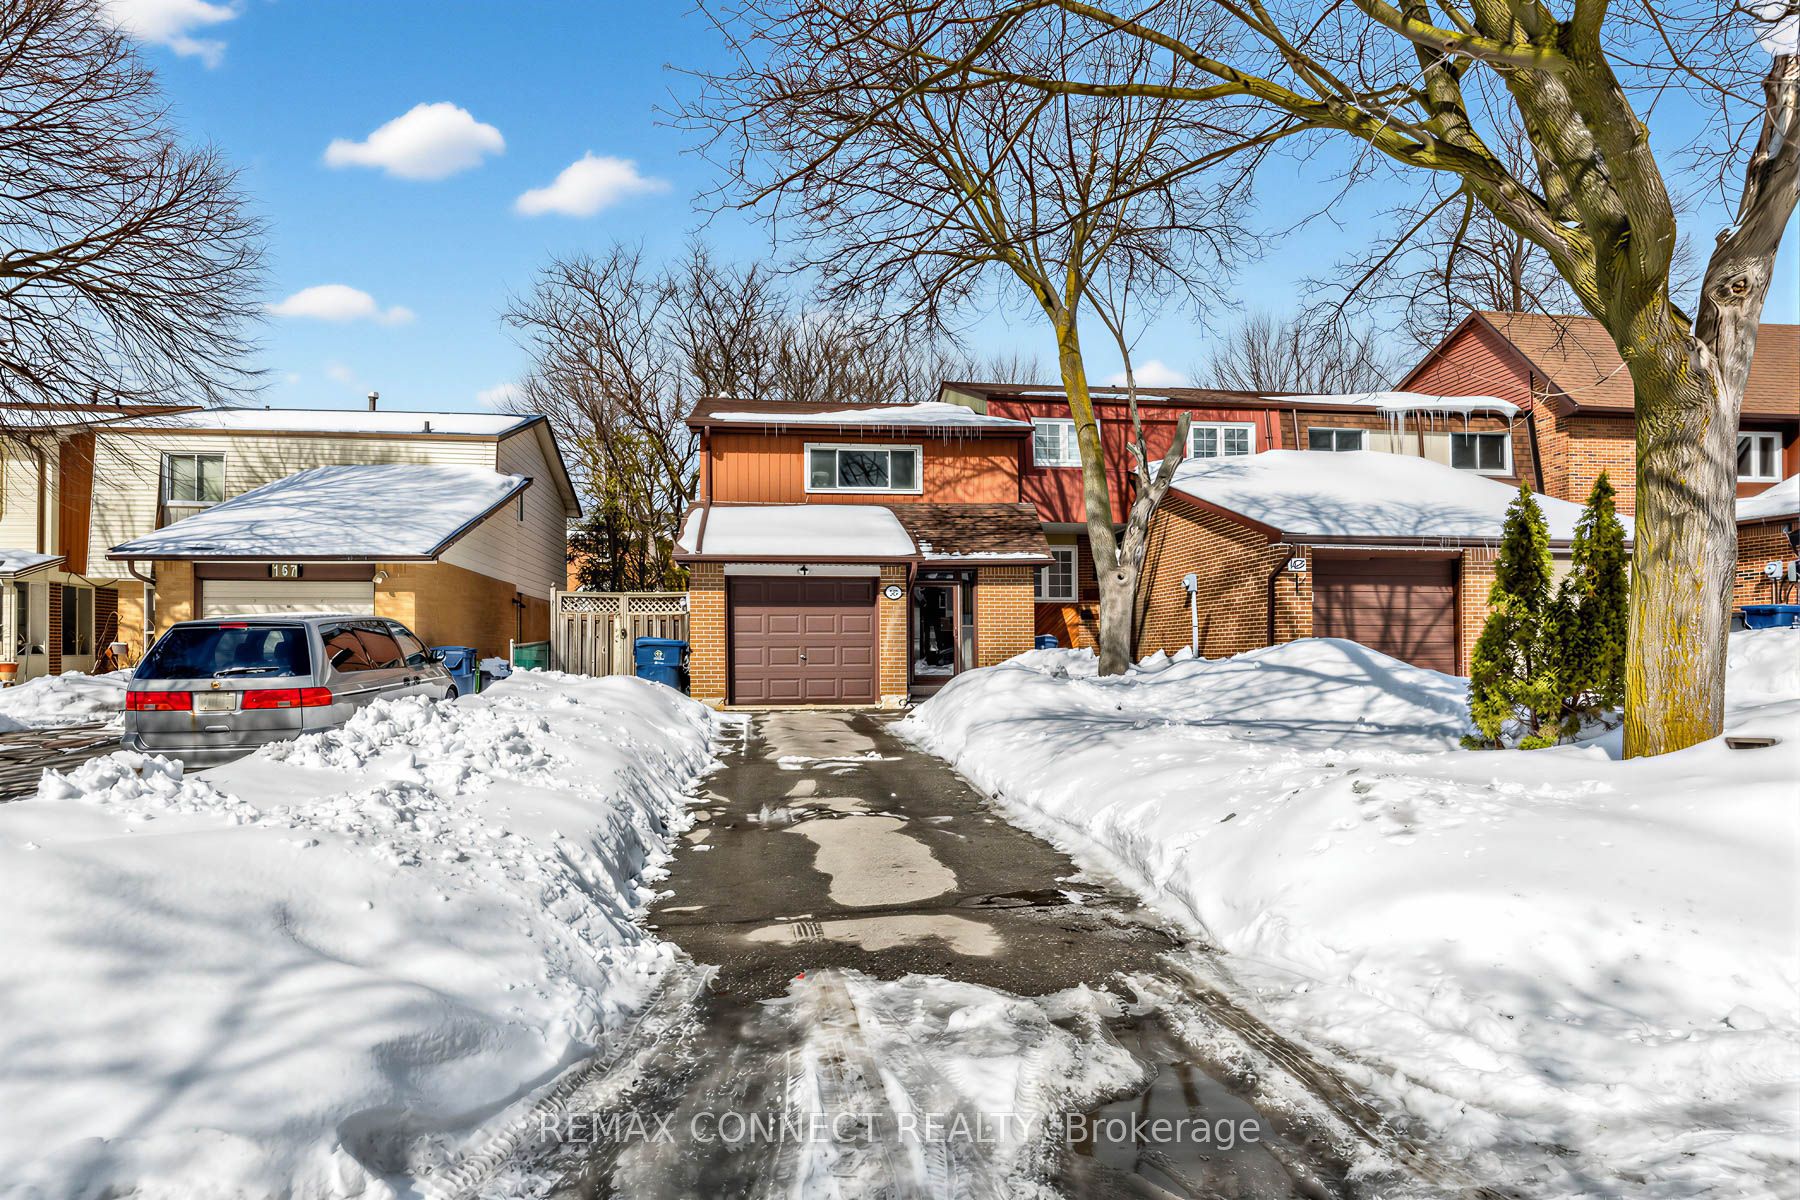
165 Carolbreen Square
165 Carolbreen Square
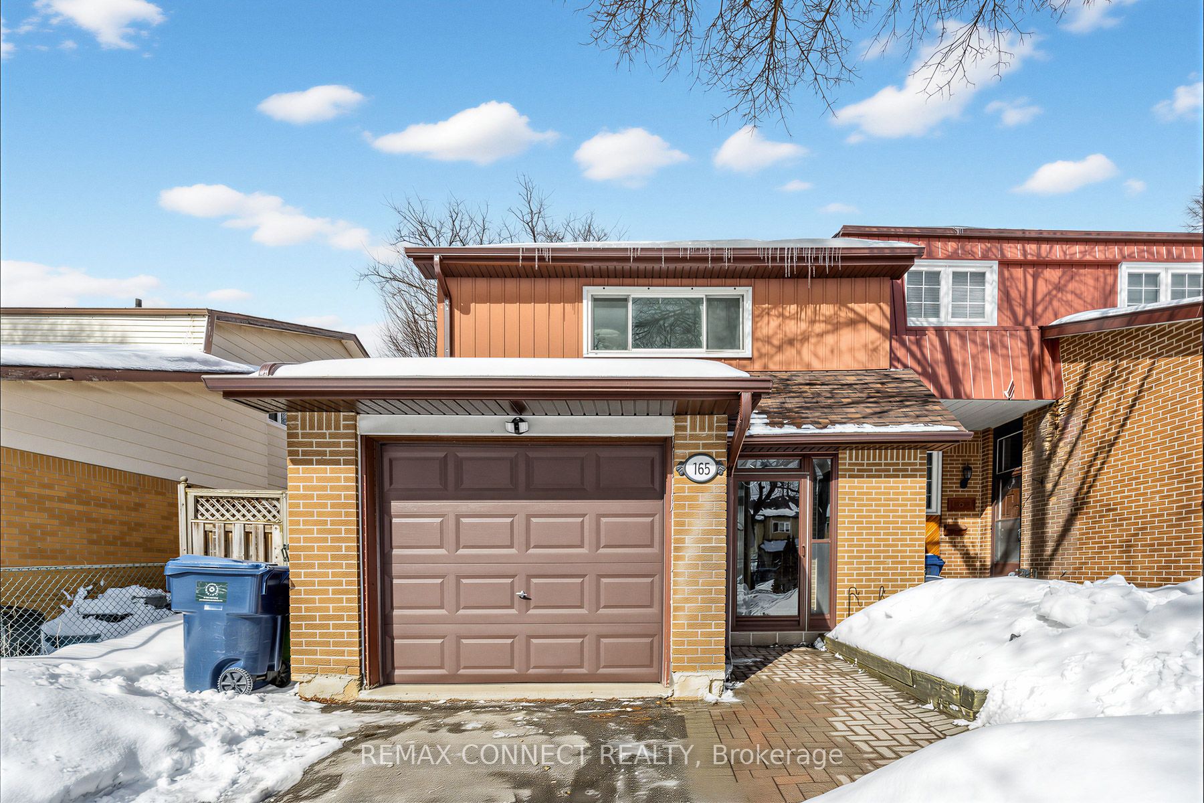
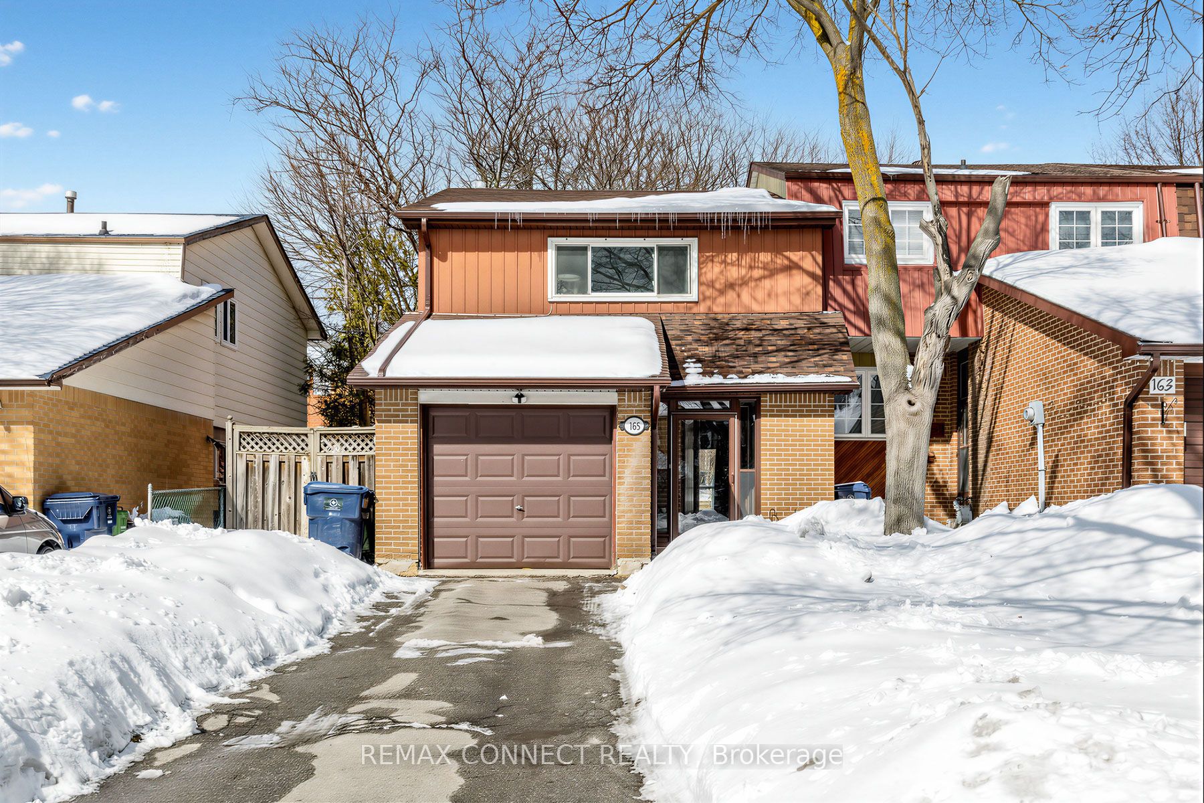
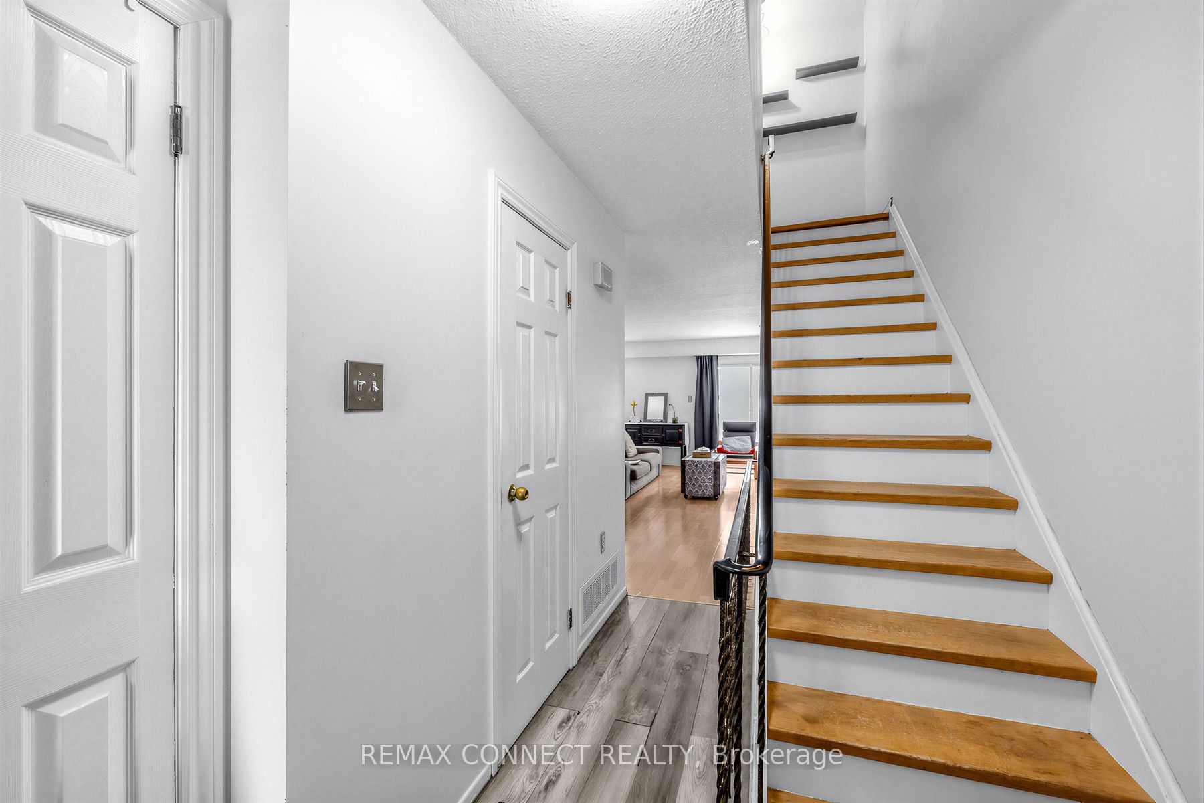
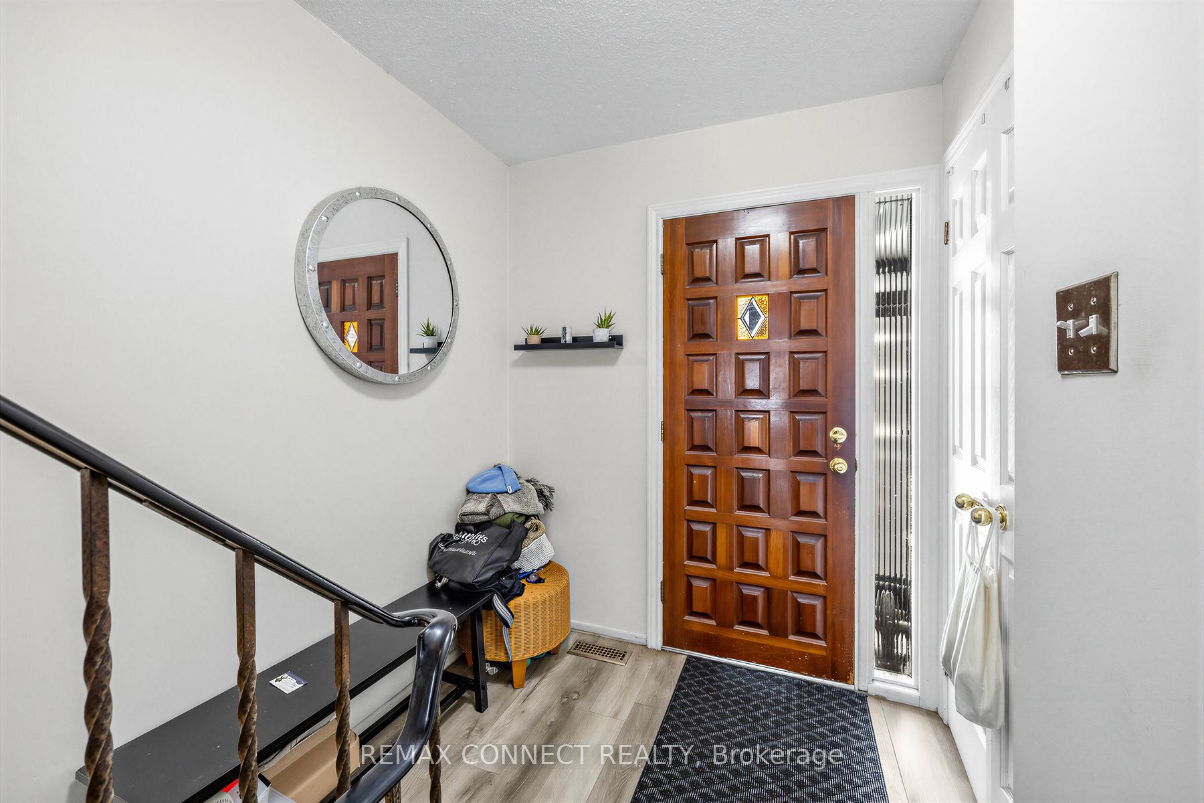 See all 30 photos
Property history
Facts and features
- BasementFinished
- Water, sewerMunicipal
- HeatingForced air
- CoolingCentral air
- Central air
The homeFreehold Townhouse, 2-storey, 700–1,100 sq ft
- TypeFreehold Townhouse
- Style2-storey
- Living space700–1,100 sq ft
- BasementFinished
InsideRooms above ground 6, Rooms in the basement 1, Bedrooms 3
- Rooms above ground6
- Rooms in the basement1
- Bedrooms3
- Bathrooms2
- Kitchens1
Outside and lotBrick, Asphalt shingle, Concrete
- ExteriorBrick
- RoofAsphalt shingle
- FoundationConcrete
- Size29 × 100 ft
Parking1 Garage, Built-in, Private
- Spaces1 Garage
- GarageBuilt-in
- DrivewayPrivate
Heating, water and powerForced air, gas, Central air, Municipal water
- HeatingForced air, gas
- CoolingCentral air
- WaterMunicipal water
- SewerMunicipal sewer
Costs and taxesTaxes $3,786 a year, Plus HST, Water heater $45.43 and air conditioner $82.78 and furnace $82.78
- Taxes, 2025$3,786 a year
- HSTPlus HST
- Rental itemsWater heater $45.43 and air conditioner $82.78 and furnace $82.78
Included in the saleRental items
- IncludedRental items
Listing detailsE12805424, Sold, Feb 20, 2026
- MLS® numberE12805424
- StatusSold
- Listed onFeb 20, 2026
- Days on market13
- UpdatedMar 5, 2026
- Possession2026-04-30 / Flexible
- Occupied byOwner
- Listing brokerageREMAX CONNECT REALTY
About this home
165 Carolbreen Square, Scarborough (Agincourt North), ON M1V 1J1
Attention First-Time Buyers, Growing Families, Downsizers & Investors! This sun-filled 3-bedroom freehold townhouse in the thriving neighborhood. Tucked away on a quiet street, this home offers exceptional value in one of the area's most desirable communities. Located just steps from local Public School, this bright and spacious home features a functional open-concept living and dining area with a walk-out to a private, fenced backyard-perfect for entertaining family and friends. Large windows flood the space with natural light, enhancing the home's warm and inviting feel. Upstairs offers three generously sized bedrooms, including a primary bedroom with a double closet and large window. The finished basement provides additional living space ideal for a recreation room, home office, or extra storage. Enjoy the convenience of an attached single-car garage plus two additional driveway parking spaces-with no sidewalk to maintain. Unbeatable location! Just steps to TTC, malls, schools, library, and parks. Only 5 minutes to the future subway station and highways. Everything you need is right at your doorstep. Don't miss this fantastic opportunity to own in a highly sought-after community!
Ask about this home
A HOMEH agent will answer your questions about this home.
Around this home
Daily convenience, out of 100, from the distances below
Schools nearby
School rating, out of 10.
Helpful calculators
Your HOMEH agent

"I would see it this week."