

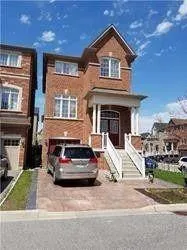
81 Wyper Square
Detached Rented
1/3881 Wyper Square
Detached Rented
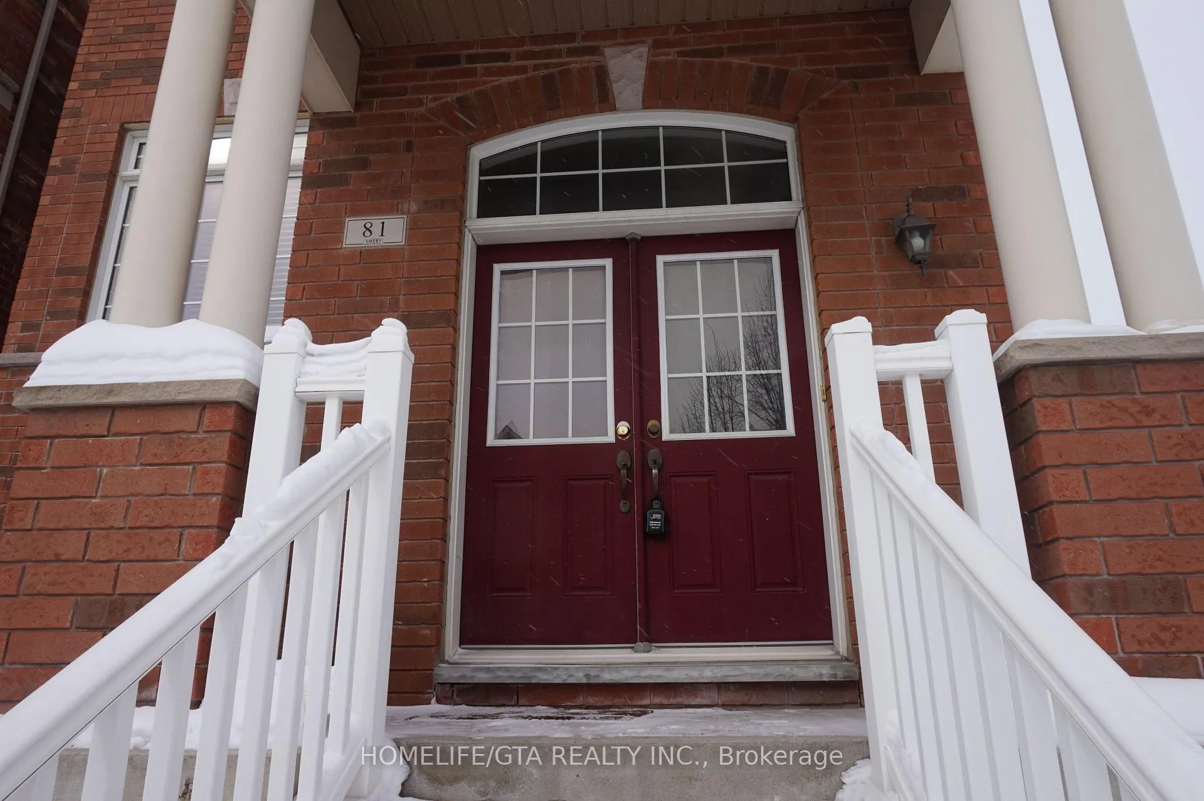
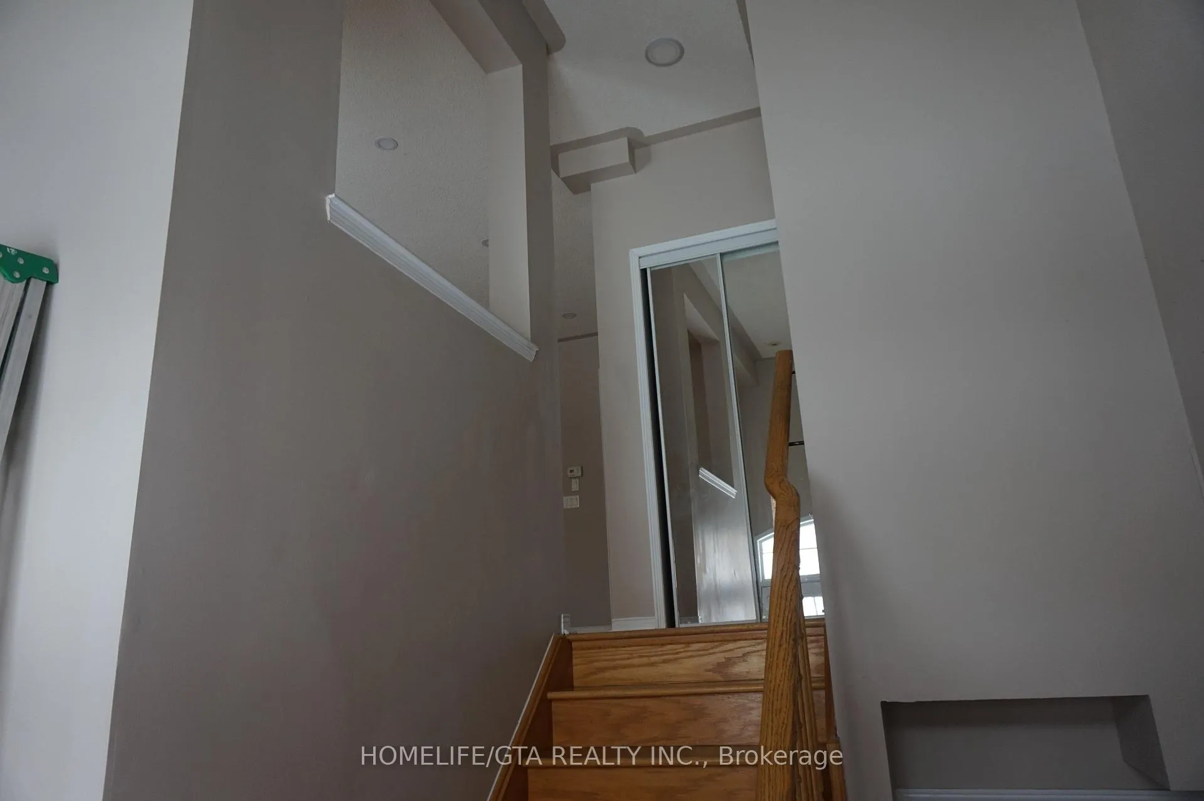
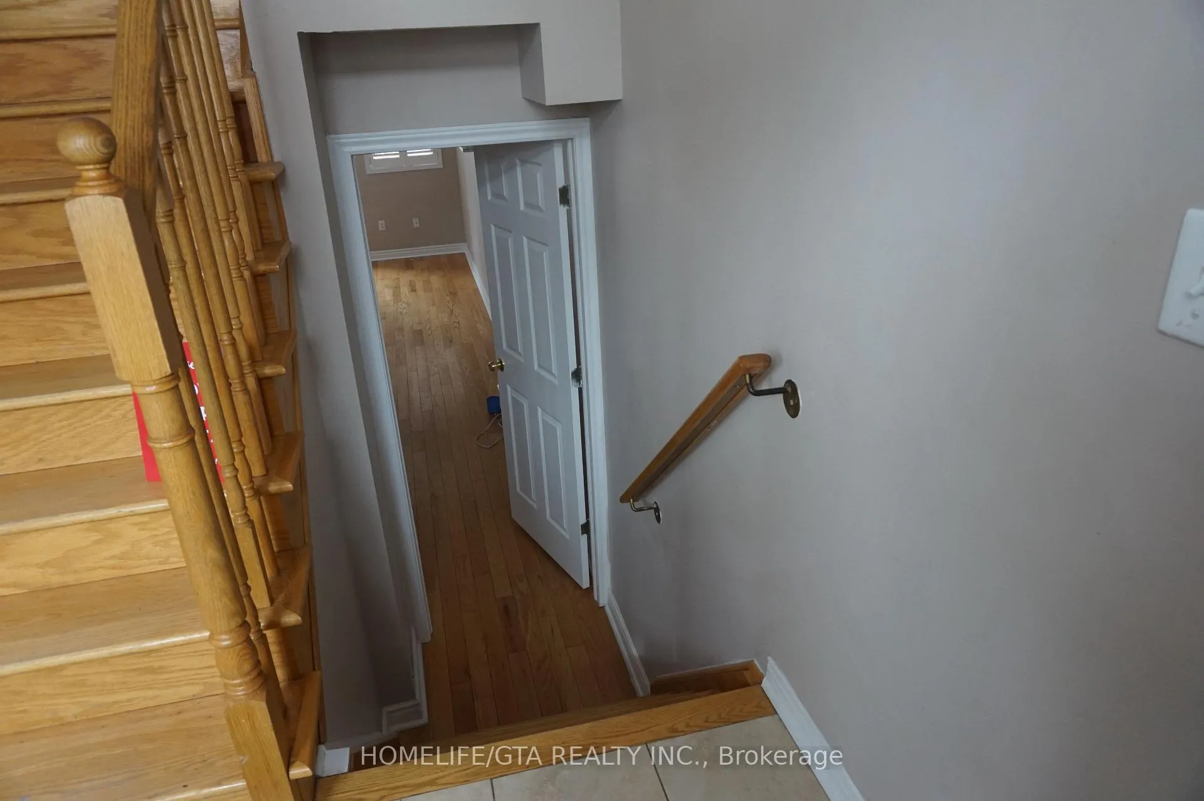
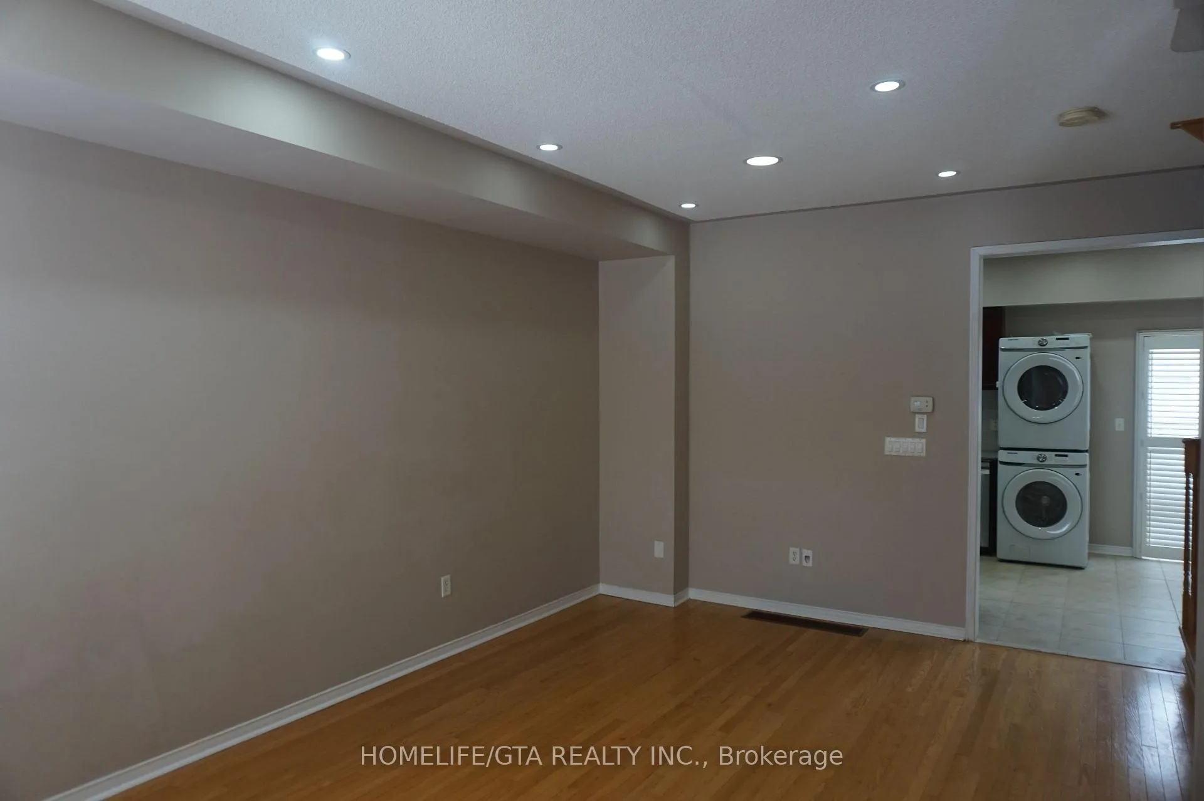 See all 38 photos
4 Bedrooms
4 Bathrooms
1 Garage
1.5K–2K sq.ft
Entire Home
— Unit
Property history
Facts and features
- BasementUnfinished
- Lease term12 months
- FurnishedUnfurnished
- Age of home6–15 years
What stands out
- Hardwood floors
- Central air
The homeDetached, 3-storey, Age 6–15 years
- TypeDetached
- Style3-storey
- Age6–15 years
- Living space1,500–2,000 sq ft
- BasementUnfinished
InsideHardwood, Ceramic, Ensuite, Carpet free
- FlooringHardwood, Ceramic
- LaundryEnsuite
- FeaturesCarpet free
- Rooms above ground9
- Bedrooms4
- Bathrooms4
- Kitchens1
- Family roomYes
Outside and lotBrick, Asphalt shingle, Poured concrete
- ExteriorBrick
- RoofAsphalt shingle
- FoundationPoured concrete
Parking1 Garage, Built-in, Private
- Spaces1 Garage
- GarageBuilt-in
- DrivewayPrivate
Heating, water and powerForced air, gas, Central air, Municipal water
- HeatingForced air, gas
- CoolingCentral air
- WaterMunicipal water
- SewerMunicipal sewer
Rent and termsRent $3,300 a month, Entire property, Unfurnished
- Rent$3,300 a month
- Space for rentEntire property
- FurnishedUnfurnished
- Lease12 months
- Rent includesParking, water heater
- DepositRequired
- Credit checkRequired
- Employment letterRequired
- Rental applicationRequired
- ReferencesRequired
IncludedStainless steel fridge, stainless steel stove, stainless steel dish washer, stainless steel sakura hood fan, washer & dryer. all electrical light fixtures, all window coverings, central air condition, garage door opener & remote.
- IncludedStainless steel fridge, stainless steel stove, stainless steel dish washer, stainless steel sakura hood fan, washer & dryer. all electrical light fixtures, all window coverings, central air condition, garage door opener & remote.
NearbyFenced yard, library, park, place of worship, public transit, school
- Close toFenced yard, library, park, place of worship, public transit, school
Listing detailsE12798290, Rented, Feb 18, 2026
- MLS® numberE12798290
- StatusRented
- Listed onFeb 18, 2026
- Days on market34
- UpdatedMar 24, 2026
- Possession2026-04-01 / 30-59 days
- Occupied byTenant
- Listing brokerageHOMELIFE/GTA REALTY INC.
About this home
81 Wyper Square, Scarborough (Agincourt South-Malvern West), ON M1S 0B5
Carpet FreeFenced YardLibraryParkPlace Of WorshipPublic Transit
Location, Location, Location, Stunning Fully Detached,Corner Lot, 16 Years Old, 4 Bedrms, 4 Washrms, Back Splash, Breakfast Bar, W/O To Deck, 9 Ft Ceiling On Main Flr, Double Dr Entry,Direct Access To Garage,W/O To Back Yard, Hardwood Flr Through Out, Master Ensuite, Interlocking Drive Way, Fenced Yard, Walk To St.Elizabeth Seton Catholic & White Haven Junior P.S,Minutes To Agincort High School,Stc & 401
Read more
Ask about this home
A HOMEH agent will answer your questions about this home.
Ask a question
Around this home
Mccowan Rd/ Sheppard Ave
Errands
Parks
Schools
Daily convenience, out of 100, from the distances below
ParkWhite Haven Park · 2 within 1 km7 min walk452 m
GrocerySunstore Convenience4 min walk238 m
SchoolSt Elizabeth Seton Catholic School2 min walk140 m
PharmacyMarkham Corners Pharmacy11 min walk648 m
Cafés & foodDomino's · 15 within 1 km3 min walk212 m
Gym & rec centreMetro Golf Sportsplex11 min walk664 m
LibraryToronto Public Library - Burrows Hall17 min walk1.1 km
WalkDriveStraight-line distance, open map data
Grocery0.2 km
Park0.5 km
Coffee0.3 km
Dining0.4 km
Gym0.7 km
Schools nearby
School rating, out of 10.
St Elizabeth Seton Catholic Schoolelementary · Catholic · 0.1 km
—
White Haven Junior Public Schoolelementary · Public · 0.3 km
6.2/10Fair
Afzal Islamic Montessori & Academyelementary · Private · 0.5 km
—
Contact agent
Helpful calculators
Rent vs buy
Affordability
Mortgage
Down payment
Stress test
CMHC insurance
Your HOMEH agent

NimaHOMEH agent · Scarborough
"I would see it this week."
Ask Nima
Keep exploring
You are here