

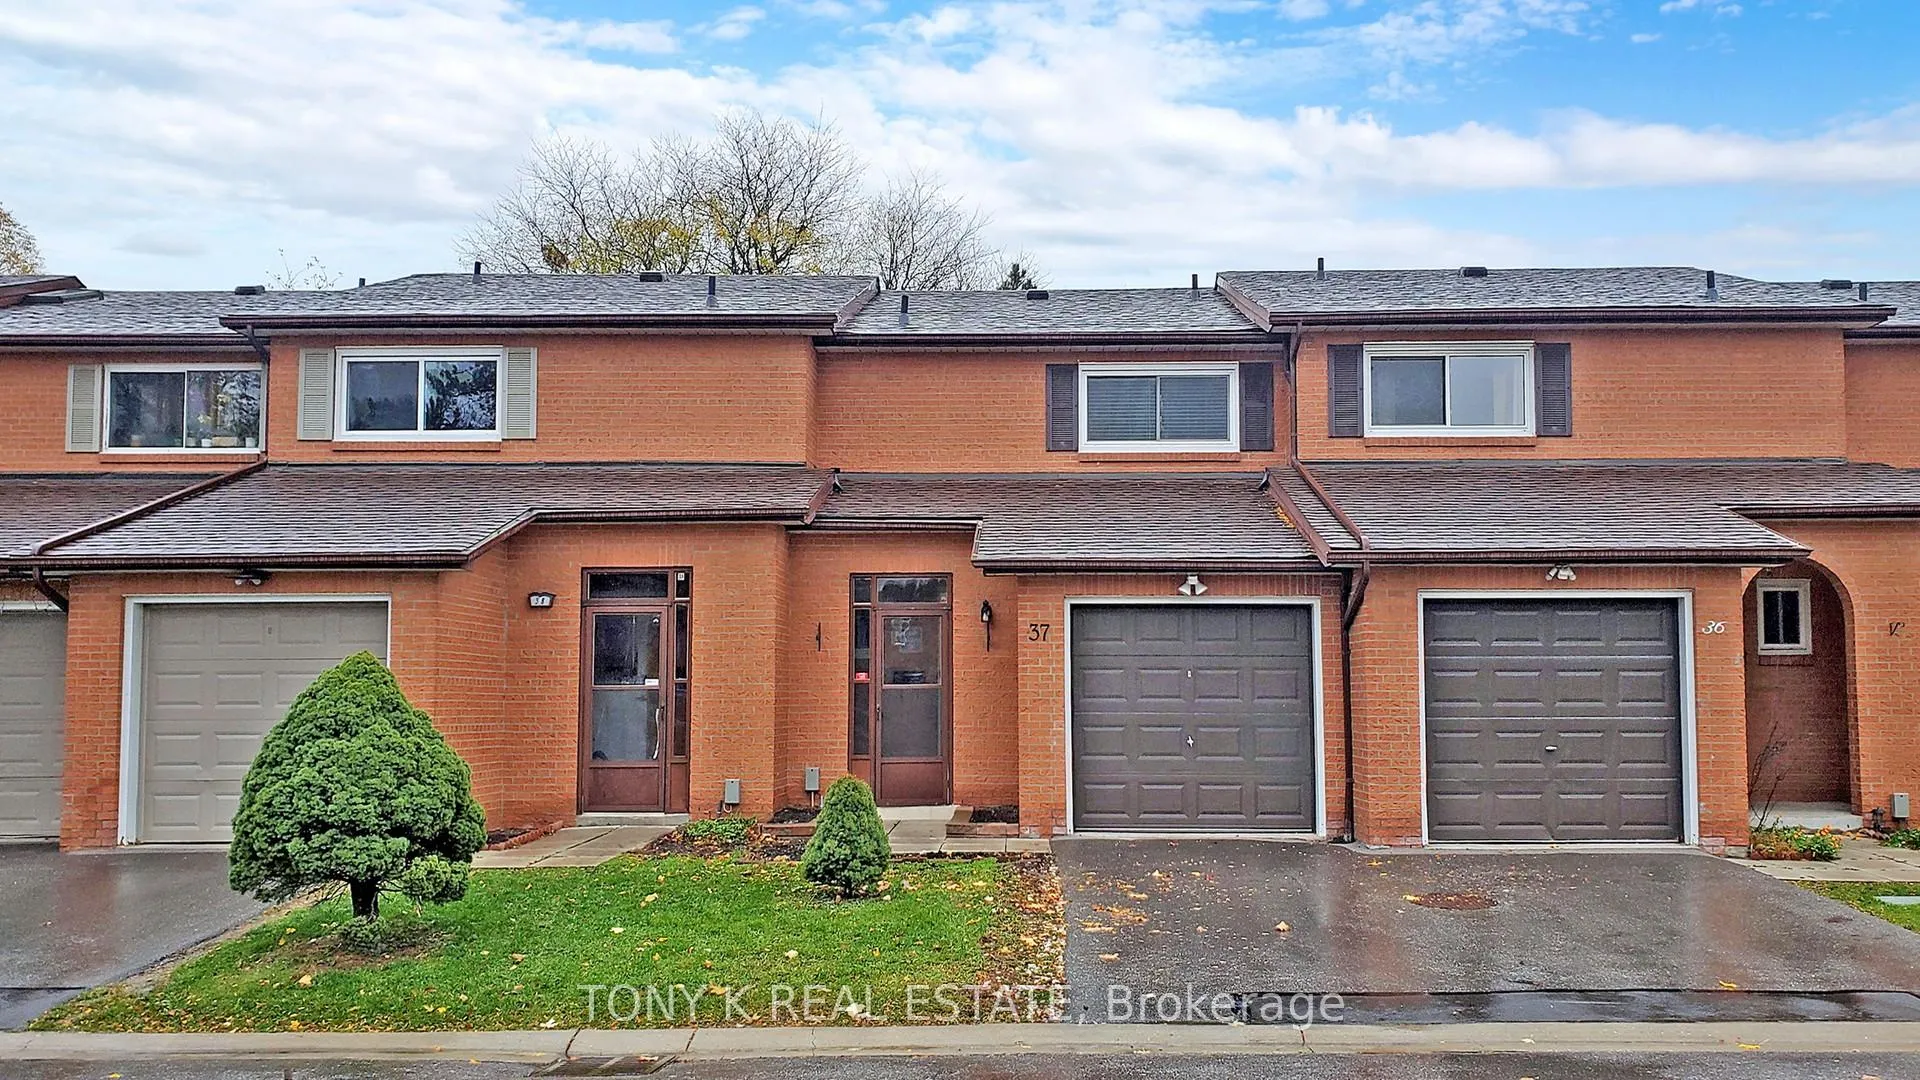
Unit 37, 90 Crockamhill Drive
Unit 37, 90 Crockamhill Drive
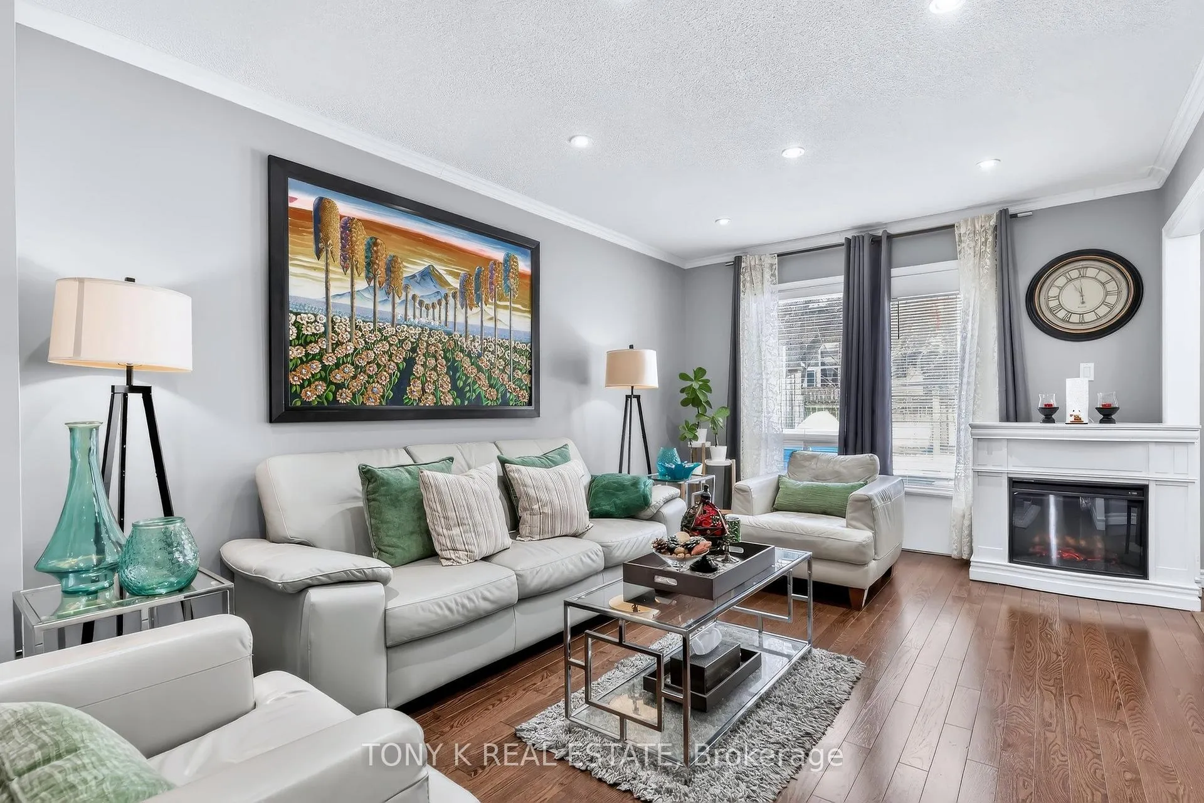
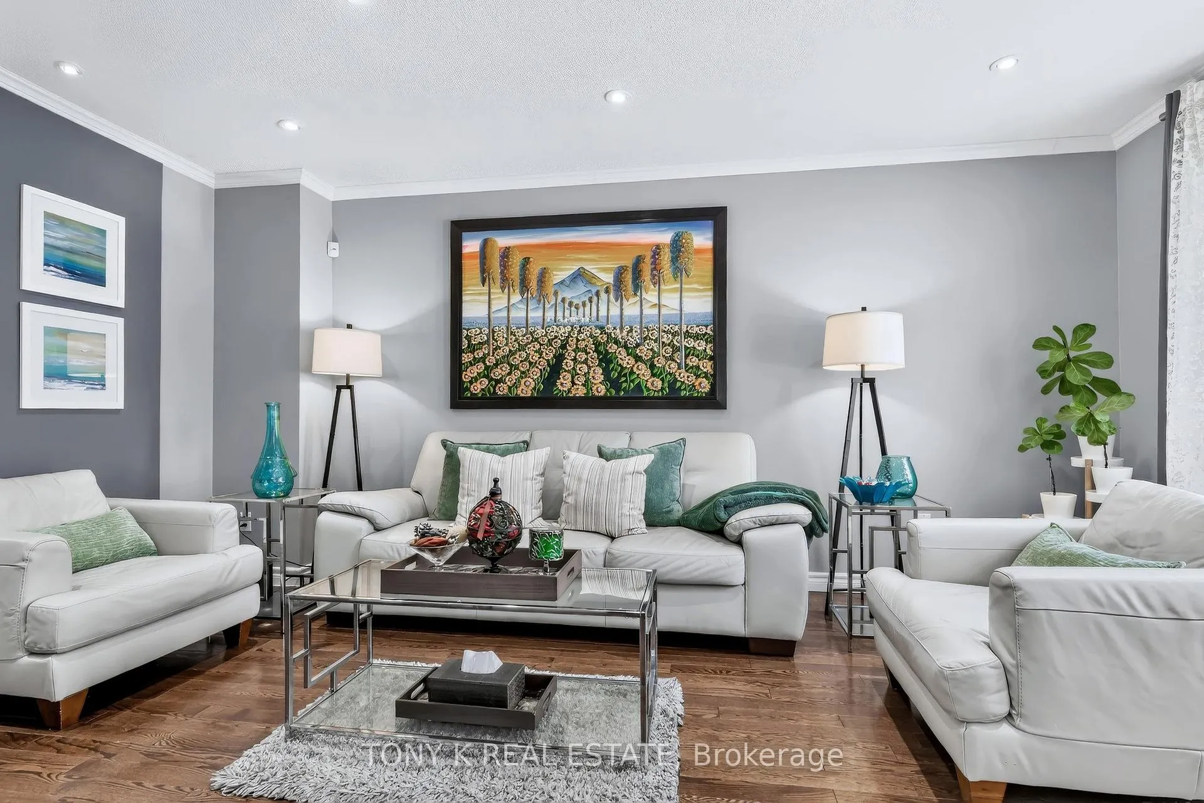
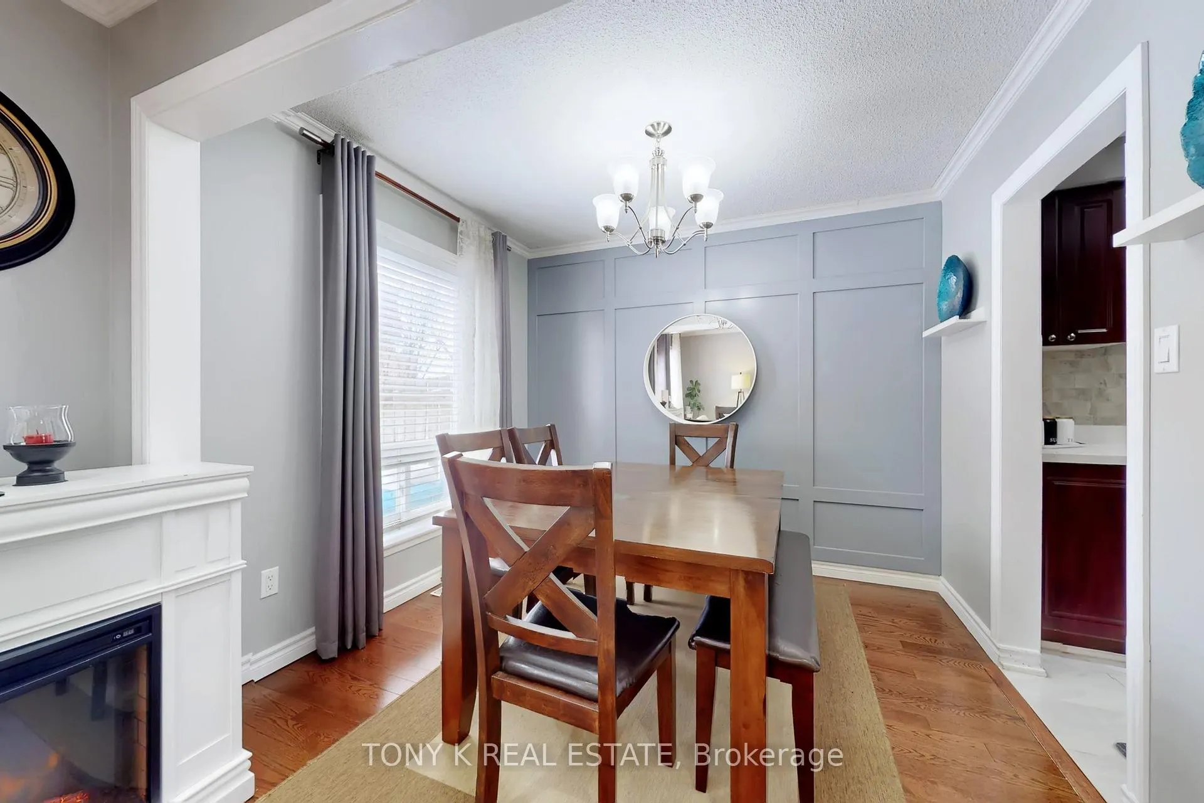
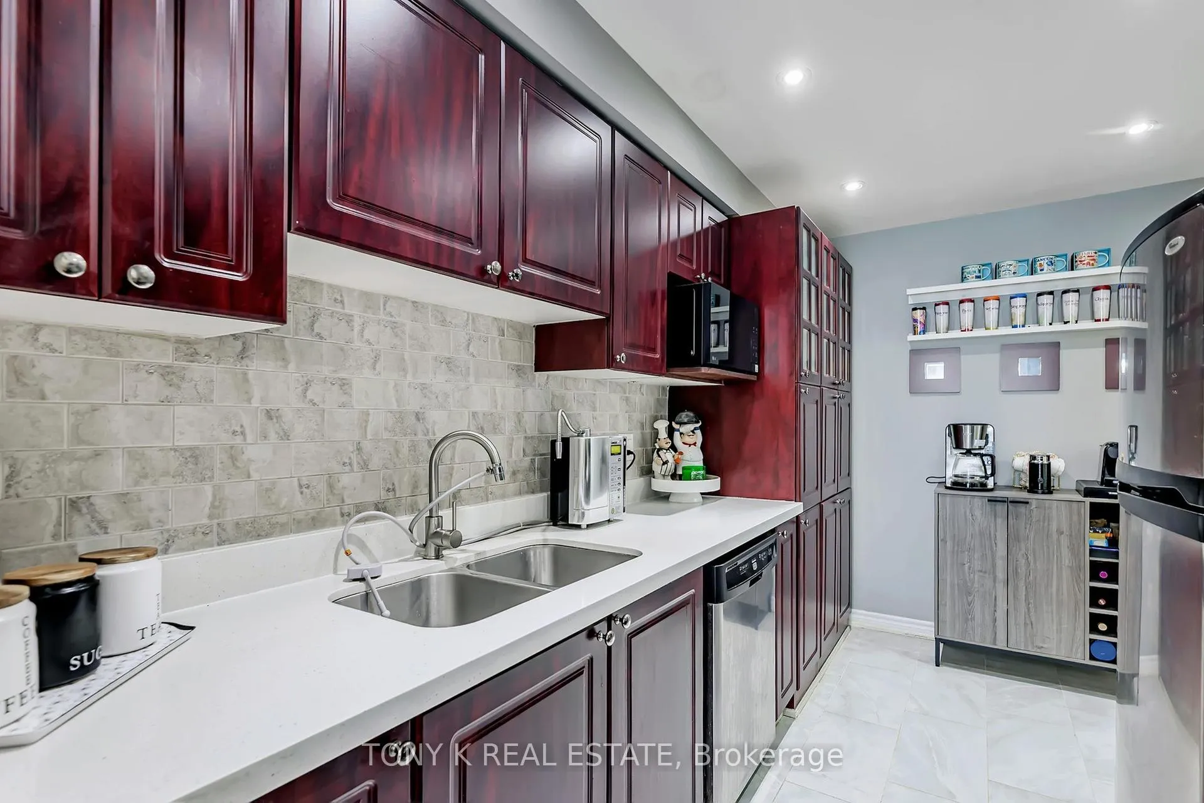 See all 19 photos
Property history
- $699,000TerminatedList: 2026-02-19|End: 2026-03-26|35 daysE12802998
Facts and features
- BasementFinished
- ExposureNorth
- LaundryEnsuite
- LockerNone
- Second kitchen
- Central air
The homeCondo Townhouse, 2-storey, 1,200–1,399 sq ft
- TypeCondo Townhouse
- Style2-storey
- Living space1,200–1,399 sq ft
- BasementFinished
- ExposureNorth
InsideEnsuite, lower level, Carpet free, in-law suite, Rooms above ground 7
- LaundryEnsuite, lower level
- FeaturesCarpet free, in-law suite
- Rooms above ground7
- Rooms in the basement1
- Bedrooms3 + 1 in the basement
- Bathrooms3
- Kitchens2
- Family roomYes
OutsideBrick, Shingles, Unknown
- ExteriorBrick
- RoofShingles
- FoundationUnknown
- BalconyNone
- FeaturesPorch enclosed
Parking and locker2 Parking (1 garage + 1 drive), Attached, Exclusive
- Spaces2 Parking (1 garage + 1 drive)
- GarageAttached
- Parking typeExclusive
- DrivewayPrivate
- LockerNone
Building1120 Huntingwood Drive Townhouses, Storeys 2, Registered 1971
- Name1120 Huntingwood Drive Townhouses
- Storeys2
- Registered1971
- Condo corporation48
- PetsAllowed
Heating, water and powerForced air, gas, Central air
- HeatingForced air, gas
- CoolingCentral air
Costs and taxesTaxes $2,707 a year, Condo fee $599 a month, Common elements included, building insurance included, water included, parking included, cable tv included
- Taxes, 2025$2,707 a year
- Condo fee$599 a month
- Fee includesCommon elements included, building insurance included, water included, parking included, cable tv included
- HSTHST included in the price
- Rental itemsGas furnace & equipment - $96 / month approx.
Included in the saleS/s fridge, s/s stove, s/s range hood, s/s microwave, s/s dishwasher, all window coverings, all light fixtures, washer, dryer, garage door opener & remote, owned hot water tank, owned central a/c, Not included None
- IncludedS/s fridge, s/s stove, s/s range hood, s/s microwave, s/s dishwasher, all window coverings, all light fixtures, washer, dryer, garage door opener & remote, owned hot water tank, owned central a/c
- Not includedNone
Listing detailsE12802998, Terminated, Feb 19, 2026
- MLS® numberE12802998
- StatusTerminated
- Listed onFeb 19, 2026
- Days on market35
- UpdatedMar 26, 2026
- Possession2026-05-13 / 60-89 days
- Occupied byOwner
- Listing brokerageTONY K REAL ESTATE
About this home
Unit 37, 90 Crockamhill Drive, Scarborough (Agincourt North), ON M1S 2K9
Welcome to this beautifully updated starter home in one of Scarborough's most desirable family-friendly communities. Known for its safe streets, friendly neighbours, and abundance of parks and green spaces, this area is perfect for families or anyone seeking a peaceful, welcoming neighbourhood. This well taken care of home features 3 spacious bedrooms and a thoughtful layout designed for comfortable, everyday living. Recently updated and move-in ready, it's ideal for first-time buyers looking for space and convenience. Premium cable and 1.5Gbps high-speed internet are included in the maintenance fee, adding exceptional convenience. Equipped with 200-amp electrical service, the home offers excellent potential for easy EV charger installation, making it future-ready for electric vehicle owners. Enjoy proximity to top-rated schools, local shops, and easy access to transit, making this home a perfect place to grow and thrive.
Ask about this home
A HOMEH agent will answer your questions about this home.
Know more about 1120 Huntingwood Drive Townhouses
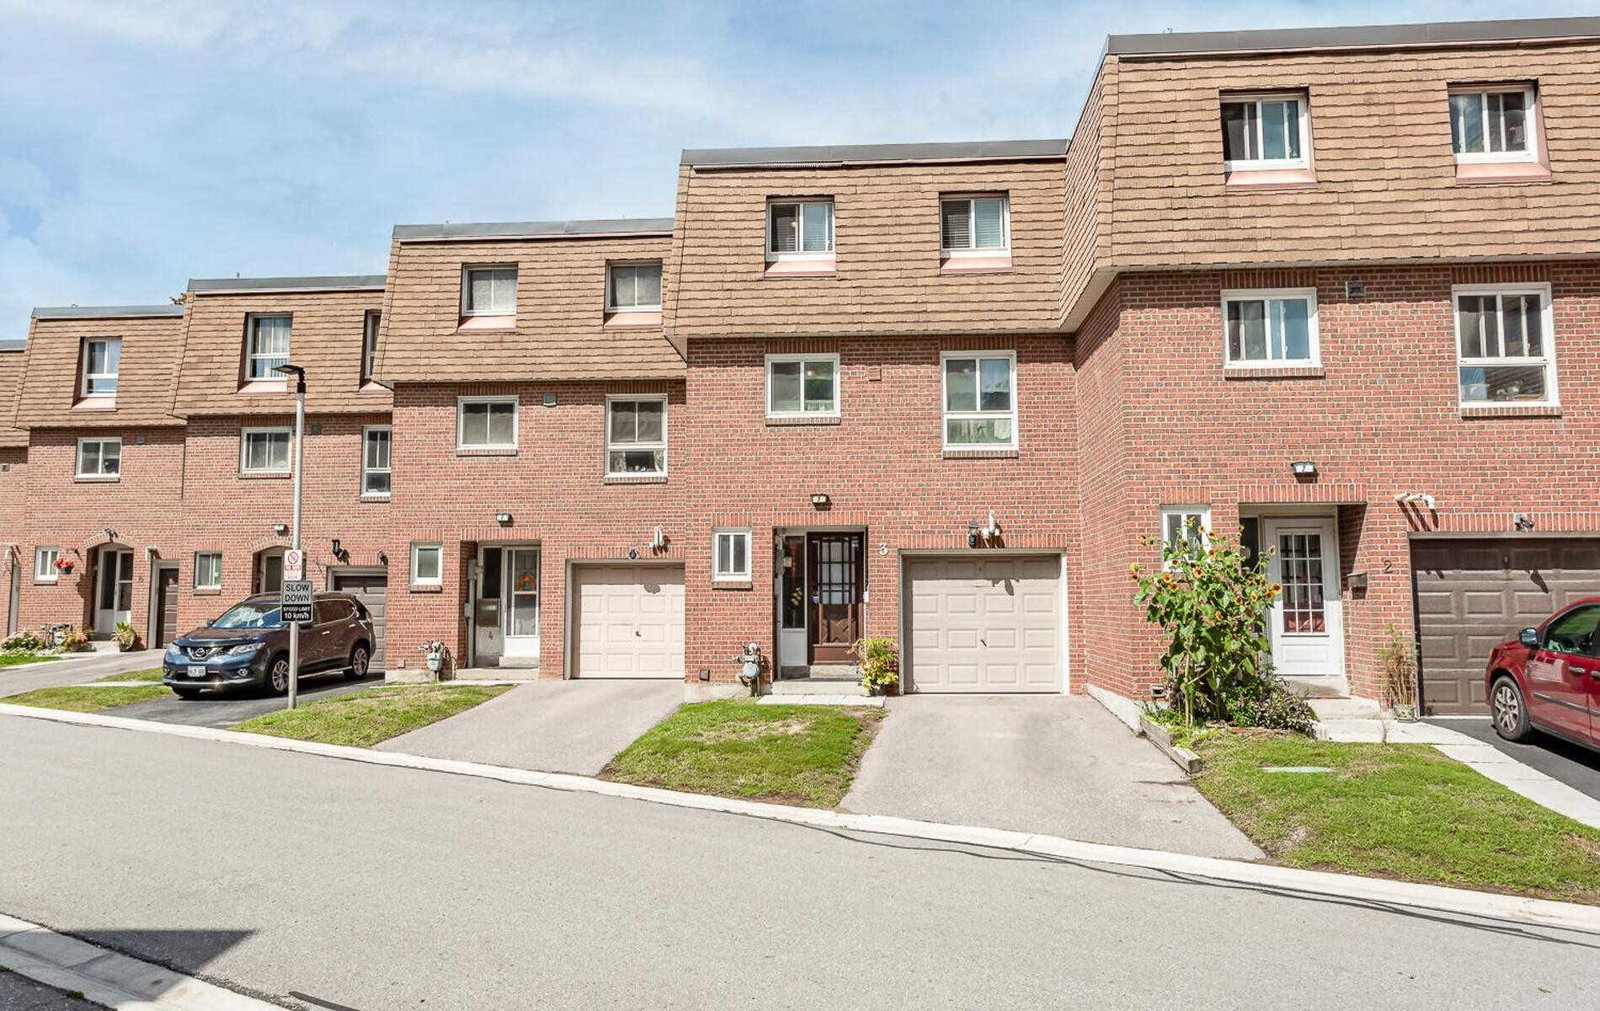
Condo building · 2-90 Crockamhill Dr
1120 Huntingwood Drive Townhouses is a 2-storey condo, built in 1971 by Unknown. No units are on the market here right now.
- 2storeys
- $538/sq ft
- 1971built
No similar units for sale in 1120 Huntingwood Drive Townhouses right now.
Around this home
Daily convenience, out of 100, from the distances below
Schools nearby
School rating, out of 10.
Helpful calculators
Your HOMEH agent

"I would see it this week."