

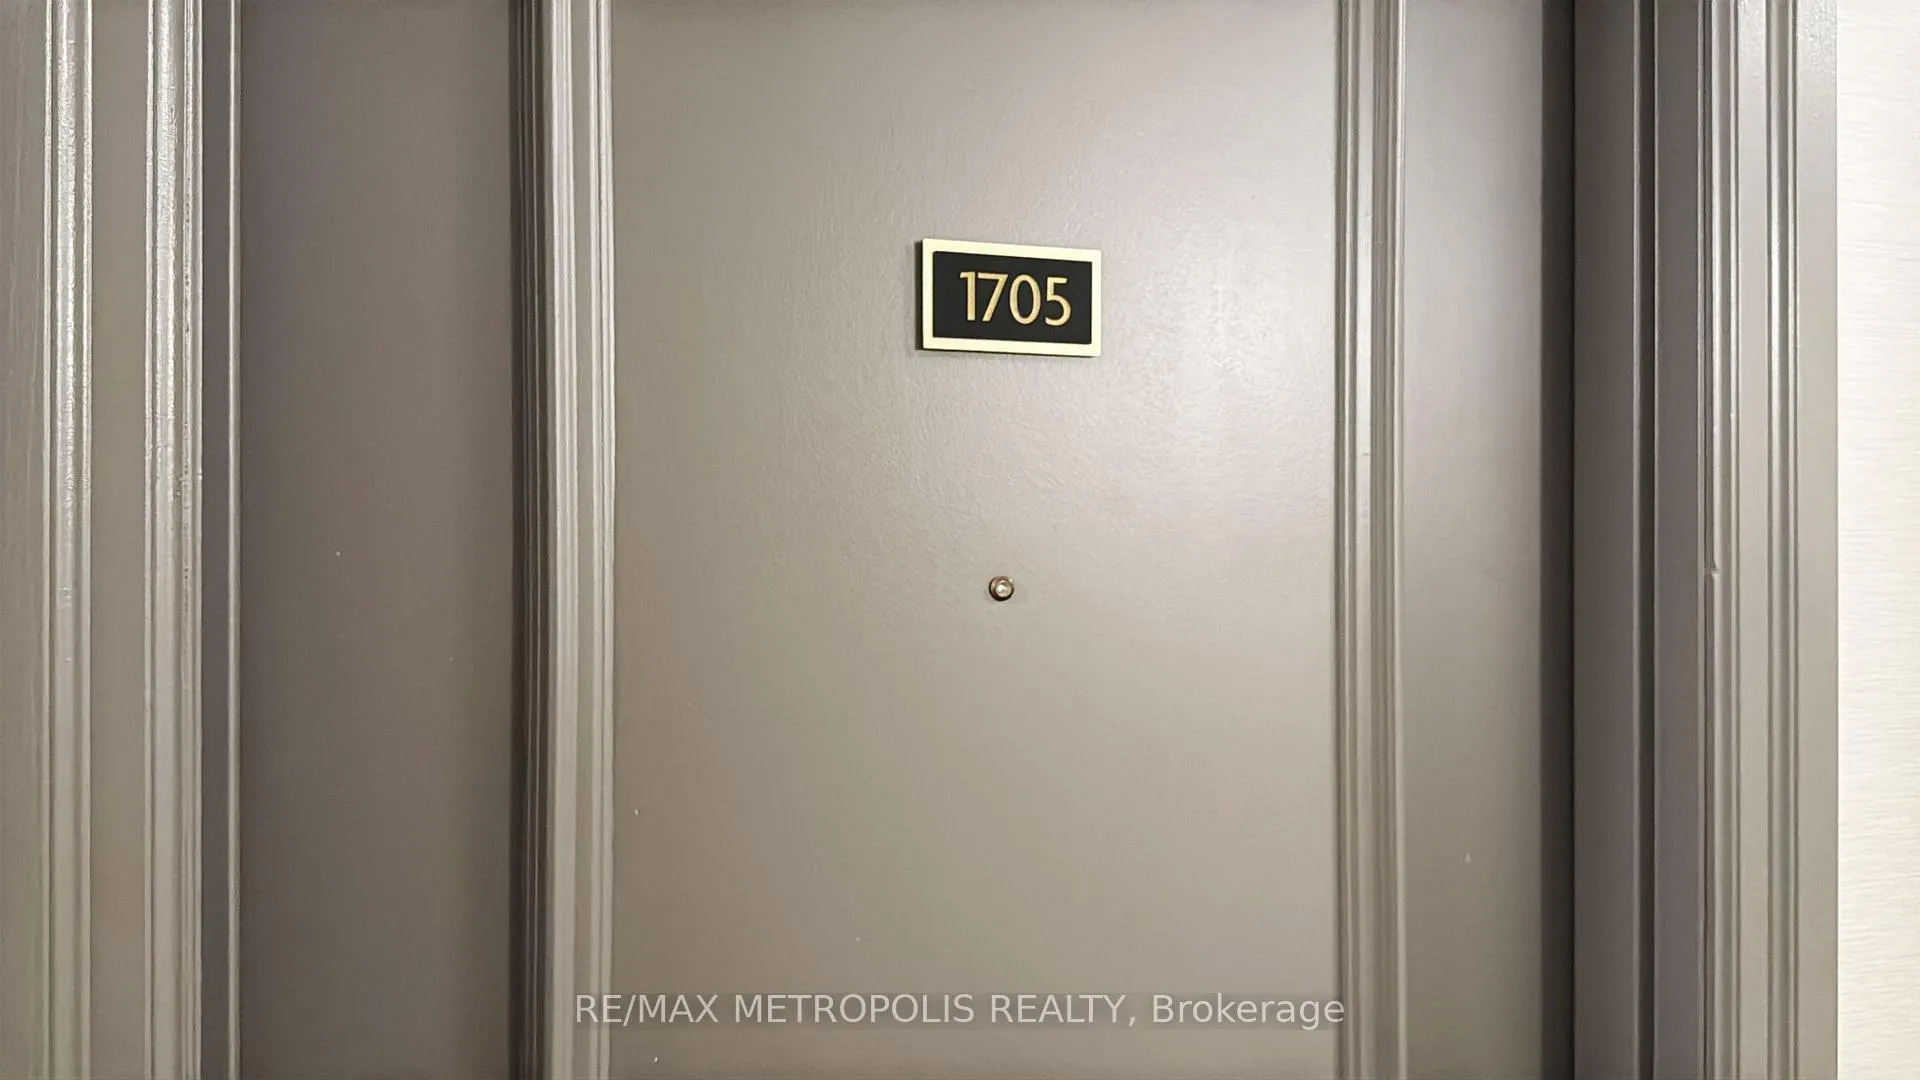
Unit 1705, 2627 McCowan Road
Unit 1705, 2627 McCowan Road
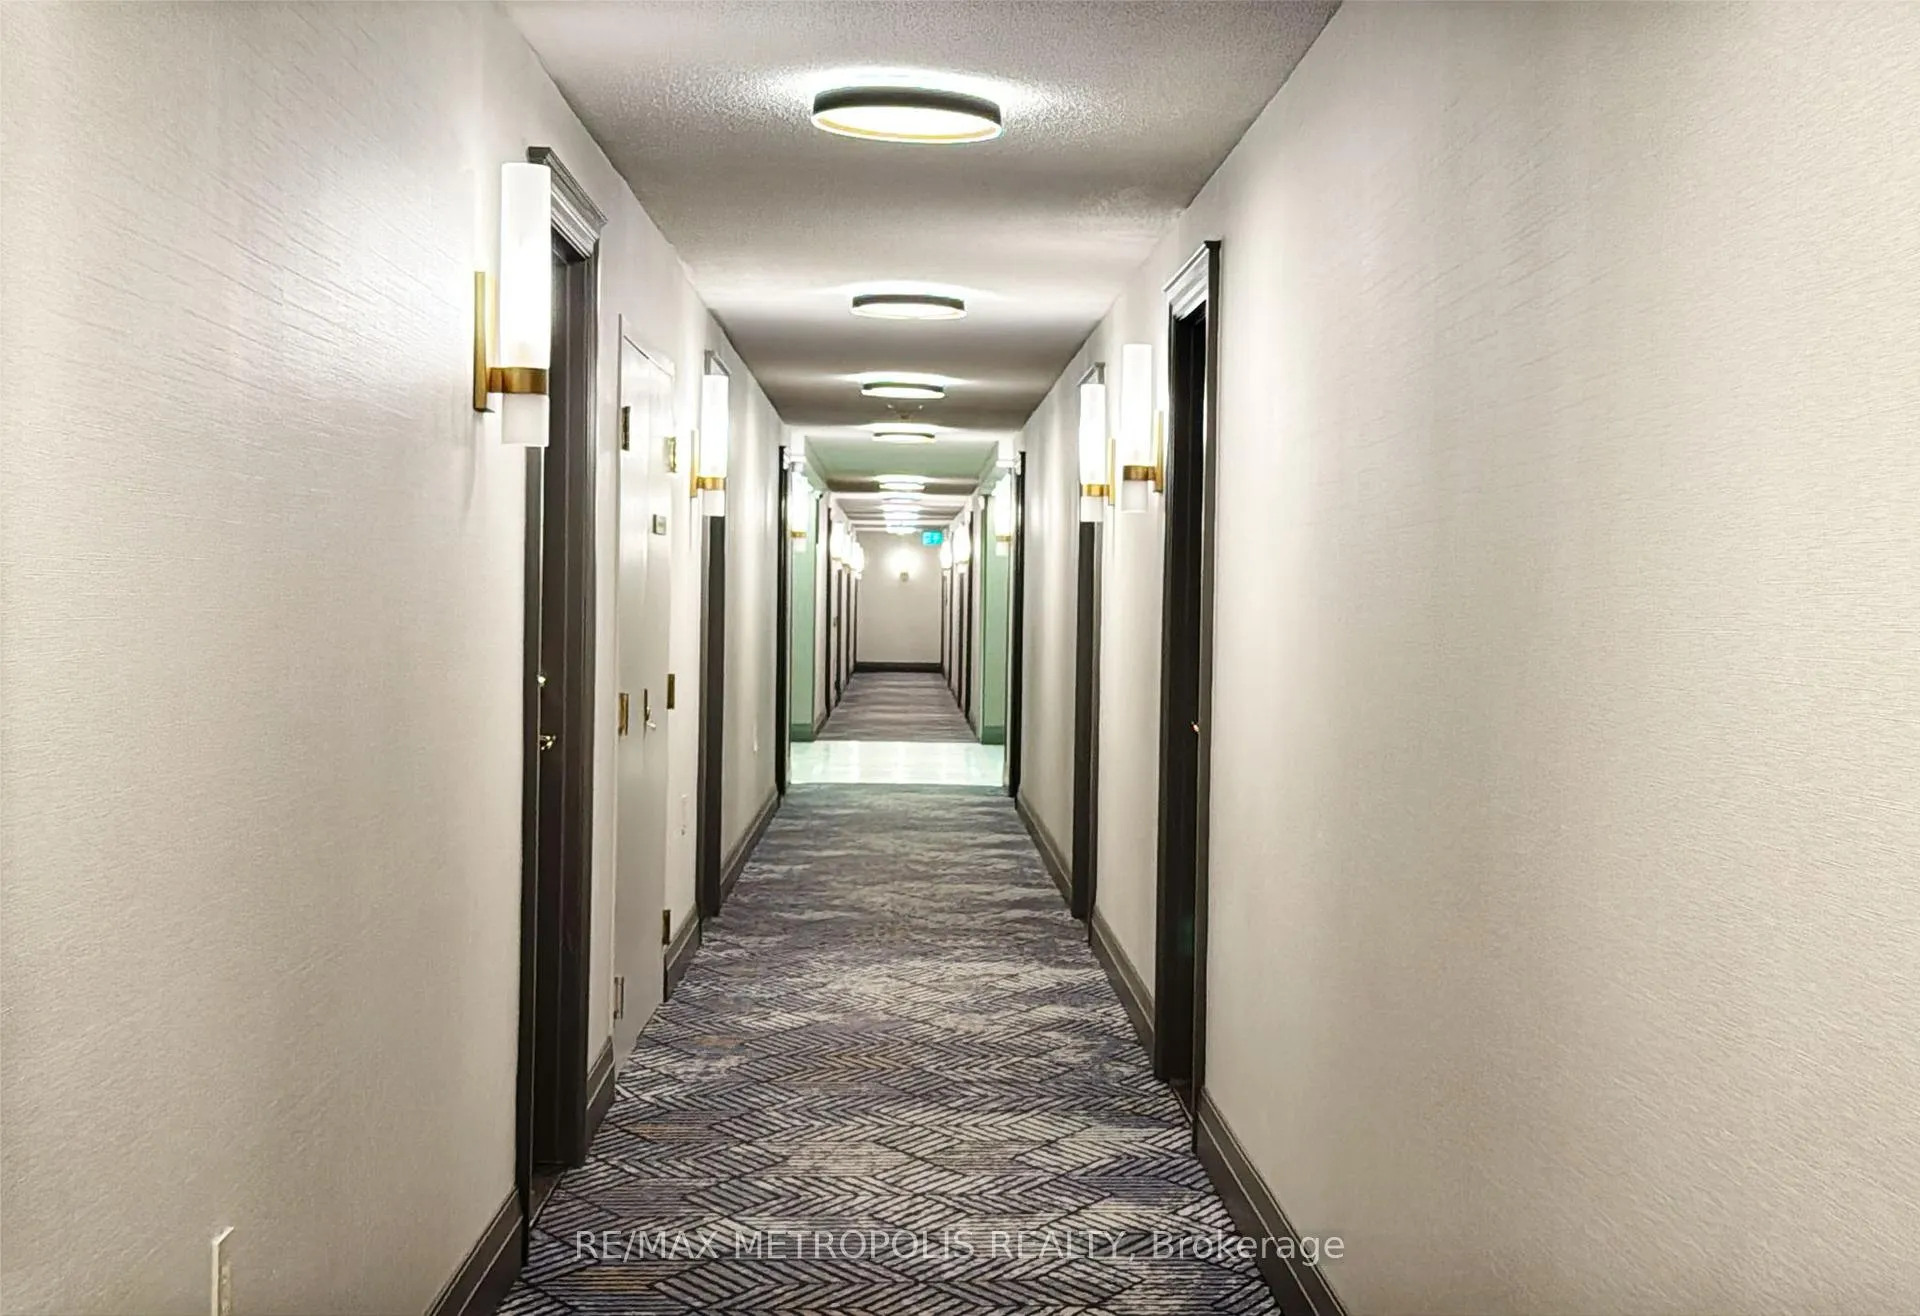 See all 2 photos
Property history
Facts and features
- ExposureWest
- LaundryEnsuite
- LockerOwned
- BalconyNone
- Central air
The homeCondo Apartment, Apartment, 700–799 sq ft
- Type: Condo Apartment
- Style: Apartment
- Living space: 700–799 sq ft
- Basement: None
- Exposure: West
InsideCeramic, Ensuite, main level, Rooms above ground 5
- Flooring: Ceramic
- Laundry: Ensuite, main level
- Rooms above ground: 5
- Bedrooms: 1 + 1 in the basement
- Bathrooms: 1
- Kitchens: 1
OutsideConcrete, Balcony None
- Exterior: Concrete
- Balcony: None
Parking and locker1 Parking, Underground, Parking type Owned
- Spaces: 1 Parking
- Garage: Underground
- Parking type: Owned
- Driveway: Underground
- Spot: P2-116
- Locker: Owned
- Locker number: 225
- Locker level: B2
BuildingWindsor II Condos, Storeys 19, Units 337
- Name: Windsor II Condos
- Storeys: 19
- Units: 337
- Registered: 2002
- Condo corporation: 1423
- Pets: Allowed
Heating, water and powerForced air, gas, Central air
- Heating: Forced air, gas
- Cooling: Central air
Rent and termsRent $2,350 a month, Entire property, Unfurnished
- Rent: $2,350 a month
- Space for rent: Entire property
- Furnished: Unfurnished
- Lease: 12 months
- Paid: Monthly
- Rent includes: Building insurance, central air conditioning, common elements, heat, water, parking
- Deposit: Required
- Credit check: Required
- Employment letter: Required
- Rental application: Required
- References: Required
IncludedHeat, water, ac, building insurance building amenities 24-hour concierge / security indoor swimming pool tennis court exercise / fitness room party / meeting room games / recreation room sauna car wash.
- Included: Heat, water, ac, building insurance building amenities 24-hour concierge / security indoor swimming pool tennis court exercise / fitness room party / meeting room games / recreation room sauna car wash.
Listing detailsE12797798, Rented, Feb 18, 2026
- MLS® number: E12797798
- Status: Rented
- Listed on: Feb 18, 2026
- Days on market: 15
- Updated: Mar 5, 2026
- Possession: Immediate
- Occupied by: Vacant
- Listing brokerage: RE/MAX METROPOLIS REALTY
About this home
Unit 1705, 2627 McCowan Road, Scarborough (Agincourt North), ON M1S 5T1
Bright & spacious 1+Den condo in the sought after Monarch built residence at McCowan & Finch. This high-floor unit offers a functional open-concept layout with expansive living and dining space, large picture windows, and unobstructed west-facing views providing abundant natural light. Generous primary bedroom with closet, versatile den which can be used as second bedroom, or ideal for home office or guest space, and a well-appointed eat-in kitchen with ample cabinetry. Professionally maintained building featuring resort-style amenities including indoor pool, tennis court, fitness facilities, party/meeting room, and 24-hour concierge/security. Conveniently located steps to TTC, Woodside Square Mall, parks, schools, library, and everyday shopping, with quick access to Hwy 401. Includes 1 underground parking space. Ideal for professionals or small families seeking comfort, convenience, and lifestyle in a prime Scarborough location.
Ask about this home
A HOMEH agent will answer your questions about this home.
Know more about Windsor II Condos
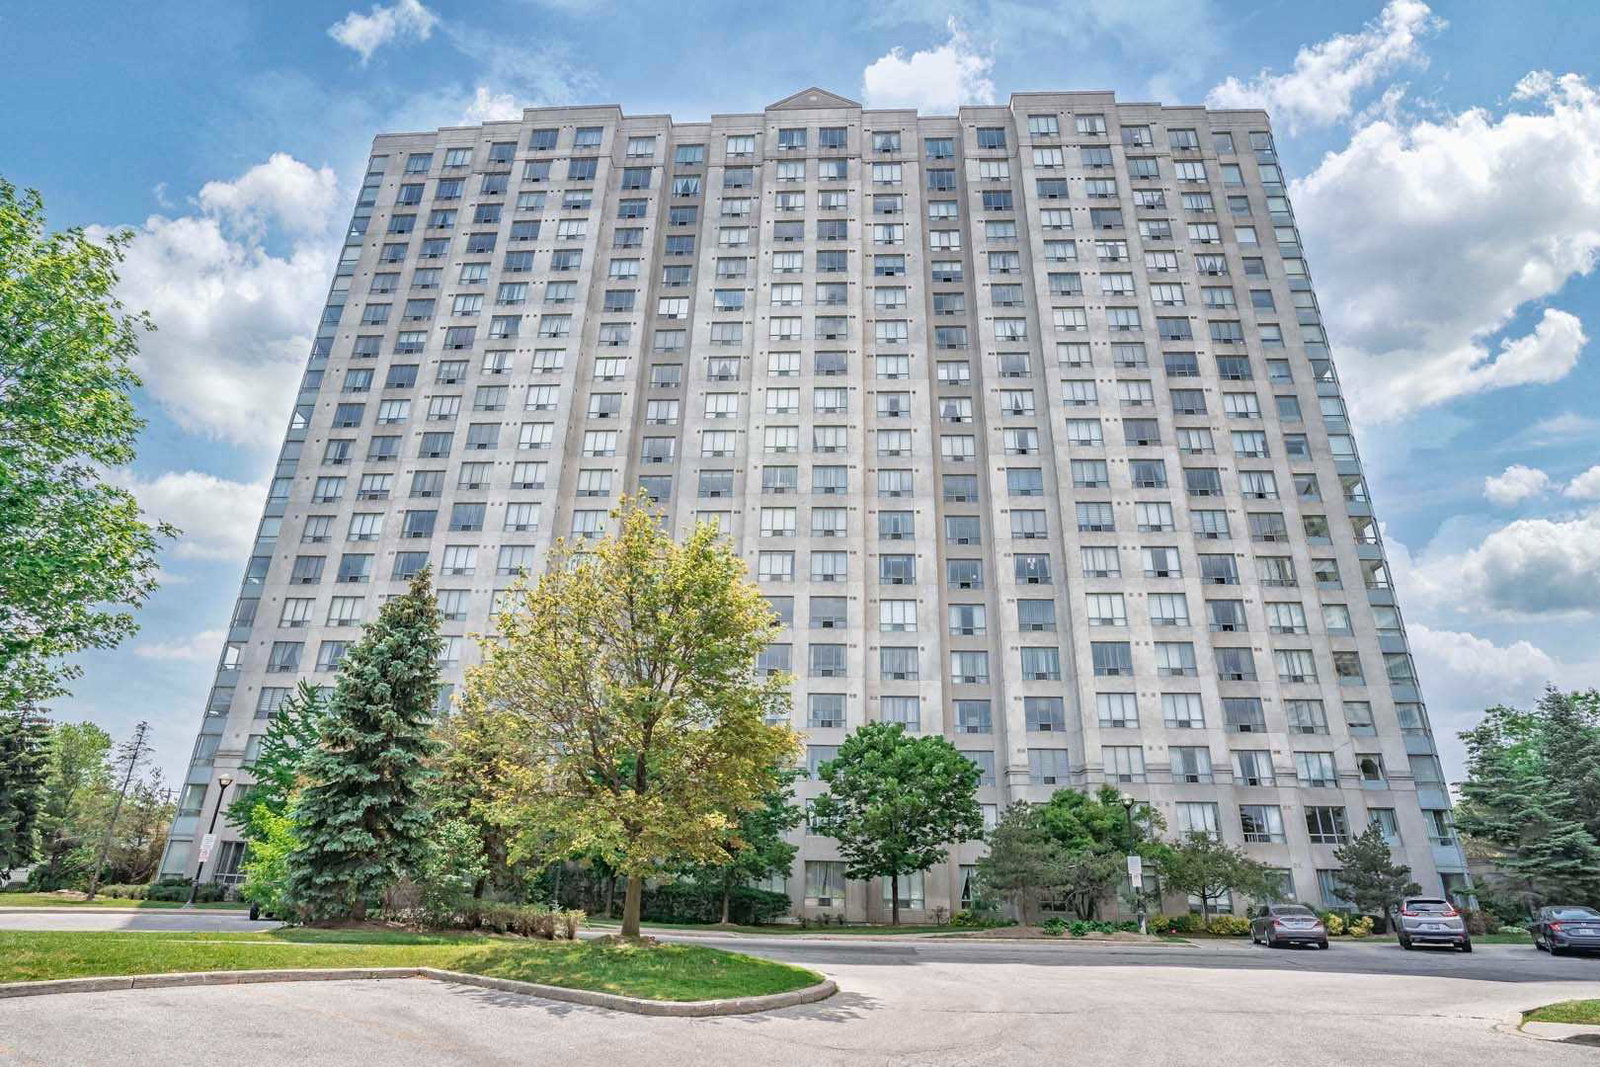
Condo building · 2627 Mccowan Road
Windsor II Condos is a 19-storey condo with 337 suites, built in 2002 by Monarch Construction Limited. Right now 6 for sale and 2 for rent are on the market here.
- 19storeys
- 337suites
- $556/sq ft
- 2002built
No similar units for rent in Windsor II Condos right now.
Around this home
Daily convenience, out of 100, from the distances below
Schools nearby
School rating, out of 10.
Helpful calculators
Your HOMEH agent

"I would see it this week."