

Unit 2-104, 50 Old Kingston Road
Unit 2-104, 50 Old Kingston Road
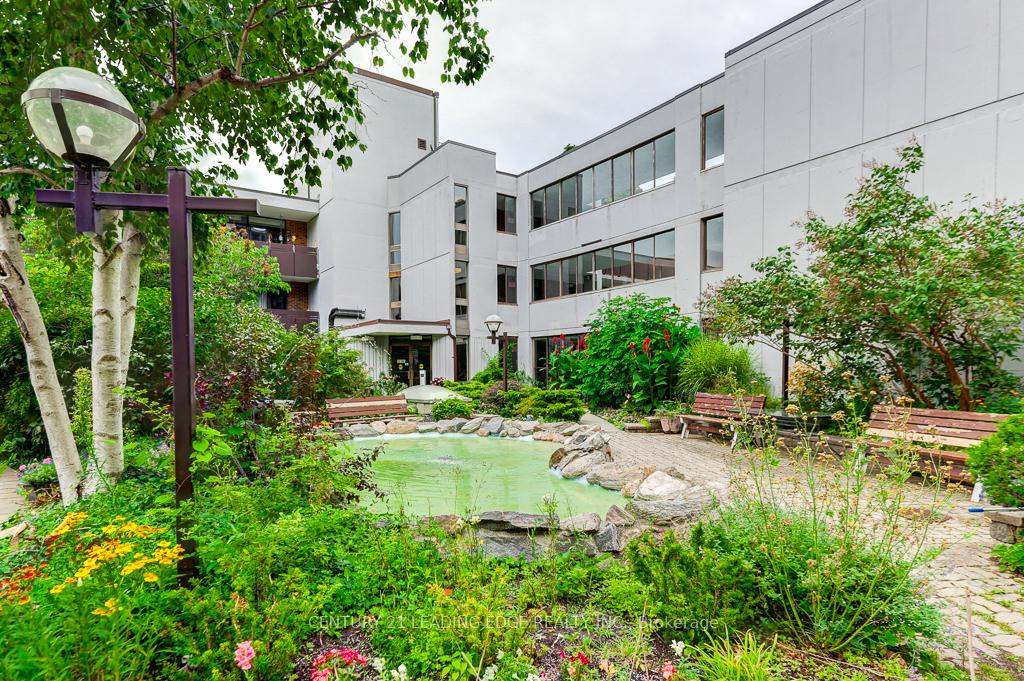 See all 36 photos
Property history
- $418,800ExpiredList: 2024-08-20|End: 2024-12-20|122 daysE9262046
Facts and features
- ExposureSouth east
- LaundryShared
- BalconyTerrace
- Building size5 storeys
- Central air
- Indoor pool
- Gym
- Exercise room
The homeCondo Apartment, Apartment, 700–799 sq ft
- Type: Condo Apartment
- Style: Apartment
- Living space: 700–799 sq ft
- Basement: None
- Exposure: South East
InsideShared, Rooms above ground 5, Bedrooms 2
- Laundry: Shared
- Rooms above ground: 5
- Bedrooms: 2
- Bathrooms: 1
- Kitchens: 1
OutsideBrick, Terrace
- Exterior: Brick
- Balcony: Terrace
Parking and locker1 Parking, Underground, Parking type Owned
- Spaces: 1 Parking
- Garage: Underground
- Parking type: Owned
- Driveway: Underground
- Spot: 25
- Locker: Owned
- Locker unit: 530
- Locker level: 1
Building50 Old Kingston Road, Storeys 5, Units 94
- Name: 50 Old Kingston Road
- Storeys: 5
- Units: 94
- Registered: 1975
- Condo corporation: 0
- Amenities: Visitor parking, sauna, indoor pool, gym, game room, exercise room
- Pets: Allowed
Heating, water and powerForced air, gas, Central air
- Heating: Forced air, gas
- Cooling: Central air
Costs and taxesCondo fee $841 a month, Heat included, hydro included, water included, cable tv included, cac included, common elements included, building insurance included, parking included, condo taxes included, HST included in the price
- Condo fee: $841 a month
- Fee includes: Heat included, hydro included, water included, cable tv included, cac included, common elements included, building insurance included, parking included, condo taxes included
- HST: HST included in the price
Included in the saleFridge, stove, stainless steel, taxes & utilities included in the maintenance fee - excellent free bell internet service. new ventless air/heater unit. private storage in garage with undergound parking. 1 year new heating and cooling split system.
- Included: Fridge, stove, stainless steel, taxes & utilities included in the maintenance fee - excellent free bell internet service. new ventless air/heater unit. private storage in garage with undergound parking. 1 year new heating and cooling split system.
NearbyGreenbelt/conservation, public transit, place of worship, other, library, hospital
- Close to: Greenbelt/conservation, public transit, place of worship, other, library, hospital
Listing detailsE9262046, Expired, Aug 20, 2024
- MLS® number: E9262046
- Status: Expired
- Listed on: Aug 20, 2024
- Days on market: 122
- Updated: Dec 20, 2024
- Possession: 60-90 TBA
- Occupied by: Owner
- Listing brokerage: CENTURY 21 LEADING EDGE REALTY INC.
About this home
Unit 2-104, 50 Old Kingston Road, Scarborough (West Hill), ON M1E 3J5
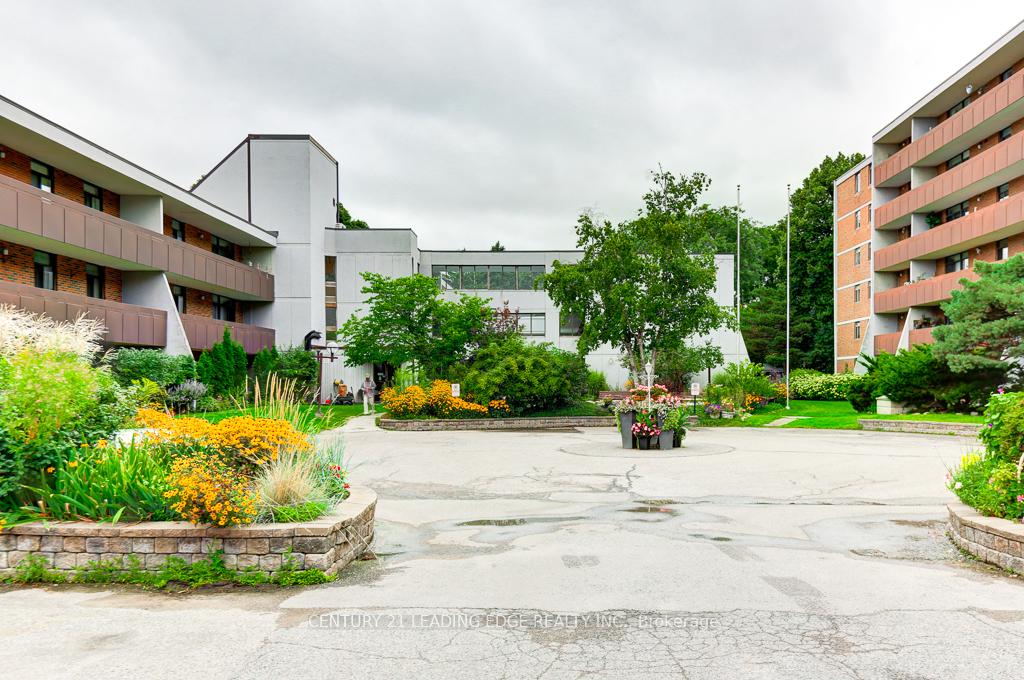
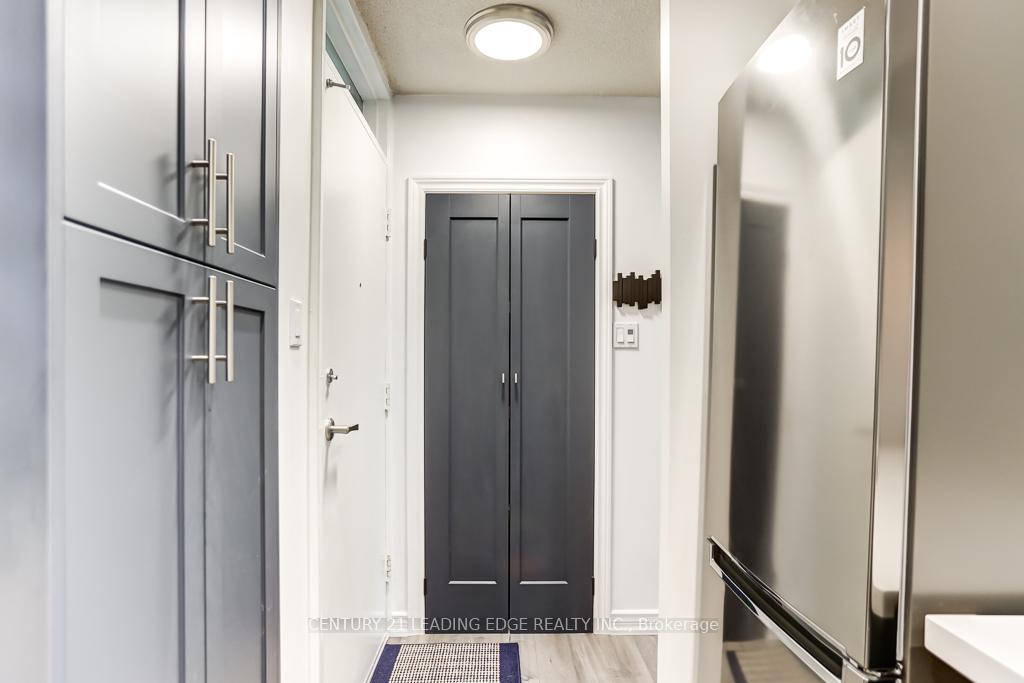
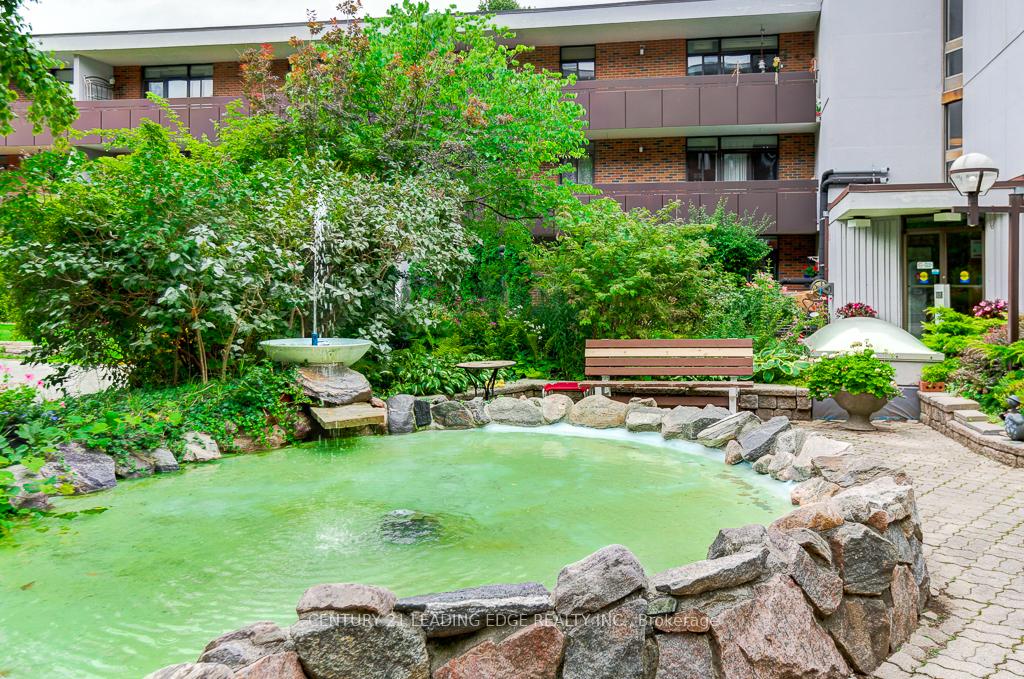
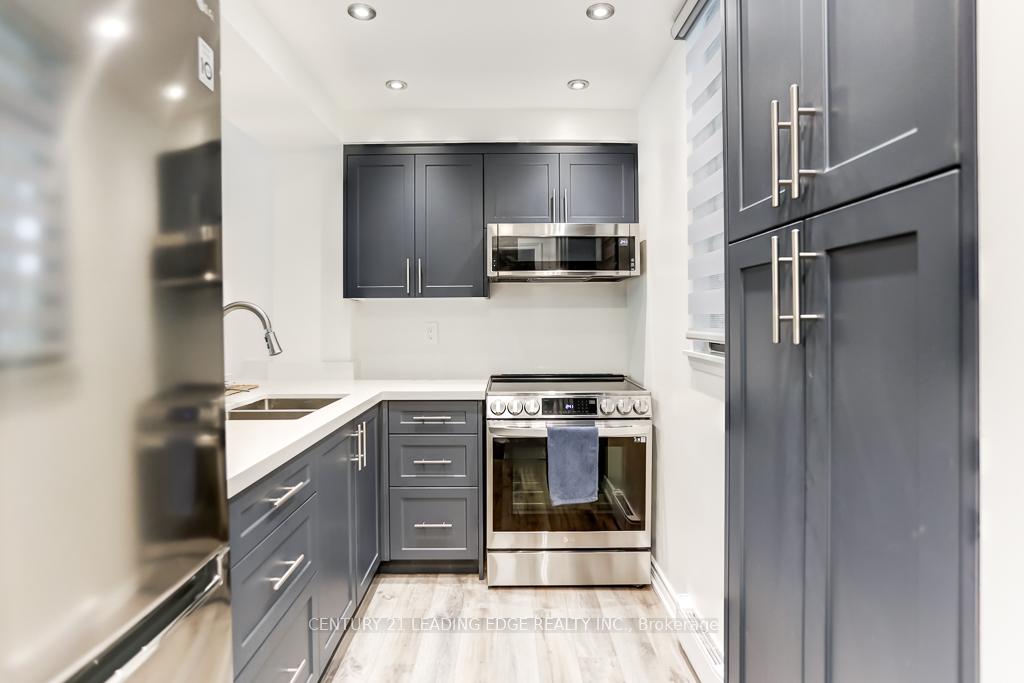
DON'T MISS THIS GOLDEN SENIORS (55+) LIVING OPPORTUNITY***ALL INCLUSIVE MAINTENANCE AND YEARLY TAXES MONTHLY FEE..it even covers the internet. Welcome to this stunning fully upgraded Oversized townhome (approx 750+ sq ft) on the very exclusive main level with your own covered Terrace and Gardens. APPROX $50,000 IN UPGRADES! Surround yourself with a beautiful tranquil setting with trees, birds, ponds, walking tails and more. This two bedroom plus Newly Renovated bathroom with a step in shower offers a brand new Ventless Heating and Air Conditioner unit, a Upgraded kitchen throughout with stainless steel appliances, quartz countertops and backsplash, Faucets and sinks, all new cupboards, Pot lights, new high end Planked Luxury waterproof/extra cushion padding flooring throughout, freshly painted, all new white windows, new bathroom through out with a quartz counter and a glass enclosed step in shower, Plus Plus Plus..So much greenspace and meticulous grounds, enjoy the solarium filled with plants and sitting area, close to public transportation, Centenary Hospital, Doctors office (now accepting new clients), Shopping, Place of Worship and so much more. Stunning Views of the Forest and Ravine in behind the building. Private parking spot with an oversized locker-Approx 4' x 7.5' and 8' high. (it's like a whole other room)! Extras include-Maintenance fees include; Property Taxes, 5G Internet and all Utilities, use of Exercise room, Newer inground pool, Sauna, Party/Meeting room, workshop, library, Lots of Visitor Parking. MUST BE OWNER OCCUPIED, AGED 55 AND UP - This is definitely one of those Best Kept Secrets. Surround yourself with a little Oasis. Approximately $50,000 In Upgrades.
Ask about this home
A HOMEH agent will answer your questions about this home.
Know more about 50 Old Kingston Road
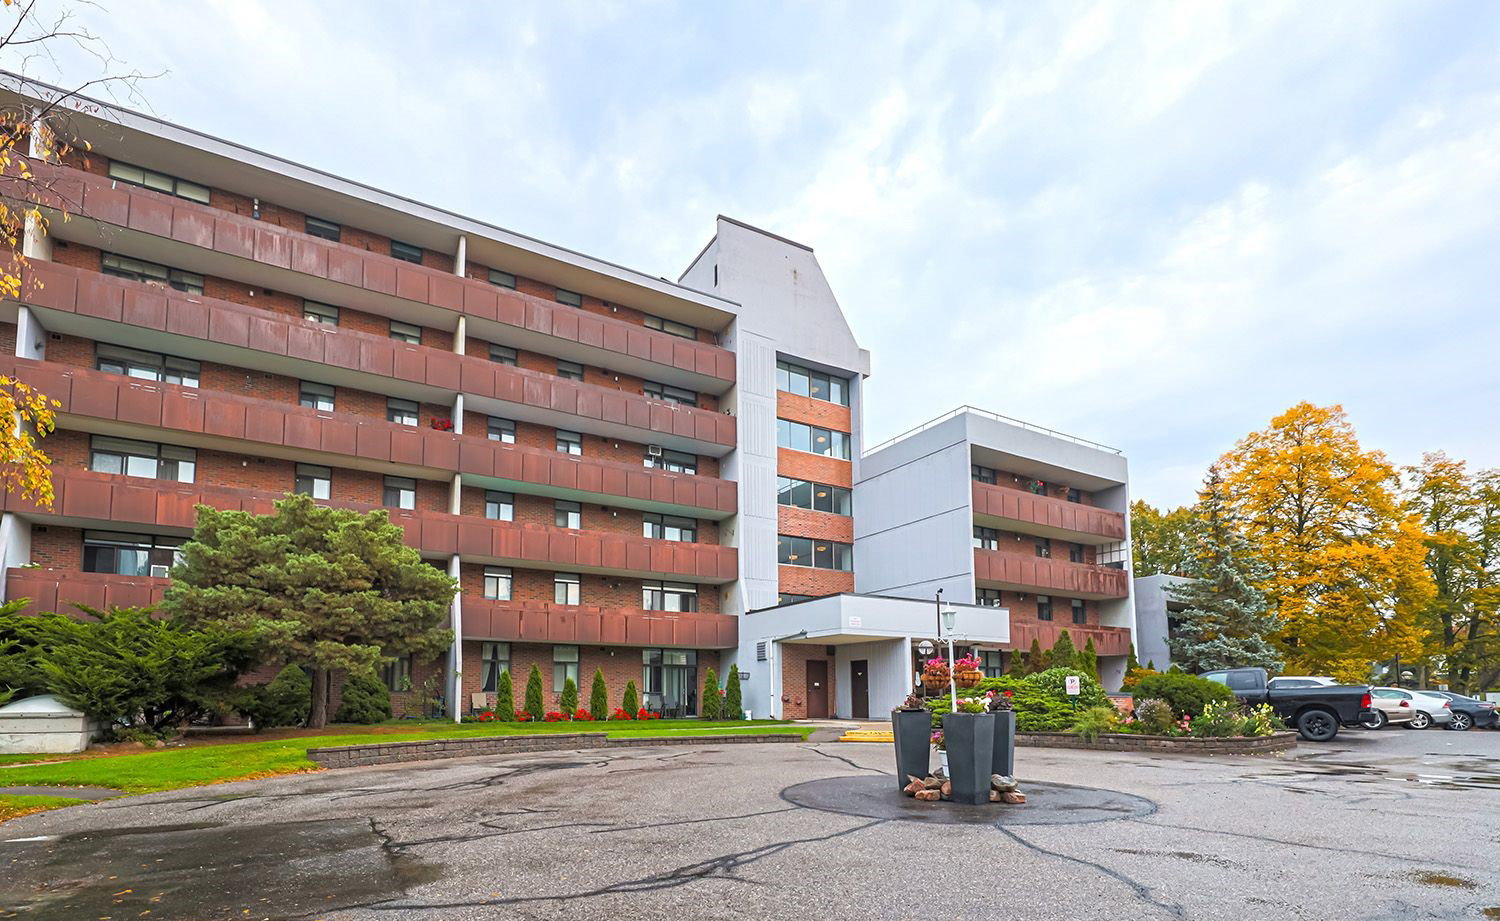
Condo building · 50 Old Kingston Road
50 Old Kingston Road is a 5-storey condo with 94 suites, built in 1975. Right now 1 for sale is on the market here.
- 5storeys
- 94suites
- $344/sq ft
- 1975built
No similar units for sale in 50 Old Kingston Road right now.
Around this home
Daily convenience, out of 100, from the distances below
Schools nearby
School rating, out of 10.
Helpful calculators
Your HOMEH agent

"I would see it this week."