

4-50 Silverbell Grove
4-50 Silverbell Grove
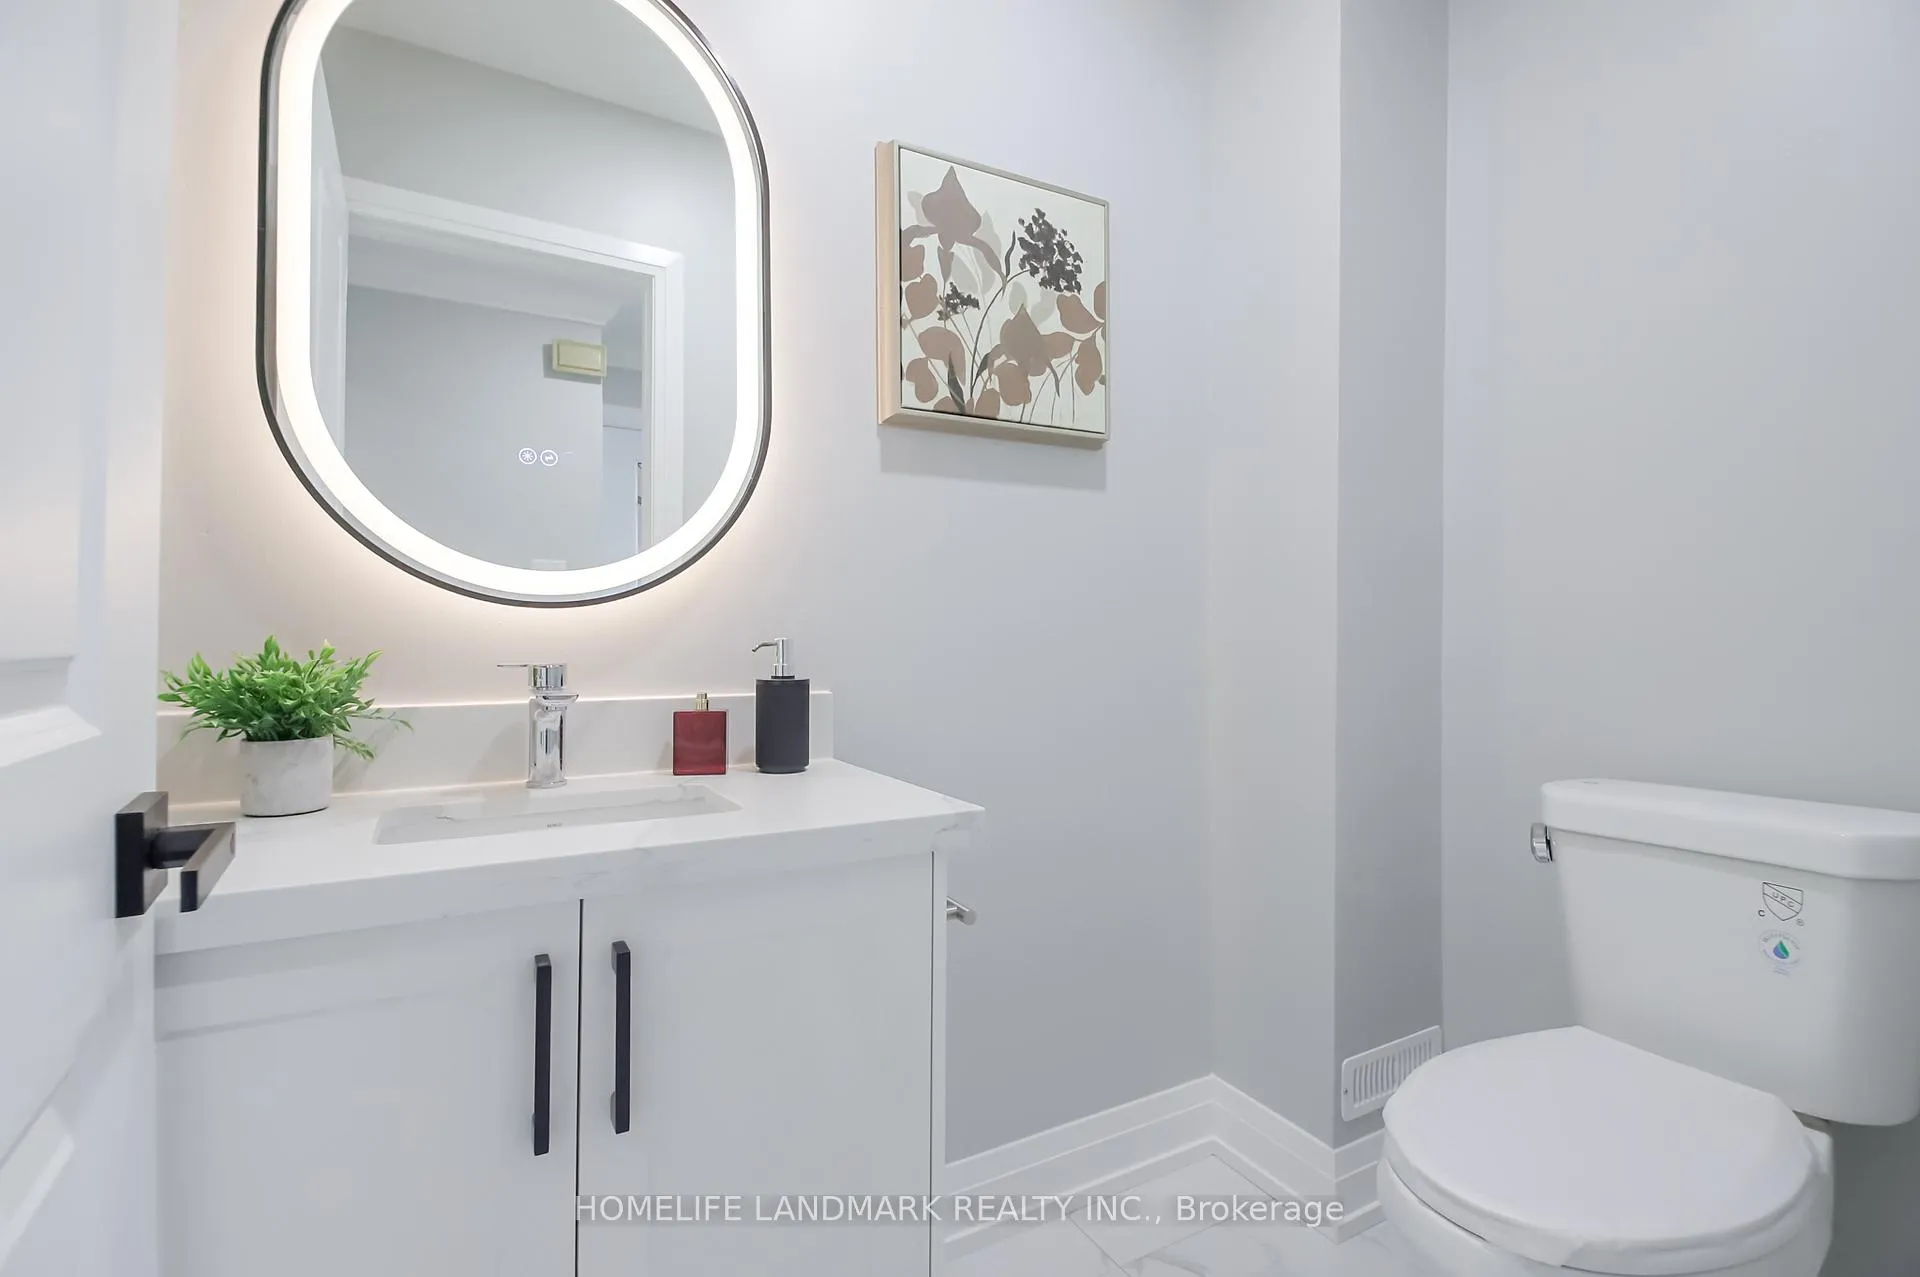 See all 43 photos
Included in condo fee: Water, Parking, Common Elements, Building Insurance
Property history
- $699,999TerminatedList: 2026-08-29|End: 2026-09-28|30 daysE13724796
- $709,000TerminatedList: 2026-07-23|End: 2026-08-28|36 daysE13600148
- $745,000TerminatedList: 2026-06-17|End: 2026-07-21|34 daysE13454880
- $769,880TerminatedList: 2026-05-25|End: 2026-06-16|22 daysE13192538
- $769,880TerminatedList: 2026-04-28|End: 2026-05-26|28 daysE13053858
Facts and features
- BasementWalk-out
- ExposureNorth west
- LaundryIn basement
- LockerNone
- Central air
The homeCondo Townhouse, 2-storey, 1,000–1,199 sq ft
- Type: Condo Townhouse
- Style: 2-storey
- Living space: 1,000–1,199 sq ft
- Basement: Finished with walk-out
- Exposure: North West
InsideIn basement, lower level, Rooms above ground 6, Rooms in the basement 1
- Laundry: In basement, lower level
- Rooms above ground: 6
- Rooms in the basement: 1
- Bedrooms: 3
- Bathrooms: 3
- Kitchens: 1
OutsideBrick, Balcony None
- Exterior: Brick
- Balcony: None
Parking and locker2 Parking (1 garage + 1 drive), Built-in, Parking type Owned
- Spaces: 2 Parking (1 garage + 1 drive)
- Garage: Built-in
- Parking type: Owned
- Locker: None
Building4-50 Silverbell Grove, Condo corporation 436, Pets Allowed
- Name: 4-50 Silverbell Grove
- Condo corporation: 436
- Pets: Allowed
Heating, water and powerForced air, gas, Central air
- Heating: Forced air, gas
- Cooling: Central air
Costs and taxesTaxes $1,863 a year, Condo fee $522 a month, Water included, common elements included, building insurance included, parking included
- Taxes, 2025: $1,863 a year
- Condo fee: $522 a month
- Fee includes: Water included, common elements included, building insurance included, parking included
- HST: HST included in the price
- Rental items: Water heater
Included in the saleS/s stove, range hood, refrigerator, dishwasher
- Included: S/s stove, range hood, refrigerator, dishwasher
Listing detailsE13192538, Terminated, May 25, 2026
- MLS® number: E13192538
- Status: Terminated
- Listed on: May 25, 2026
- Days on market: 22
- Updated: Jun 16, 2026
- Possession: 2026-05-31 / Flexible
- Occupied by: Vacant
- Listing brokerage: HOMELIFE LANDMARK REALTY INC.
About this home
4-50 Silverbell Grove, Scarborough (Malvern), ON M1B 2L7
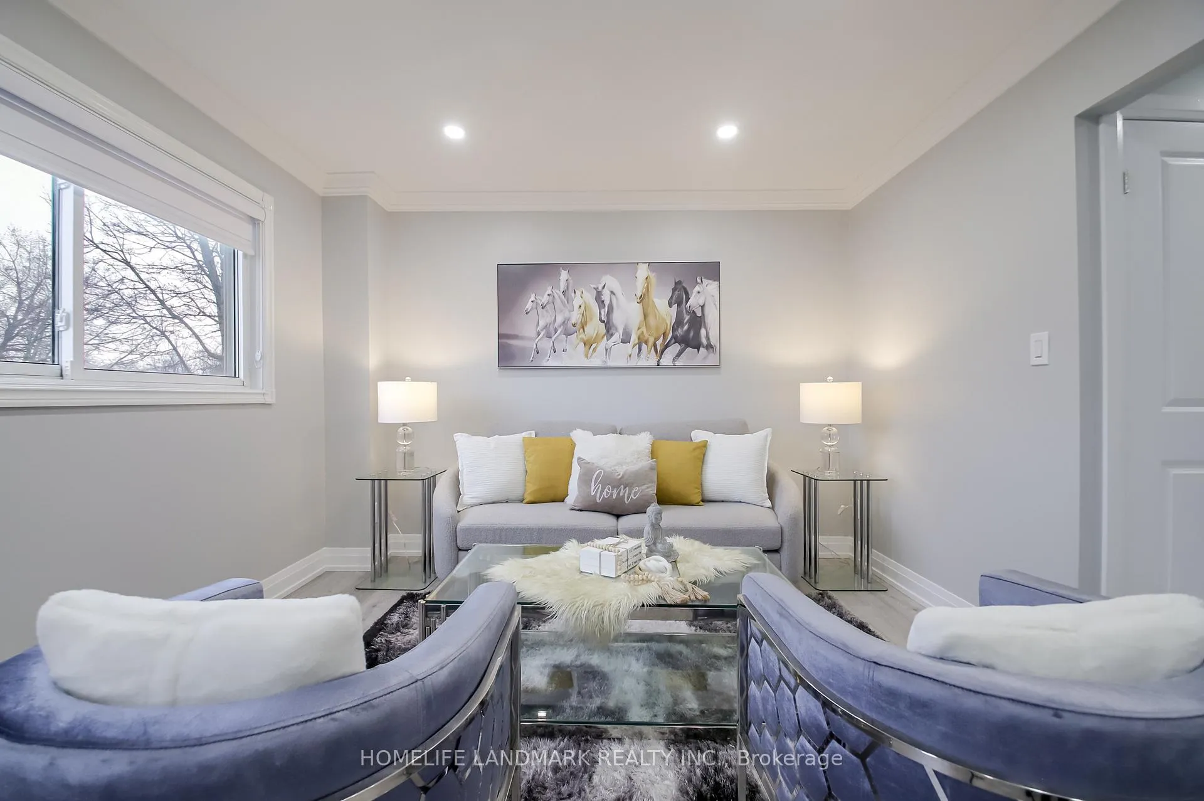
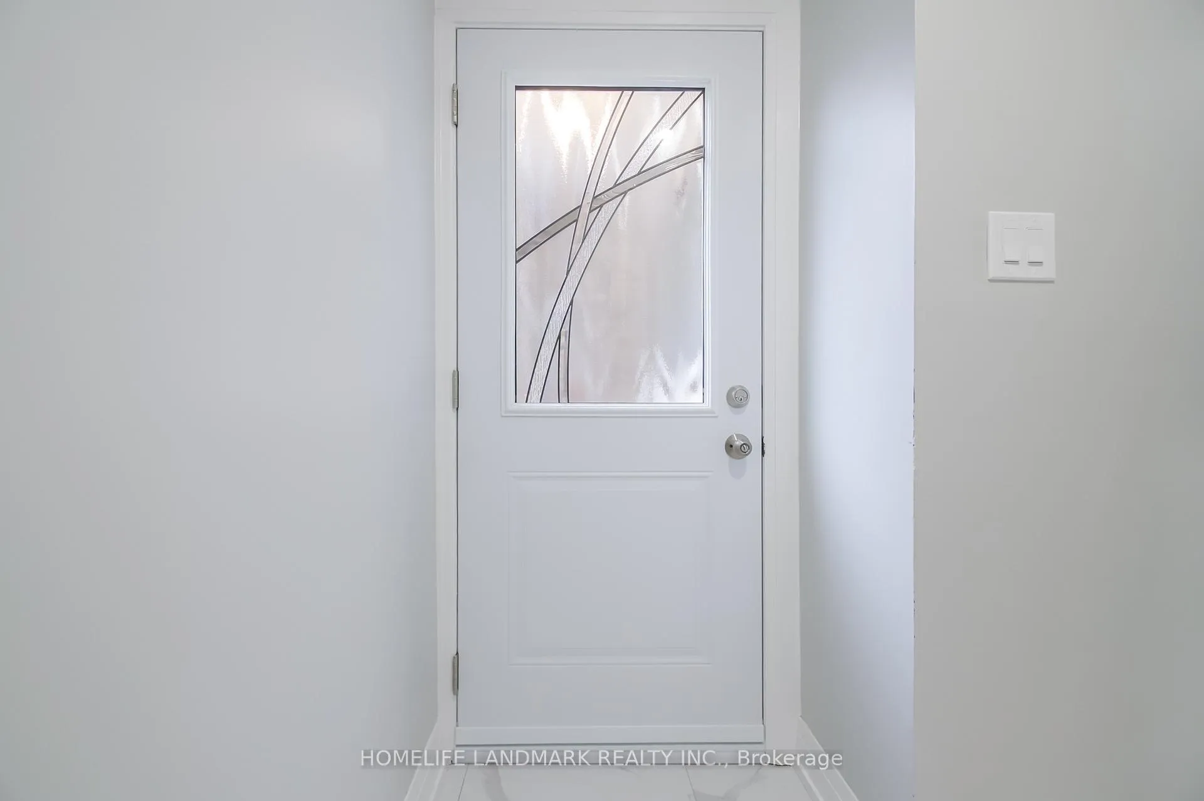
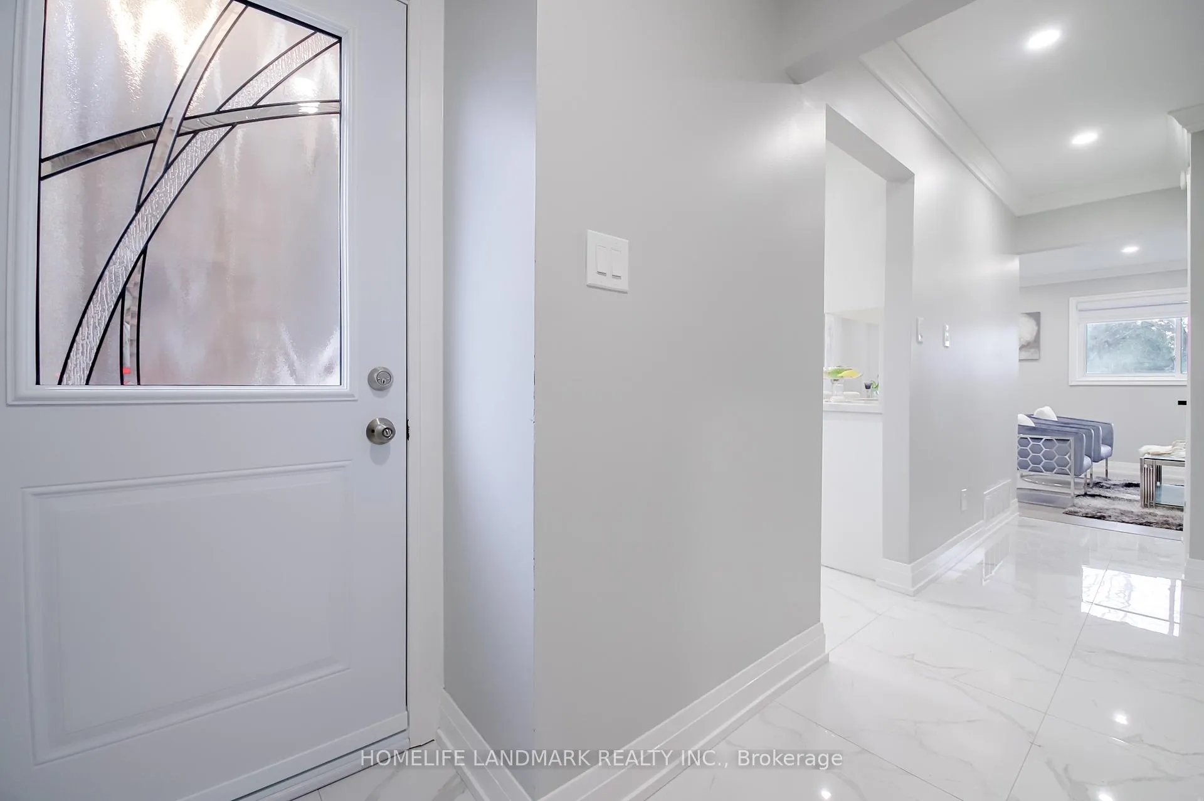
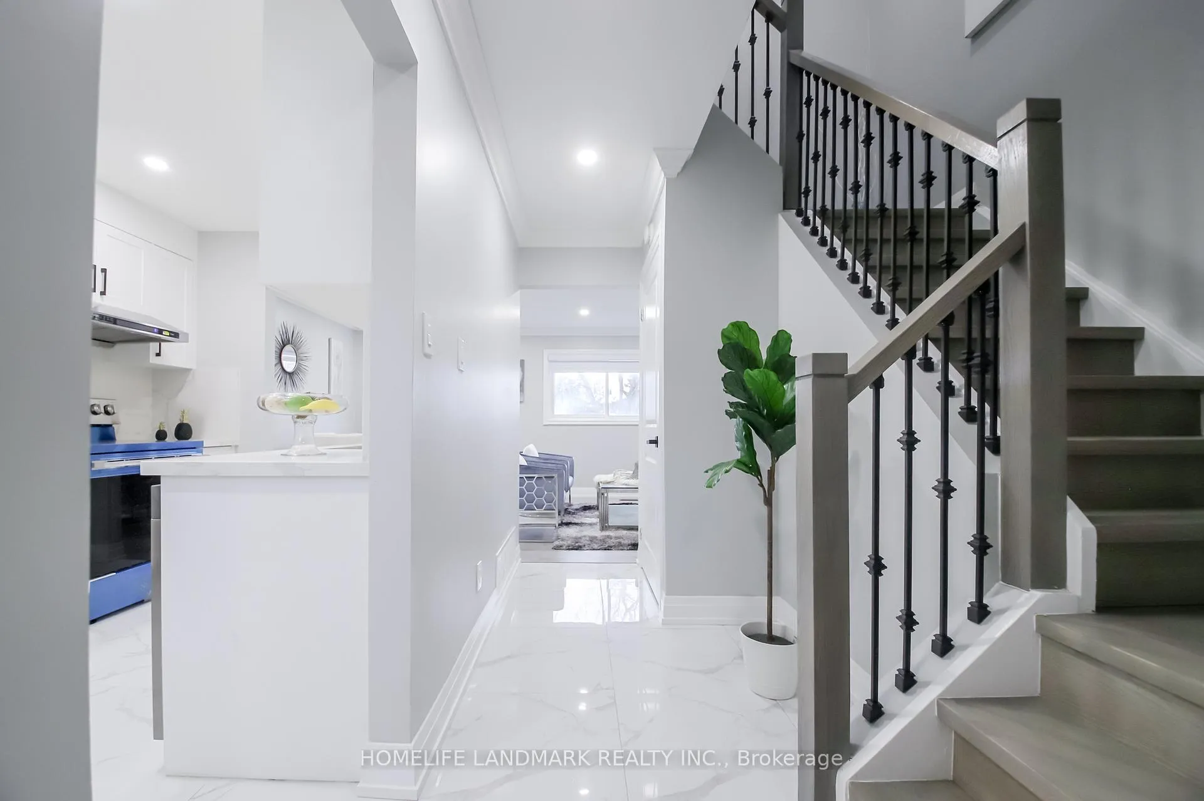
Welcome to this beautifully renovated townhouse in a desirable Scarborough community! This stunning 3-bedroom, 3-bathroom home has been fully renovated from top to bottom with modern finishes and has never been lived in since completion.The bright and spacious main level features a thoughtfully updated kitchen equipped with brand new stainless steel appliances, ample cabinetry, and a functional layout perfect for both everyday living and entertaining. Stylish new zebra blinds have been installed throughout, adding a contemporary touch and enhanced privacy.Upstairs, you'll find three generously sized bedrooms, including a comfortable primary retreat, along with well-appointed bathrooms designed with quality finishes. The fully finished walkout basement provides additional living space with direct outdoor access -ideal for a family room, home office or man cave. Additional highlights include a porch enclosure scheduled to be completed prior to closing, ensuring added comfort and curb appeal. Located close to schools, parks, transit, and amenities, this home offers both convenience and modern living at its finest.A must-see property that perfectly blends style, comfort, and functionality! Brand new washer and dryer.
Ask about this home
A HOMEH agent will answer your questions about this home.
Know more about 4-50 Silverbell Grove
Condo building · 4-50 Silverbell Grove
4-50 Silverbell Grove is a condo. No units are on the market here right now.
No similar units for sale in 4-50 Silverbell Grove right now.
Around this home
Daily convenience, out of 100, from the distances below
Schools nearby
School rating, out of 10.
Helpful calculators
Your HOMEH agent

"Priced 34% over the Hestimate. I would see it this week."