

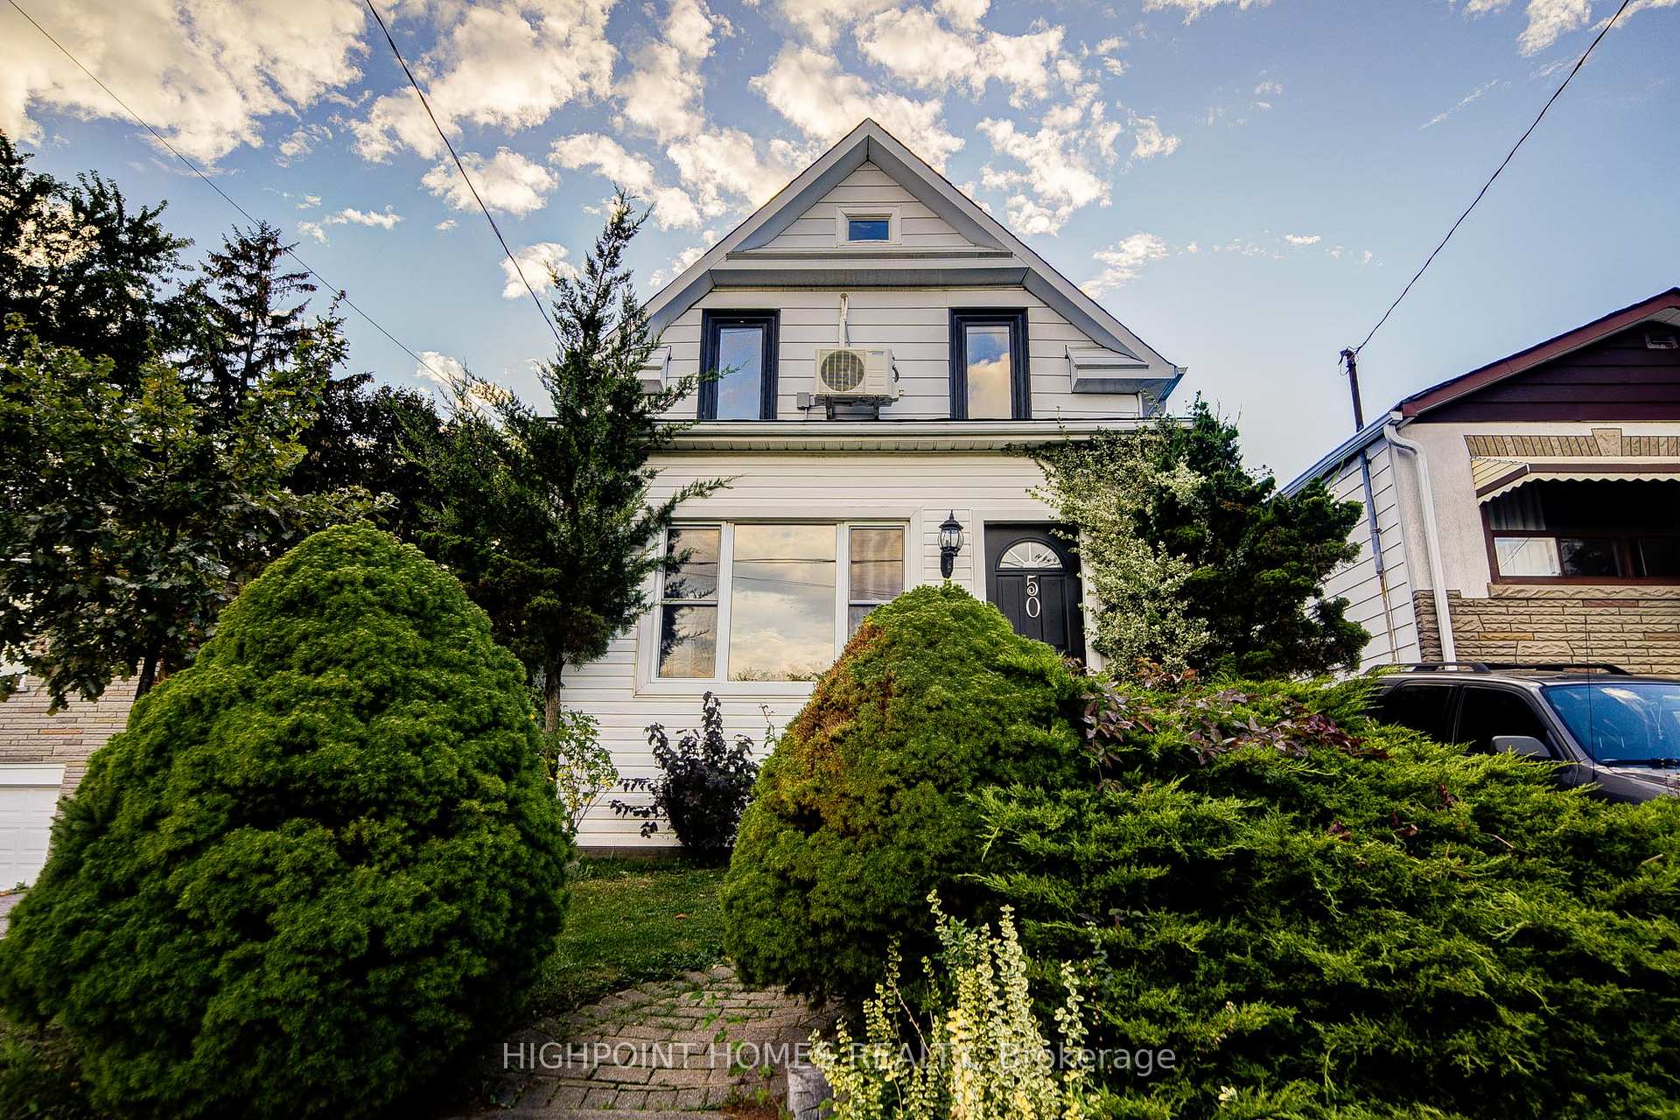
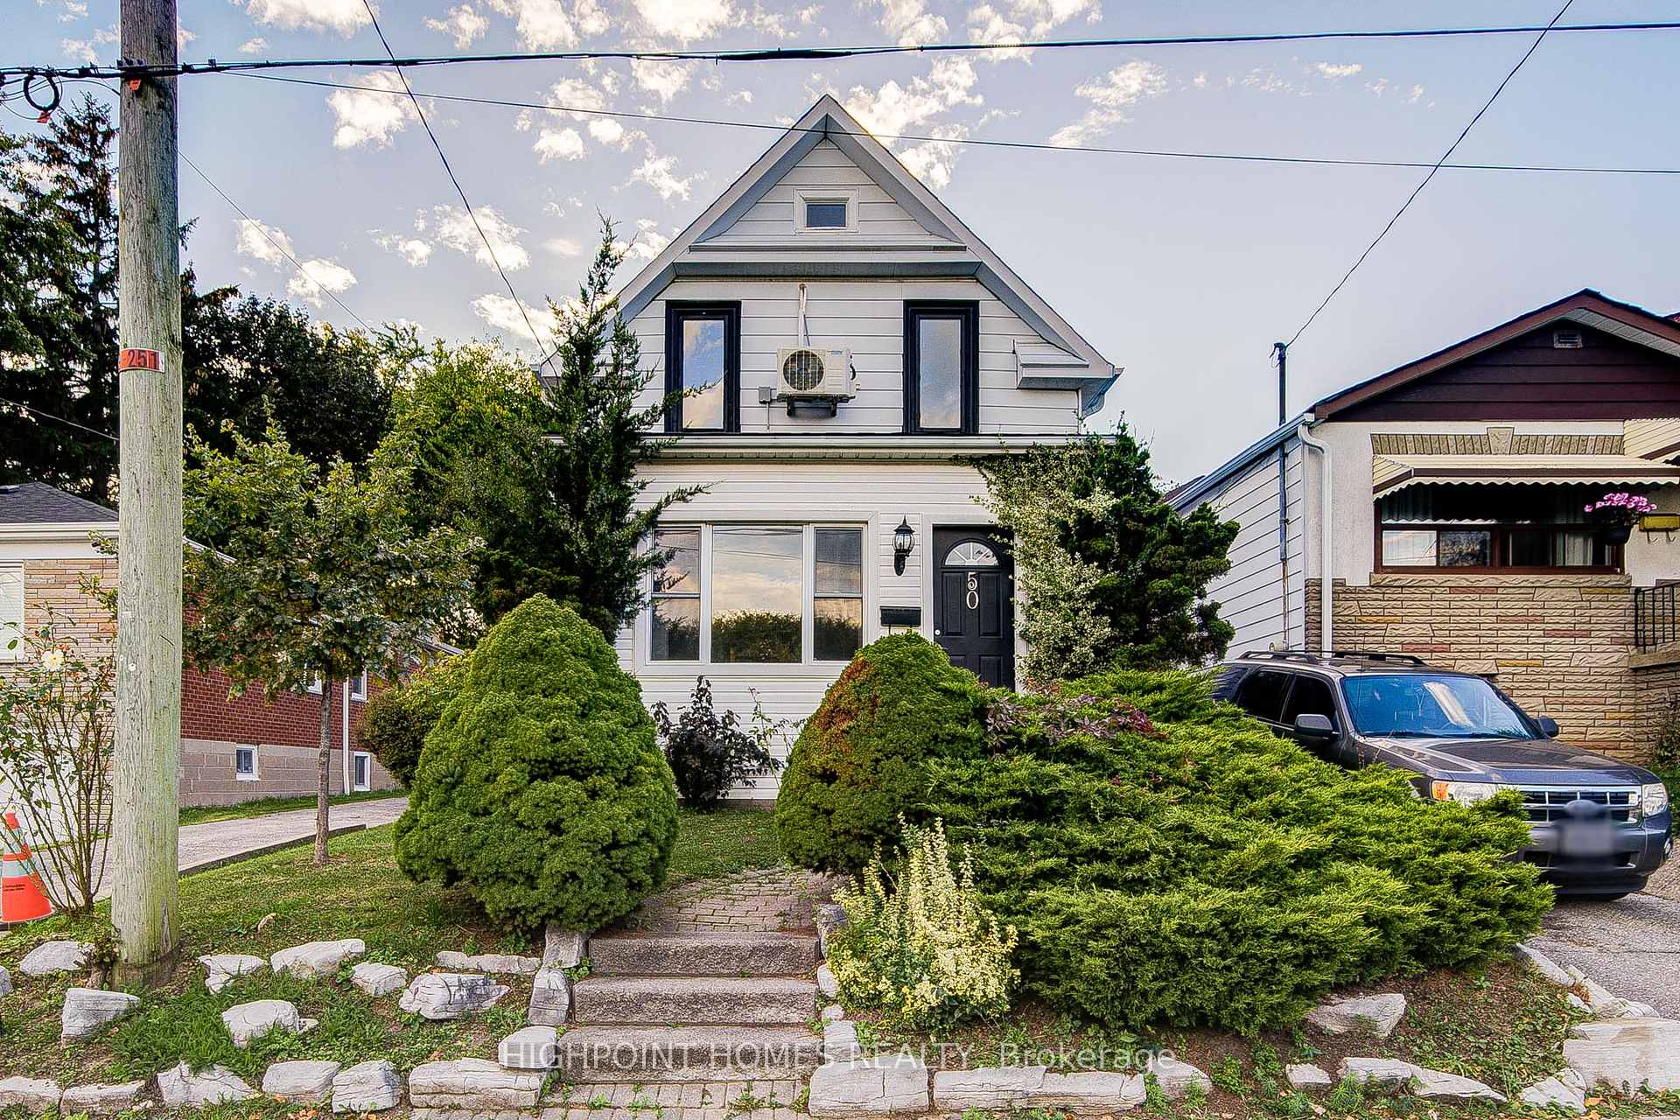
50 South Woodrow Boulevard
50 South Woodrow Boulevard
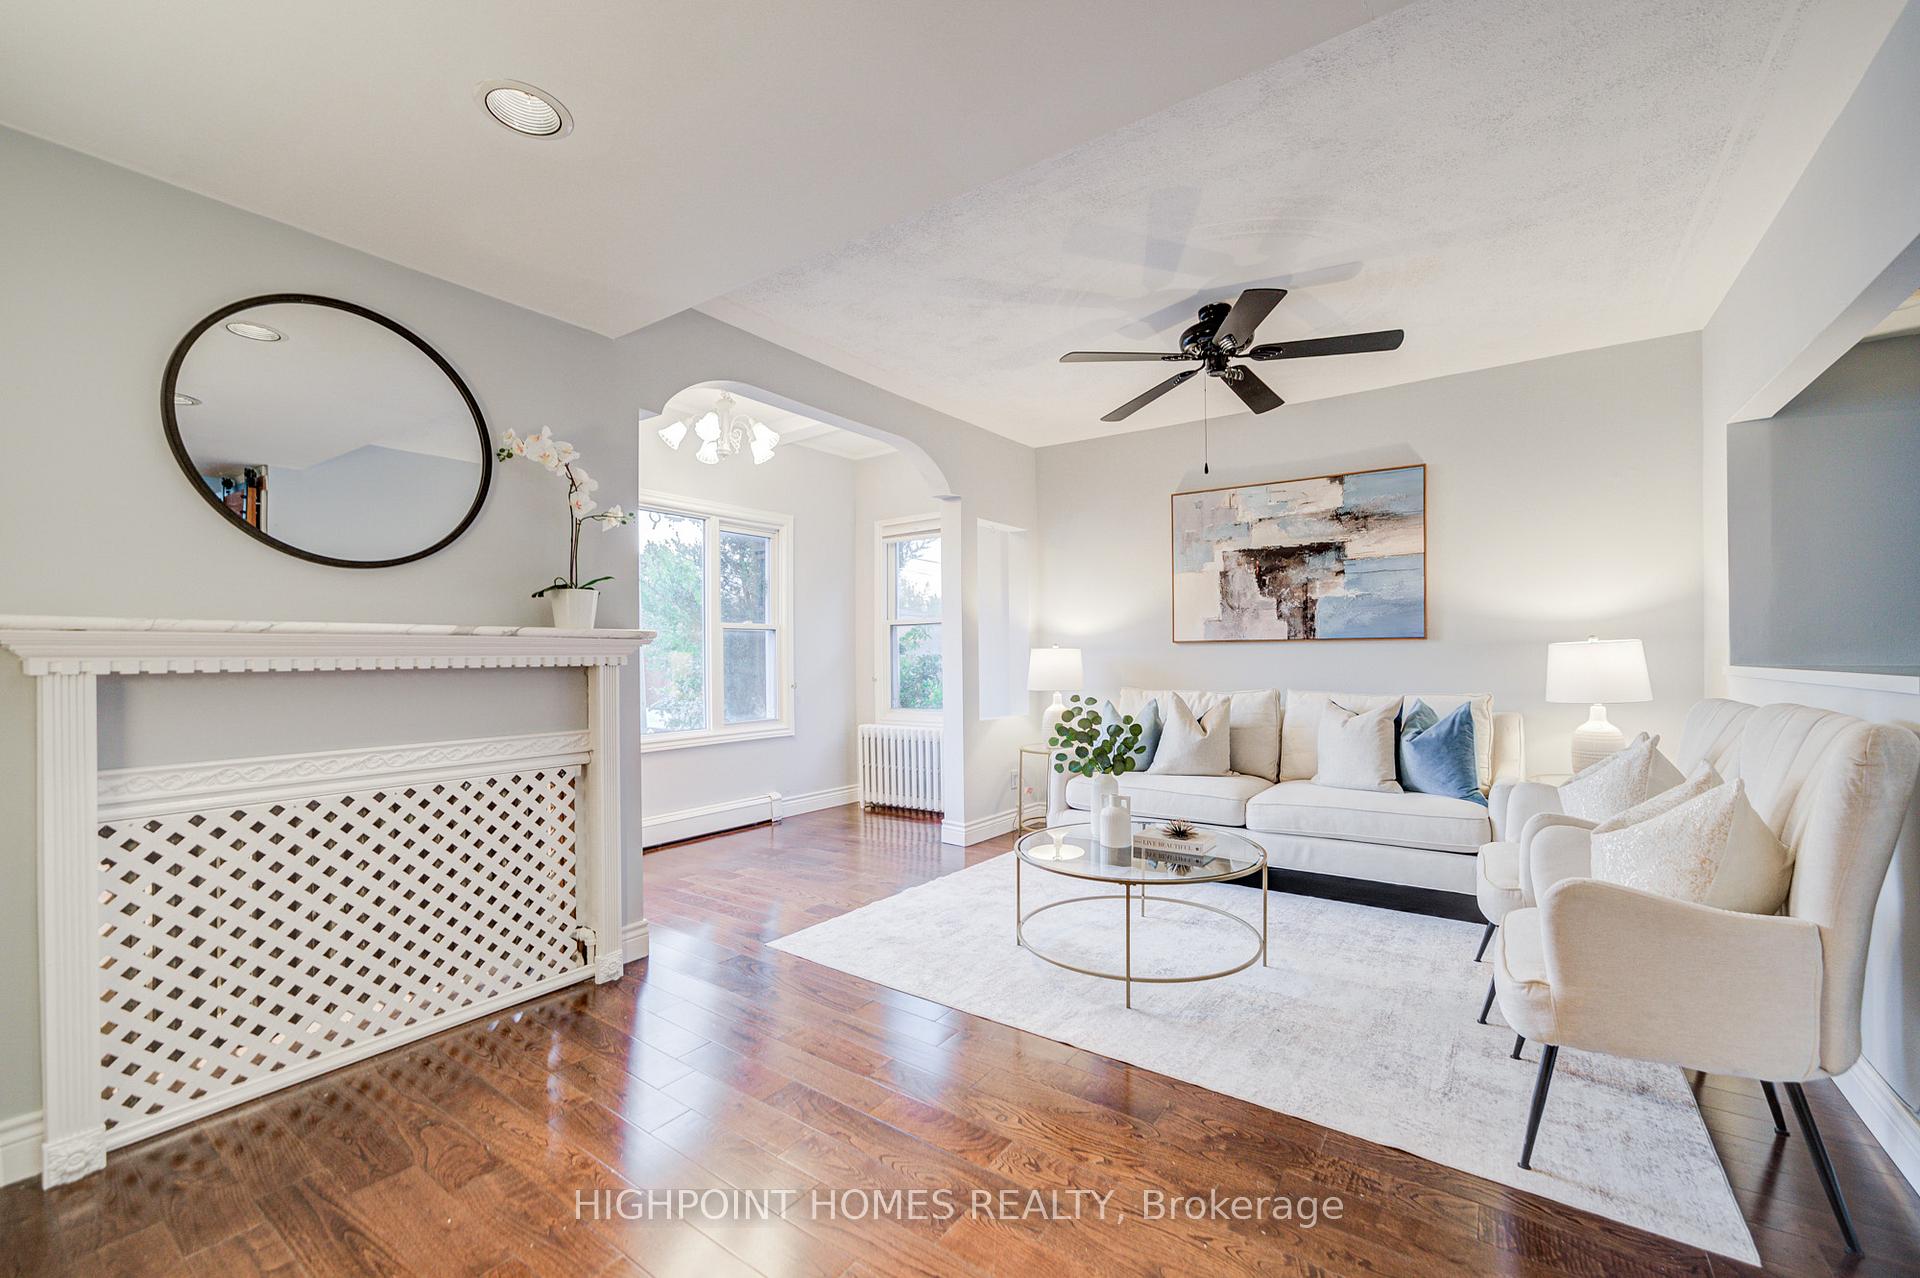 See all 38 photos
Property history
- $999,900TerminatedList: 2025-10-11|End: 2026-01-23|104 daysE12458408
Facts and features
- BasementFinished
- Price per sq ft~$769
- Water, sewerMunicipal
- HeatingRadiant
- Hardwood floors
The homeDetached, 1 1/2 storey, 1,100–1,500 sq ft
- Type: Detached
- Style: 1 1/2 storey
- Living space: 1,100–1,500 sq ft
- Basement: Finished
- Waterfront: None
InsideHardwood, Lower level, Auto garage door remote
- Flooring: Hardwood
- Laundry: Lower level
- Features: Auto garage door remote
- Rooms above ground: 6
- Rooms in the basement: 2
- Bedrooms: 3 + 2 in the basement
- Bathrooms: 3
- Kitchens: 1
Outside and lotAluminum siding, Asphalt shingle, Foundation Not applicable
- Exterior: Aluminum siding
- Roof: Asphalt shingle
- Foundation: Not applicable
- Size: 40.01 × 125 ft
Parking1 Garage, Detached
- Spaces: 1 Garage
- Garage: Detached
Heating, water and powerRadiant, gas, Wall unit(s), Municipal water
- Heating: Radiant, gas
- Cooling: Wall unit(s)
- Water: Municipal water
- Sewer: Municipal sewer
- Natural gas: Yes
- Hydro: Yes
- Cable: Yes
- Telephone: Yes
Costs and taxesTaxes $3,977 a year, HST included in the price, Hot water tank
- Taxes, 2024: $3,977 a year
- HST: HST included in the price
- Rental items: Hot water tank
Included in the saleFridge, stove, dishwasher, washer&dryer.
- Included: Fridge, stove, dishwasher, washer&dryer.
Listing detailsE12458408, Terminated, Oct 11, 2025
- MLS® number: E12458408
- Status: Terminated
- Listed on: Oct 11, 2025
- Days on market: 104
- Updated: Jan 23, 2026
- Possession: 2025-11-30 / Flexible
- Occupied by: Vacant
- Listing brokerage: HIGHPOINT HOMES REALTY
About this home
50 South Woodrow Boulevard, Scarborough (Birchcliffe-Cliffside), ON M1N 3L6
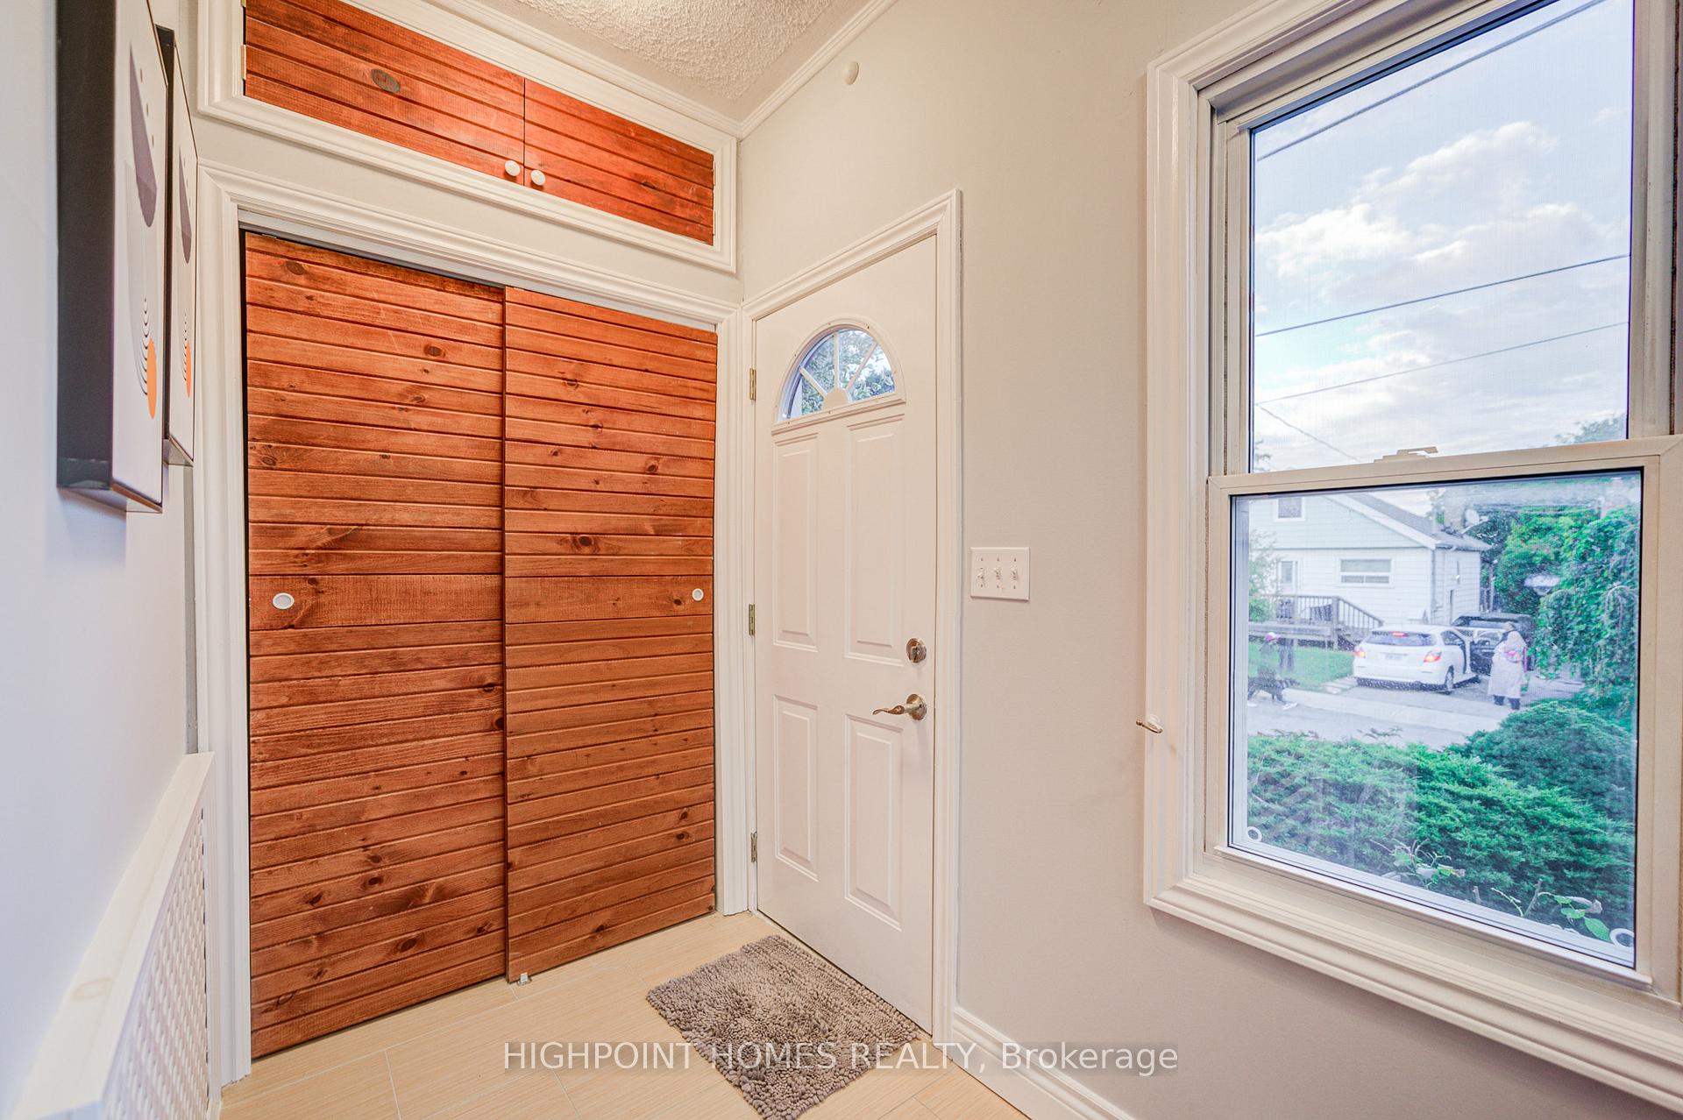
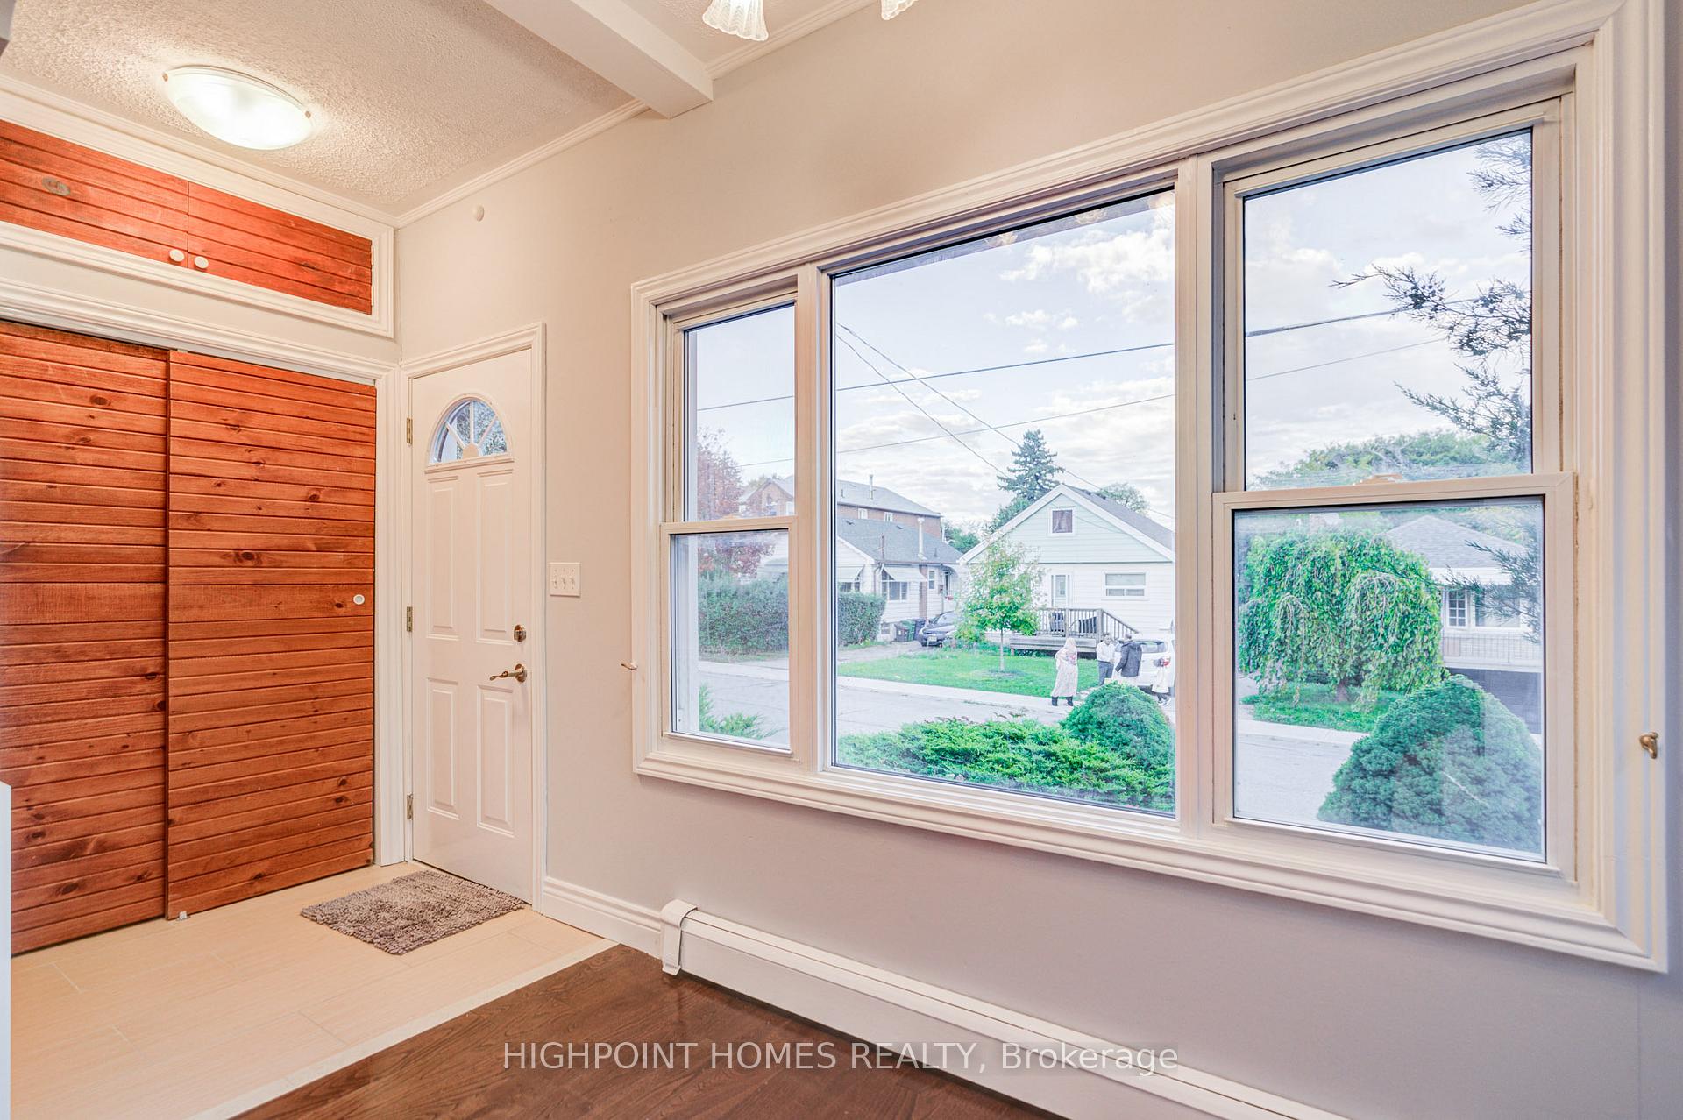
George And Cozy Detached Home On Big Beautiful Landscape Lot 40x125 Ft. Sun-Filled Kitchen With Skylight, & S/S Appliances. Sliding Glass Door To Sunroom Which Use As Third Bedroom On Main Floor With Walkout To Garden. The Absolute Best Of Western Exposure, Traditional Layout With Big Living Room, Dining Room, & Front Foyer. Fabulous King Sized Master With Vaulted Ceiling &Wall To Wall Closet. Basement Finished With Bedrooms, Laundry & Washroom. There Are Many Things With New Renovation.
Ask about this home
A HOMEH agent will answer your questions about this home.
Around this home
Daily convenience, out of 100, from the distances below
Schools nearby
School rating, out of 10.
Helpful calculators
Your HOMEH agent

"Priced 1% under the Hestimate. I would see it this week."