

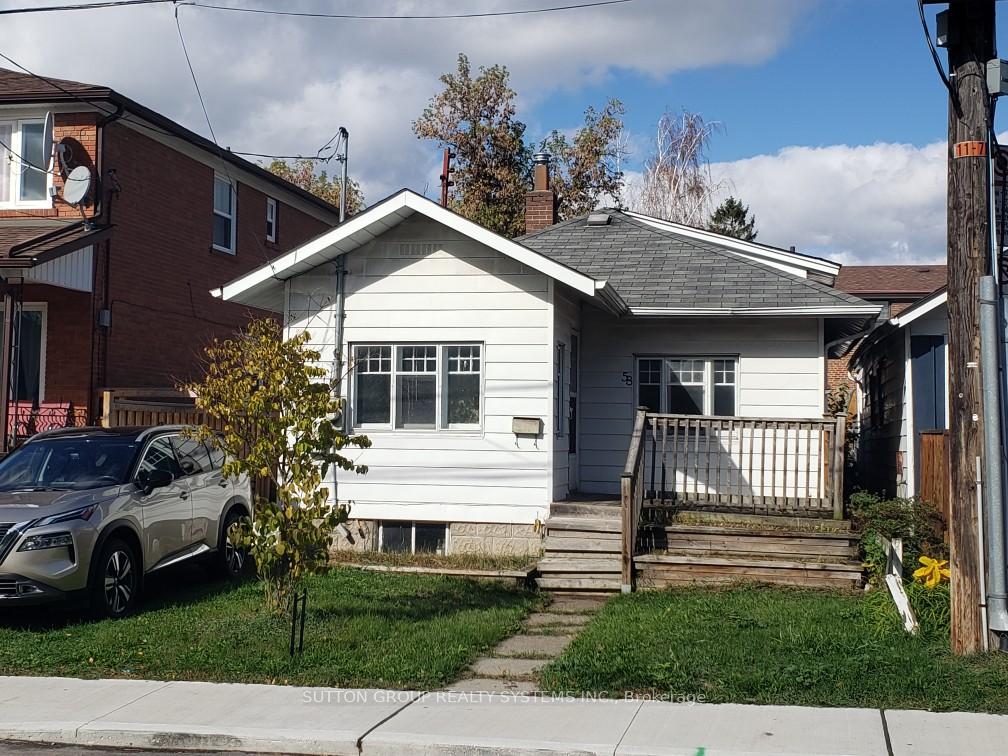
58 Newport Avenue
Detached Terminated
1/1558 Newport Avenue
Detached Terminated
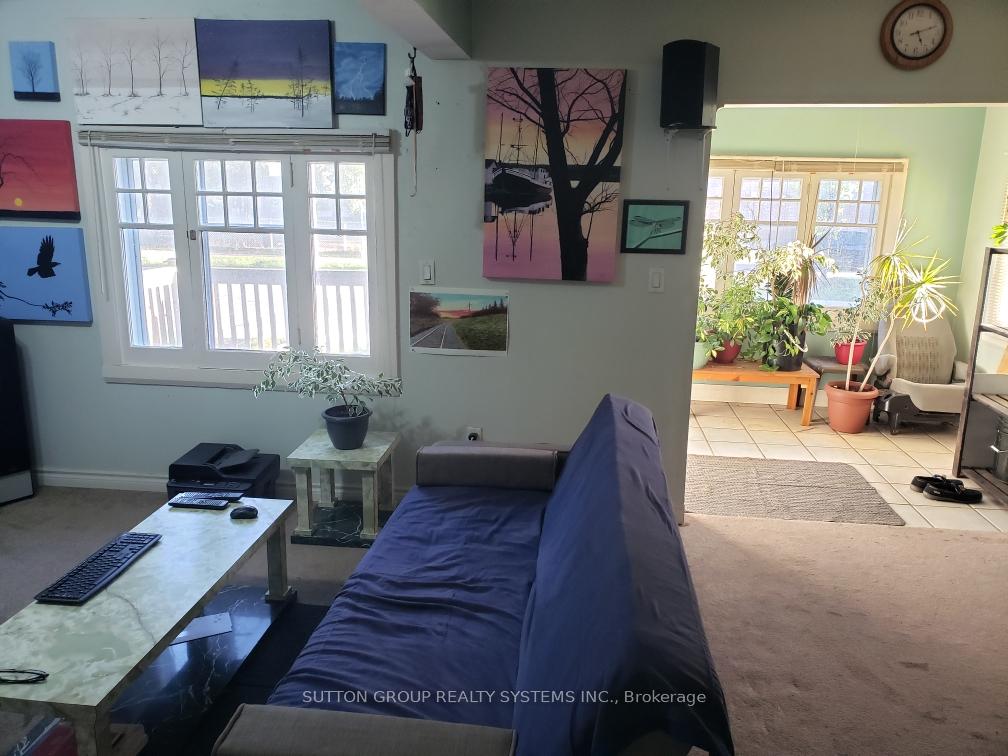 See all 15 photos
2+1 Bedrooms
1 Bathroom
0 Garage
700–1.1K sq.ft
30×109 ft
$3,092/yr
Property history
- $499,000TerminatedList: 2025-10-18|End: 2025-10-30|12 daysE12470460
Facts and features
- BasementPart finished
- Age of home51–99 years
- Price per sq ft~$554
- Water, sewerMunicipal
The homeDetached, Bungalow, Age 51–99 years
- Type: Detached
- Style: Bungalow
- Age: 51–99 years
- Living space: 700–1,100 sq ft
- Basement: Partially finished, full
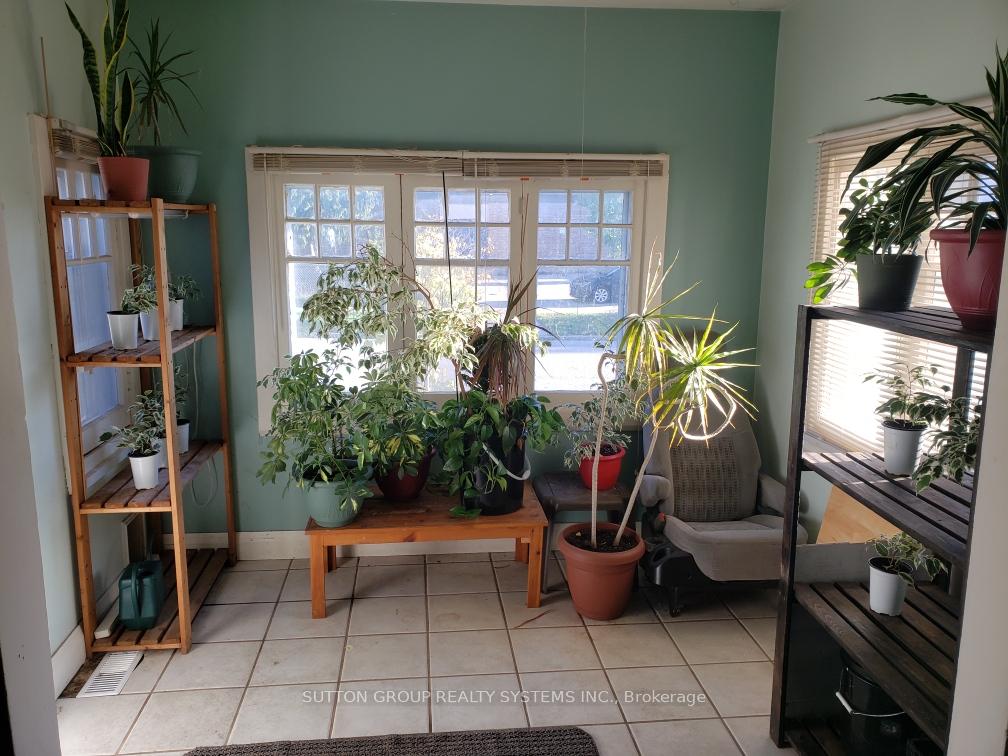
InsideRooms above ground 3, 2 + 1 in the basement, Bathrooms 1
- Rooms above ground: 3
- Bedrooms: 2 + 1 in the basement
- Bathrooms: 1
- Kitchens: 1
Outside and lotAluminum siding, Asphalt shingle, Concrete block
Outside
- Exterior: Aluminum siding
- Roof: Asphalt shingle
- Foundation: Concrete block
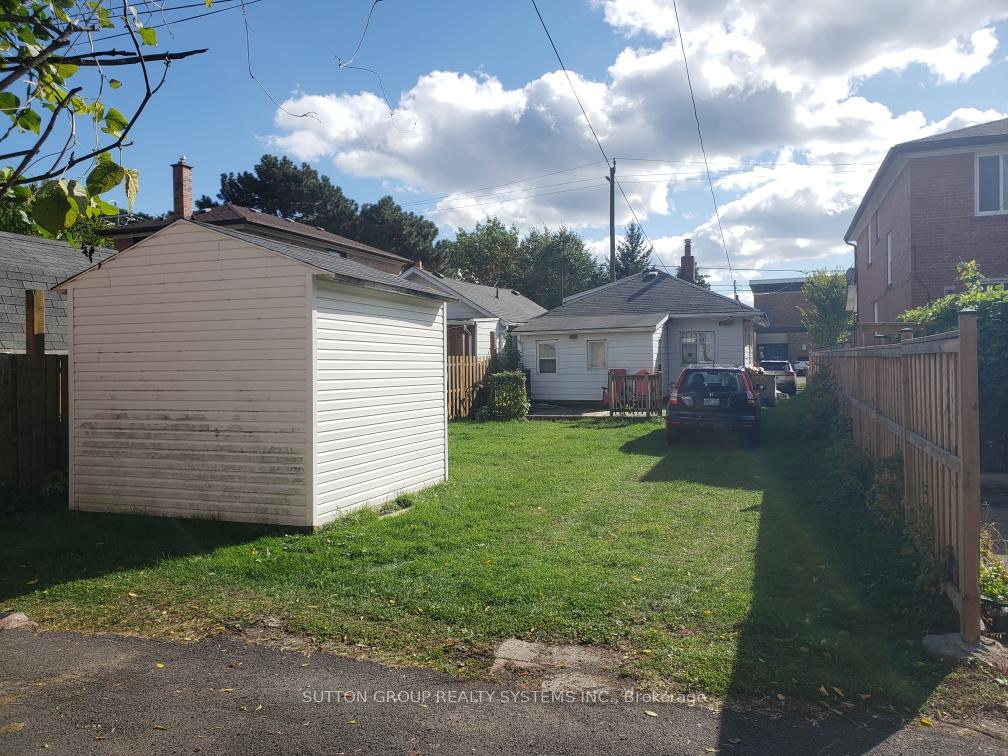
- Other structures: Garden shed
- Size: 30 × 109 ft
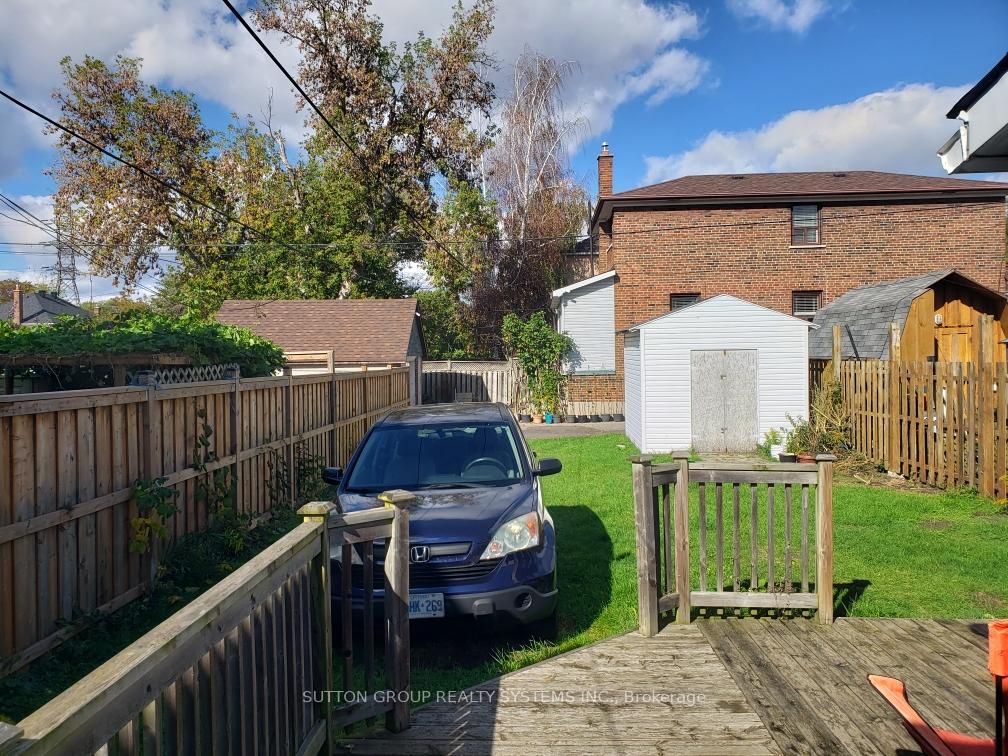
Parking2 Parking, Lane, private
- Spaces: 2 Parking
- Driveway: Lane, private
Heating, water and powerForced air, gas, Municipal water, Municipal sewer
- Heating: Forced air, gas
- Water: Municipal water
- Sewer: Municipal sewer
- Natural gas: Yes
- Hydro: Yes
- Cable: Available
- Telephone: Yes
Costs and taxesTaxes $3,092 a year, HST No HST, Rental hwt
- Taxes, 2025: $3,092 a year
- HST: No HST
- Rental items: Rental hwt
- Under contract: Hot water heater
Included in the saleGarden shed, newer clothes washer & dryer
- Included: Garden shed, newer clothes washer & dryer
NearbyGolf, park, public transit, school
- Close to: Golf, park, public transit, school
Listing detailsE12470460, Terminated, Oct 18, 2025
- MLS® number: E12470460
- Status: Terminated
- Listed on: Oct 18, 2025
- Days on market: 12
- Updated: Oct 30, 2025
- Possession: Flexible
- Occupied by: Owner
- Listing brokerage: SUTTON GROUP REALTY SYSTEMS INC.
About this home
58 Newport Avenue, Scarborough (Oakridge), ON M1L 1J1
GolfParkPublic TransitSchool
Good opportunity for First time Buyers, Contractors/Renovators, or New Home Builders. Great location across the street from Junior & Senior Public Schools. Only 5 minute walk to Shopping & Victoria Park Subway Station. Front Pad Parking & Rear Laneway Access.
Read more
Ask about this home
A HOMEH agent will answer your questions about this home.
Ask a question
Thinking of selling your home?See what your home is worth today.
Around this home
Pharmacy & Danforth
Errands
Transit
Parks
Schools
Daily convenience, out of 100, from the distances below
ParkPrairie Drive Park · 15 within 1 km4 min walk224 m
GroceryL&L Convenience6 min walk390 m
SchoolOakridge Junior Public School1 min walk70 m
SubwayTeesdale Place Entrance8 min walk485 m
PharmacyDiscountPlus Pharmacy6 min walk378 m
Cafés & foodJames Black Bear Pub · 15 within 1 km5 min walk333 m
Gym & rec centreOakridge Community Centre4 min walk226 m
LibraryToronto Public Library - Taylor Memorial20 min walk1.2 km
WalkDriveStraight-line distance, open map data
Grocery0.4 km
Park0.2 km
Coffee0.4 km
Dining0.3 km
Gym1.0 km
Teesdale Place Entrance0.5 km
Schools nearby
School rating, out of 10.
Oakridge Junior Public Schoolelementary · Public · 0.1 km
—
Samuel Hearne Public Schoolelementary · Public · 0.2 km
—
St Dunstan Catholic Schoolelementary · Catholic · 0.4 km
6.8/10Good
Contact agent
Helpful calculators
Mortgage
Affordability
Closing costs
Land transfer tax
Property tax
Down payment
CMHC insurance
Stress test
Cashback Rebate
Your HOMEH agent

NimaHOMEH agent · Scarborough
"I would see it this week."
Ask Nima