

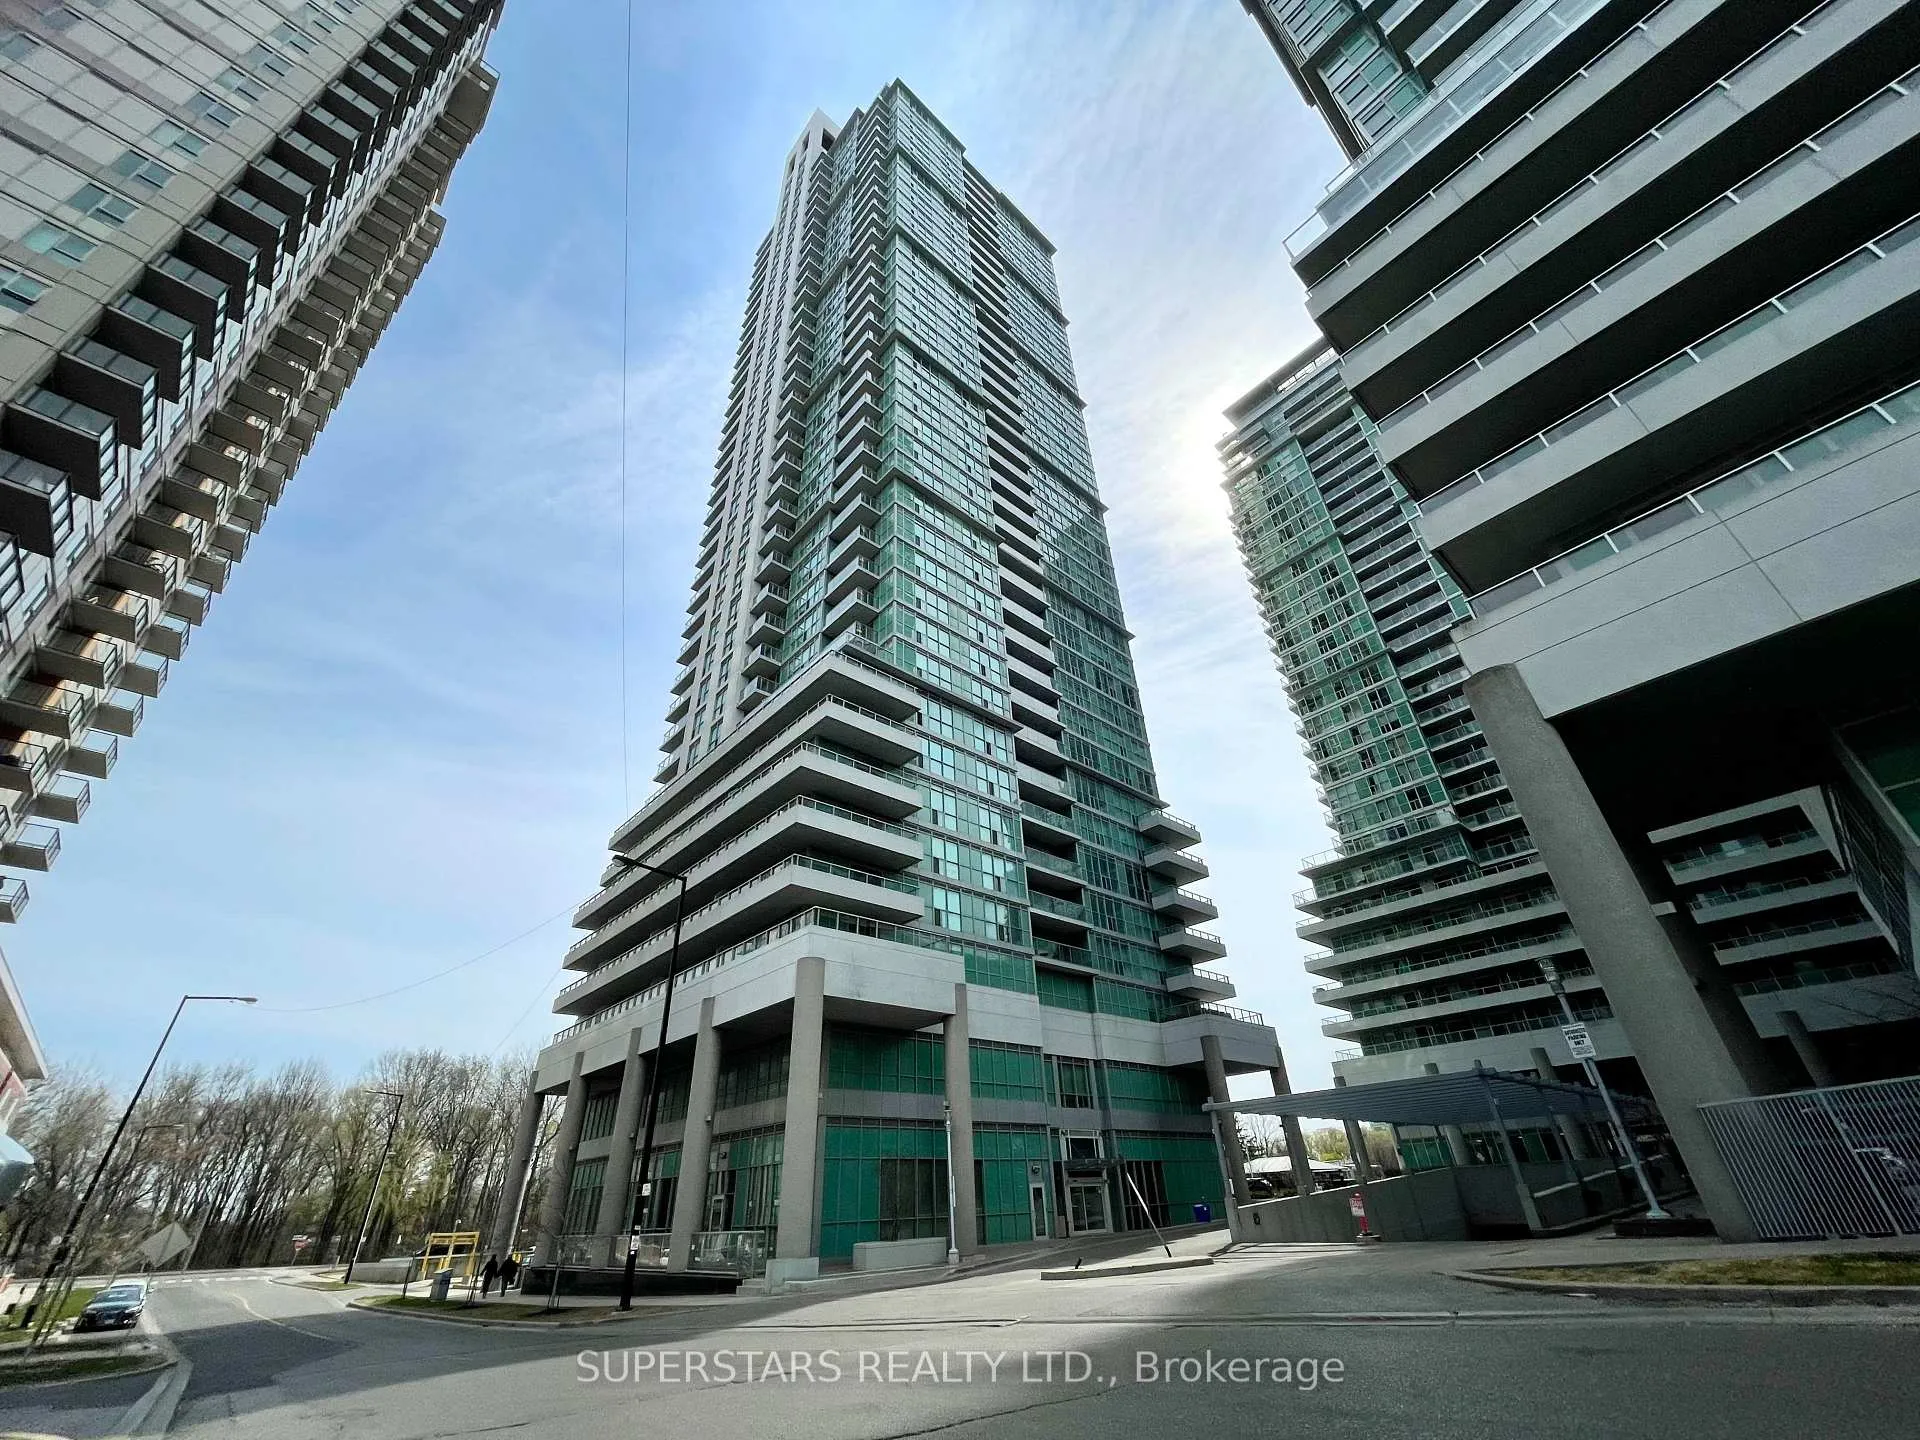
Unit 2411, 50 Town Centre Court
Unit 2411, 50 Town Centre Court
 See all 19 photos
Property history
Facts and features
- ExposureSouth west
- LaundryIn-suite
- LockerOwned
- BalconyOpen
- Central air
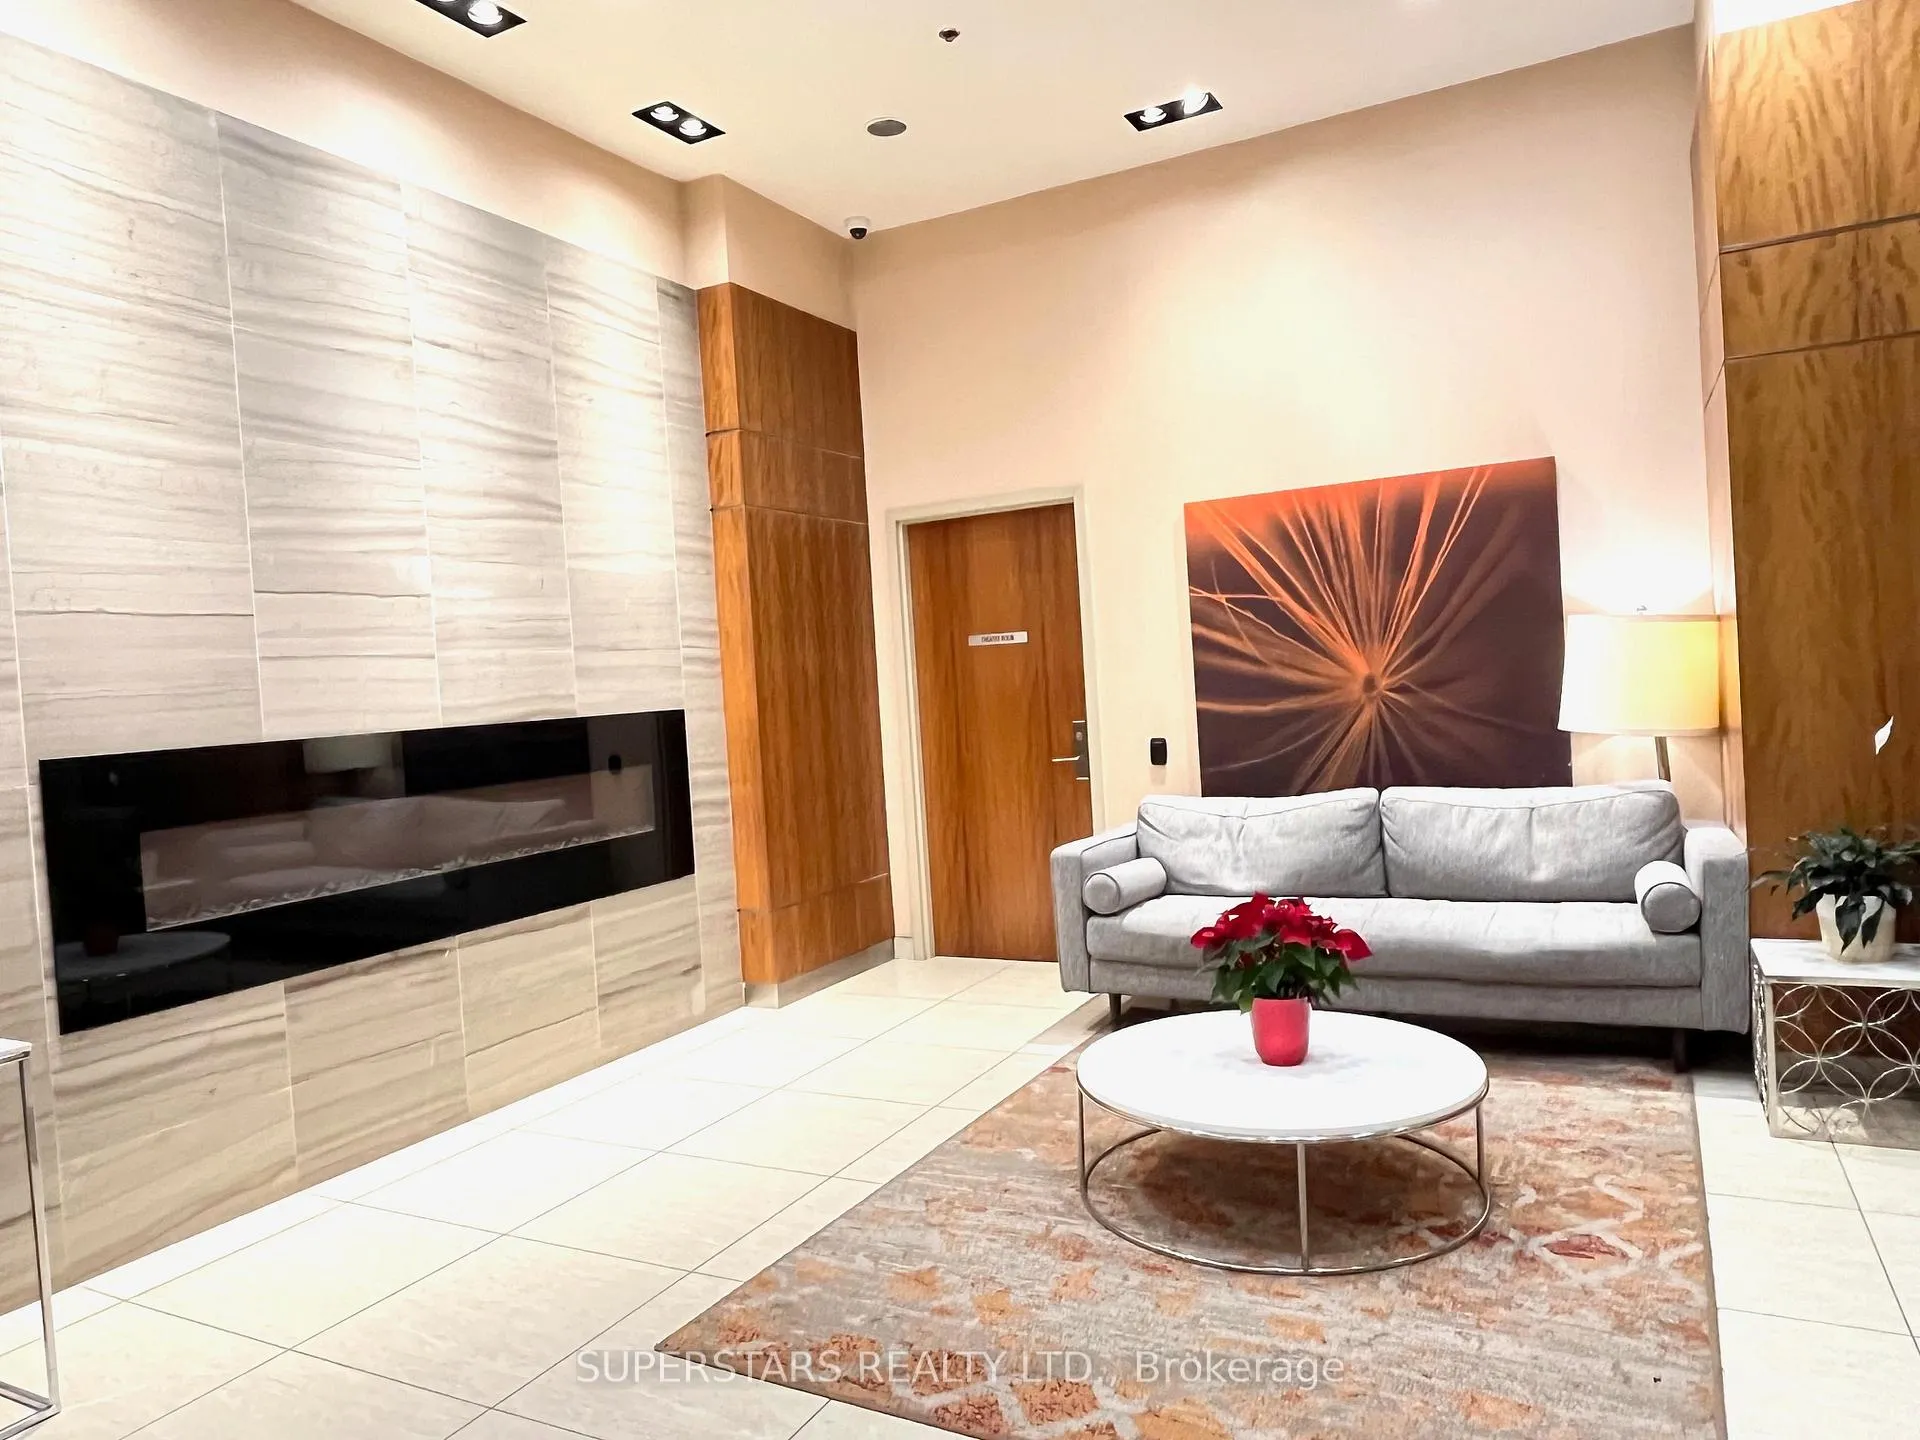
- Concierge
- Gym
The homeCondo Apartment, Apartment, 600–699 sq ft
- Type: Condo Apartment
- Style: Apartment
- Living space: 600–699 sq ft
- Basement: None
- Exposure: South West
InsideCeramic, Carpet free, In-suite laundry, Carpet free
- Flooring: Ceramic, Carpet free
- Laundry: In-suite laundry
- Features: Carpet free
- Security: Concierge/security
- Rooms above ground: 4
- Rooms in the basement: 1
- Bedrooms: 1 + 1 in the basement
- Bathrooms: 1
- Kitchens: 1
OutsideBrick, Open
- Exterior: Brick
- Balcony: Open
Parking and locker1 Parking, Underground, Parking type Owned
- Spaces: 1 Parking
- Garage: Underground
- Parking type: Owned
- Locker: Owned
- Locker number: 79
- Locker level: 2
BuildingEncore at Equinox Condos, Storeys 39, Units 403
- Name: Encore at Equinox Condos
- Storeys: 39
- Units: 403
- Registered: 2013
- Condo corporation: 2347
- Amenities: Concierge, visitor parking, bike storage, gym, media room
- Pets: Allowed
Heating, water and powerForced air, gas, Central air
- Heating: Forced air, gas
- Cooling: Central air
Costs and taxesTaxes $2,225 a year, Condo fee $570 a month, Water included, heat included, building insurance included, common elements included
- Taxes, 2025: $2,225 a year
- Condo fee: $570 a month
- Fee includes: Water included, heat included, building insurance included, common elements included
- HST: No HST
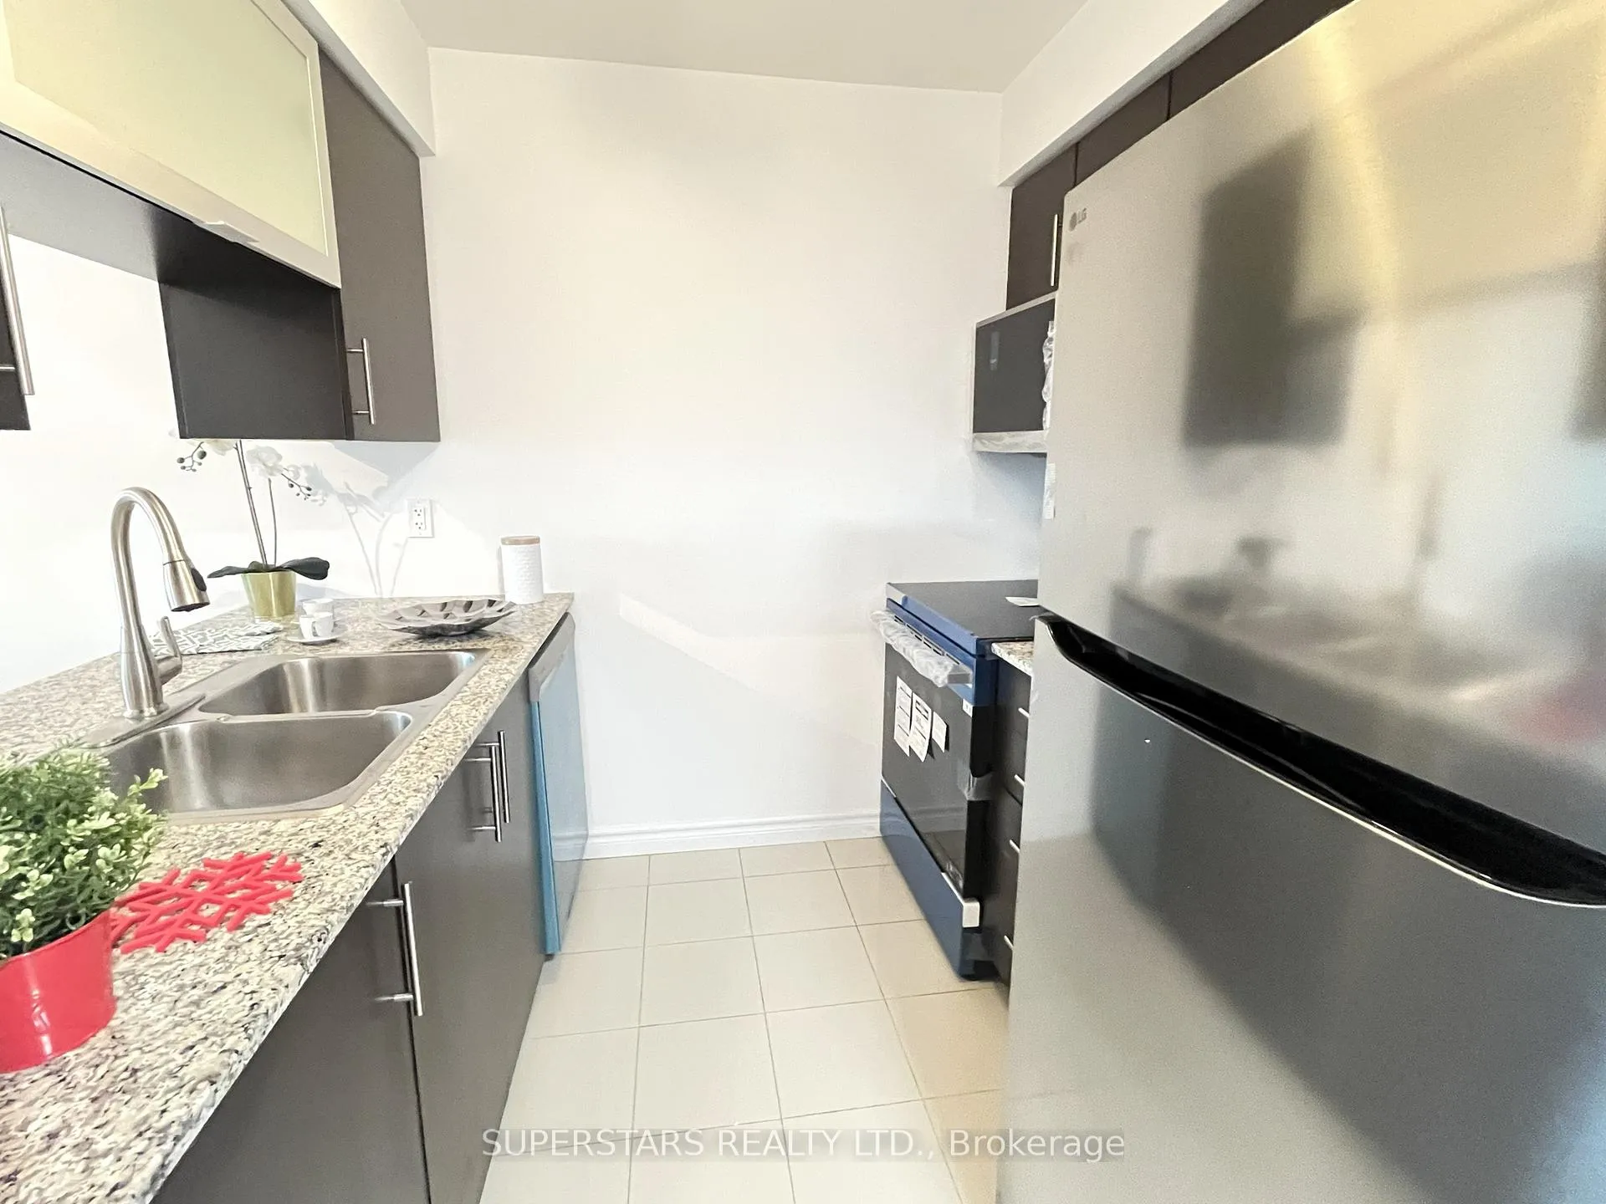
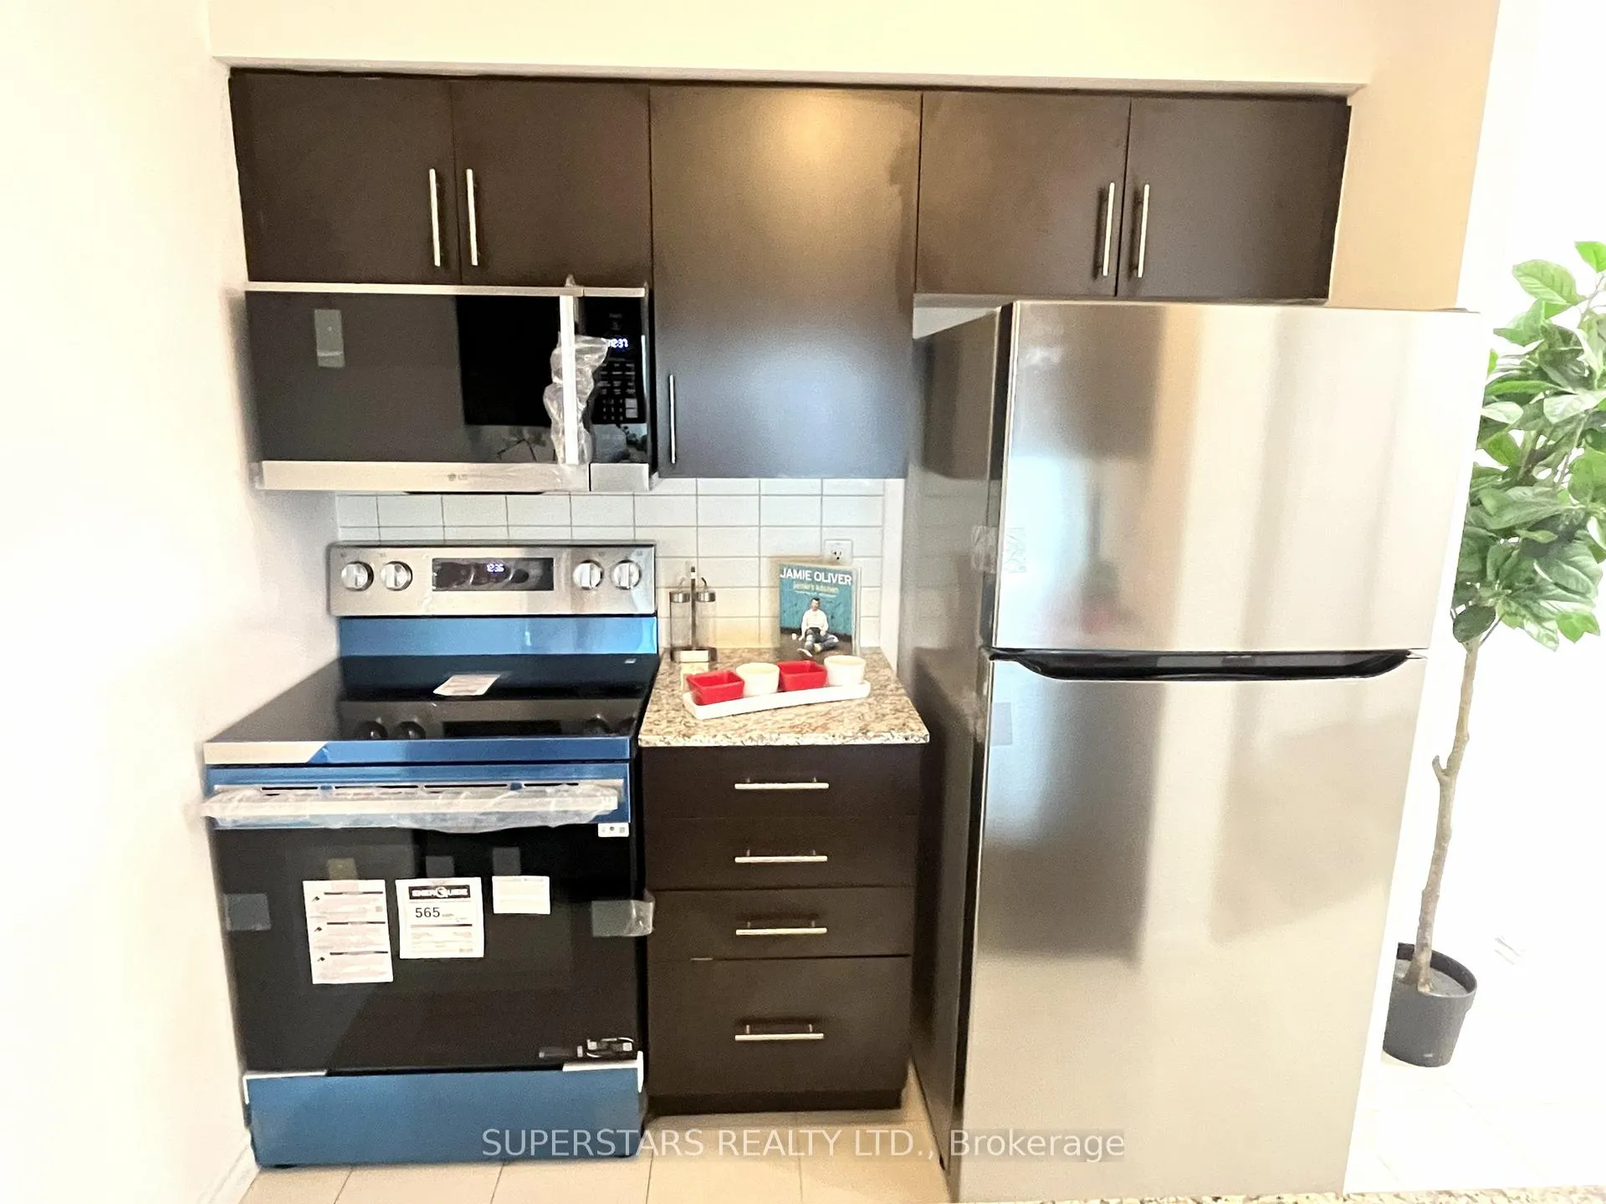
Included in the saleIncluded new stainless steel refrigerator, stove, and built-in microwave, along with a stainless steel built-in dishwasher. the unit also offers a new black stainless steel washer and dryer for added style and convenience. all existing light fixtures and window coverings, one parking space, and one locker are included.
- Included: Included new stainless steel refrigerator, stove, and built-in microwave, along with a stainless steel built-in dishwasher. the unit also offers a new black stainless steel washer and dryer for added style and convenience. all existing light fixtures and window coverings, one parking space, and one locker are included.
Listing detailsE13082106, Sold, May 5, 2026
- MLS® number: E13082106
- Status: Sold
- Listed on: May 5, 2026
- Days on market: 18
- Updated: May 23, 2026
- Possession: 2026-05-05 / Immediate
- Occupied by: Vacant
- Listing brokerage: SUPERSTARS REALTY LTD.
About this home
Unit 2411, 50 Town Centre Court, Scarborough (Bendale), ON M1P 0A9
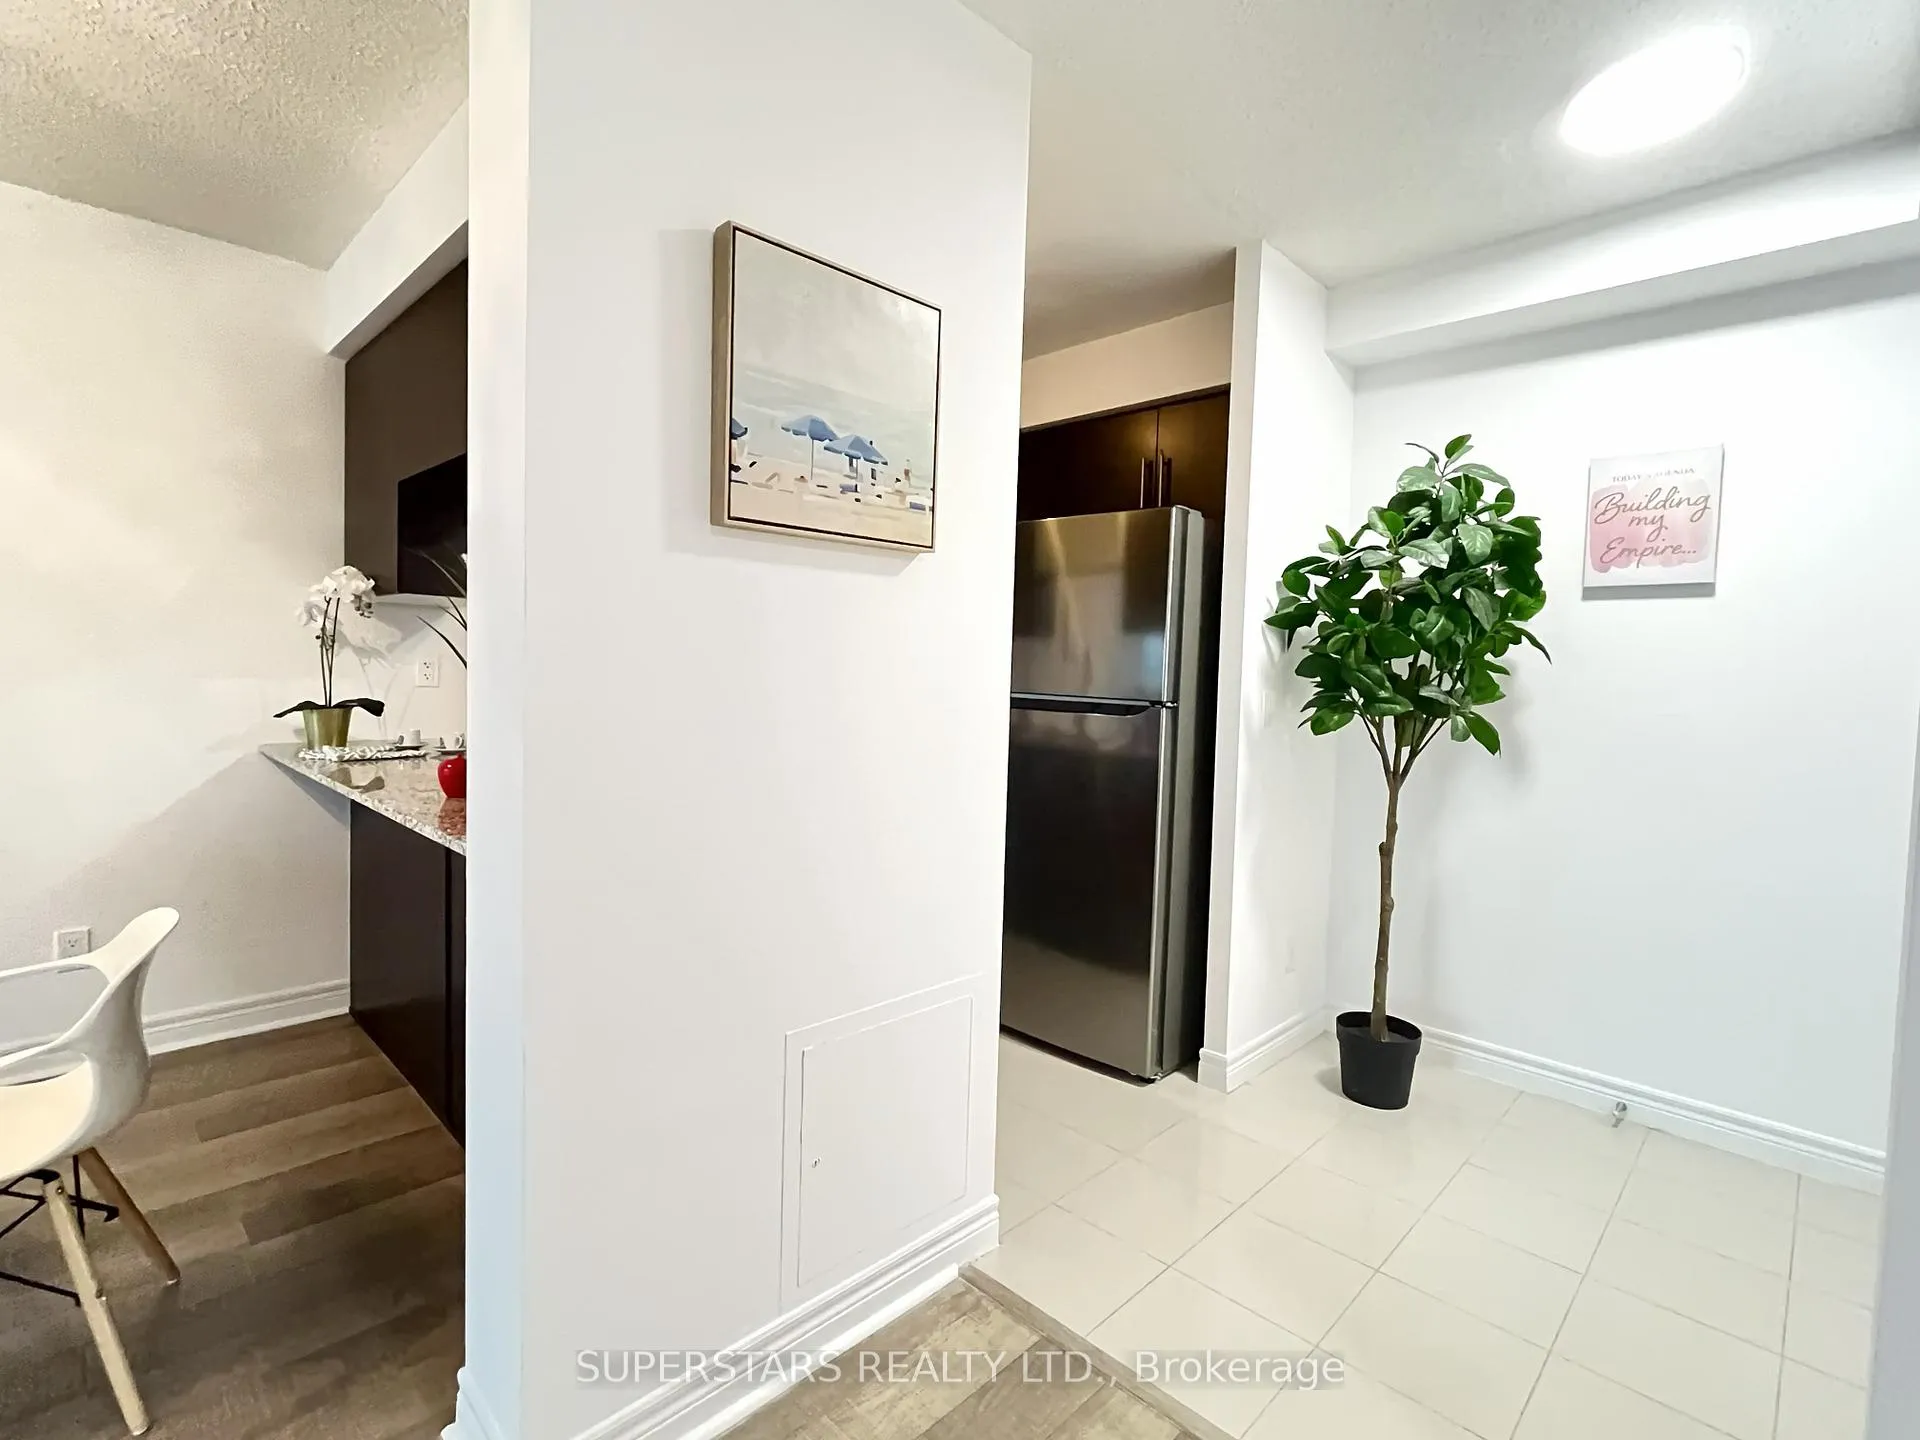
Monarch Luxury Condominium in a Prime Scarborough Location. Located at 50 Town Centre Court, at the intersection of Ellesmere Road and Borough Approach East, this stunning high-floor 1 Bedroom + Den suite offers exceptional convenience and lifestyle. The spacious den is large enough to be used as a second bedroom or home office. Absolutely move-in ready, this beautifully upgraded unit has been freshly painted throughout and enhanced with sophisticated, modern lighting. The bathroom has been partially updated with stylish contemporary finishes, offering a refreshed, elegant feel. The suite is further elevated by a full set of brand-new, premium LG appliances, including a full-size washer and dryer, stove, refrigerator, and over-the-range microwave, seamlessly blending functionality with modern design. New window coverings have also been installed, adding an upscale finishing touch. This bright and sunny unit features a panoramic south facing view with a balcony, offering views extending toward downtown Toronto. Designed with a modern open-concept layout, the suite boasts 9ft ceilings and elegant contemporary finishes throughout. Enjoy world-class amenities including 24-hour concierge and security, fully equipped gym, theatre room, party room, and media room. Unbeatable location! Steps to Scarborough Town Centre (STC), TTC RT Station, GO Bus, movie theatre, and a wide variety of restaurants and shops. Just minutes to Highway 401, providing easy access across the city. An excellent opportunity to live or invest in one of Scarborough's most desirable luxury residences.
Ask about this home
A HOMEH agent will answer your questions about this home.
Know more about Encore at Equinox Condos
Condo building · 50 Town Centre Court
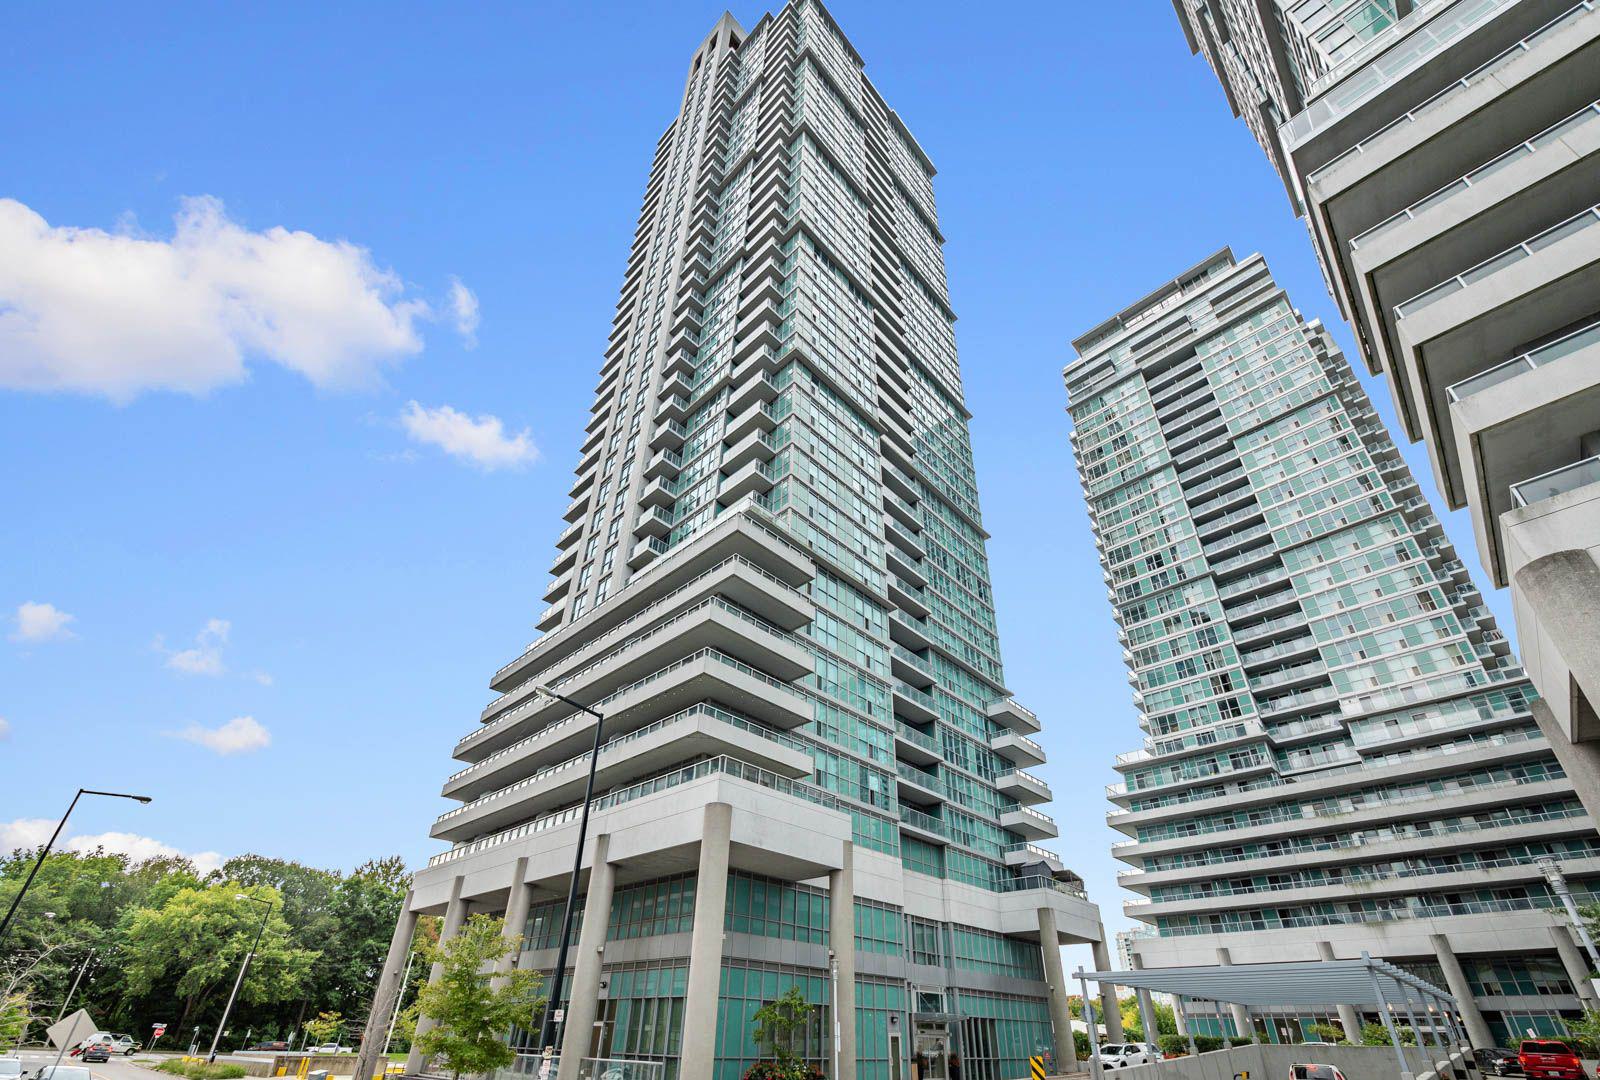
Encore at Equinox Condos is a 39-storey condo with 403 suites, built in 2013 by Monarch Group. Right now 2 for sale and 16 for rent are on the market here.
- 39storeys
- 403suites
- $666/sq ft
- 2013built
No similar units for sale in Encore at Equinox Condos right now.
Around this home
Daily convenience, out of 100, from the distances below
Schools nearby
School rating, out of 10.
Helpful calculators
Your HOMEH agent

"I would see it this week."