

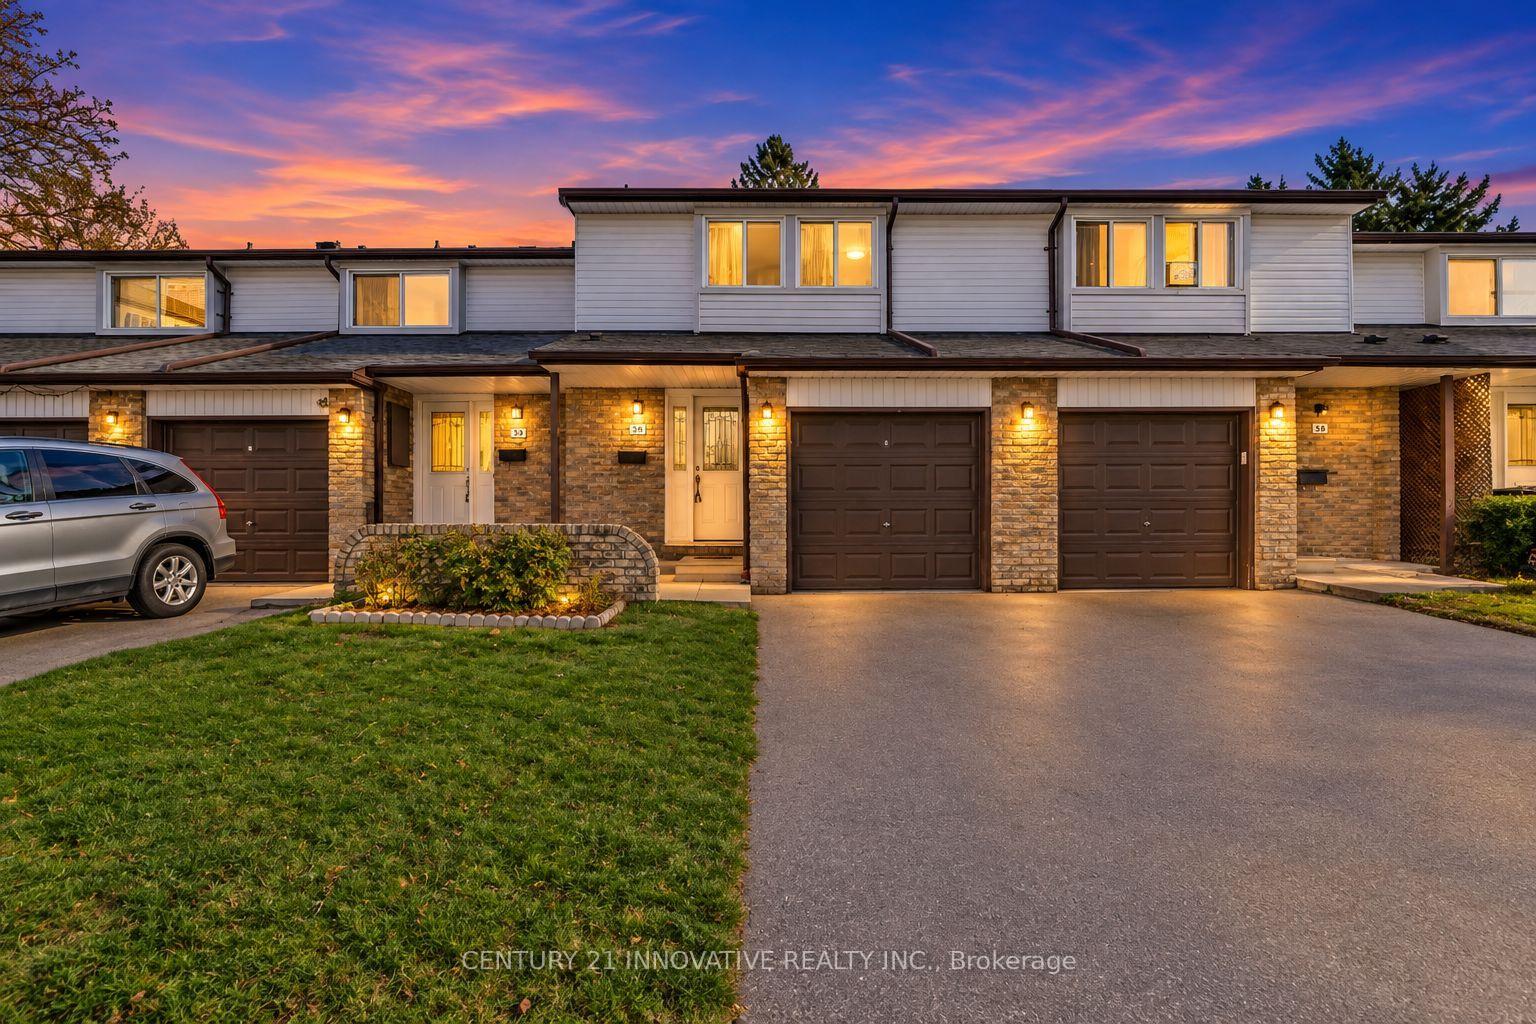
Unit 36, 50 Verne Crescent
Unit 36, 50 Verne Crescent
 See all 37 photos
Facts and features
- BasementFinished
- ExposureWest
- LaundryIn-suite
- LockerNone
- Central air
The homeCondo Townhouse, 2-storey, 1,000–1,199 sq ft
- Type: Condo Townhouse
- Style: 2-storey
- Living space: 1,000–1,199 sq ft
- Basement: Finished
- Exposure: West
InsideIn-suite laundry, lower level, Carpet free, Smoke detector, carbon monoxide detectors
- Laundry: In-suite laundry, lower level
- Features: Carpet free
- Security: Smoke detector, carbon monoxide detectors
- Rooms above ground: 8
- Bedrooms: 3
- Bathrooms: 3
- Kitchens: 1
OutsideBrick, Shingles, Concrete block
- Exterior: Brick
- Roof: Shingles
- Foundation: Concrete block
- Balcony: None
Parking and locker2 Parking (1 garage + 1 drive), Attached, Parking type Owned
- Spaces: 2 Parking (1 garage + 1 drive)
- Garage: Attached
- Parking type: Owned
- Driveway: Private
- Locker: None
Building50 Verne Crescent, Condo corporation 519, Visitor parking
- Name: 50 Verne Crescent
- Condo corporation: 519
- Amenities: Visitor parking
- Pets: Allowed
Heating, water and powerForced air, gas, Central air
- Heating: Forced air, gas
- Cooling: Central air
Costs and taxesTaxes $2,248 a year, Condo fee $401 a month, Building insurance included, common elements included
- Taxes, 2026: $2,248 a year
- Condo fee: $401 a month
- Fee includes: Building insurance included, common elements included
- HST: HST included in the price
- Rental items: Hot water tank rental
Included in the saleAll stainless steel appliances and brand new washer/dryer
- Included: All stainless steel appliances and brand new washer/dryer
NearbyHospital, park, place of worship, public transit, school, rec./commun.centre
- Close to: Hospital, park, place of worship, public transit, school, rec./commun.centre
Listing detailsE14201060, For Sale, Nov 21, 2026
- MLS® number: E14201060
- Status: For Sale
- Listed on: Nov 21, 2026
- Days on market: Listed today
- Updated: Nov 21, 2026
- Possession: Flexible
- Occupied by: Owner
- Listing brokerage: CENTURY 21 INNOVATIVE REALTY INC.
About this home
Unit 36, 50 Verne Crescent, Scarborough (Malvern), ON M1B 2X1
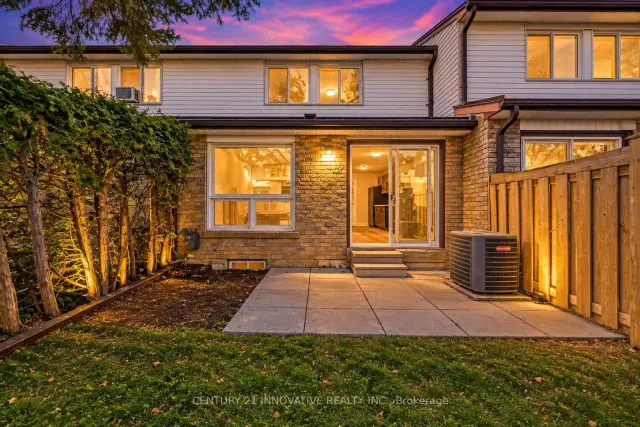
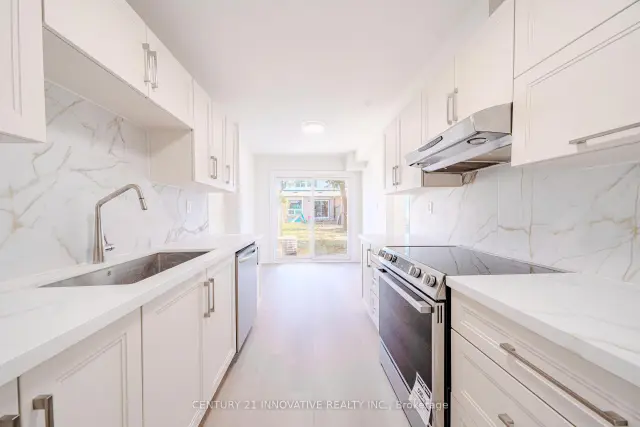
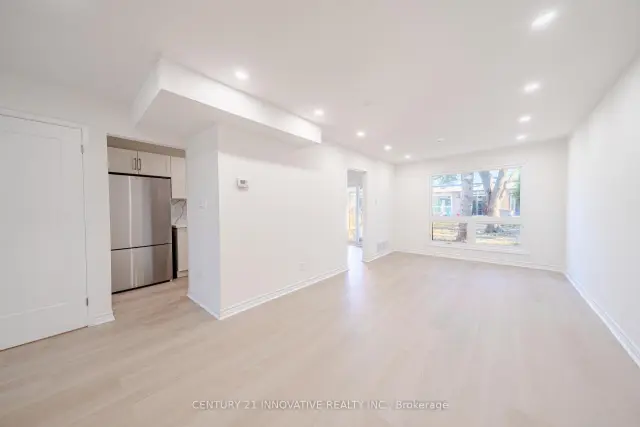
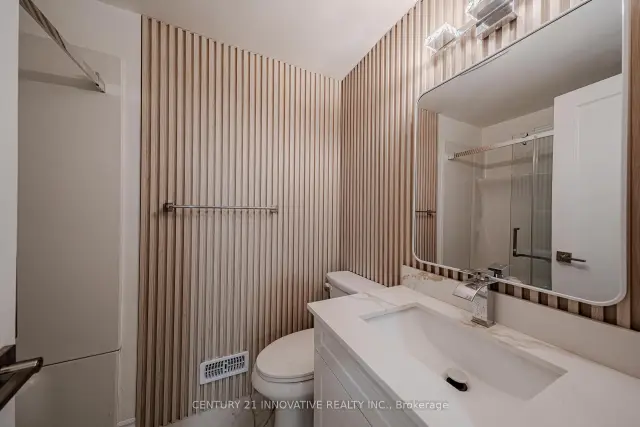
Welcome to 50 Verne Crescent, Unit 36! This extensively renovated 3 bedroom townhome in a family-friendly Scarborough complex features a brand-new finished basement with a luxury 3 piece modern bath. Brand new Renovations including laminate flooring, a new oak staircase, smooth ceilings throughout, fresh paint, updated doors and pot lights on the main floor and basement. Brand new updated bathrooms on each level. The refreshed kitchen offers stainless steel appliances, laminate flooring, custom order quartz counter tops and backsplash! Step outside to a private backyard, with a playground just steps away. Additional highlights include a garage with a new automatic opener, generous driveway and ample visitor parking. Conveniently located near two bus stops at **Markham Road & Sheppard Avenue** and **Malvern Street & Sheppard Avenue**, with easy access to Highway 401, schools, parks, Burrows Hall Park and Library, shopping, restaurants, Scarborough Town Centre, Centennial College, Centenary Hospital and the Toronto Zoo. A wonderful move-in-ready family home!
Book a viewing
Know more about 50 Verne Crescent
Condo building · 50 Verne Crescent
50 Verne Crescent is a condo. Right now 1 for sale is on the market here.
No similar units for sale in 50 Verne Crescent right now.
Around this home
Daily convenience, out of 100, from the distances below
Schools nearby
School rating, out of 10.
Helpful calculators
Your HOMEH agent

"Priced 2% over the Hestimate. I would see it this week."