

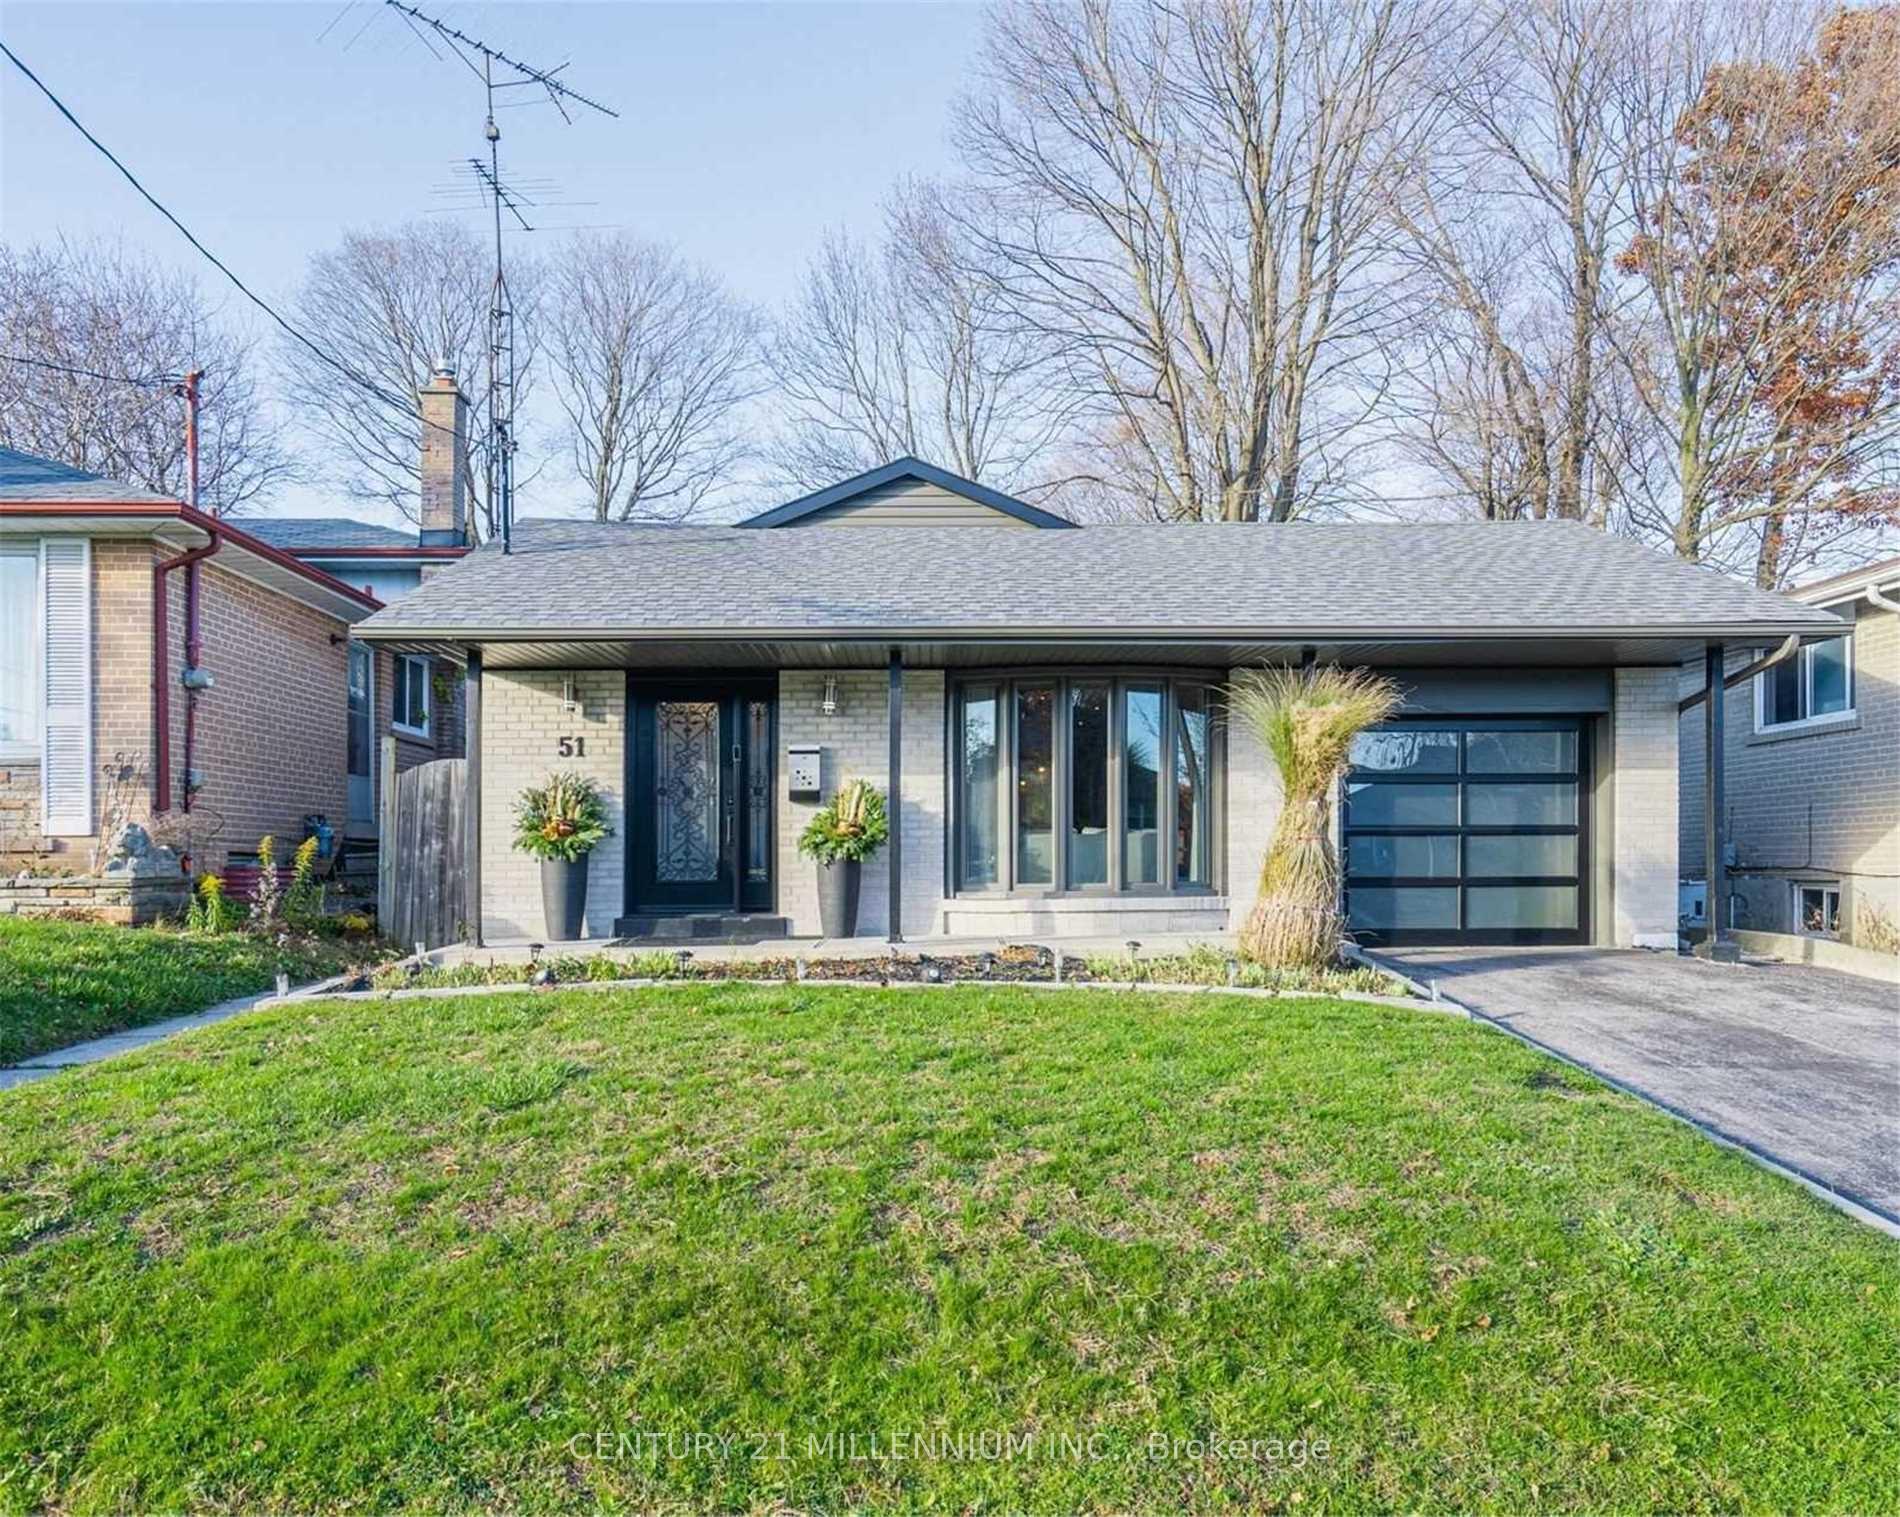
51 Brightside Drive
Detached For Sale
1/4051 Brightside Drive
Detached For Sale
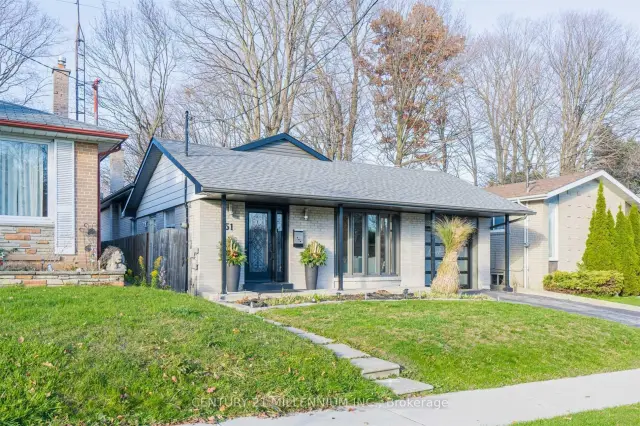
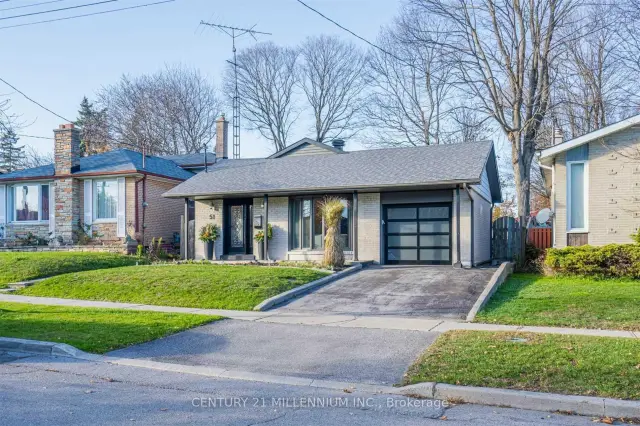
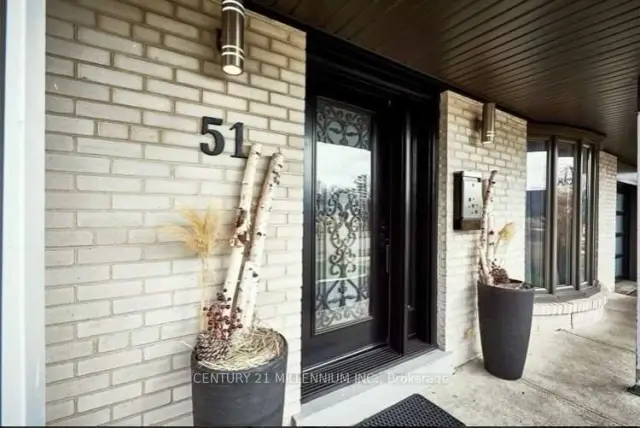
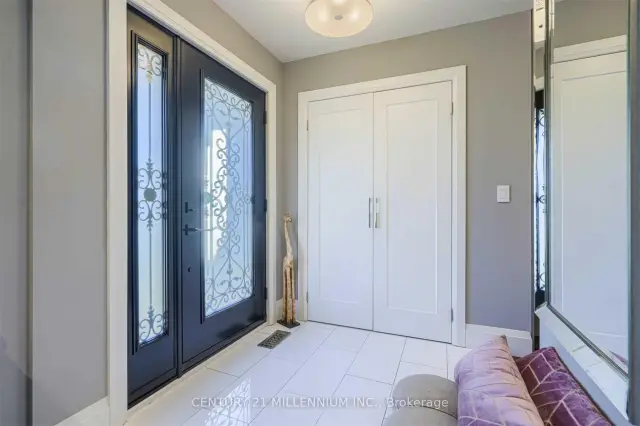 See all 40 photos
Listed for:Listed 4 days ago
$940,000
Hestimate*: $930,000▼ 1%3+2 Bedrooms
2 Bathrooms
1 Garage
1.1K–1.5K sq.ft
43×117 ft
$3,800/yr
Facts and features
- BasementFinished
- Price per sq ft~$723
- Water, sewerMunicipal
- HeatingForced air
What stands out
- Hardwood floors
- Central air
The homeDetached, Backsplit 3, 1,100–1,500 sq ft
- Type: Detached
- Style: Backsplit 3
- Living space: 1,100–1,500 sq ft
- Basement: Crawl space, finished
- Waterfront: None
InsideHardwood, Porcelain, Lower level, Other
- Flooring: Hardwood, Porcelain
- Laundry: Lower level
- Features: Other
- Rooms above ground: 6
- Rooms in the basement: 1
- Bedrooms: 3 + 2 in the basement
- Bathrooms: 2
- Kitchens: 1
Outside and lotAluminum siding, brick, Asphalt shingle, Concrete
Outside
- Exterior: Aluminum siding, brick
- Roof: Asphalt shingle
- Foundation: Concrete
- Other structures: Garden shed
- Size: 43 × 117 ft
Parking1 Garage, Attached, Private
- Spaces: 1 Garage
- Garage: Attached
- Driveway: Private
Heating, water and powerForced air, gas, Central air, Municipal water
- Heating: Forced air, gas
- Cooling: Central air
- Water: Municipal water
- Sewer: Municipal sewer
- Natural gas: Yes
- Hydro: Yes
- Cable: Yes
- Telephone: Available
Costs and taxesTaxes $3,800 a year, HST included in the price
- Taxes, 2026: $3,800 a year
- HST: HST included in the price
Included in the saleS/s fridge, stove, b/i dishwasher, washer, dryer & ac. all elf's, bluetooth garage dr opener w/remotes. heated lwr bthrm flr. tall foyer, hardwood flrs, finished oak staircase, u/g lighting,quartz counter tops, under mount sink & upgraded faucet.
- Included: S/s fridge, stove, b/i dishwasher, washer, dryer & ac. all elf's, bluetooth garage dr opener w/remotes. heated lwr bthrm flr. tall foyer, hardwood flrs, finished oak staircase, u/g lighting,quartz counter tops, under mount sink & upgraded faucet.
NearbyBeach, park, school
- Close to: Beach, park, school
Listing detailsE14184582, For Sale, Nov 16, 2026
- MLS® number: E14184582
- Status: For Sale
- Listed on: Nov 16, 2026
- Days on market: 4
- Updated: Nov 17, 2026
- Possession: Flexible
- Occupied by: Owner
- Listing brokerage: Century 21 Millennium Inc.
About this home
51 Brightside Drive, Scarborough (West Hill), ON M1E 3Y8
OtherBeachParkSchool
Built To Last! Look No Further Turn Key Beautiful Newly Renovated Top To Bottom! No Detail Missed With Modern Sophisticated Finishes, Open Concept Entertainers Dream Layout. Chef Dream Kitchen, 3 Min Walk To Catholic, Public School, Grocery Store & 24Hr Bus Route. 5 Min Commute To Beautiful Rouge Park, Beaches, Go Station & 401. Beautiful Large Yard. This Home Has It All. Not A Penny Spared.
Read more
Book a viewing
Fri20Nov
Sat21Nov
Sun22Nov
Mon23Nov
Tue24Nov
Wed25Nov
Thu26Nov
Pick A Time
Buy with HOMEH and get back$14,100Cashback Rebate, paid at closing
Claim my rebate
Around this home
Bennett & Lawrence
Errands
Parks
Schools
Daily convenience, out of 100, from the distances below
ParkBeechgrove Ravine · 4 within 1 km8 min walk520 m
GroceryCoppa's1 min walk79 m
SchoolSt Malachy Catholic School1 min walk90 m
PharmacyHighland Creek Pharmacy22 min walk1.3 km
Cafés & foodPapa John's · 3 within 1 km2 min walk106 m
Gym & rec centreHighland Creek Sports Pad14 min walk873 m
LibraryToronto Public Library - Morningside17 min walk1.1 km
WalkDriveStraight-line distance, open map data
Grocery0.1 km
Park0.5 km
Coffee1.4 km
Dining0.8 km
Gym0.9 km
Schools nearby
School rating, out of 10.
St Malachy Catholic Schoolelementary · Catholic · 0.1 km
7.9/10Good
William G Miller Junior Public Schoolelementary · Public · 0.4 km
5.6/10Fair
ÉÉC Saint-Michelelementary · Private · 0.9 km
6.6/10Good
Contact agent
Helpful calculators
Mortgage
Affordability
Closing costs
Land transfer tax
Property tax
Down payment
CMHC insurance
Stress test
Cashback Rebate

Your HOMEH agent
KimHOMEH agent · Scarborough
"Priced 1% over the Hestimate. I would see it this week."
Ask Kim