
51 Ivorwood Crescent
Scarborough (Wexford-Maryvale)51 Ivorwood Crescent
Scarborough (Wexford-Maryvale)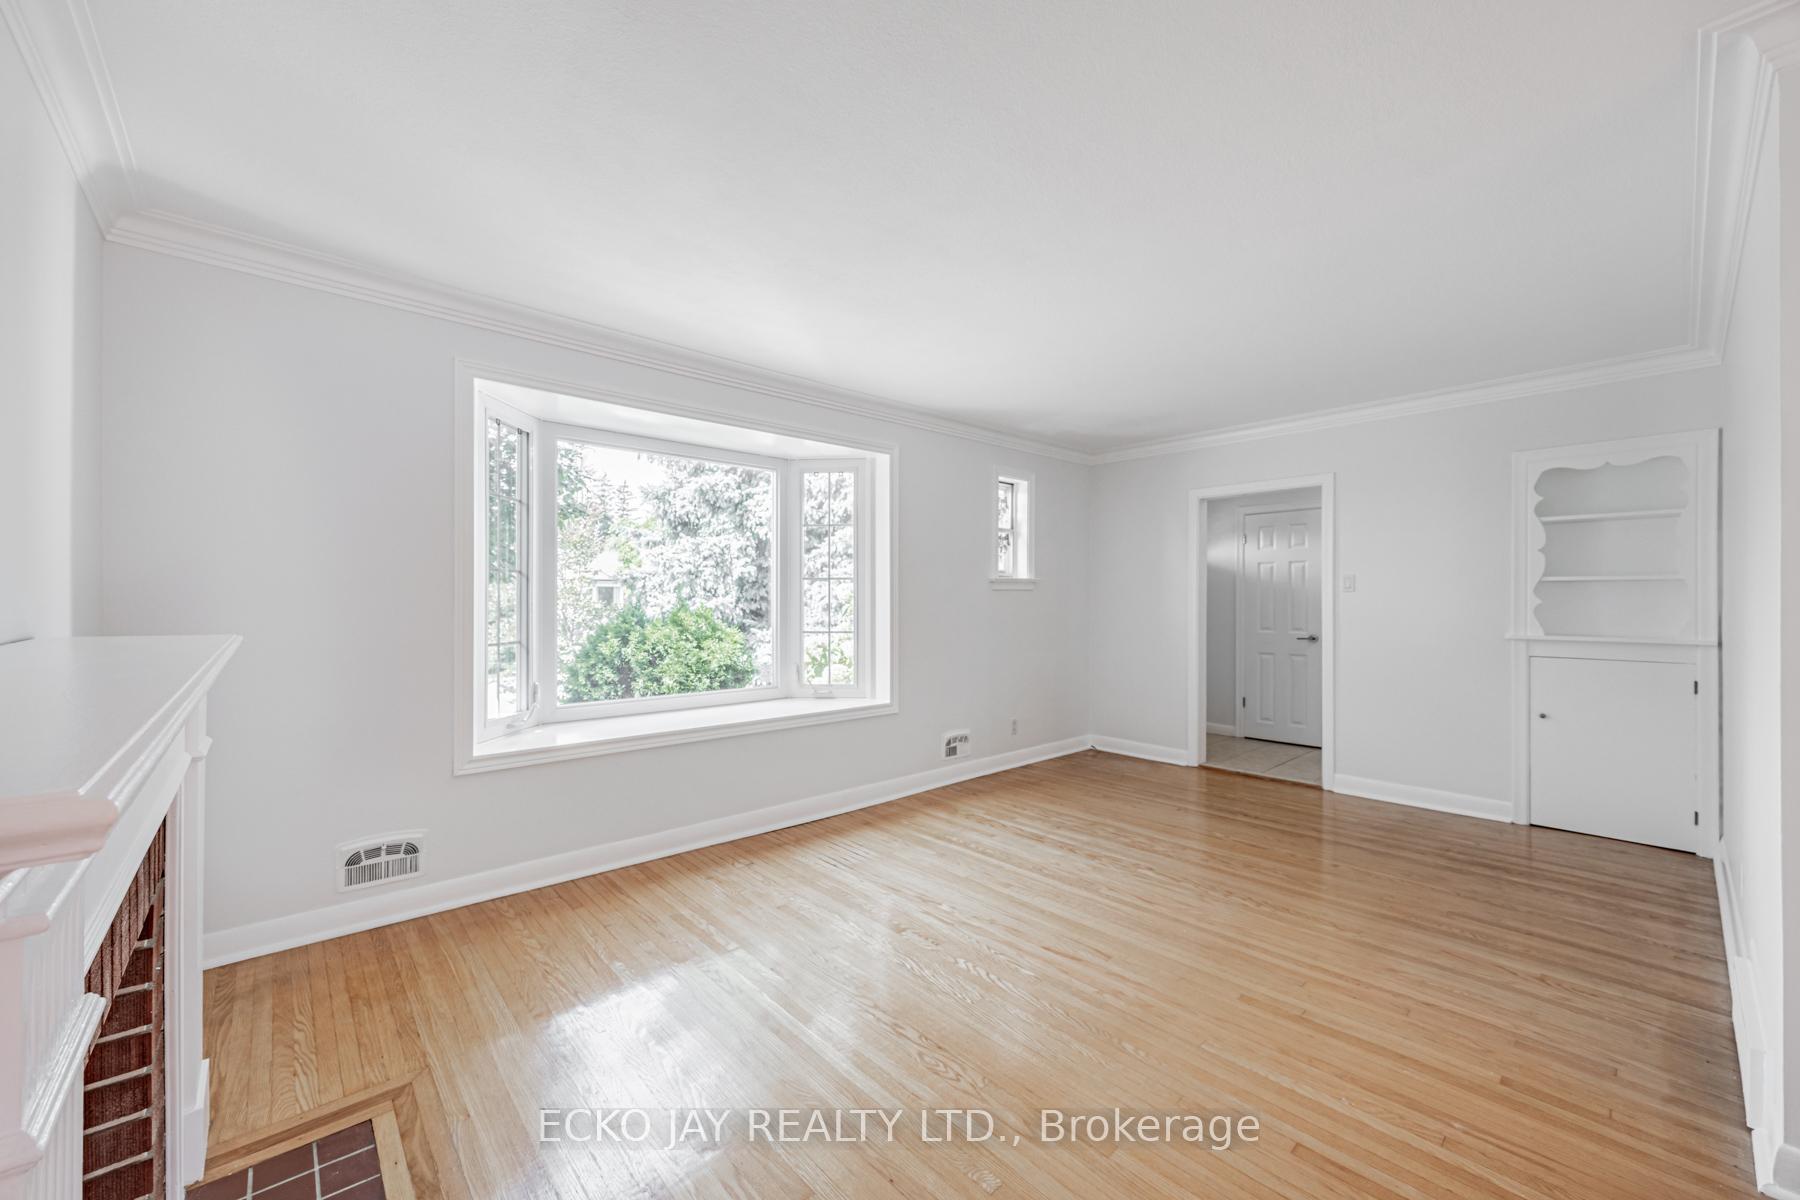
 See all 25 photos
Property history

This listing has ended. It is no longer available.
Property not available for sale or for rent.
Ask about this home
A HOMEH agent will answer your questions about this home.Ask HOMEH
About this home
51 Ivorwood Crescent, Scarborough
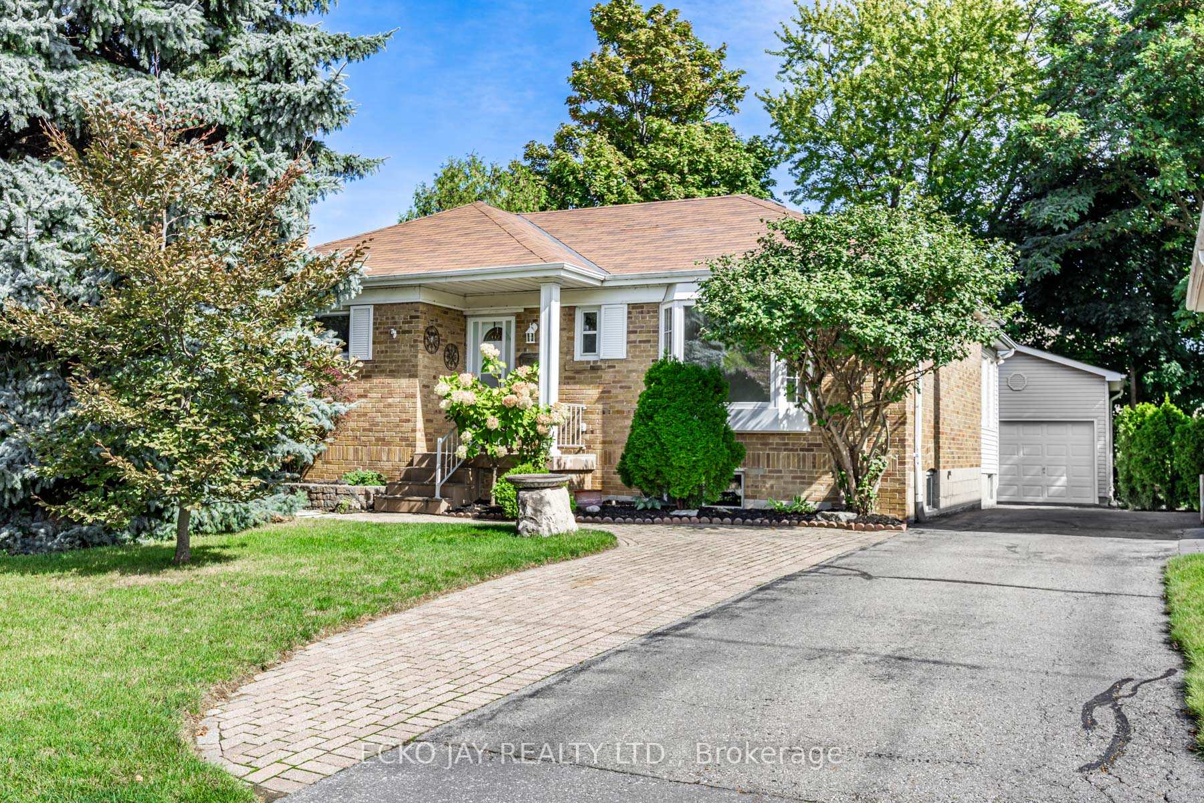
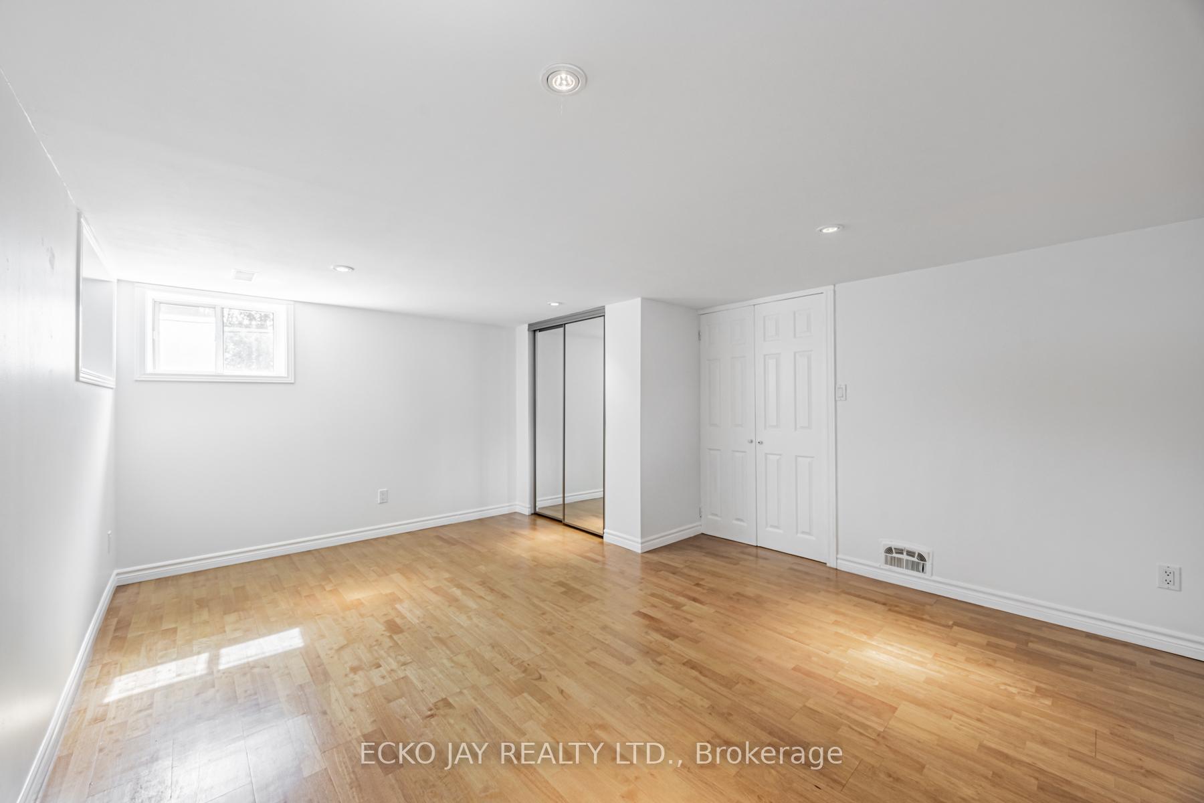
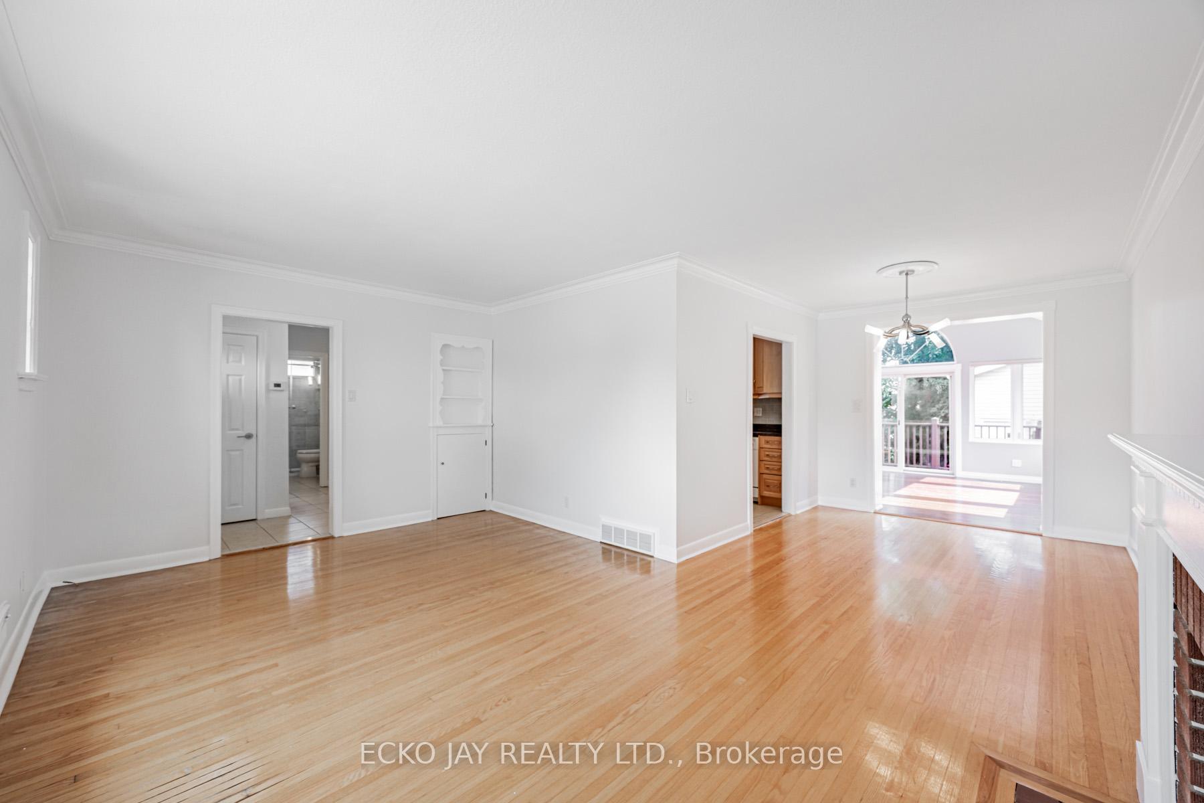
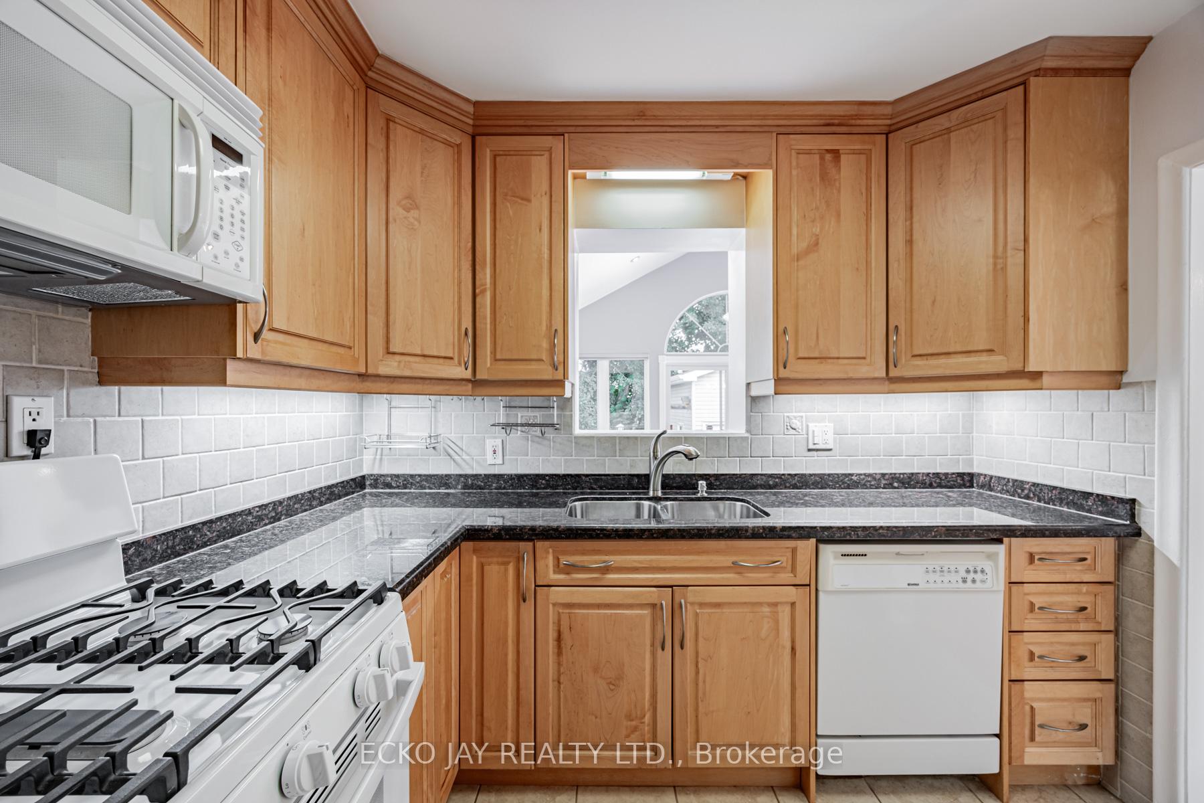
This bright, beautifully maintained home sits on a private 51-foot lot and features a separate entrance, offering great in-law potential. The sun-filled family room addition boasts a cathedral ceiling, and the lower-level bedroom addition adds extra living space. With parking for up to 6 cars and a spacious garage with a loft, this home is perfect for both convenience and storage. Enjoy easy access to the outdoors with a walk-out to the deck, a large private patio, and garden. The updated kitchen is just one of the many highlights of this lovely home in the much-sought-after Wexford Maryvale community. Located steps from the TTC and major highways like the DVP and 401, this home is close to the Gatineau Hydro Corridor Trail, Maryvale Park (which includes baseball diamonds, tennis courts, a pool, and a playground), the Maryvale Community Center, and several schools, including Maryvale Public School, St. Kevins Catholic School, and Wexford Collegiate School of the Arts. Nearby amenities like Parkway Mall, Costco, Home Depot, bowling, a library, and a variety of restaurants make this an excellent alternative to condo living, perfect for entertaining and enjoying the community. Note: The house extension adds an additional 250 sq ft on each of the upper and lower levels.
Facts & features
Ask about this home
A HOMEH agent will answer your questions about this home.
Rooms
9 rooms · 2 bathrooms
- Living room18′3″ × 11′3″206 sq.ft.
- Dining room10′ × 9′90 sq.ft.
- Kitchen10′11″ × 10′11″119 sq.ft.
- Family room16′1″ × 13′6″217 sq.ft.
- Primary bedroom11′10″ × 10′7″125 sq.ft.
- Bedroom 211′1″ × 9′1″101 sq.ft.
- Recreation26′11″ × 20′11″562 sq.ft.
- Bedroom 315′11″ × 12′6″199 sq.ft.
- Laundry19′7″ × 9′5″184 sq.ft.
Around this home
Schools nearby
School rating, out of 10.
Listing details
Helpful tools
Your HOMEH agent
"I would see it this week."
Ask HOMEH about this home
Price, neighbourhood, monthly cost. Ask anything.
HOMEH Intelligent Agent is an AI, not a licensed representative. Check anything important with your agent.