

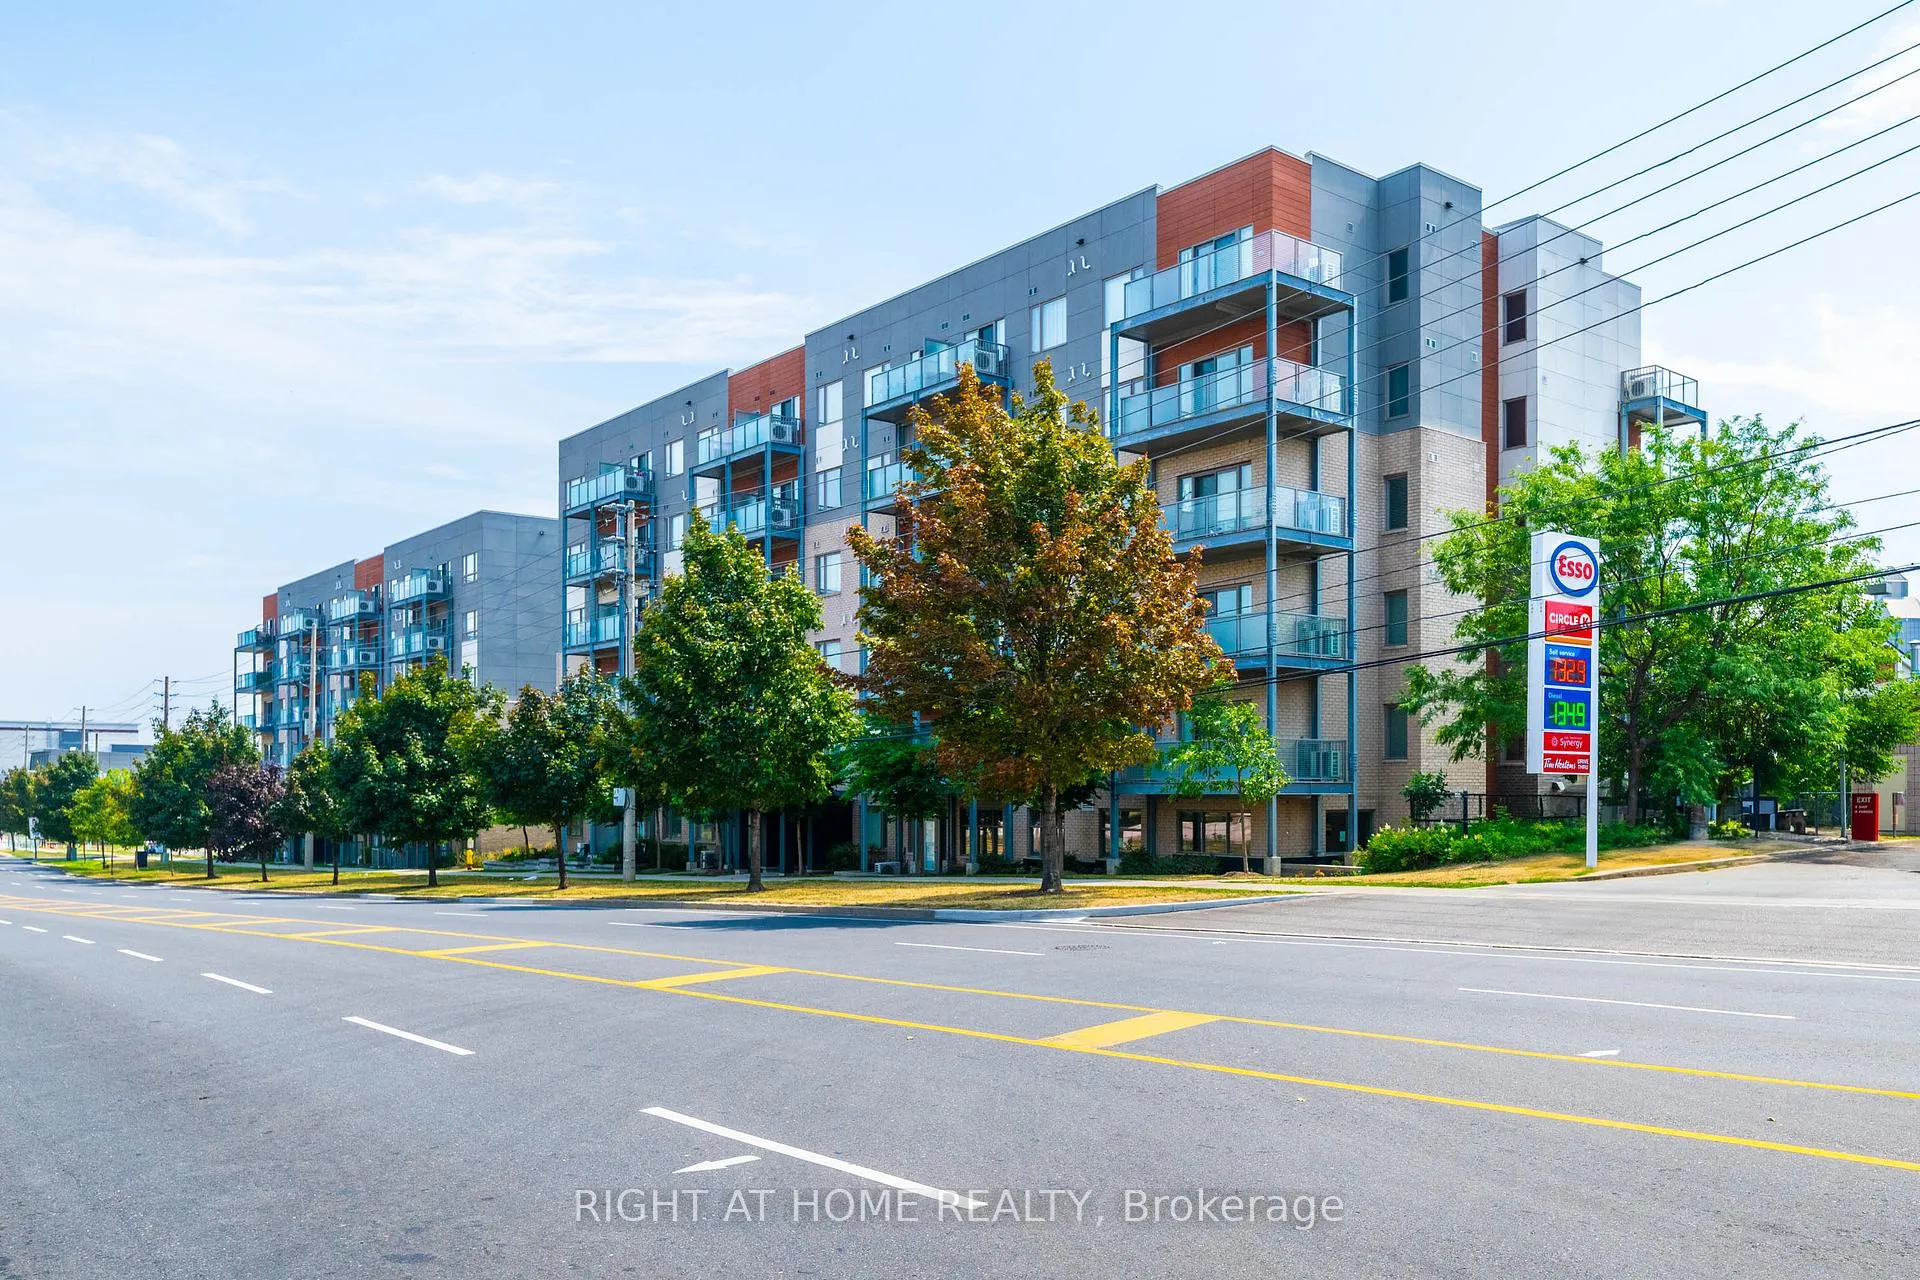
Unit 213, 5131 Sheppard Avenue E
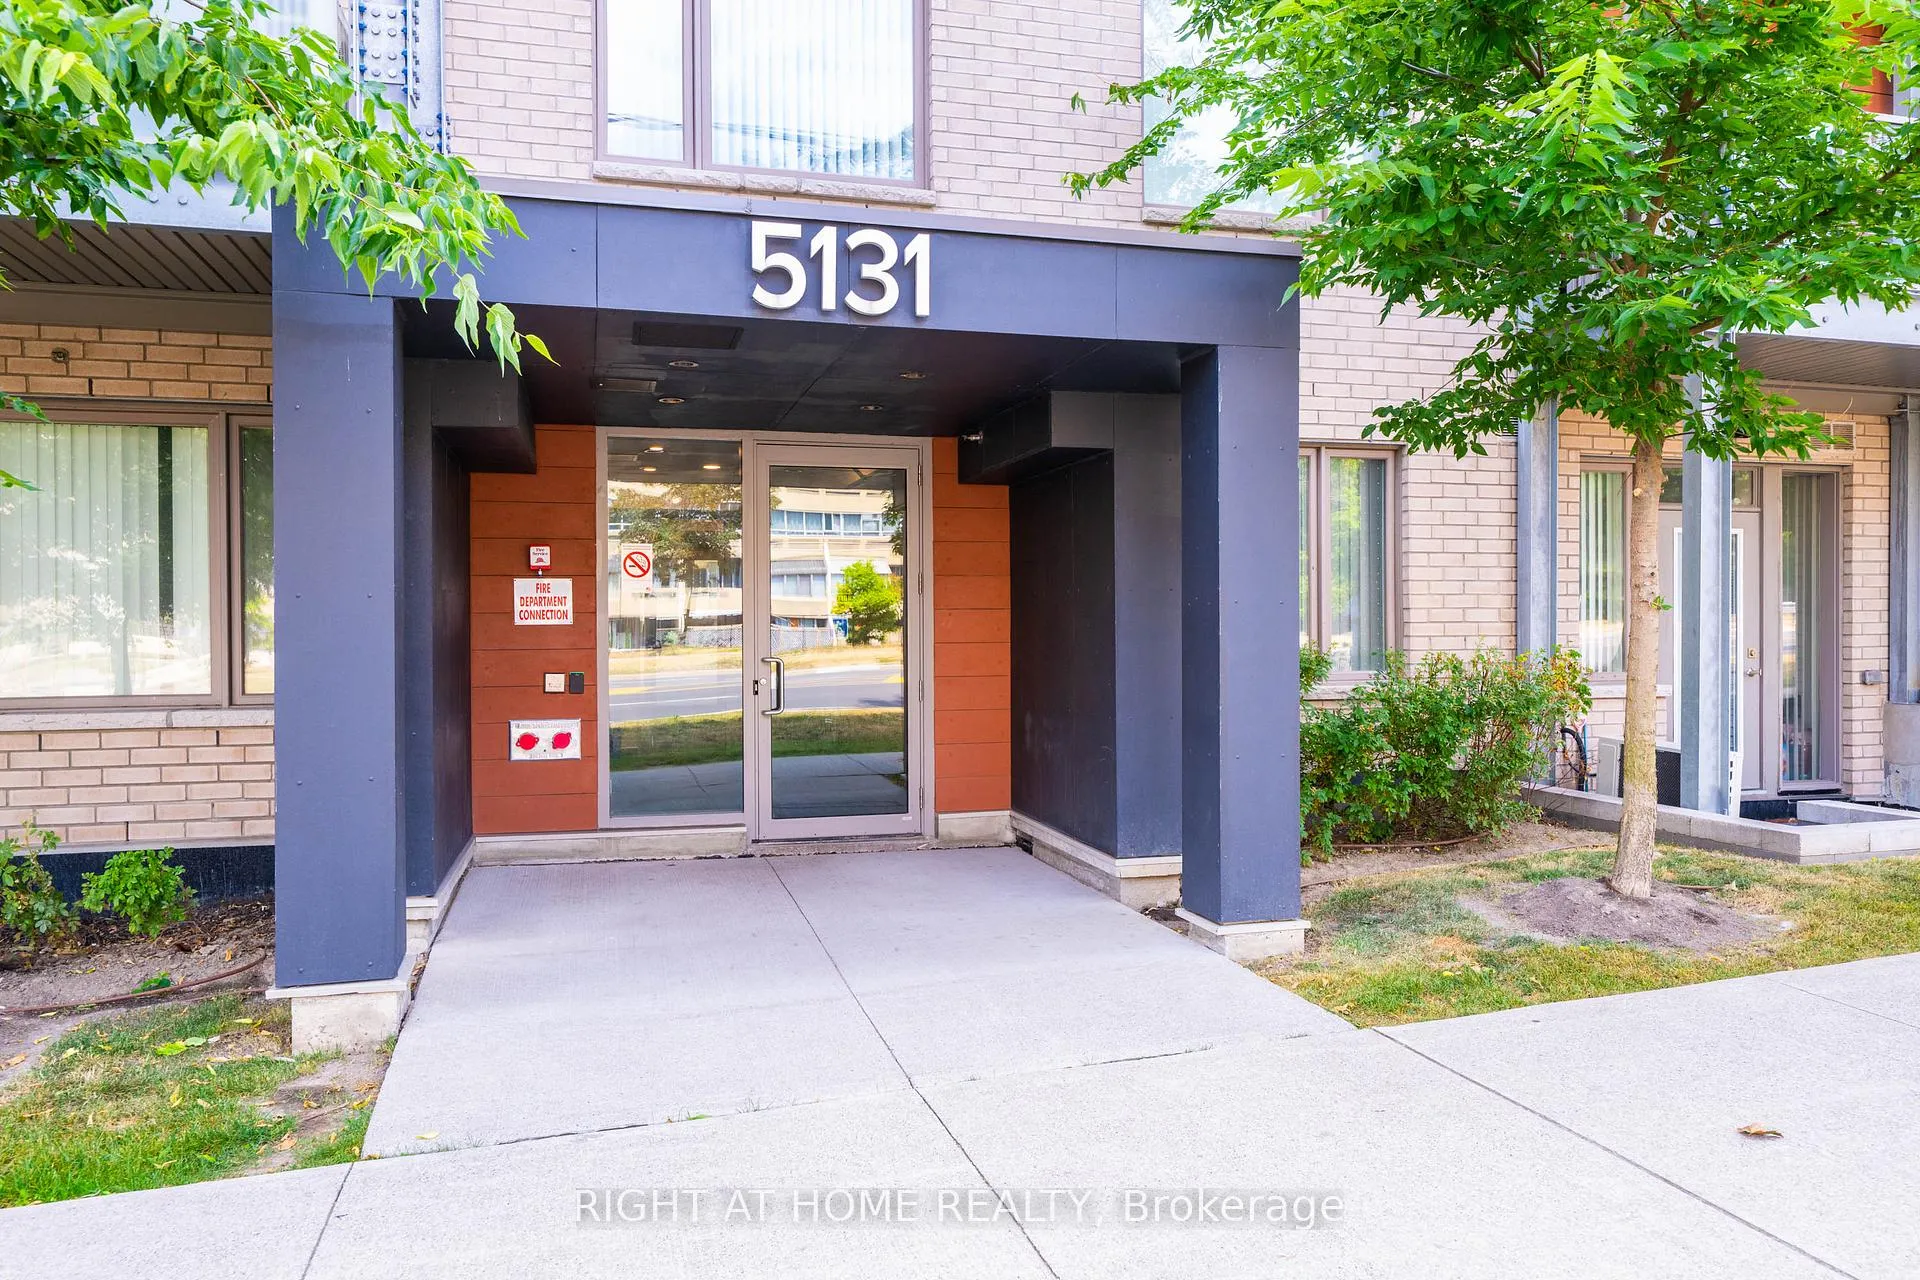
Unit 213, 5131 Sheppard Avenue E
 See all 28 photos
Property history
- $389,000ExpiredList: 2025-08-11|End: 2025-11-30|111 daysE12336526
Facts and features
- ExposureNorth
- LaundryEnsuite
- LockerNone
- BalconyOpen
- Central air
- Gym
- Party room/meeting room
The homeCondo Apartment, Apartment, Age 0–5 years
- Type: Condo Apartment
- Style: Apartment
- Age: 0–5 years
- Living space: 0–499 sq ft
- Basement: None
- Exposure: North
InsideEnsuite, main level, Carpet free, Rooms above ground 2
- Laundry: Ensuite, main level
- Features: Carpet free
- Rooms above ground: 2
- Bathrooms: 1
- Kitchens: 1
OutsideBrick, concrete, Open
- Exterior: Brick, concrete
- Balcony: Open
Parking and locker1 Parking, Underground, Parking type Owned
- Spaces: 1 Parking
- Garage: Underground
- Parking type: Owned
- Locker: None
BuildingDaniels FirstHome Markham Sheppard, Storeys 6, Units 328
- Name: Daniels FirstHome Markham Sheppard
- Storeys: 6
- Units: 328
- Registered: 2018
- Condo corporation: 2860
- Amenities: Elevator, gym, party room/meeting room, playground, visitor parking, community bbq
- Pets: Allowed
Heating, water and powerForced air, gas, Central air
- Heating: Forced air, gas
- Cooling: Central air
Costs and taxesTaxes $1,682 a year, Condo fee $342 a month, Water included, common elements included, building insurance included
- Taxes, 2025: $1,682 a year
- Condo fee: $342 a month
- Fee includes: Water included, common elements included, building insurance included
- HST: HST included in the price
- Rental items: Hot water tank rental amount at $42.59 monthly
Included in the saleStainless steel fridge, stainless steel stove, stainless steel stove hood, stainless steel dishwasher, and white clothes washer and dryer., Not included None
- Included: Stainless steel fridge, stainless steel stove, stainless steel stove hood, stainless steel dishwasher, and white clothes washer and dryer.
- Not included: None
NearbyLibrary, park, place of worship, rec./commun.centre, public transit, school
- Close to: Library, park, place of worship, rec./commun.centre, public transit, school
Listing detailsE12336526, Expired, Aug 11, 2025
- MLS® number: E12336526
- Status: Expired
- Listed on: Aug 11, 2025
- Days on market: 111
- Updated: Nov 30, 2025
- Possession: Flexible
- Occupied by: Owner
- Listing brokerage: RIGHT AT HOME REALTY
About this home
Unit 213, 5131 Sheppard Avenue E, Scarborough (Malvern), ON M1B 0C9
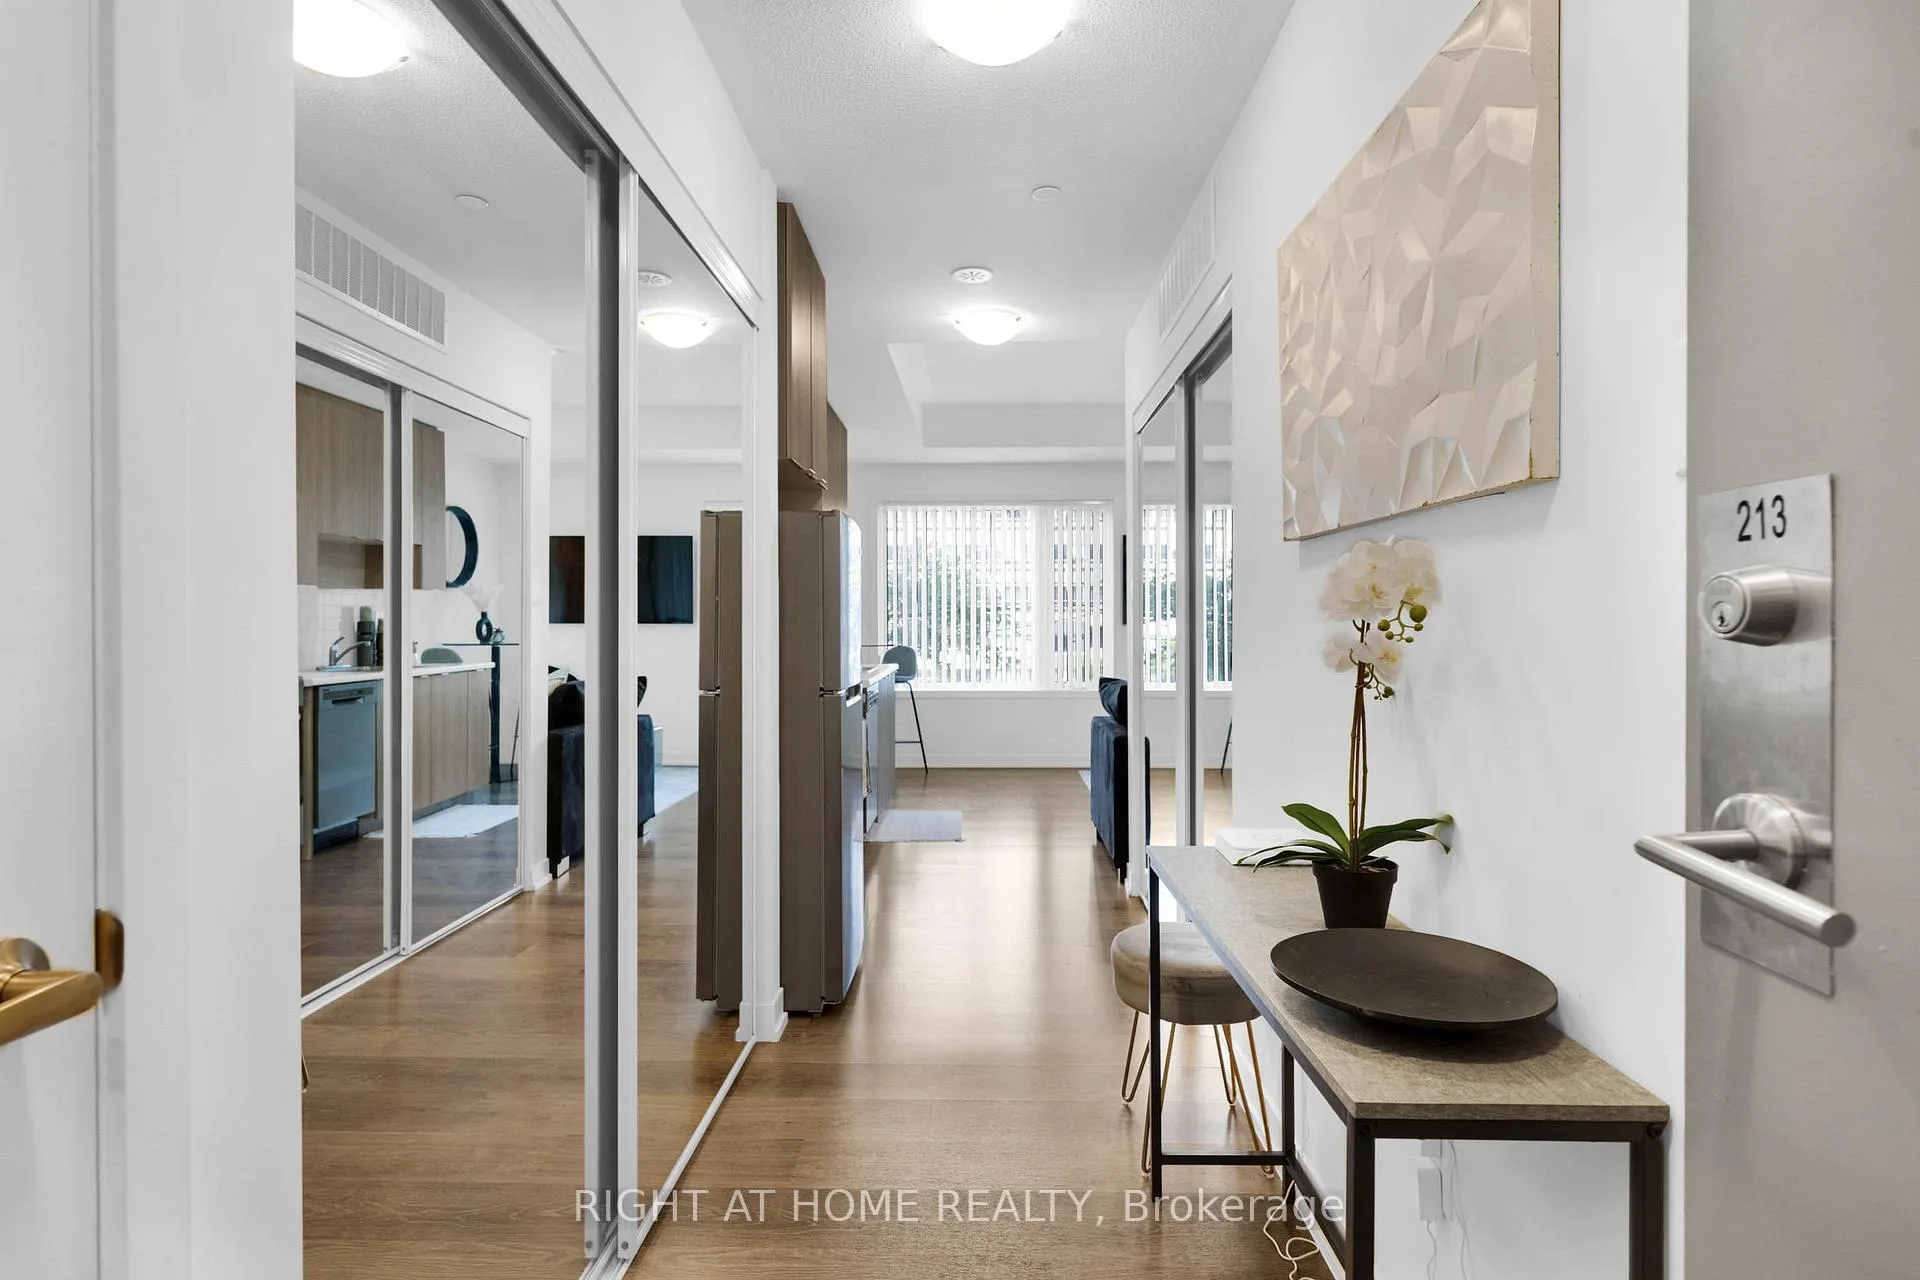
Built as a large studio, which has now been elevated and upgraded to create separation for your very own bedroom! With function in mind, the bedroom area is divided with stylish and modern floor-to-ceiling matte sliding doors with matte black trims, showcasing a sophisticated design element to the space. The unit has a neutral decor, providing tons of opportunities for your creative touch! Natural light floods in through the large windows creating a bright airy feel, plus with a couple trees in front, it offers a sense of privacy. Walking into the unit, there is a large closet offering good storage space, the beautiful warm laminate floors makes it easy to maintain and clean, and the laundry/equipment room offers additional storage behind sliding floor-to-ceiling mirrored doors. The kitchen has modern stainless steel appliances and enough cabinet space to keep you organized, plus a small corner currently setup with bistro table and chairs to enjoy your cup of tea or coffee. The space being used as a bedroom is even large enough to create an office nook for anyone who works from home. Honestly, this unit is a MUST SEE; it is extremely clean and immaculately maintained...you will LOVE IT! The building offers many amenities including: yoga room, kids playground, gym, party/meeting room, plus tons of visitor parking, and dedicated BBQs area. Conveniently located within walking distance to all amenities: transit, grocery shops, restaurants, schools, parks, and more. A few mins drive to HWY 401, Centennial College, University of Toronto campus, and Scarborough Town Centre etc.
Ask about this home
A HOMEH agent will answer your questions about this home.
Know more about Daniels FirstHome Markham Sheppard
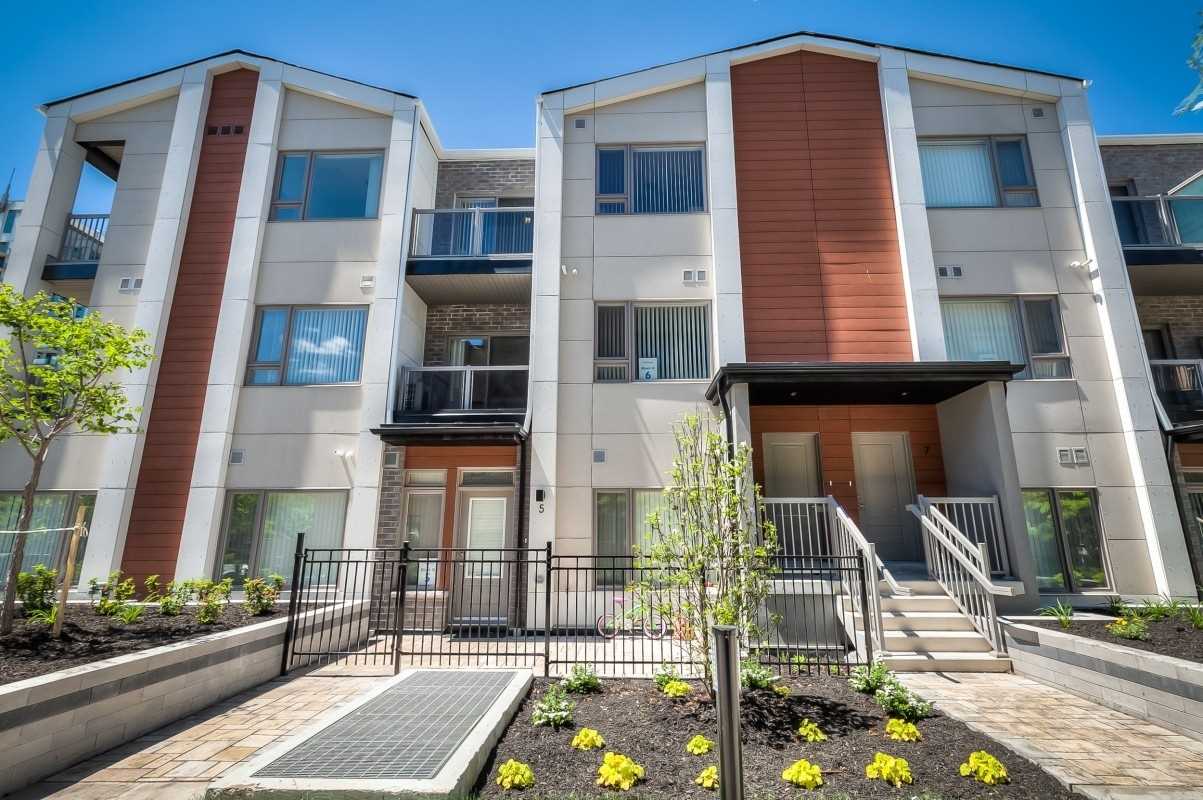
Condo building · 20-70 Orchid Place Drive
Daniels FirstHome Markham Sheppard is a 6-storey condo with 328 suites, built in 2018 by The Daniels Corporation. Right now 4 for sale and 5 for rent are on the market here.
- 6storeys
- 328suites
- $671/sq ft
- 2018built
No similar units for sale in Daniels FirstHome Markham Sheppard right now.
Around this home
Daily convenience, out of 100, from the distances below
Schools nearby
School rating, out of 10.
Helpful calculators
Your HOMEH agent

"Priced 17% over the Hestimate. I would see it this week."