

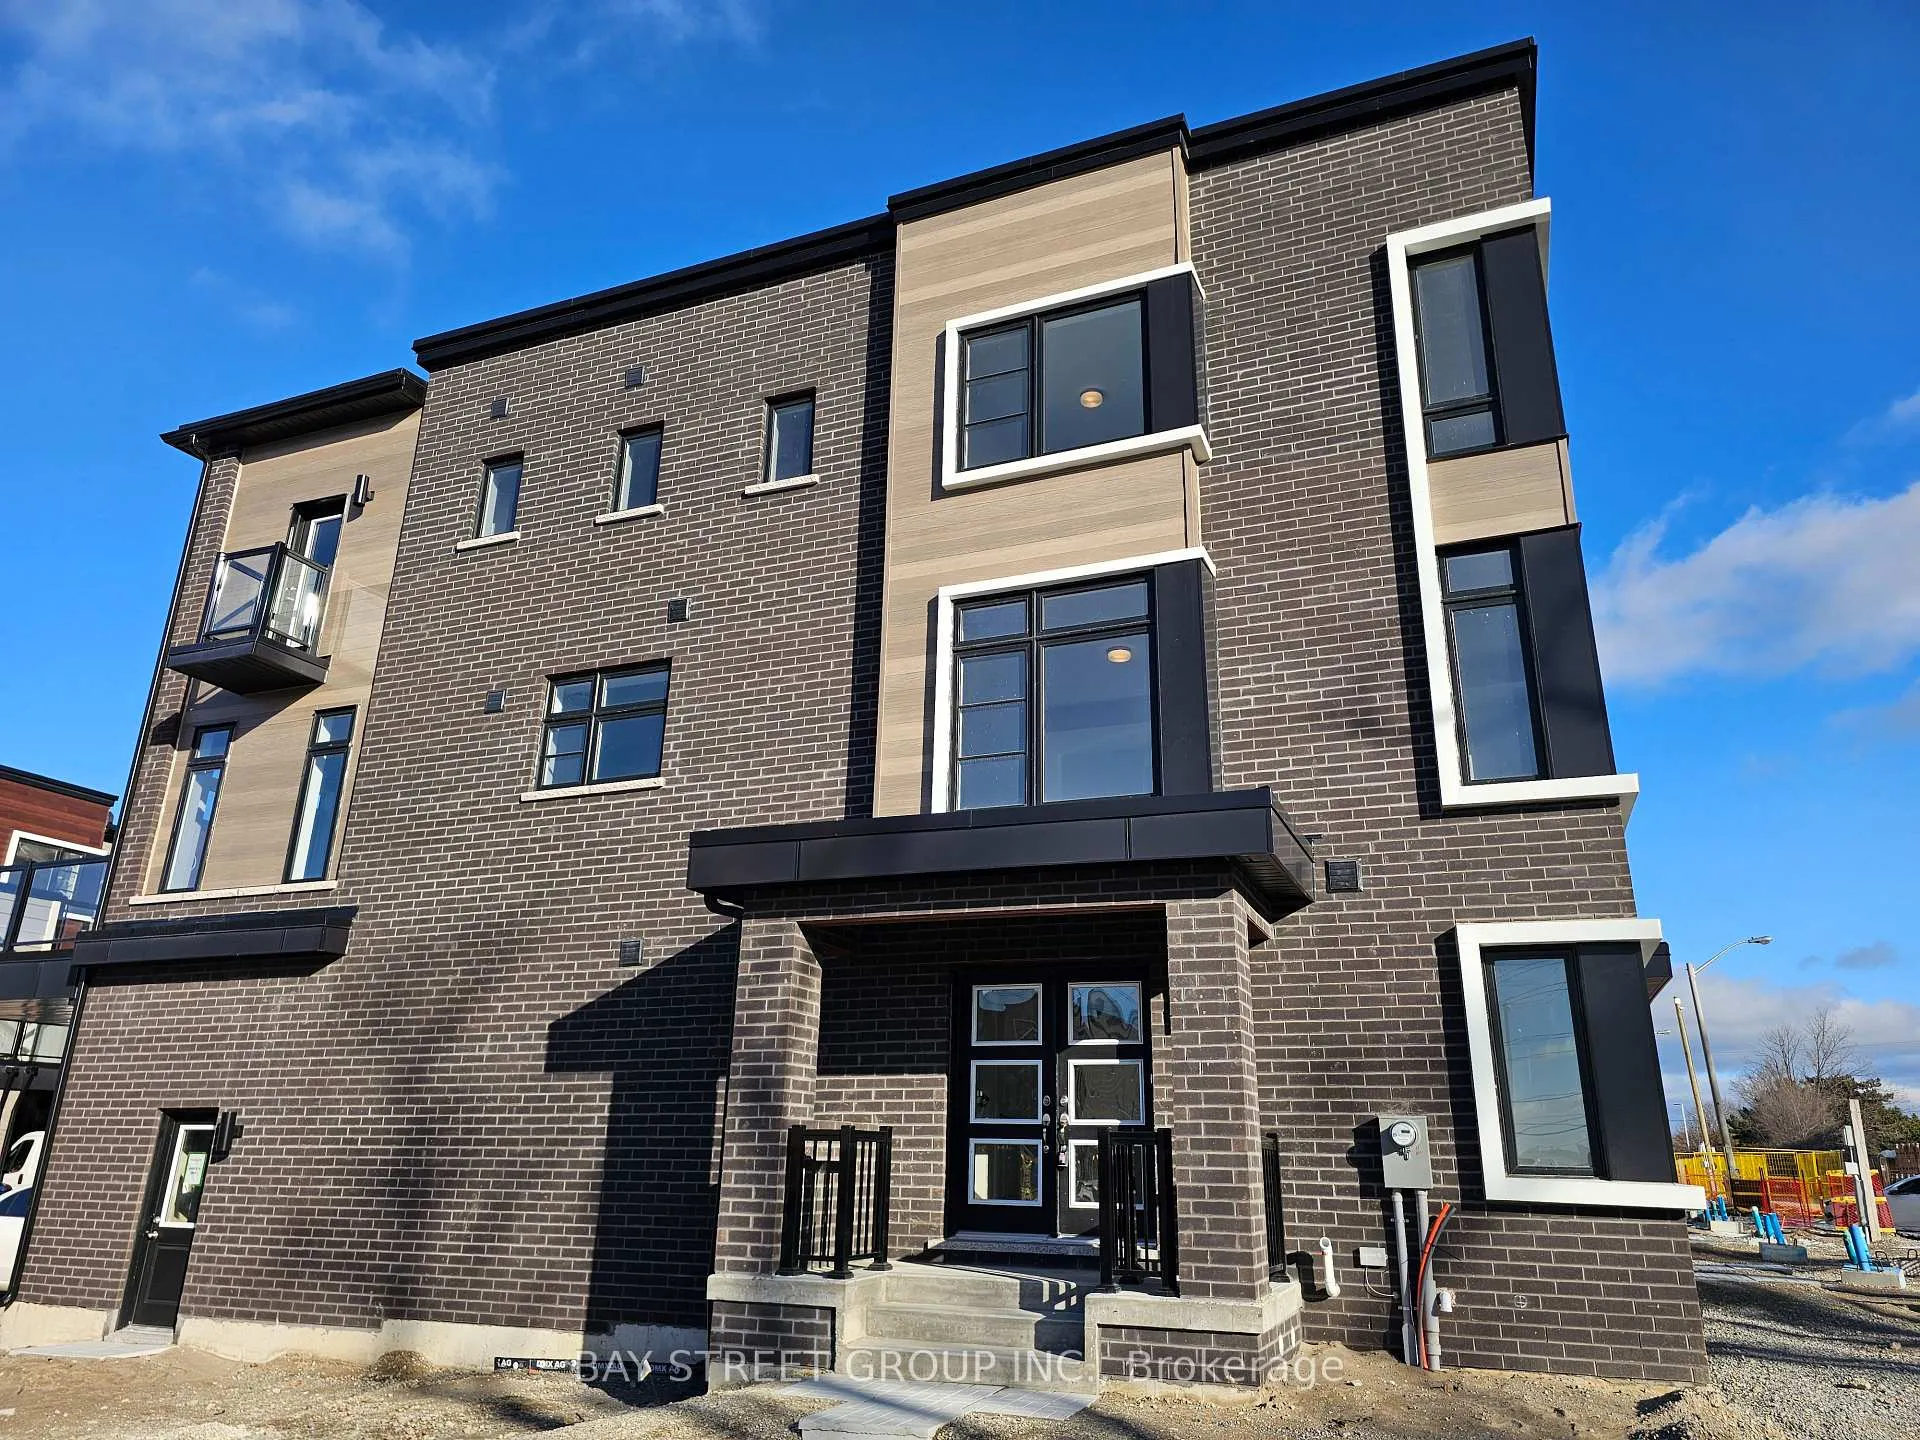
52 Akil Thomas Gardens
52 Akil Thomas Gardens
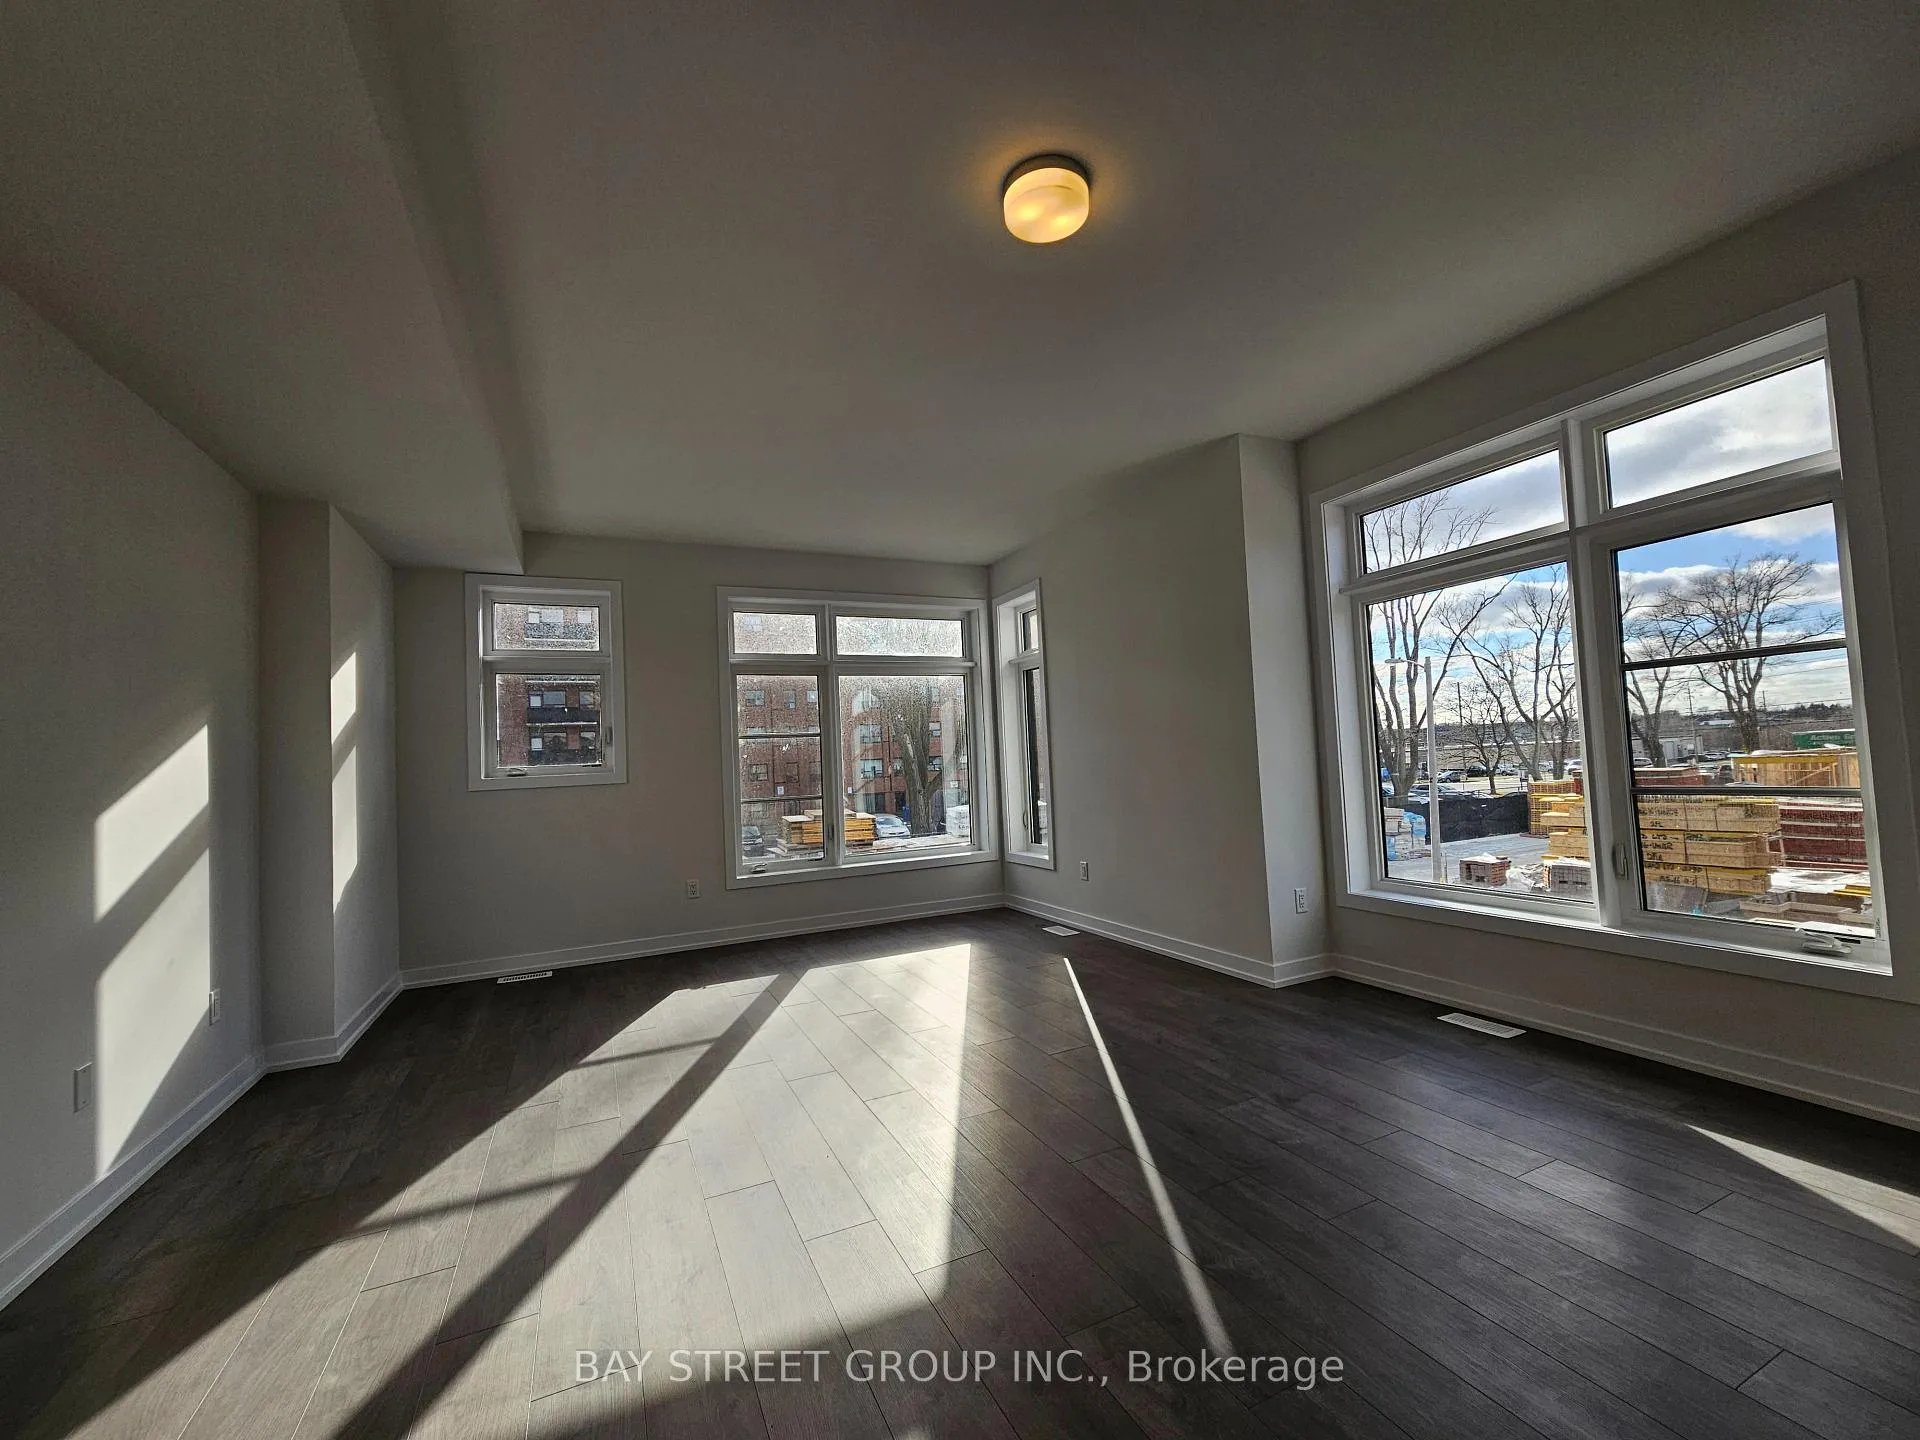 See all 39 photos
Property history
Facts and features
- BasementUnfinished
- Lease term12 months
- FurnishedUnfurnished
- Age of homeNew
The homeFreehold Townhouse, 3-storey, New
- Type: Freehold Townhouse
- Style: 3-storey
- Age: New
- Living space: 1,500–2,000 sq ft
- Basement: Unfinished
- Special designation: Other
InsideCeramic, Ensuite, lower level, Erv/hrv, water heater
- Flooring: Ceramic
- Laundry: Ensuite, lower level
- Features: Erv/hrv, water heater
- Rooms above ground: 4
- Bedrooms: 4
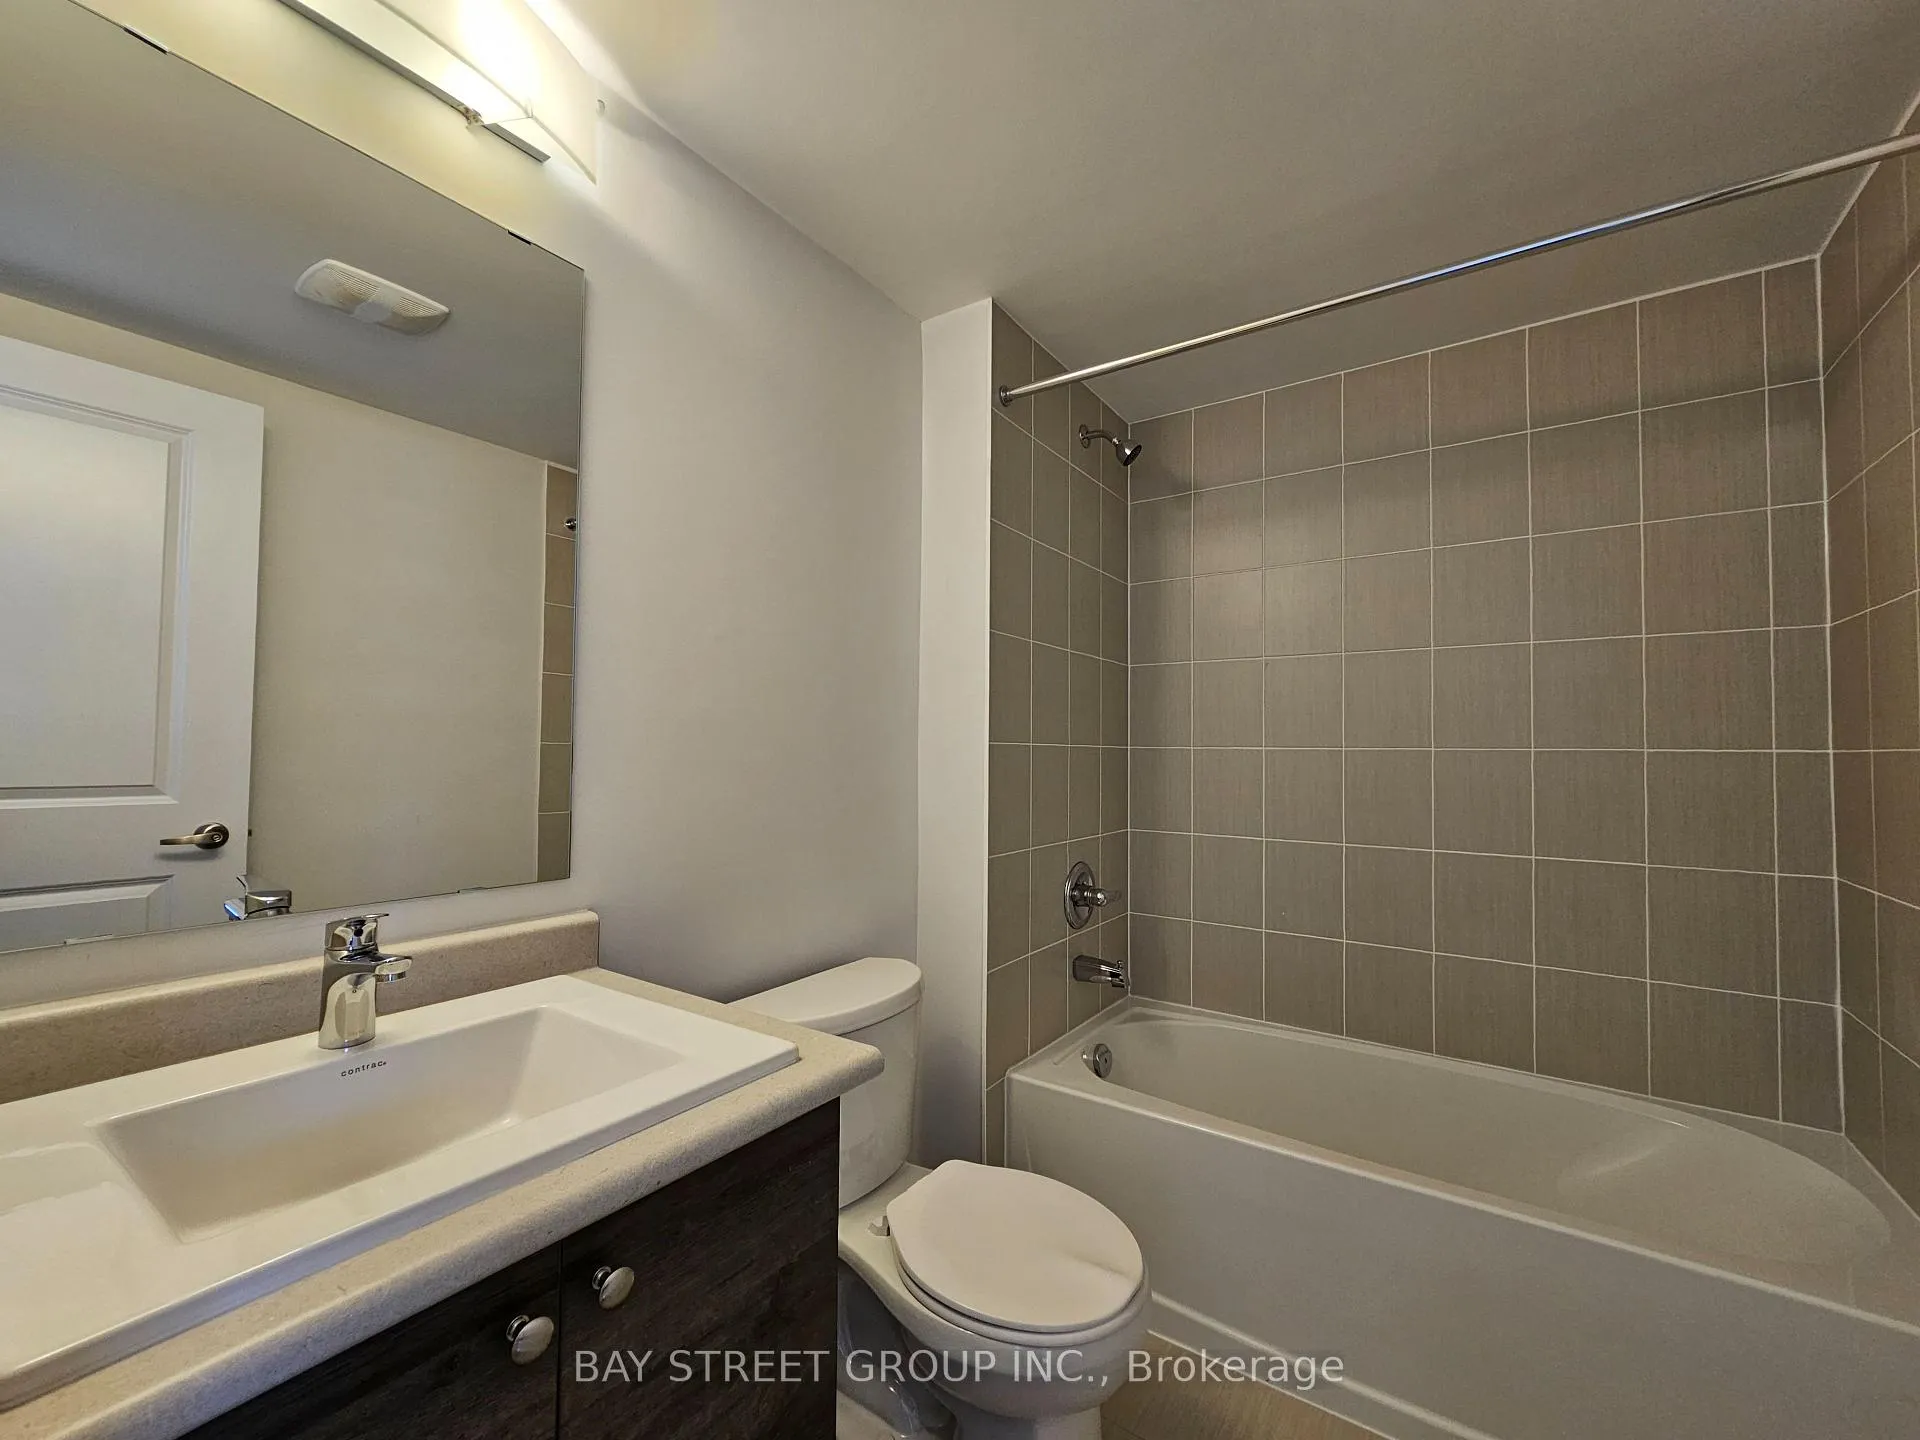
- Bathrooms: 4
- Kitchens: 1
- Family room: Yes
Outside and lotBrick, Asphalt shingle, Concrete
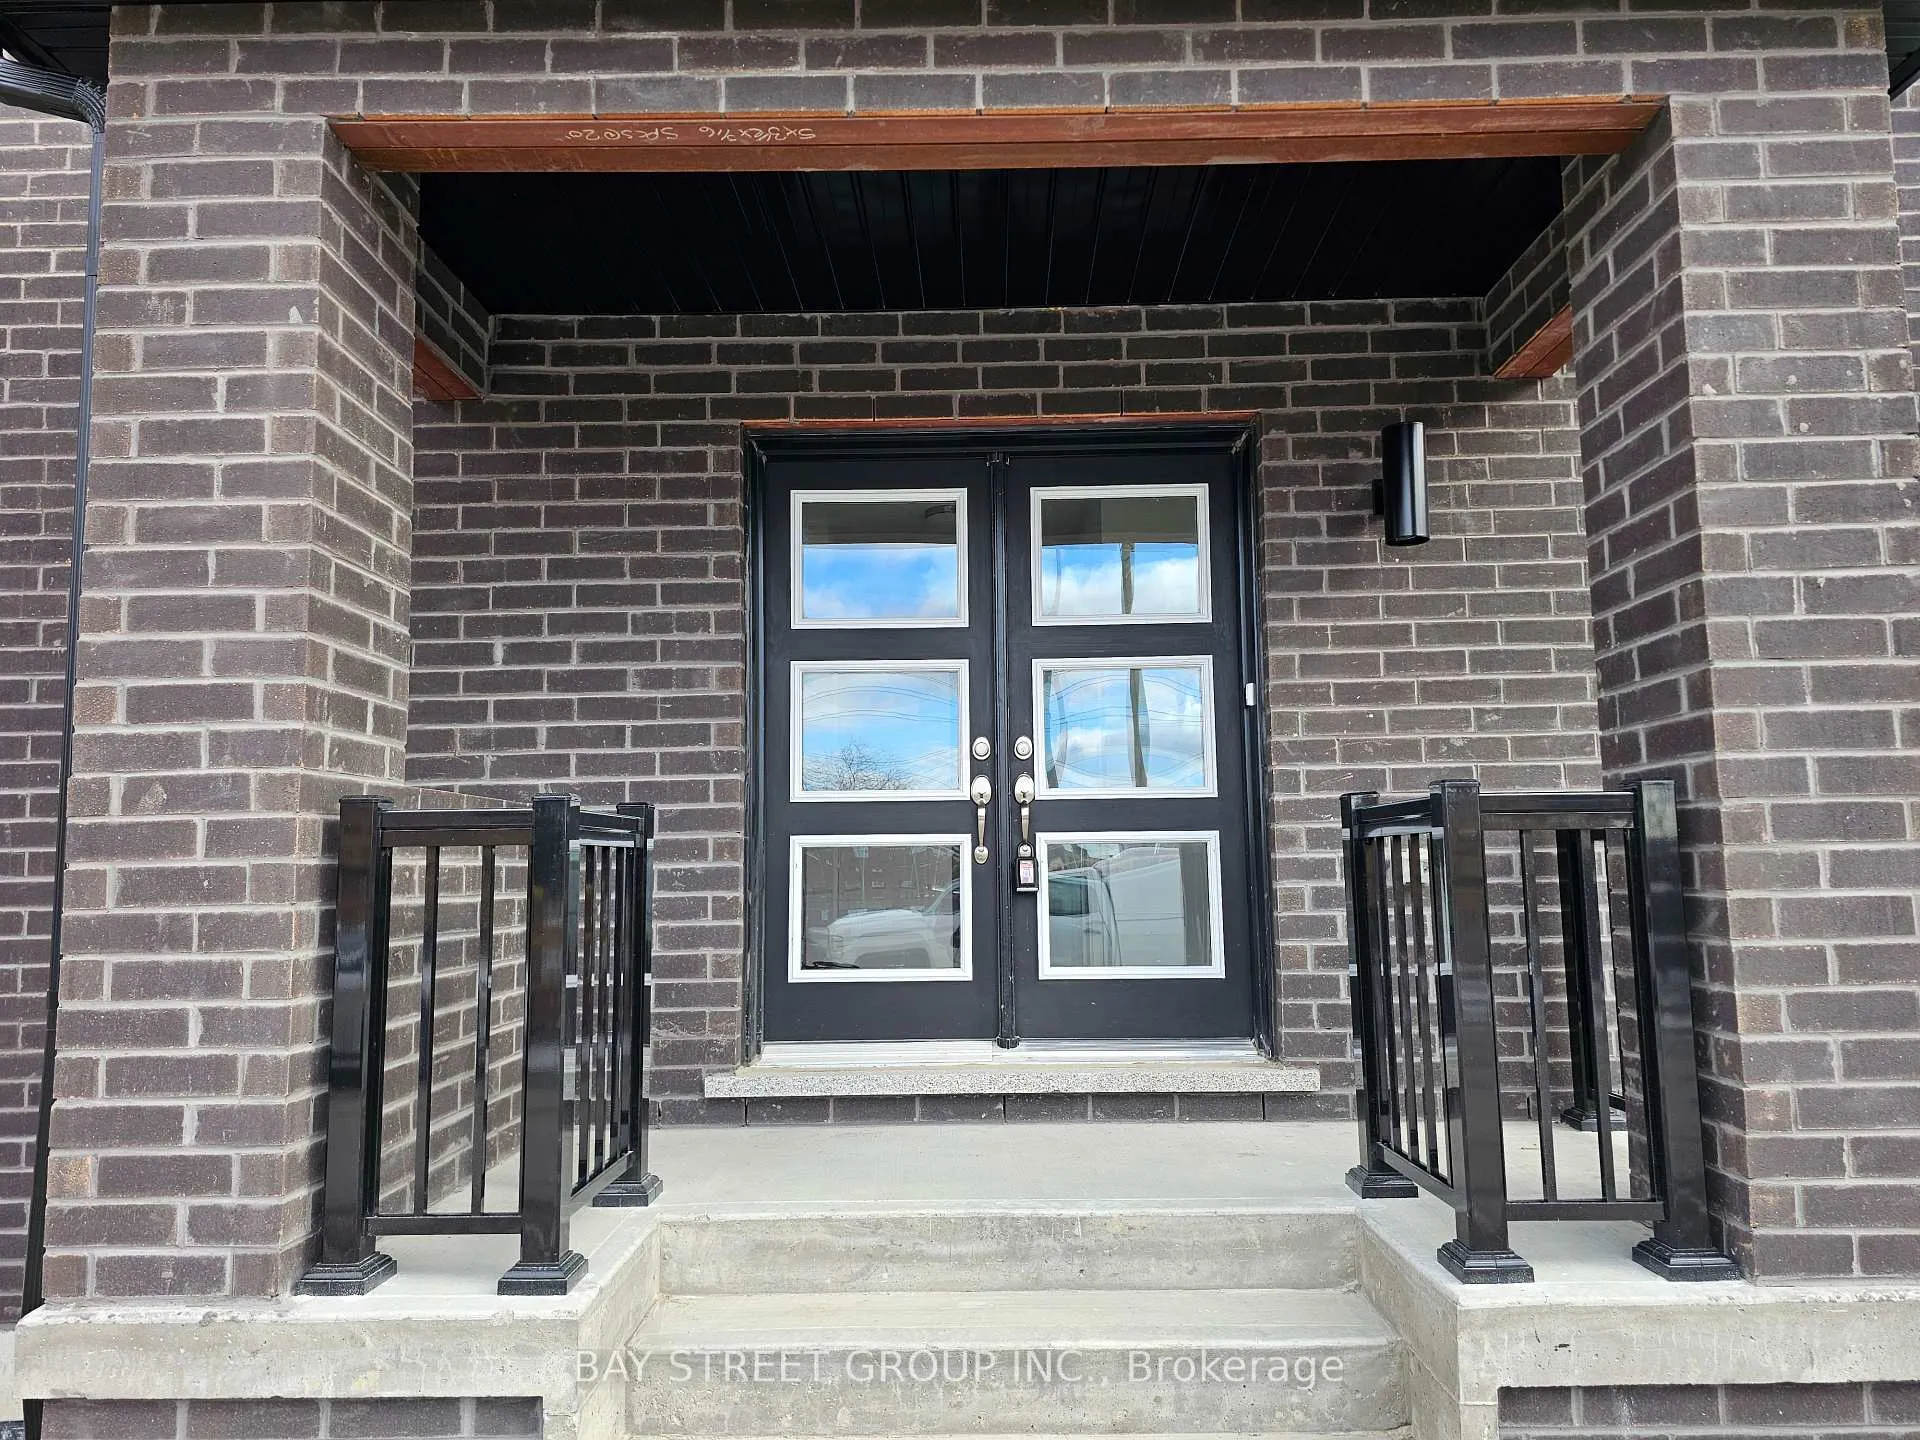
- Exterior: Brick
- Roof: Asphalt shingle
- Foundation: Concrete
Parking1 Garage, Attached, Private
- Spaces: 1 Garage
- Garage: Attached
- Driveway: Private
Heating, water and powerForced air, gas, Municipal water, Municipal sewer
- Heating: Forced air, gas
- Water: Municipal water
- Sewer: Municipal sewer
- Natural gas: Yes
- Hydro: Yes
- Cable: Available
- Telephone: Yes
Rent and termsRent $3,700 a month, Entire property, Unfurnished
- Rent: $3,700 a month
- Space for rent: Entire property
- Furnished: Unfurnished
- Lease: 12 months
- Rental items: Hot water tank
NearbyPublic transit, school
- Close to: Public transit, school
Listing detailsE13507812, Rented, Jun 29, 2026
- MLS® number: E13507812
- Status: Rented
- Listed on: Jun 29, 2026
- Days on market: 14
- Updated: Jul 13, 2026
- Possession: 2026-08-16 / 30-59 days
- Occupied by: Tenant
- Listing brokerage: BAY STREET GROUP INC.
About this home
52 Akil Thomas Gardens, Scarborough (Bendale), ON M1P 0G3
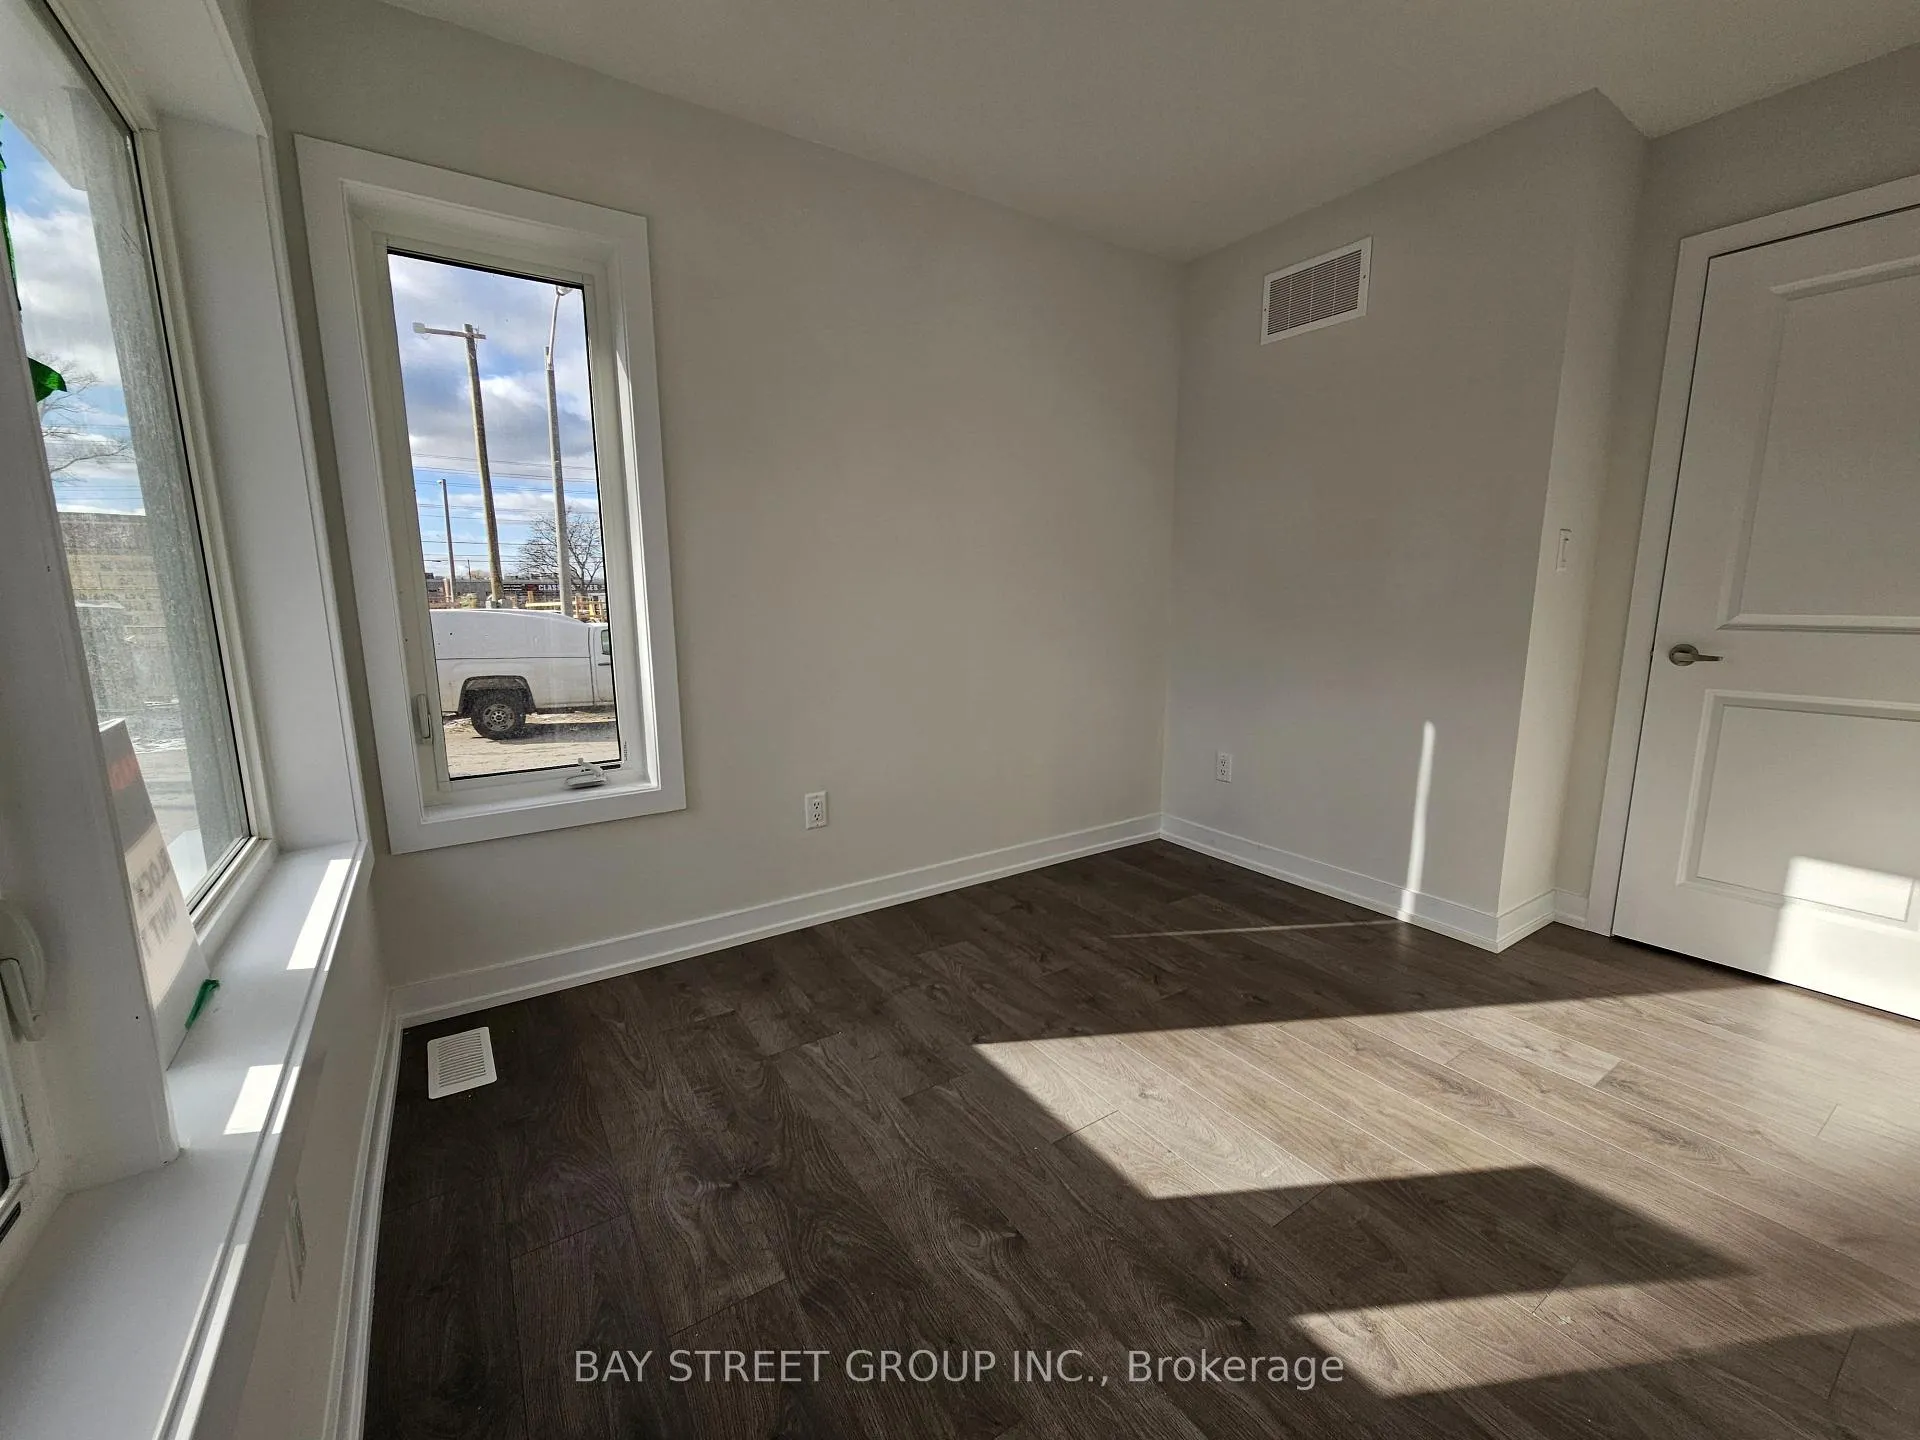
Luxurious Townhome In A Highly Demanding Core Location of Scarborough! This Bright & Spacious Home Features 4 Bedrooms, 4 Bathrooms, 9-Ft Ceilings, and Large Windows Filling Every Room with Tons of Natural Light. Modern Open-Concept Layout Layout Boasts Premium Laminate Flooring Throughout and A Beautiful Matching Stained Oak Staircase. Gourmet Kitchen Upgraded with Stunning Quartz Countertops and Brand New Integrated Stainless Steel Appliances. Enjoy Outdoor Living with A Large Walk-Out Balcony on the 2nd Floor, Plus A Private Balcony off the Primary Bedroom Suite. Countless Upgrades Throughout! Minutes To Hwy 401, Scarborough Town Centre, Schools, Banks, Restaurants, and Within Walking Distance To Supermarkets. A True Must See!
Ask about this home
A HOMEH agent will answer your questions about this home.
Around this home
Daily convenience, out of 100, from the distances below
Schools nearby
School rating, out of 10.
Helpful calculators
Your HOMEH agent

"I would see it this week."