

39 Benlight Crescent
39 Benlight Crescent
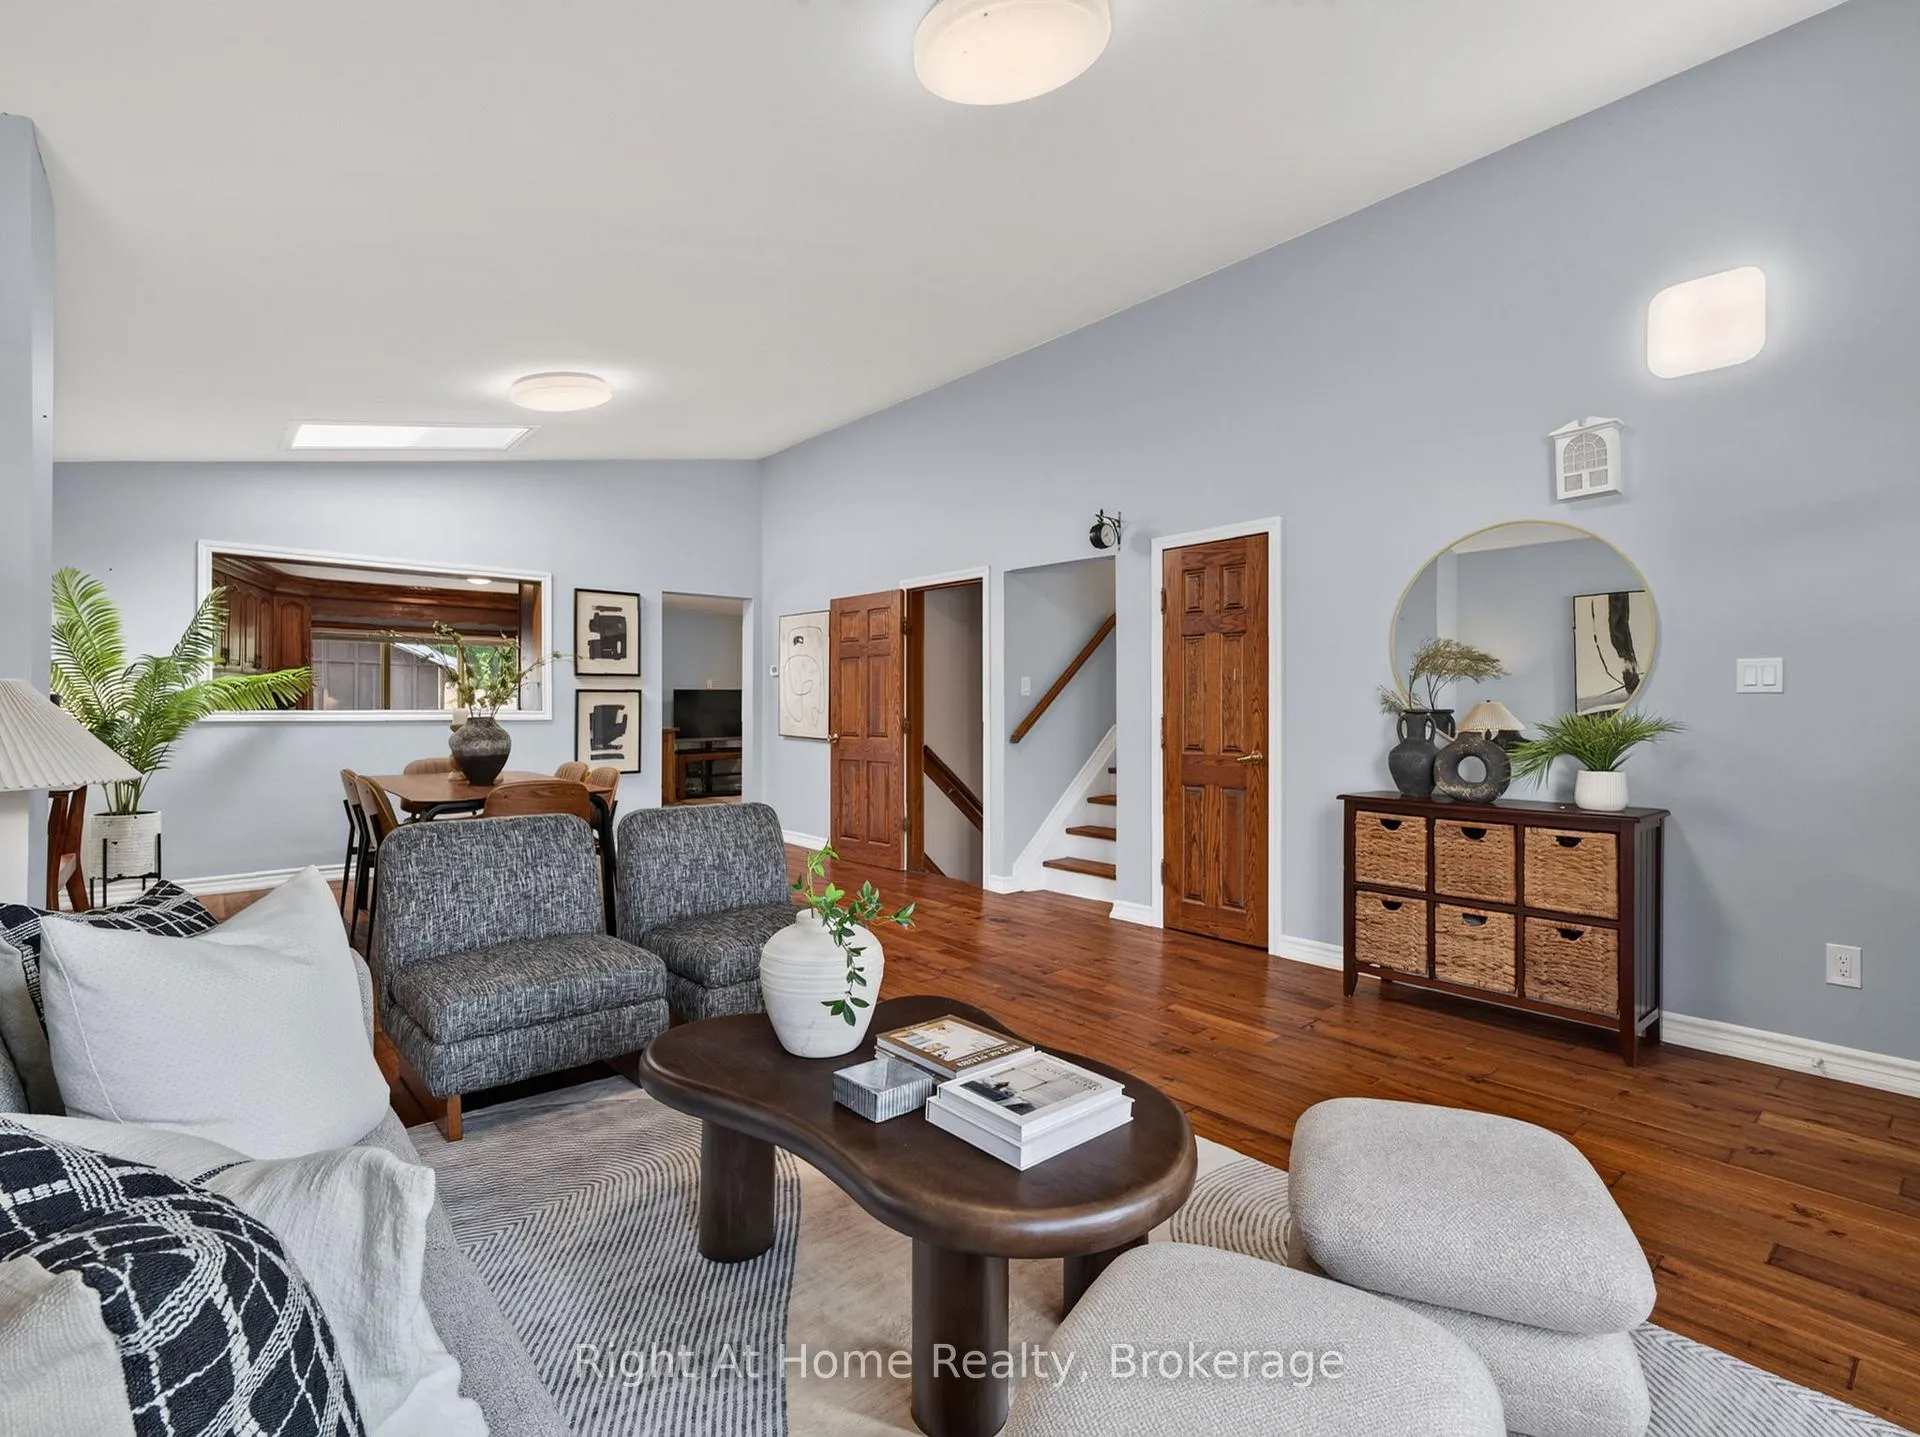 See all 32 photos
Property history
Facts and features
- BasementFinished
- Water, sewerMunicipal
- Lot shapePie
- HeatingForced air
- Second kitchen
- Hardwood floors
- Fireplace
- Central air
The homeDetached, Sidesplit 3, 1,500–2,000 sq ft
- Type: Detached
- Style: Sidesplit 3
- Living space: 1,500–2,000 sq ft
- Basement: Finished
InsideFireplace Yes, wood, family room, Hardwood, Water heater owned
- Fireplace: Yes, wood, family room
- Flooring: Hardwood
- Features: Water heater owned
- Rooms above ground: 8
- Rooms in the basement: 2
- Bedrooms: 3
- Bathrooms: 3
- Kitchens: 2
- Family room: Yes
Outside and lotBrick, wood, Asphalt shingle, Concrete
- Exterior: Brick, wood
- Roof: Asphalt shingle
- Foundation: Concrete
- Size: 50 × 147.43 ft
- Shape: Pie
Parking1 Garage, Detached
- Spaces: 1 Garage
- Garage: Detached
Heating, water and powerForced air, gas, Central air, Municipal water
- Heating: Forced air, gas
- Cooling: Central air
- Water: Municipal water
- Sewer: Municipal sewer
Costs and taxesTaxes $4,872 a year, HST included in the price
- Taxes, 2026: $4,872 a year
- HST: HST included in the price
Included in the saleAll electrical light fixtures, window covers, rods & blinds, bathroom mirrors, 2 fridges, 2 stoves, dishwasher, clothes washer & clothes dryer, furnace & related equipment, ac unit & related equipment, hot water tank & related equipment, Stager's curtains & rods
- Included: All electrical light fixtures, window covers, rods & blinds, bathroom mirrors, 2 fridges, 2 stoves, dishwasher, clothes washer & clothes dryer, furnace & related equipment, ac unit & related equipment, hot water tank & related equipment
- Not included: Stager's curtains & rods
NearbyPark, public transit, rec./commun.centre, school, school bus route
- Close to: Park, public transit, rec./commun.centre, school, school bus route
Listing detailsE13509566, Sold, Jul 1, 2026
- MLS® number: E13509566
- Status: Sold
- Listed on: Jul 1, 2026
- Days on market: 10
- Updated: Jul 11, 2026
- Possession: 2026-09-24 / Flexible
- Occupied by: Owner
- Listing brokerage: RIGHT AT HOME REALTY
About this home
39 Benlight Crescent, Scarborough (Woburn), ON M1H 1P4
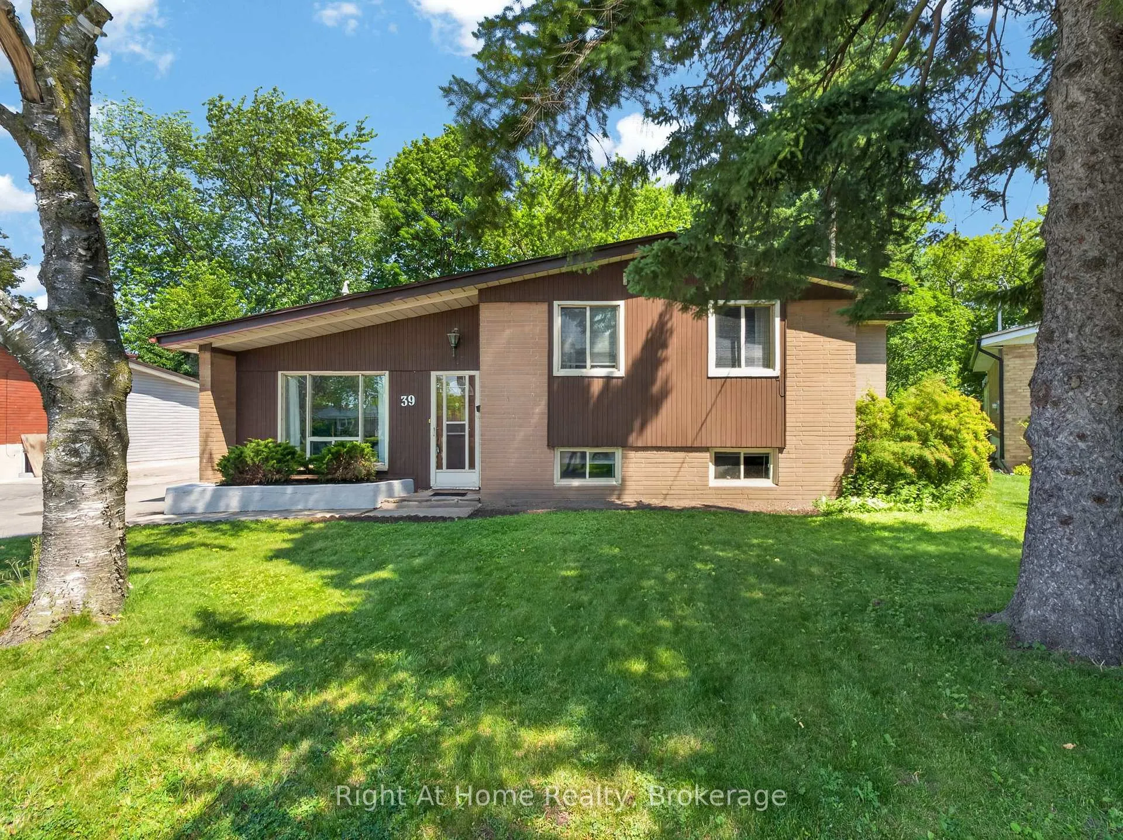
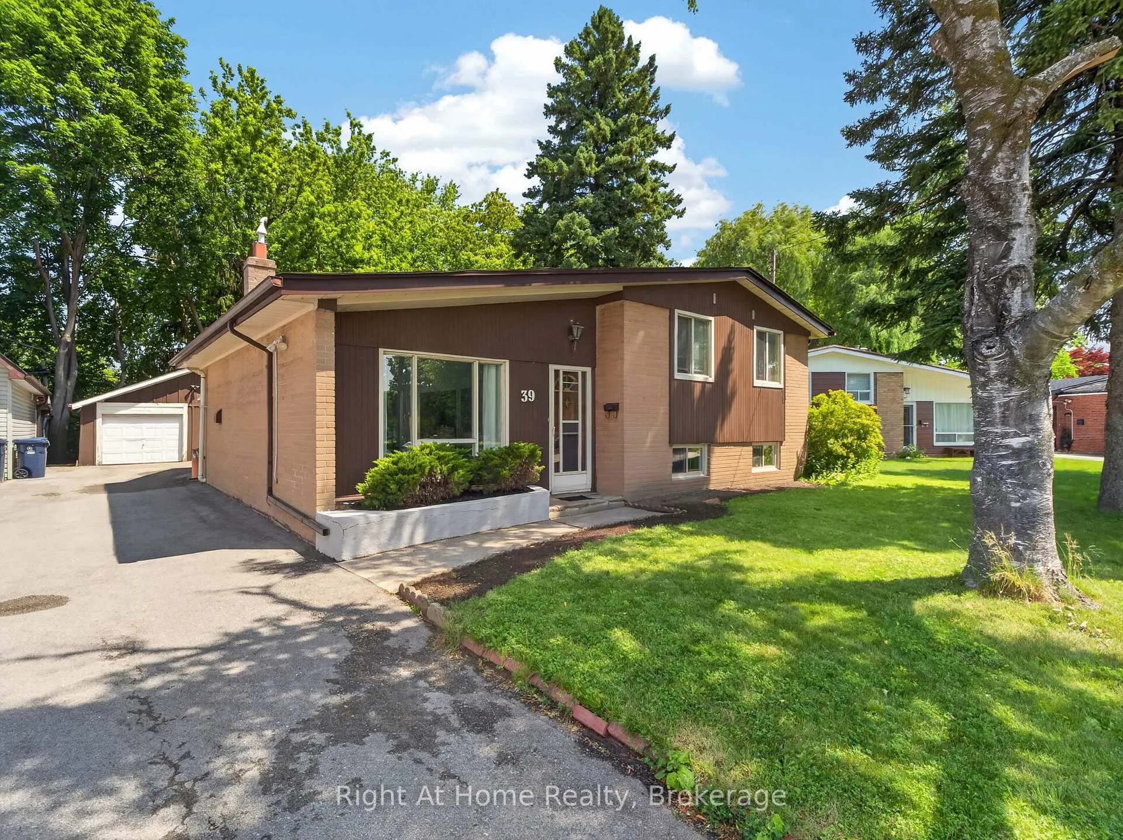
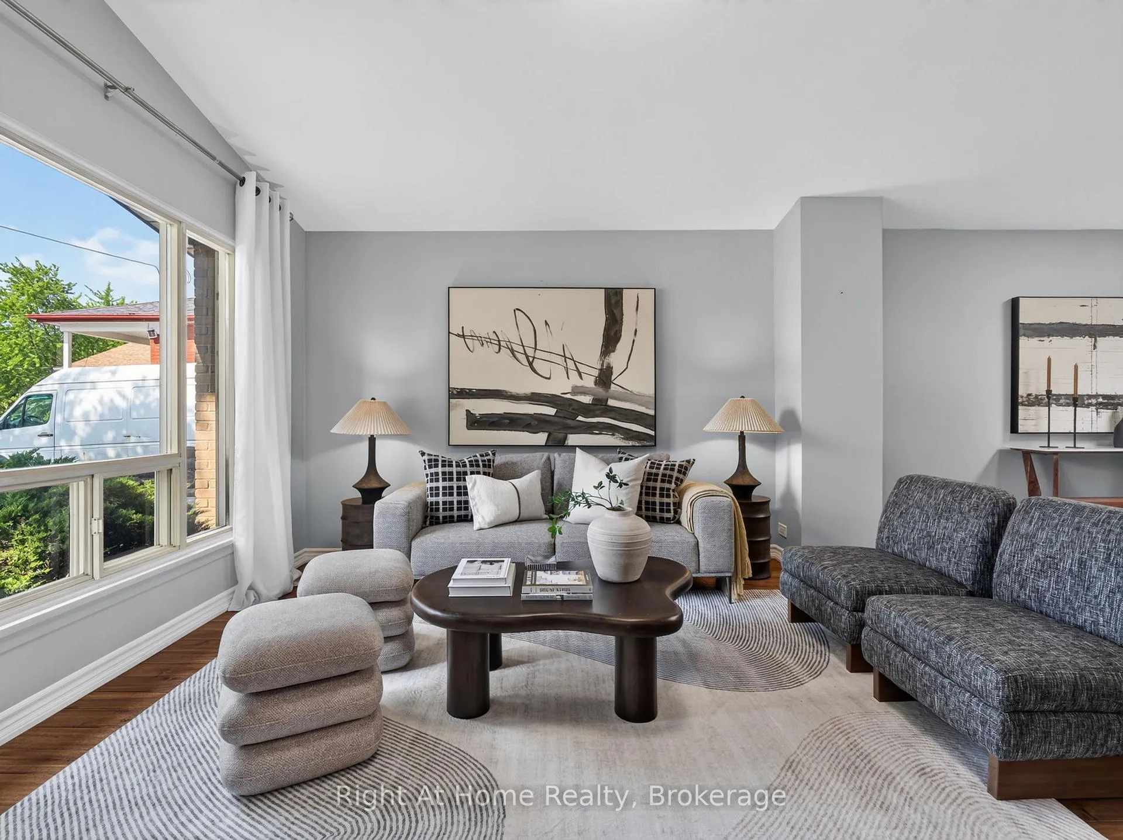
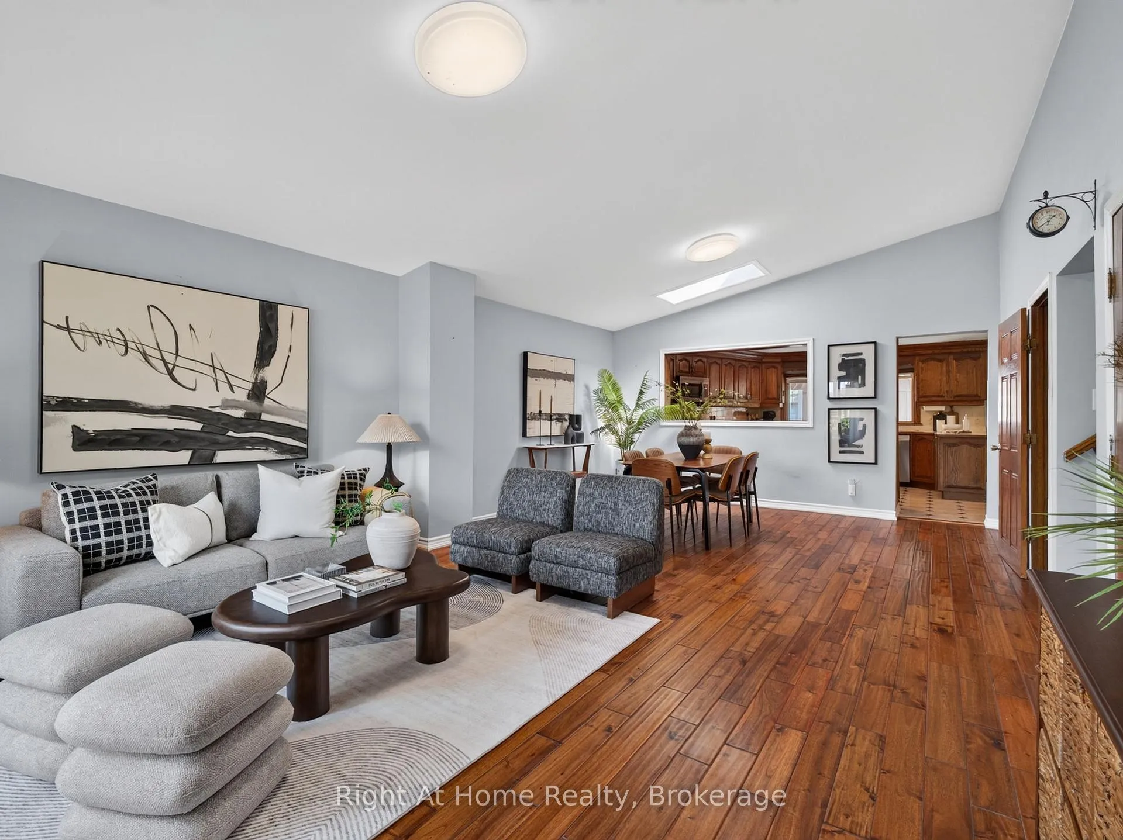
Welcome to 39 Benlight Crescent; a bright and spacious sidesplit home set on a fantastic pie-shape lot, tucked away in a mature Scarborough neighbourhood pocket. Surrounded by mature trees, parks, walking trails and everyday conveniences, this inviting property offers the perfect blend of space, comfort and location! This well-maintained 3 bedroom, 3 bathroom home offers a functional layout with generously sized living spaces and a welcoming feel throughout. The combined living and dining rooms feature updated hardwood flooring, with updated hardwood flooring also found throughout the bedrooms. The upper level boasts three comfortably sized bedrooms, including a renovated ensuite bathroom in the primary. The additional upstairs bathroom has also been recently updated, offering a fresh and modern touch. Large windows and an abundance of natural light highlight the home's spacious rooms. The family room offers a warm and inviting space to relax, featuring a wood-burning fireplace that creates a cozy atmosphere. The added sunroom provides an inviting extension of the living space with a walkout to the large pie-shaped backyard. Enjoy the outdoors surrounded by mature greenery, offering plenty of space for entertaining, gardening and enjoying relaxing evenings in a peaceful setting. The lower level features a large recreation room with a kitchenette area, offering plenty of flexibility for a games room, office or additional family space. Additional features include a detached garage, newer paved driveway and excellent curb appeal in a sought-after community!
Ask about this home
A HOMEH agent will answer your questions about this home.
Around this home
Daily convenience, out of 100, from the distances below
Schools nearby
School rating, out of 10.
Helpful calculators
Your HOMEH agent

"Priced 1% under the Hestimate. I would see it this week."