

1 Sunderland Crescent
Detached Suspended
1/241 Sunderland Crescent
Detached Suspended
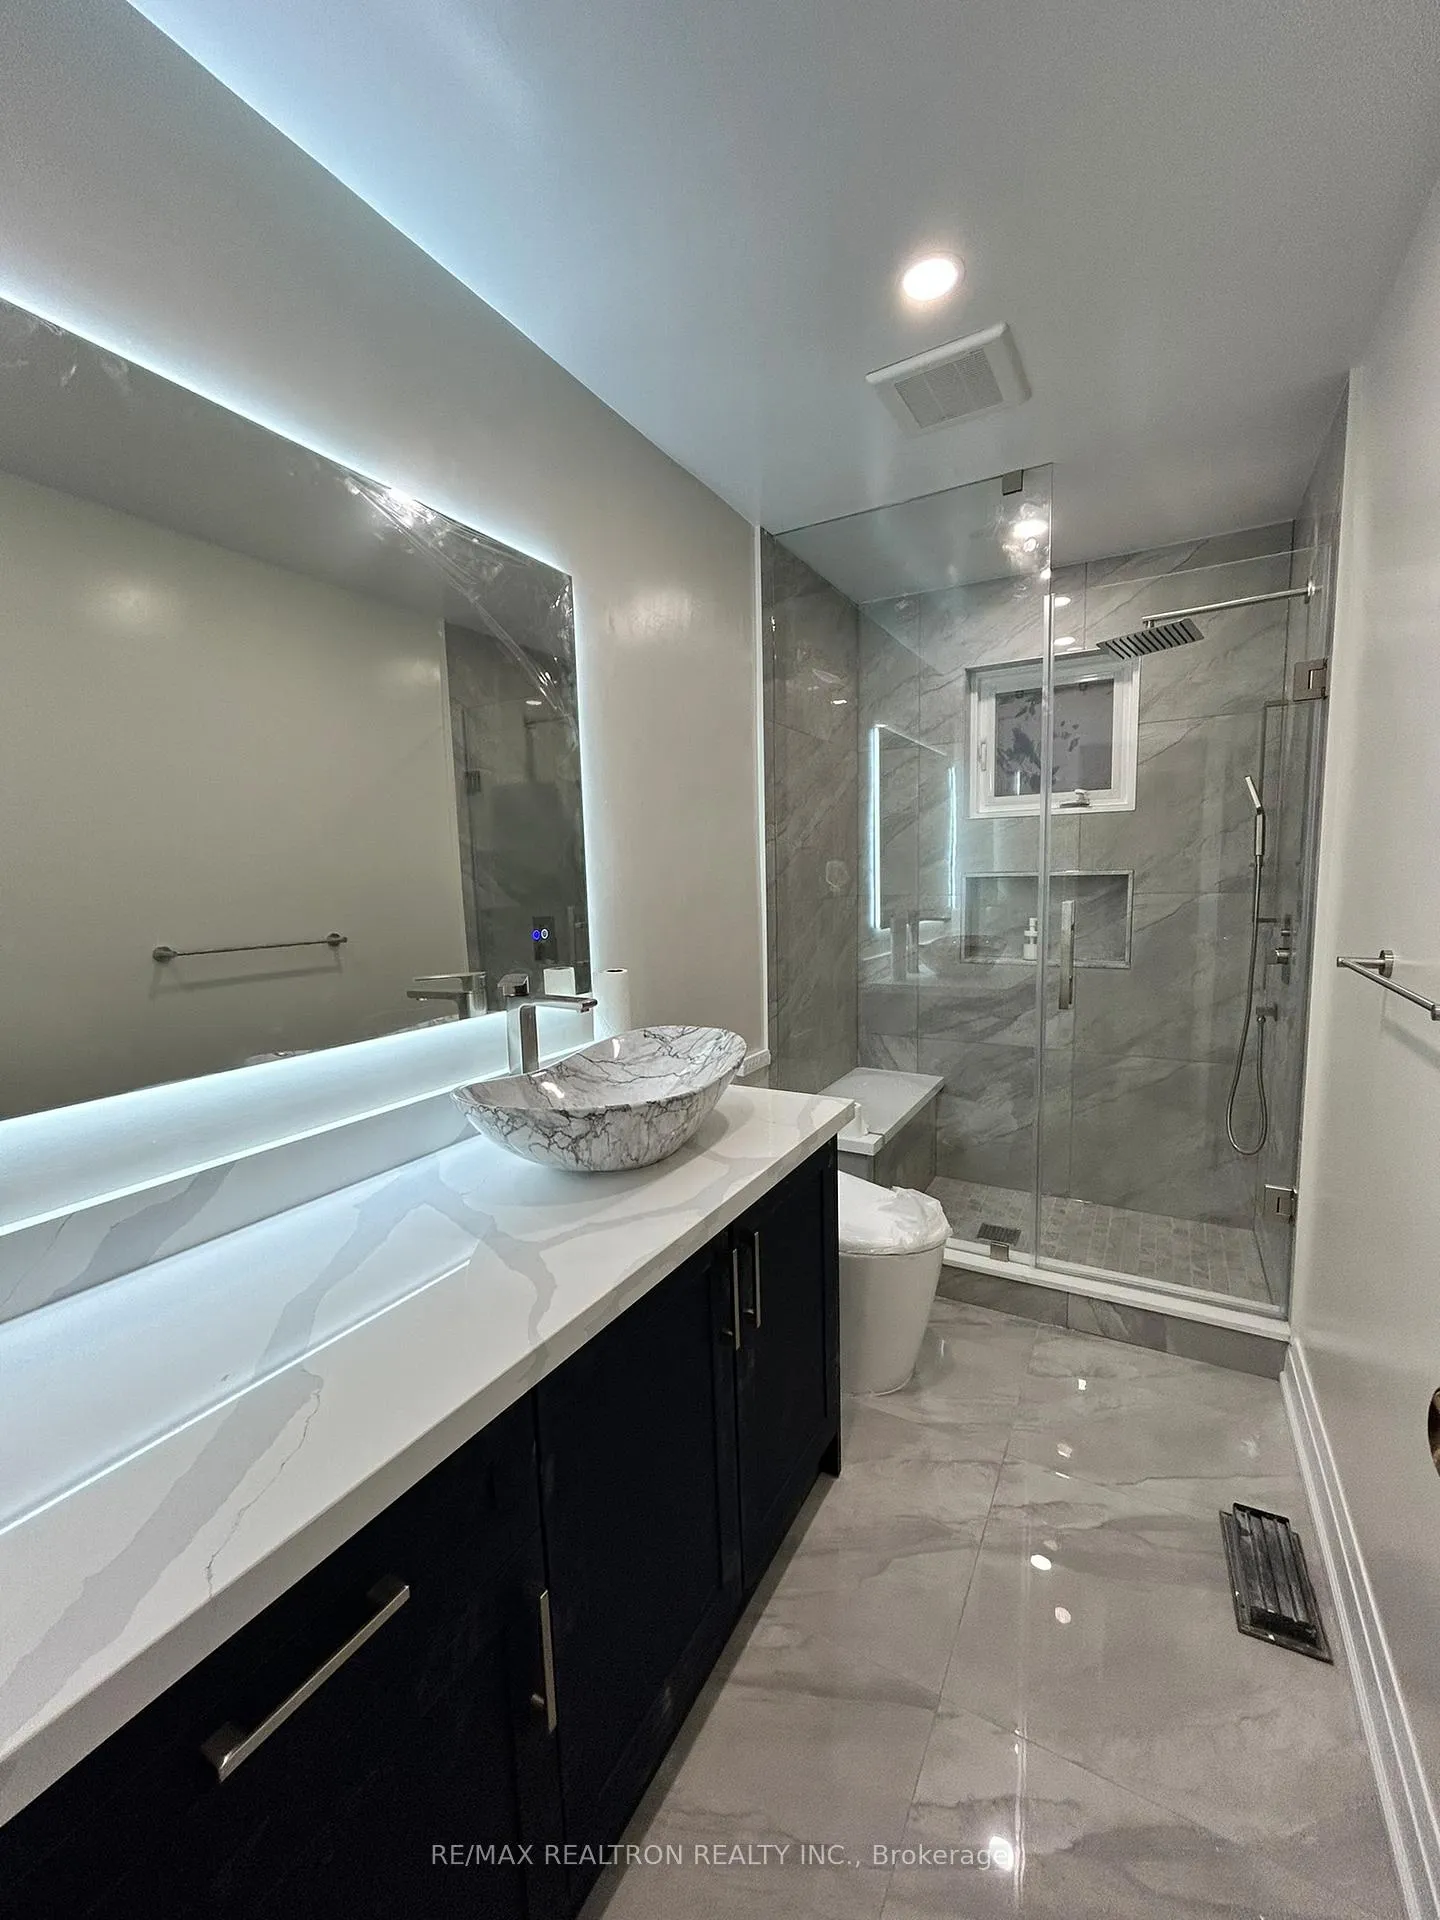 See all 24 photos
4+1 Bedrooms
3 Bathrooms
1 Garage
1.5K–2K sq.ft
Entire Home
— Unit
Property history
- $3,599SuspendedList: 2026-07-02|End: 2026-07-17|15 daysE13515158
Facts and features
- BasementFinished
- Lot size50 × 110 ft
- Lease term12 months
- FurnishedUnfurnished
What stands out
- Hardwood floors
- Fireplace
- Central air
The homeDetached, Sidesplit 3, 1,500–2,000 sq ft
- Type: Detached
- Style: Sidesplit 3
- Living space: 1,500–2,000 sq ft
- Basement: Finished
InsideFireplace Yes, Hardwood, In-suite laundry
- Fireplace: Yes
- Flooring: Hardwood
- Laundry: In-suite laundry
- Features: Other
- Rooms above ground: 7
- Rooms in the basement: 2
- Bedrooms: 4 + 1 in the basement
- Bathrooms: 3
- Kitchens: 1
- Family room: Yes
Outside and lotBrick, Asphalt shingle, Concrete
Outside
- Exterior: Brick
- Roof: Asphalt shingle
- Foundation: Concrete
- Size: 50.23 × 110 ft
Parking1 Garage, Attached, Private
- Spaces: 1 Garage
- Garage: Attached
- Driveway: Private
Heating, water and powerForced air, gas, Central air, Municipal water
- Heating: Forced air, gas
- Cooling: Central air
- Water: Municipal water
- Sewer: Municipal sewer
Rent and termsRent $3,599 a month, Entire property, Unfurnished
- Rent: $3,599 a month
- Space for rent: Entire property
- Furnished: Unfurnished
- Lease: 12 months
- Paid: Monthly
- Rent includes: Other
- Deposit: Required
- Credit check: Required
- Employment letter: Required
- Rental application: Required
- References: Required
IncludedS/s fridge, dishwasher. stove, washer and dryer, all light fixtures.
- Included: S/s fridge, dishwasher. stove, washer and dryer, all light fixtures.
Listing detailsE13515158, Suspended, Jul 2, 2026
- MLS® number: E13515158
- Status: Suspended
- Listed on: Jul 2, 2026
- Days on market: 15
- Updated: Jul 17, 2026
- Possession: 2026-08-15 / 30-59 days
- Occupied by: Owner
- Listing brokerage: RE/MAX REALTRON REALTY INC.
About this home
1 Sunderland Crescent, Scarborough (Woburn), ON M1H 2V2
Other
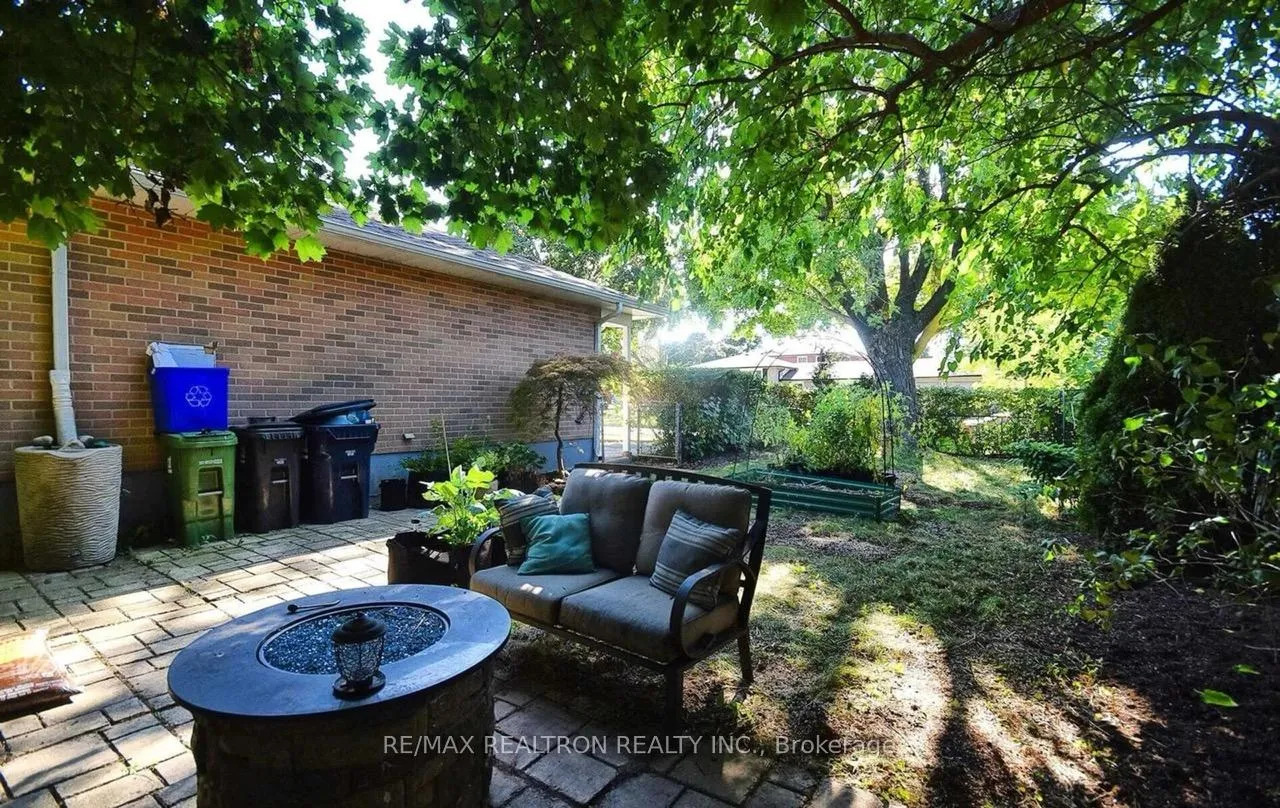
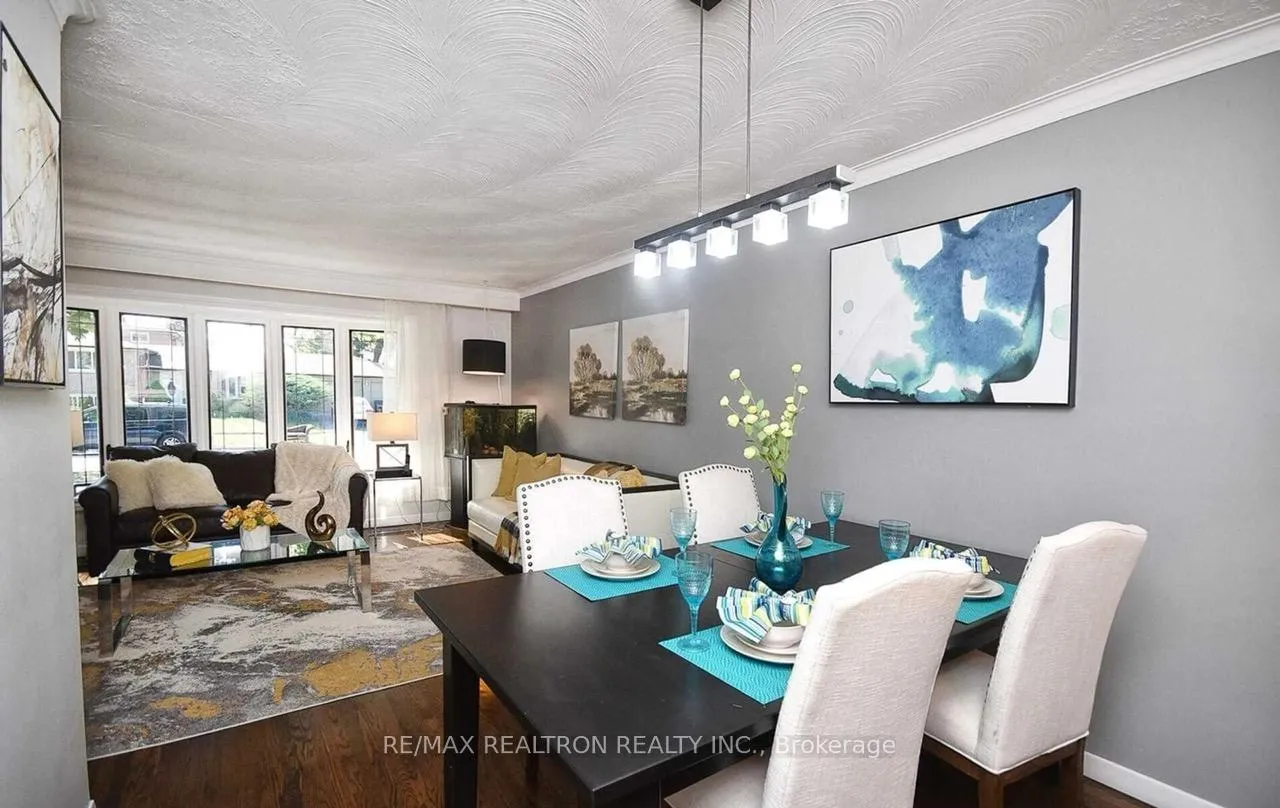
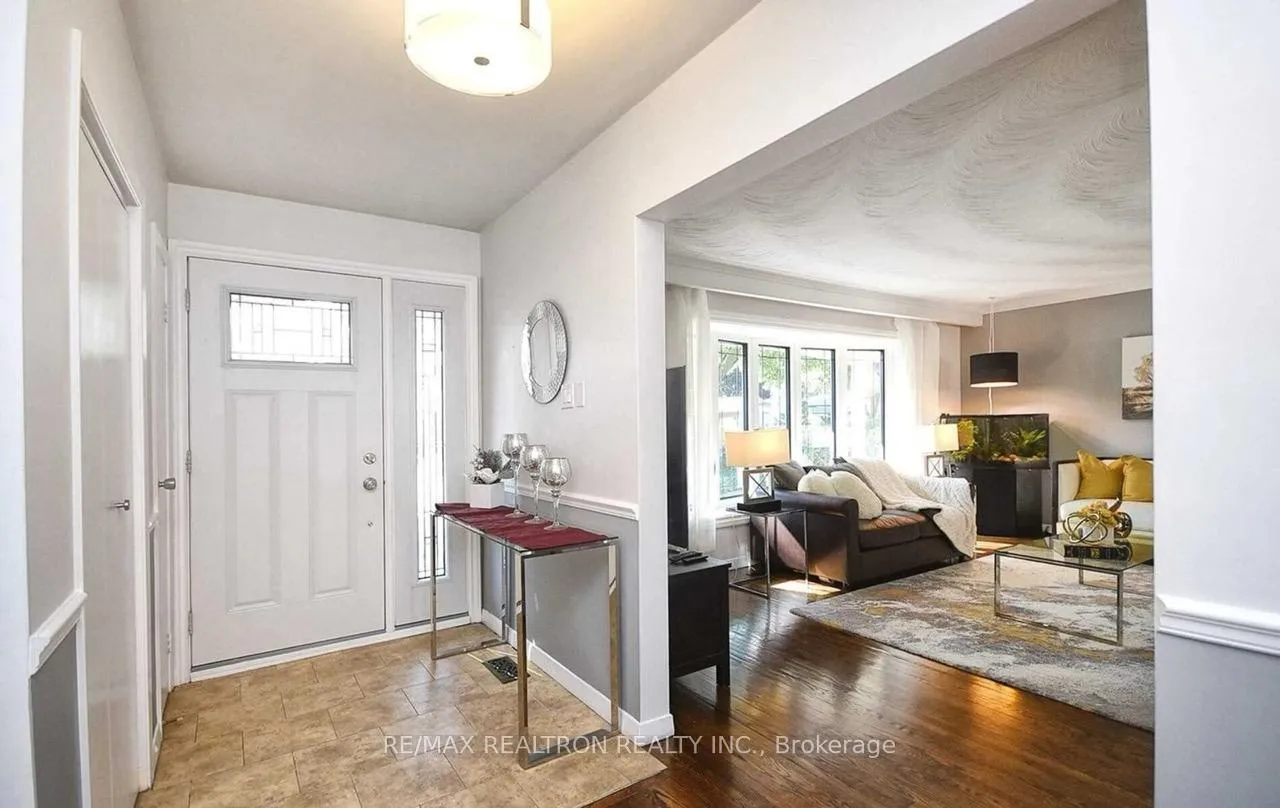
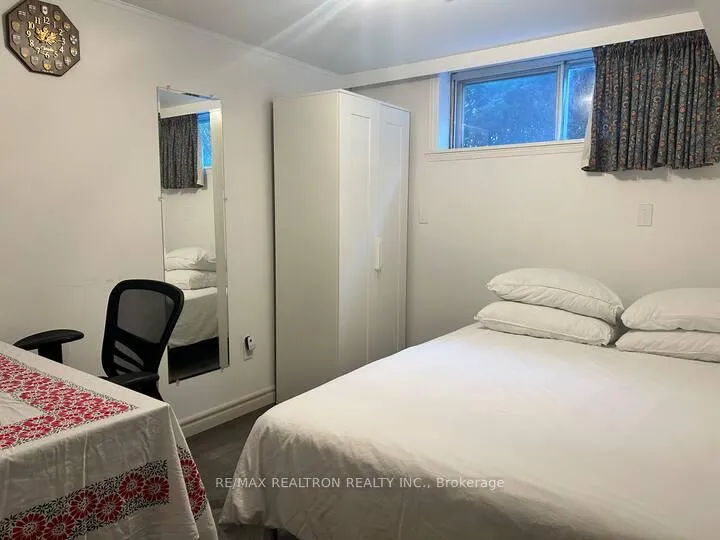
Spacious 4-bedroom, 3-bathroom detached home available for lease, featuring a separate 1-bedroom basement apartment. The main house offers generous living space, ideal for families, while the basement unit provides additional flexibility for extended family. Conveniently located close to schools, parks, shopping, transit. Well-maintained property with ample parking..
Read more
Ask about this home
A HOMEH agent will answer your questions about this home.
Ask a question
Around this home
Bellamy/Ellesmere
Errands
Transit
Parks
Schools
Daily convenience, out of 100, from the distances below
ParkNorth Bendale Park · 6 within 1 km5 min walk313 m
GroceryCanbe Foods Inc.3 min walk203 m
SchoolNew Covenant Church School4 min walk230 m
Train stationMcCowan Yard5 min walk335 m
PharmacyShoppers Drug Mart9 min walk538 m
Cafés & foodCoffee Time · 15 within 1 km5 min walk317 m
Gym & rec centreCentennial Recreation Centre - Scarborough11 min walk666 m
LibraryToronto Public Library - Scarborough Civic Centre16 min walk1.0 km
WalkDriveStraight-line distance, open map data
Grocery0.2 km
Park0.3 km
Coffee0.3 km
Dining0.4 km
Gym0.8 km
McCowan Yard0.3 km
Schools nearby
School rating, out of 10.
New Covenant Church Schoolelementary · Private · 0.2 km
—
North Bendale Junior Public Schoolelementary · Public · 0.3 km
6.1/10Fair
Three Fishes Christian Elementary Schoolelementary · Private · 0.4 km
—
Contact agent
Helpful calculators
Rent vs buy
Affordability
Mortgage
Down payment
Stress test
CMHC insurance
Your HOMEH agent

NimaHOMEH agent · Scarborough
"I would see it this week."
Ask Nima