

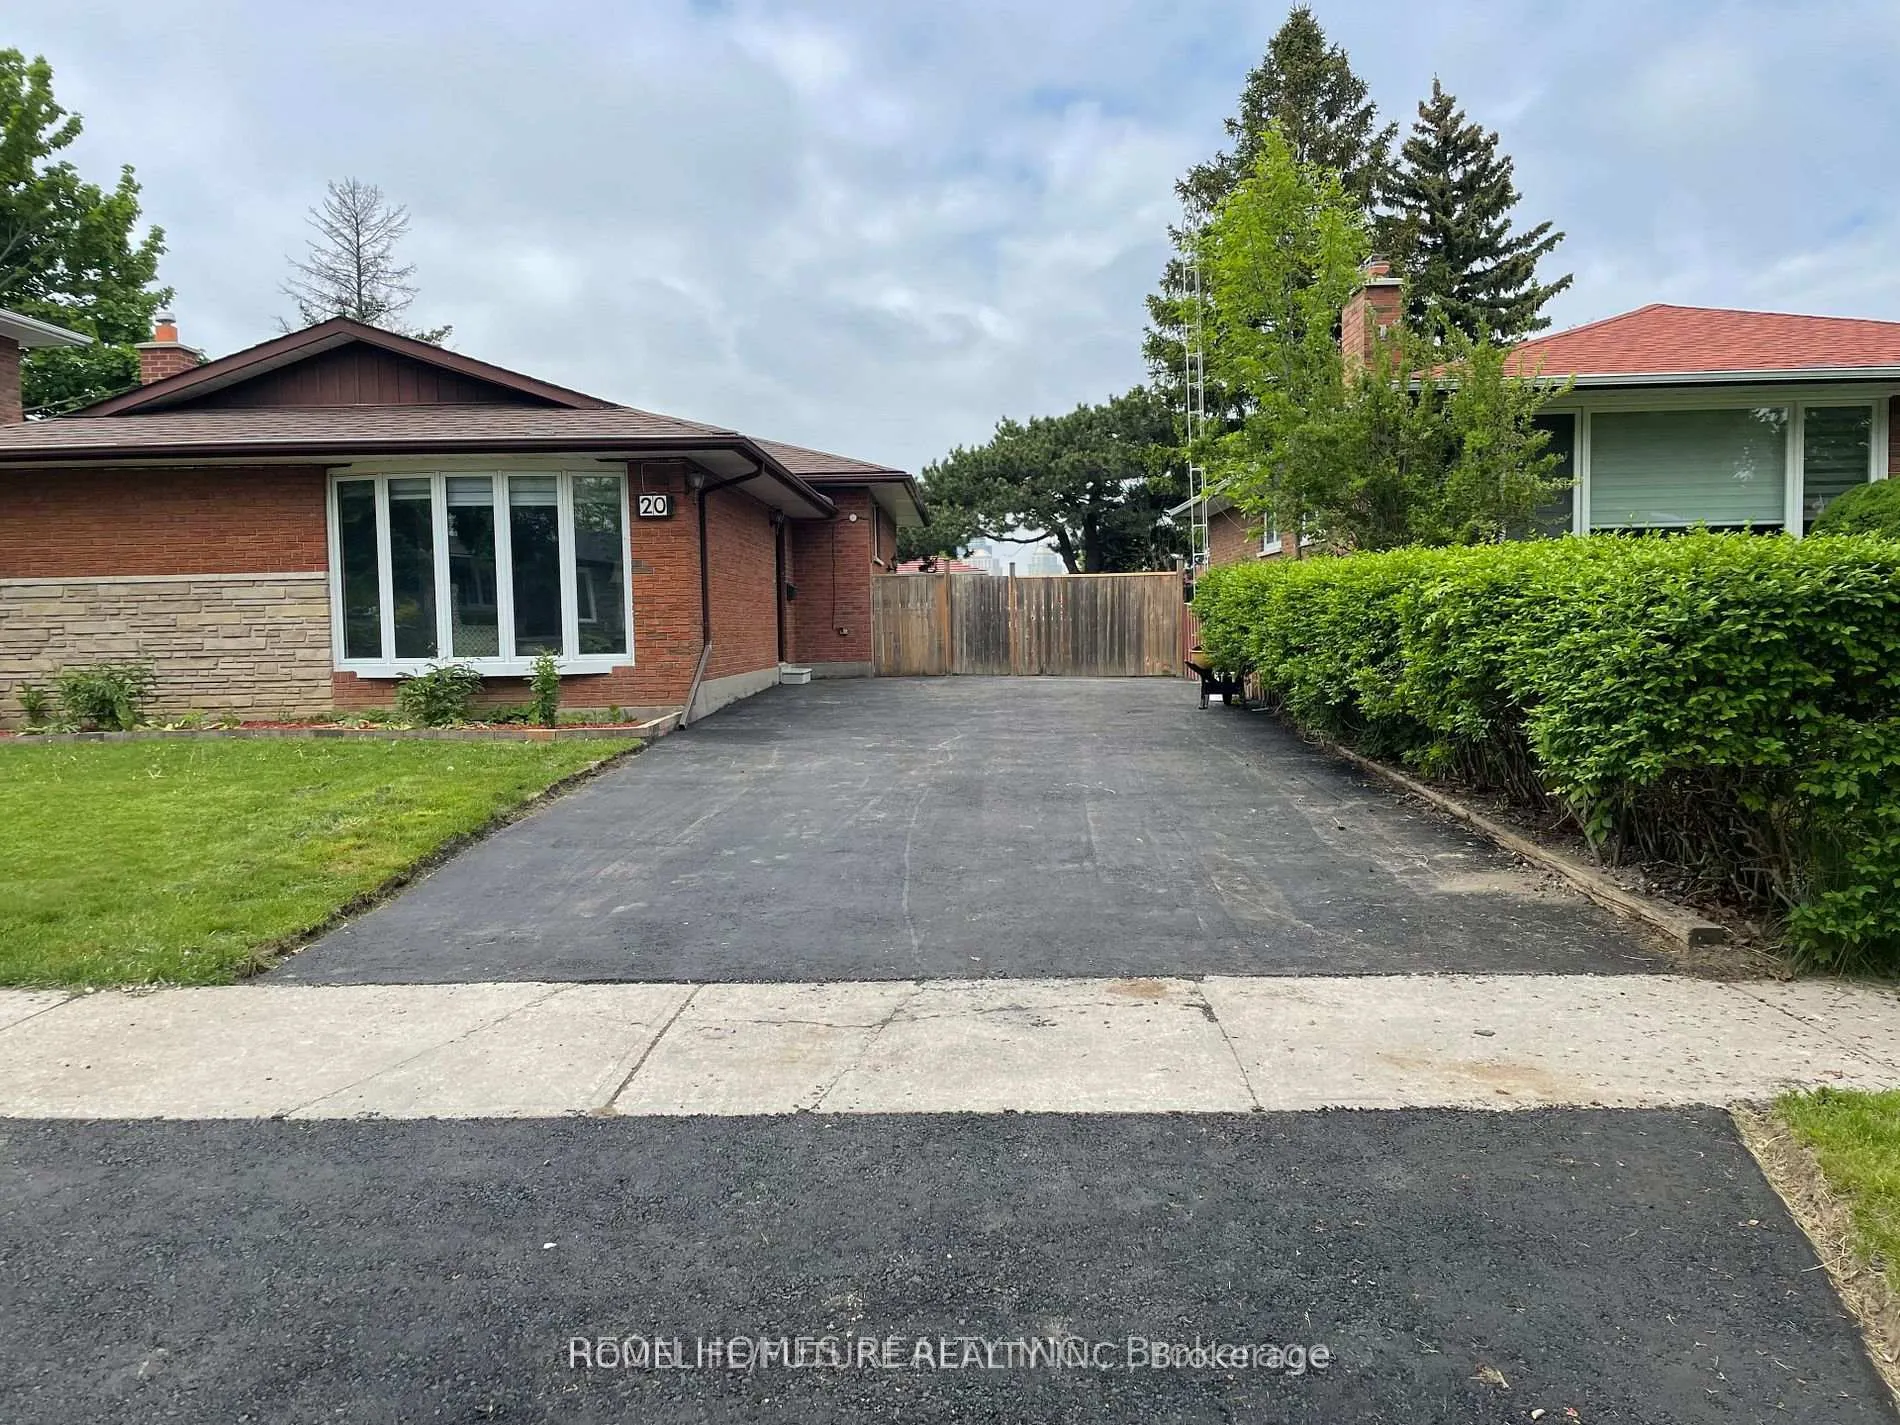
Bsmt, 20 Bluefin Crescent
Detached Rented
1/10Bsmt, 20 Bluefin Crescent
Detached Rented
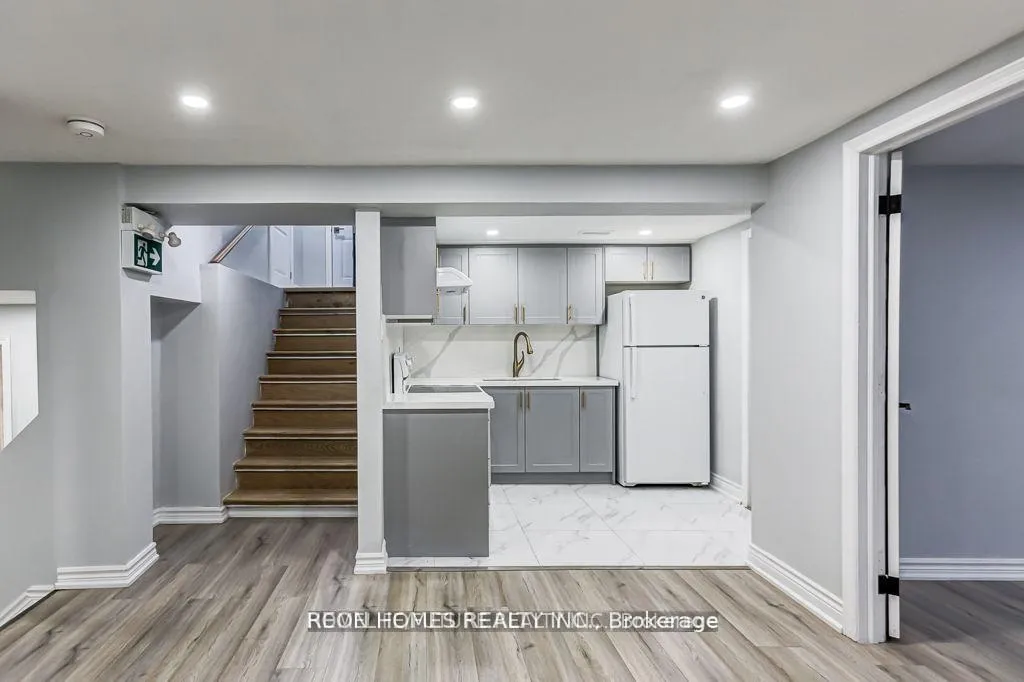
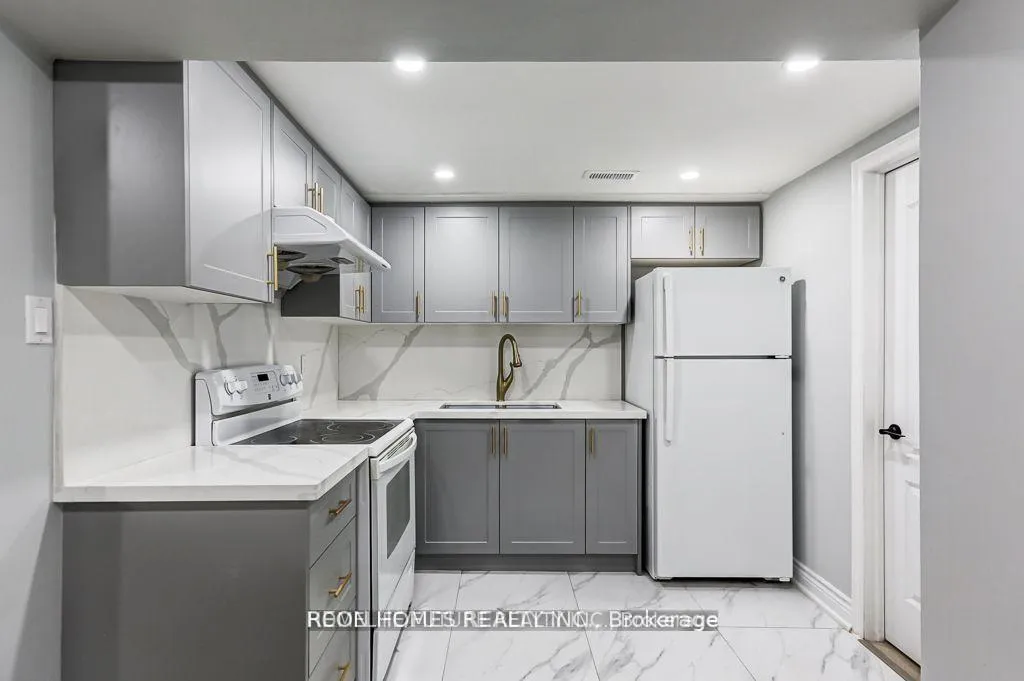
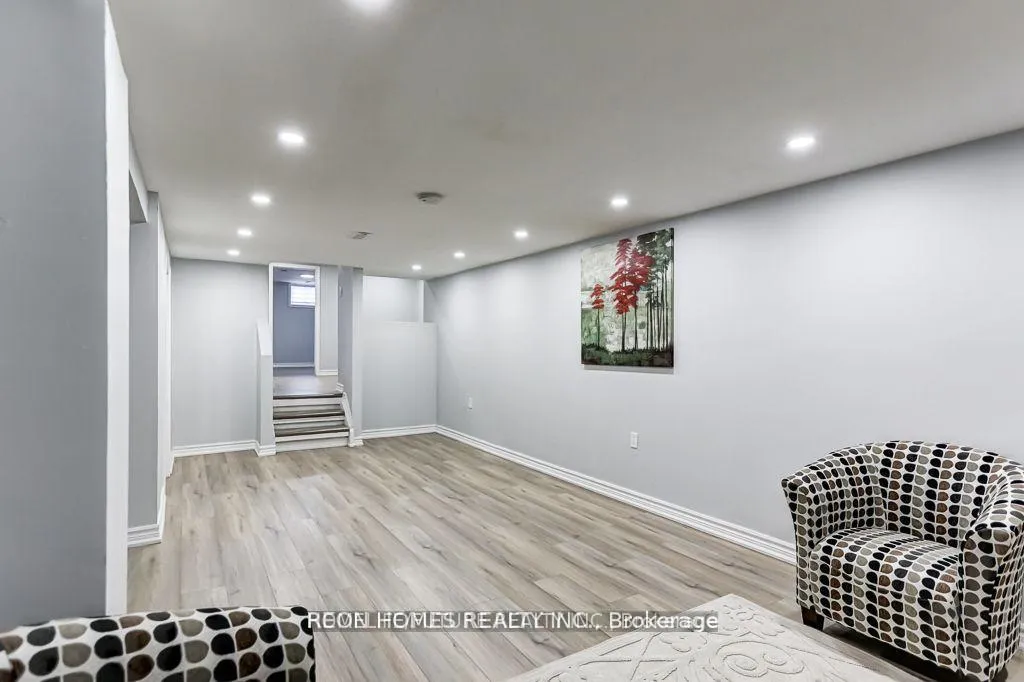
 See all 10 photos
2 Bedrooms
2 Bathrooms
0 Garage
700–1.1K sq.ft
Basement
— Unit
Property history
Facts and features
- BasementSeparate entrance
- Lease term12 months
- FurnishedUnfurnished
- LaundryEnsuite
What stands out
- Separate entrance
- Central air
The homeDetached, Backsplit 5, 700–1,100 sq ft
- Type: Detached
- Style: Backsplit 5
- Living space: 700–1,100 sq ft
- Basement: Separate entrance
- Special designation: Accessibility
InsideEnsuite, Carpet free, Rooms above ground 4
- Laundry: Ensuite
- Features: Carpet free
- Rooms above ground: 4
- Rooms in the basement: 1
- Bedrooms: 2
- Bathrooms: 2
- Kitchens: 1
- Family room: Yes
Outside and lotBrick, Unknown, Unknown
- Exterior: Brick
- Roof: Unknown
- Foundation: Unknown
Parking1 Parking, Available
- Spaces: 1 Parking
- Driveway: Available
Heating, water and powerForced air, gas, Central air, Municipal water
- Heating: Forced air, gas
- Cooling: Central air
- Water: Municipal water
- Sewer: Municipal sewer
Rent and termsRent $1,800 a month, Basement, Unfurnished
- Rent: $1,800 a month
- Space for rent: Basement
- Furnished: Unfurnished
- Lease: 12 months
- Rent includes: Parking
IncludedFridge, stove, washer & dryer.
- Included: Fridge, stove, washer & dryer.
Listing detailsE13516076, Rented, Jul 2, 2026
- MLS® number: E13516076
- Status: Rented
- Listed on: Jul 2, 2026
- Days on market: 18
- Updated: Jul 20, 2026
- Possession: Immediate
- Occupied by: Vacant
- Listing brokerage: HOMELIFE/FUTURE REALTY INC.
About this home
Bsmt, 20 Bluefin Crescent, Scarborough (Woburn), ON M1H 2L1
Carpet Free
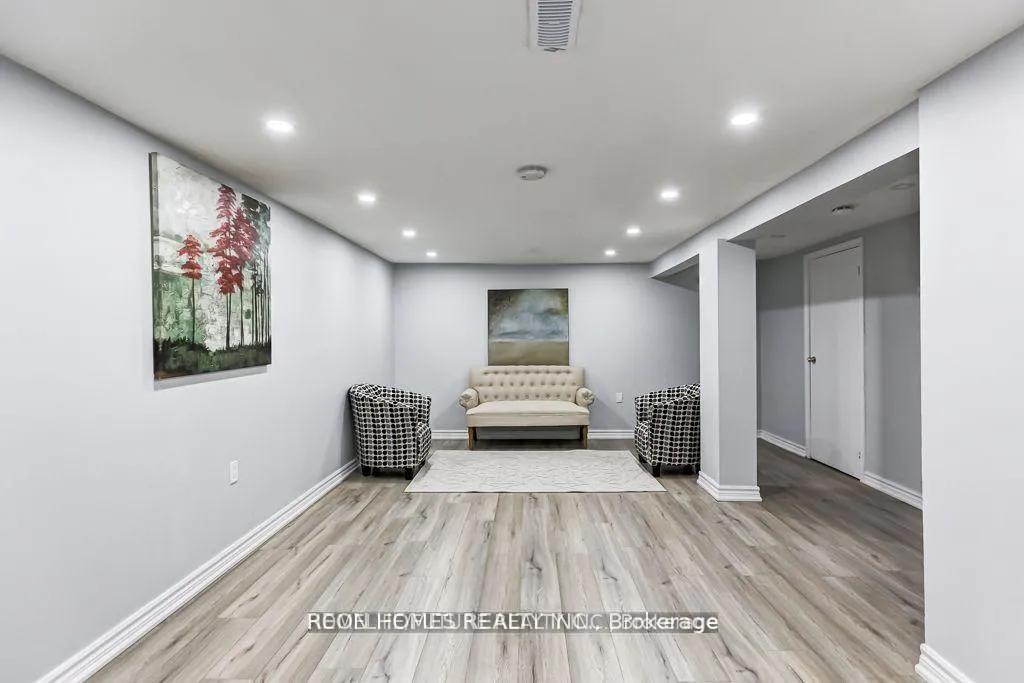
One Of The Best Location In Scarborough! Spacious Basement Apartment With Seperate Entrance. This Unit Features 2 Bedrooms, 2 Washrooms, Ensuite Laundry & 1 Parking Spot. Excellent Quiet Convenient Community! Easy Access To Scarbough Town Center,, Centennial College, U Of T, Schools, Rec Centre, Supermarket & Stores, Park. 3 Minutes To Enter To 401. This Apartment Is Sure To Impress. Don't Miss It!
Read more
Ask about this home
A HOMEH agent will answer your questions about this home.
Ask a question
Around this home
Markham / Ellesmere
Errands
Parks
Schools
Daily convenience, out of 100, from the distances below
ParkDogs Off-Leash Area · 5 within 1 km5 min walk308 m
GroceryMirch Masala Groceries9 min walk539 m
SchoolBellmere Junior Public School2 min walk130 m
PharmacyRexall9 min walk548 m
Cafés & foodFabian's Cafe · 15 within 1 km8 min walk517 m
Gym & rec centreCentennial Recreation Centre - Scarborough8 min walk468 m
WalkDriveStraight-line distance, open map data
Grocery0.5 km
Park0.3 km
Coffee0.6 km
Dining0.5 km
Gym1.3 km
Schools nearby
School rating, out of 10.
Bellmere Junior Public Schoolelementary · Public · 0.1 km
6.2/10Fair
St Richard Catholic Schoolelementary · Catholic · 0.6 km
7.8/10Good
Talenta Academysecondary · Private · 0.6 km
—
Contact agent
Helpful calculators
Rent vs buy
Affordability
Mortgage
Down payment
Stress test
CMHC insurance
Your HOMEH agent

NimaHOMEH agent · Scarborough
"I would see it this week."
Ask Nima