

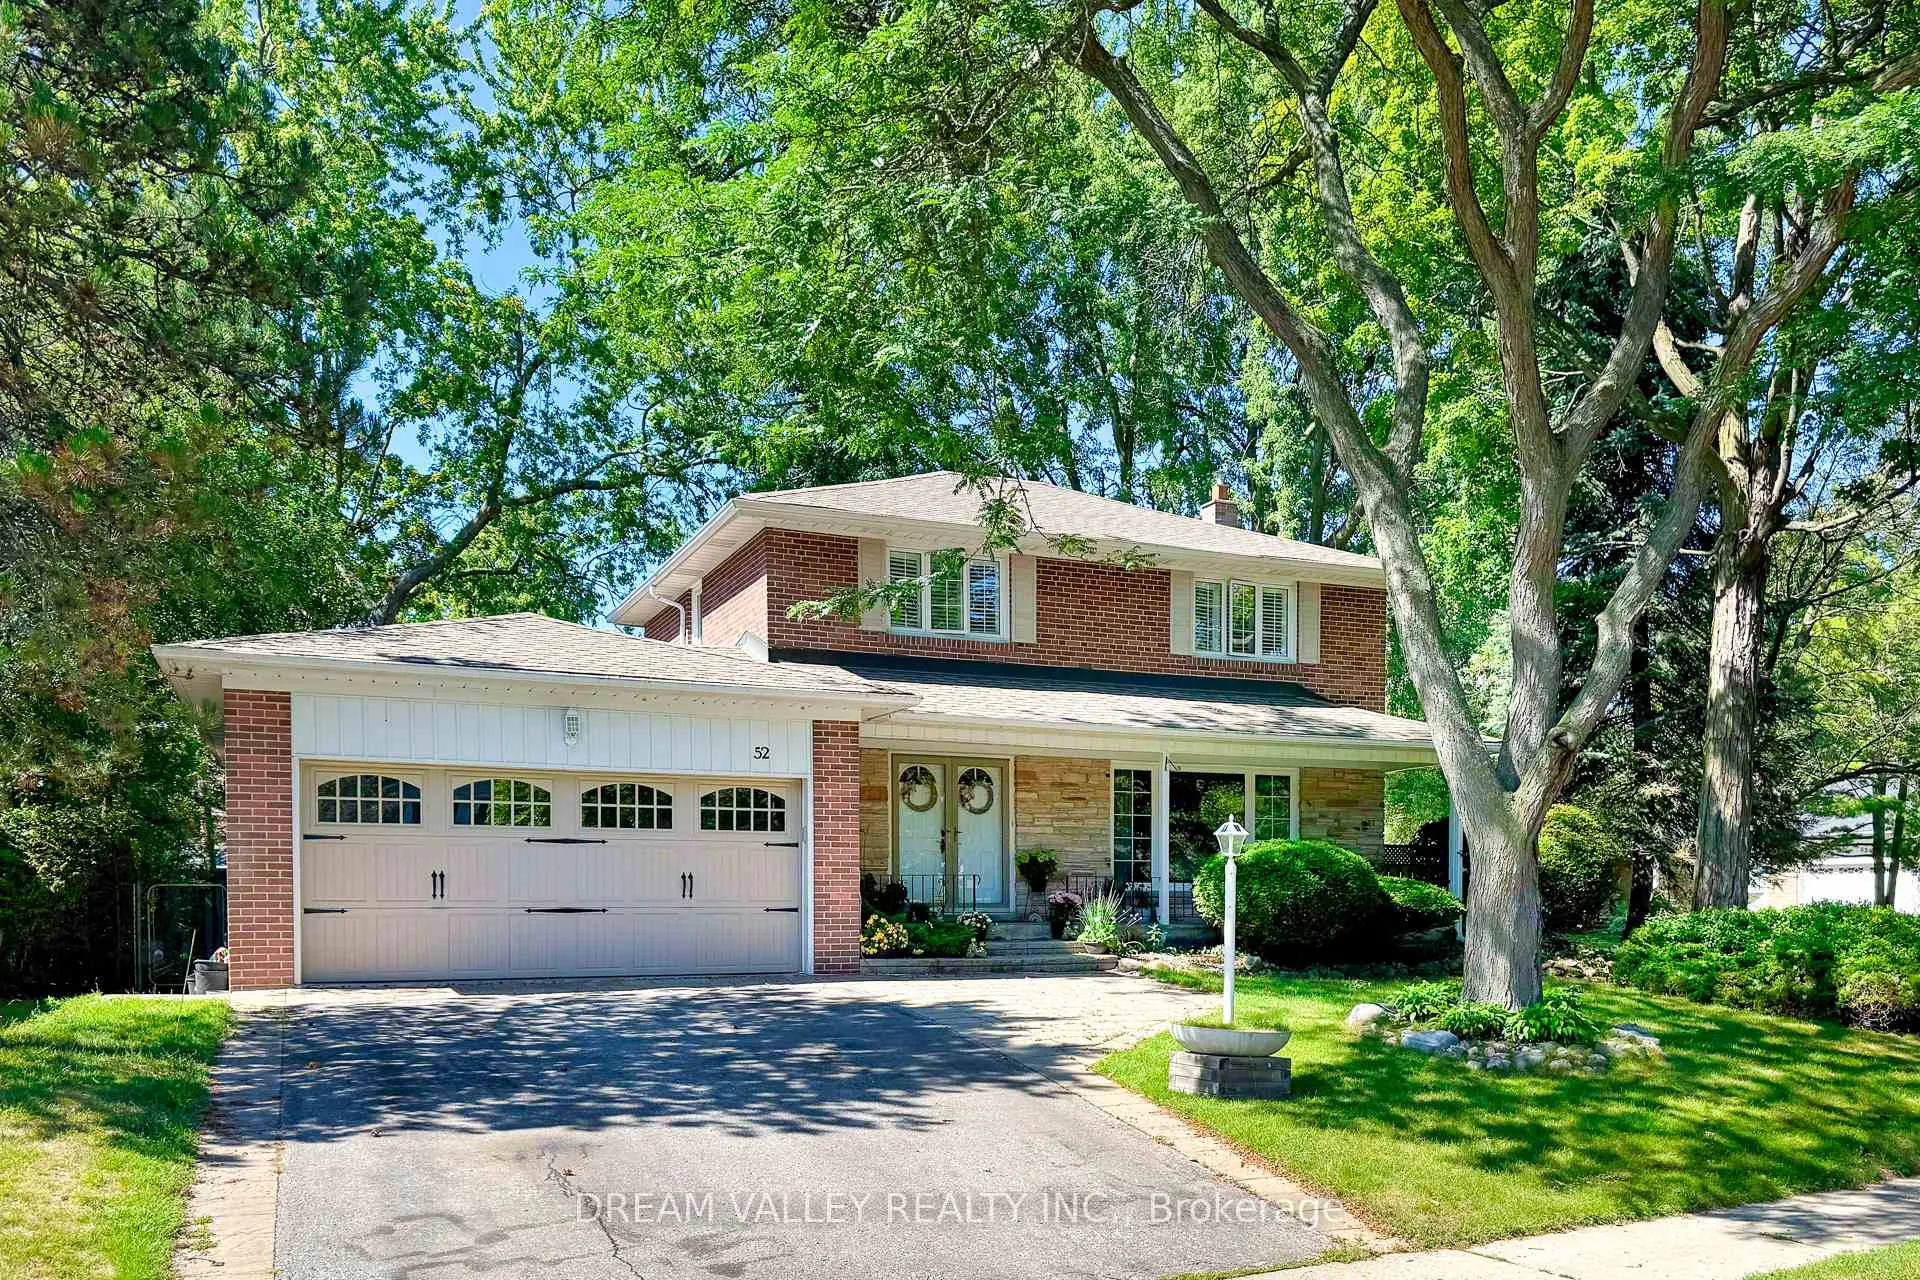
52 South Marine Drive
52 South Marine Drive
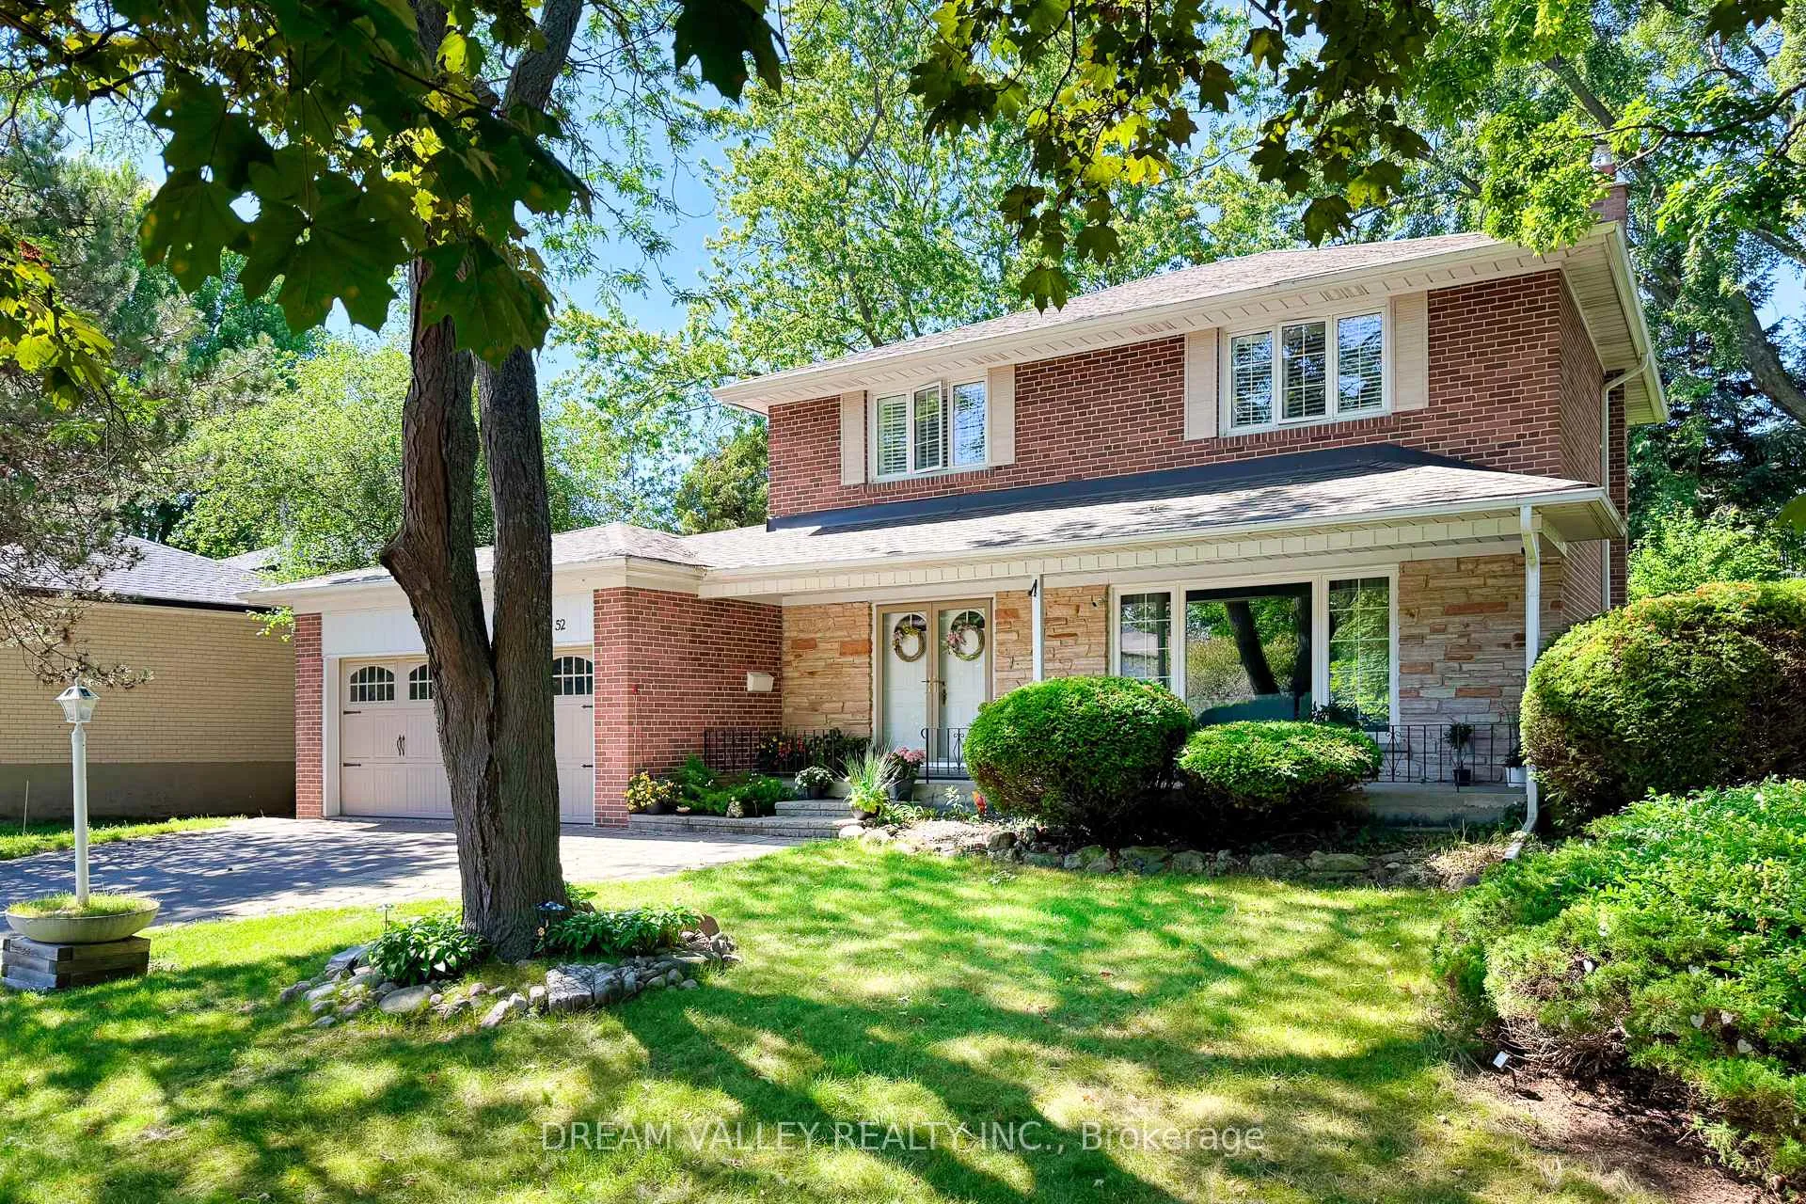
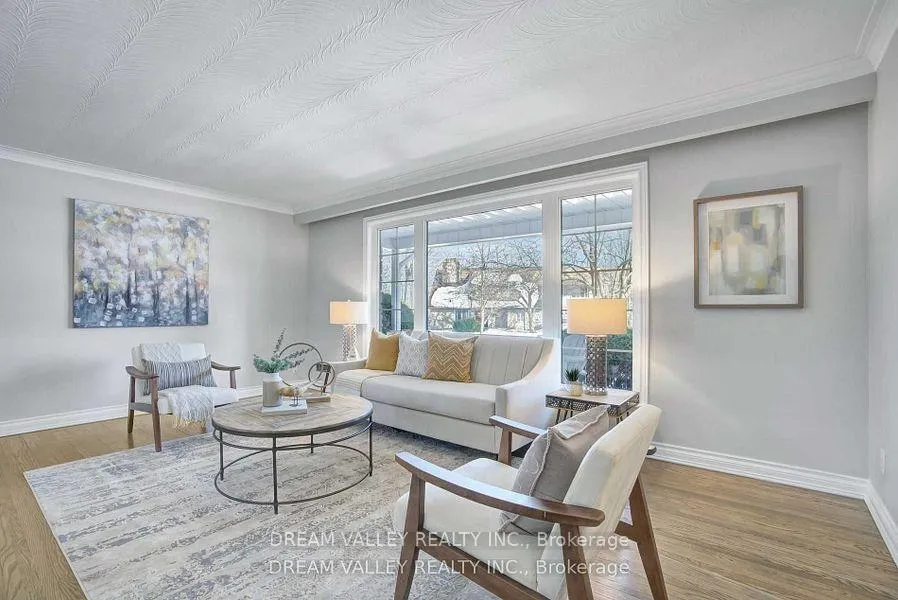
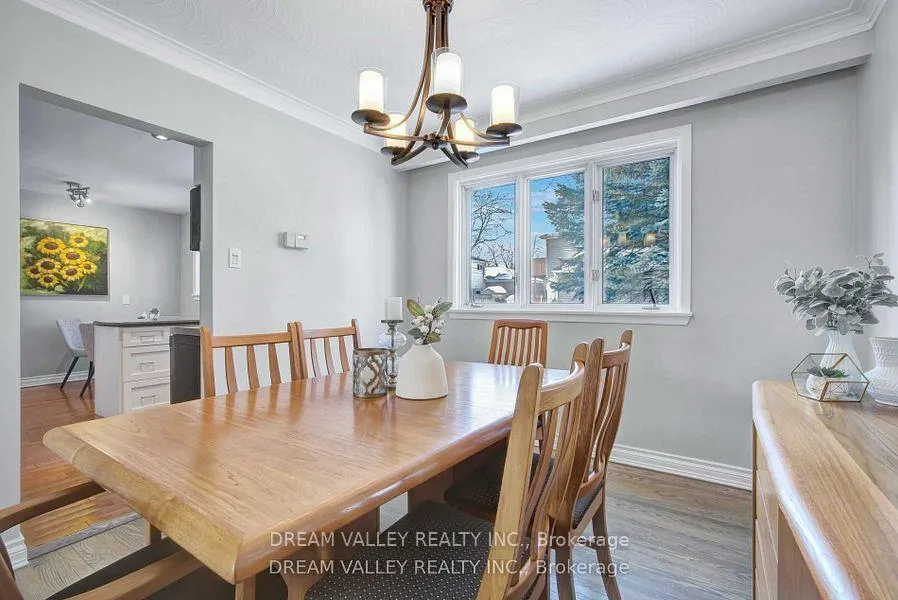
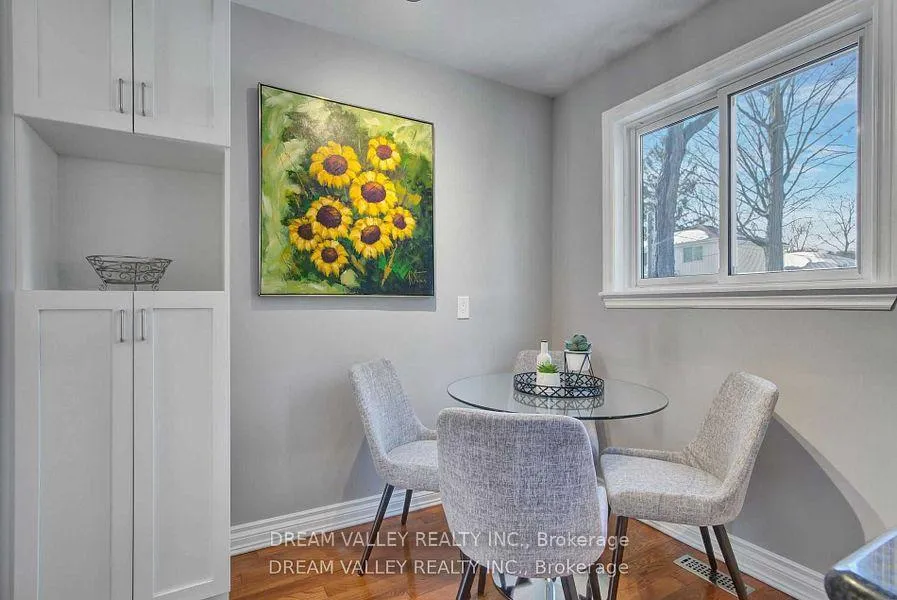 See all 20 photos
Property history
- $1,820,000ExpiredList: 2025-09-16|End: 2026-01-01|107 daysE12407809
Facts and features
- BasementFinished
- Price per sq ft~$1,040
- Water, sewerMunicipal
- HeatingForced air
- Hardwood floors
- Central air
The homeDetached, 2-storey, 1,500–2,000 sq ft
- Type: Detached
- Style: 2-storey
- Living space: 1,500–2,000 sq ft
- Basement: Finished
InsideHardwood, Broadloom, Main level, Rooms above ground 9
- Flooring: Hardwood, Broadloom
- Laundry: Main level
- Rooms above ground: 9
- Bedrooms: 4
- Bathrooms: 2
- Kitchens: 1
- Family room: Yes
Outside and lotBrick, Asphalt shingle, Concrete, block
- Exterior: Brick
- Roof: Asphalt shingle
- Foundation: Concrete, block
- Size: 87.31 × 101.81 ft
Parking2 Garage, Attached
- Spaces: 2 Garage
- Garage: Attached
Heating, water and powerForced air, gas, Central air, Municipal water
- Heating: Forced air, gas
- Cooling: Central air
- Water: Municipal water
- Sewer: Municipal sewer
- Natural gas: Available
- Hydro: Available
Costs and taxesTaxes $5,858 a year, HST included in the price, Hot water tank
- Taxes, 2024: $5,858 a year
- HST: HST included in the price
- Rental items: Hot water tank
- Under contract: Hot water tank-gas
Listing detailsE12407809, Expired, Sep 16, 2025
- MLS® number: E12407809
- Status: Expired
- Listed on: Sep 16, 2025
- Days on market: 107
- Updated: Jan 1, 2026
- Possession: 2025-11-01 / 30-59 days
- Occupied by: Tenant
- Listing brokerage: DREAM VALLEY REALTY INC.
About this home
52 South Marine Drive, Scarborough (Guildwood), ON M1E 1A2
Welcome to 52 South Marine Drive in the heart of prestigious Guildwood Village. This sun-filled 4-bedroom, 2-bath detached home offers a perfect family living space on a generous 68.49 x 110.41 ft. lot. Featuring a spacious living room with large picture windows, a walk-out deck, and a double car garage, this residence is surrounded by parks, trails, and top-rated schools. Located just minutes from the Scarborough Bluffs, Bluffers Park & Marina, and the historic Guild Inn & Grounds, the property provides a rare opportunity to live steps from nature while enjoying the convenience of top-rated schools, parks, tennis courts, and family-friendly amenities. Perfect for buyers seeking an occasional lake view from bedrooms, a peaceful tree-lined neighborhood, this home captures the very best of east Toronto living, easy commute to downtown.
Ask about this home
A HOMEH agent will answer your questions about this home.
Around this home
Daily convenience, out of 100, from the distances below
Schools nearby
School rating, out of 10.
Helpful calculators
Your HOMEH agent

"Priced 18% over the Hestimate. I would see it this week."